OK
More than Less than
€  ok

Key-words : l k u

Houses and Apartments, your real estate specialist magazine offers a selection of ads that match with the keyword l k u. You can refine your search by specifying the area or price range in the navigation bar link Search for a House/Apartment.

NICE580 000 €

Apartment for sale l k u - 3 rooms - 62 m²

Mont Boron - 2-Bedroom Apartment with Panoramic View

Estelle presents this stunning high-floor 2-bedroom apartment, bright and cross-ventilated, featuring two large terraces with breathtaking, unobstructed views. Location Located in the prestigious Mont-Boron neighborhood, this apartment enjoys a prime location close to Nice city center, shops, and public transport. Description This 2-bedroom apartment is part of a well-maintained condominium. Its cross-ventilated layout provides a clear distinction between the living area and the sleeping quarters. The entrance opens into a spacious, luminous living room facing West. It leads to a 6 m² terrace with a spectacular panoramic view of the sea, the airport, the city, and the castle. To the East, the two bedrooms and the kitchen open onto an 8 m² terrace overlooking lush greenery with no direct neighbors. The apartment, in excellent condition, offers great natural light, well-distributed spaces, and a pleasant design. A cellar completes this property. Garage available at extra cost. Fees payable by the seller. For information on risks related to this property, visit the Géorisques website.

Ref. : 86071151

E&M PROPERTIES

BORDEAUX1 149 000 €

Apartment for sale l k u - 6 rooms - 170 m²

Apartment with Elevator - Bordeaux Golden Triangle

Located on the 3rd floor with elevator access in an elegant bourgeois building in the Golden Triangle, this rare apartment embodies the Bordeaux art of living in a highly sought-after and prestigious environment. The entryway features a dressing area, and the generous spaces and high ceilings create an atmosphere of elegance and warmth. The fluid, well-thought-out layout leads to a spacious double living room filled with light, where the charm of period features is refined by meticulous, contemporary renovation. The fully equipped open kitchen is designed as a true space for living and entertaining. High-quality materials, premium appliances, and modern design provide the perfect blend of aesthetics, comfort, and everyday functionality. The apartment currently offers four beautiful bedrooms, two bathrooms, and a laundry room. In perfect condition, every detail is designed to allow for immediate move-in, in an elegant, bright, and comfortable setting. A service room adds to this exceptional property. Close to all amenities, shops, schools, and transportation.

Ref. : V0843BX

JOHN TAYLOR BORDEAUX

LE TIGNET1 490 000 €

House for sale l k u - 8 rooms - 225 m²

A Distinctive Villa Overlooking the Sea and Lake and Provençal hinterland

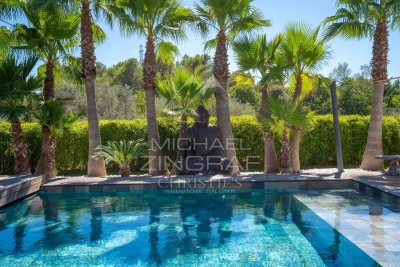
Delightfull Provençal bastide set on nearly 5,000 m² of land, offering beautiful panoramic views stretching from the Mediterranean and the Cannes hinterland to Lake Saint-Cassien. The property features a spacious 43 m² living room, five bedrooms, an office, and three bathrooms. Two of the bedrooms form a separate apartment, making it ideal for accommodating family or guests in complete privacy. Outside, the property offers a beautiful swimming pool with its pool house, surrounded by an olive grove of around fifty trees — an idyllic setting where you can even produce your very own home-grown olive oil. The villa enjoys a wonderfully peaceful and private setting, just a few minutes from the picturesque villages of Cabris and Spéracèdes, where the authentic charm of the Provençal hinterland has been beautifully preserved. Cannes is within easy reach, while Saint-Tropez and Monte-Carlo are both approximately equidistant. A truly exceptional location, combining the tranquillity and authenticity of Provence with the world-renowned allure of the Côte d'Azur. A genuine family home with a distinctive charm, its architecture recalling the character of traditional Spanish fincas. The bathrooms bring an unexpected touch of 1960s pop design. Sweeping views, a generous swimming pool, olive trees heavy with fruit and an elegant setting complete the picture.

Ref. : MZICBR00033

MICHAEL ZINGRAF CHRISTIES INTERNATIONAL REAL ESTATE CABRIS

BORDEAUX495 000 €

House for sale l k u - 7 rooms - 210 m²

CHARACTER FAMILY HOME WITH EXCEPTIONAL VIEWS – PREIGNAC – EXCLUSIVE TO JOHN TAYLOR BORDEAUX

Located in Preignac, at the gateway to Sauternes, this authentic Girondine house enjoys a particularly privileged setting amidst the vineyards, with remarkable, uninterrupted views over the vines of the prestigious Château d'Yquem. The land facing the property is protected from future development, helping to preserve this exceptional panorama over the long term — one of the property's most distinctive features. The house offers approximately 200 sqm of living space, complemented by a garage of around 30 sqm, and sits on nearly 2,000 sqm of land with a swimming pool. It retains the hallmarks of traditional local architecture and genuine period charm, notably through its original Gironde terracotta floor tiles on the ground floor. The main living areas are arranged on the ground floor and include a sitting room, dining room and kitchen, while the upper floor comprises four to five bedrooms. This versatile layout is equally well suited to a family home, country retreat or second residence. Beyond its intrinsic qualities, the property stands out above all for its exceptional setting and direct connection to the renowned Sauternes vineyard landscape. Its immediate proximity to Château d'Yquem, combined with the quality of the views, gives the property a unique sense of place, heritage and emotional appeal that is difficult to replicate on the local market.

Ref. : V0850BX

JOHN TAYLOR BORDEAUX

MÉRIGNAC945 000 €

House for sale l k u - 6 rooms - 292 m²

ARCHITECT'S VILLA - LANDSCAPED PARK OF 3,000 M² - POOL - POOL HOUSE - OUTBUILDING

Located in Mérignac, this architect-designed villa is set in the heart of a fenced and wooded 3,000 m² plot, offering a privileged living environment and beautiful reception spaces, both inside and outside. Upon entry, the house reveals a vast living room bathed in light, featuring a fireplace and high ceilings. It extends to a kitchen equipped with Gaggenau appliances, combining quality equipment and functionality. The dining area offers beautiful volumes, ideal for receptions and convivial moments. The sleeping area includes three bedrooms, including two master suites and a bedroom with a shower room. A laundry room, a pantry, and two separate toilets complete this level. Above, a 26 m² mezzanine houses an office and relaxation area, providing additional space to be adapted to individual needs. Outside, the landscaped garden features a heated saltwater pool measuring 6 x 12 meters, a fully equipped pool house with a summer kitchen. A 40 m² outbuilding, currently set up as a music studio, completes the ensemble and offers various uses depending on the projects. The property benefits from equipment such as an air/water heat pump, reversible air conditioning, centralized electric roller shutters, a hammam shower, a well with integrated irrigation, a motorized gate, and an alarm system. The land, located in UM20 zone of the local urban plan, also presents potential for construction to be studied according to current urban planning rules. A property with generous volumes, offering a family living environment and interesting development possibilities, close to Bordeaux.

Ref. : V0891BX

JOHN TAYLOR BORDEAUX

PARENTIS-EN-BORN759 000 €

House for sale l k u - 7 rooms - 213 m²

Center of Parentis - Family House - John Taylor

In the heart of Parentis-en-Born, this characterful property combines the charm of an authentic Landes house, retaining its period features, with the relaxed spirit of a Cap Ferret cabin. Expanded in 2023, it offers five bedrooms, including a superb master suite, as well as beautiful living spaces designed for comfort and conviviality. A large games room completes the ensemble: it can accommodate a cinema room, a leisure area, or any other project according to your desires. Outside, the heated pool is set in the heart of a particularly pleasant garden. Several terraces and a true summer kitchen invite you to fully enjoy the fine days and to host with ease. A welcoming garden allows parking for several vehicles. A rare asset in the city center, the plot retains building rights, offering the possibility to consider an extension or the creation of an outbuilding, habitable or not. A unique property combining authenticity, lifestyle, and potential, in immediate proximity to amenities.

Ref. : V0886BX

JOHN TAYLOR BORDEAUX

VENCE2 190 000 €

House for sale l k u - 7 rooms - 330 m²

Villa for sale in Vence with nice views

Ref. 102026 523 Lunch in the shade, a swim in the pool, a game of pétanque with friends… This Provençal villa invites you to enjoy the simple pleasures of life on the French Riviera, in a peaceful residential setting just minutes from Vence. Open views across the mountains and surrounding countryside, with a glimpse of the sea, provide a beautiful backdrop throughout the seasons. Set within approximately 2,700 m² of landscaped grounds, the house offers generous, light-filled interiors. The open-plan kitchen connects with the dining area and living room with a fireplace, creating a welcoming space to gather. Beyond, a lounge with a sliding glazed enclosure opens up to become a terrace on warmer days, extending the living space into the garden. Upstairs, the principal suite includes a bathroom, dressing room and study-library. Three further bedrooms open onto a shared terrace with sea views and share two shower rooms. An independent studio with its own entrance brings the total to five bedrooms, offering additional privacy for visiting family and friends. The organically maintained garden provides different spaces to enjoy throughout the day. Relaxation areas surround the free-form heated saltwater pool, while the spacious pool house features a summer kitchen, indoor jacuzzi, fitness room and shower room. A pétanque court completes the setting for relaxed gatherings. Comfort throughout the year is provided by ducted air conditioning in the bedrooms, double glazing and solar panels for hot water. Fibre internet, an alarm with video surveillance, electric gates, an integrated mosquito-control system, outdoor lighting and automatic irrigation complete the amenities. A double garage, a carport for two vehicles, additional outdoor parking and ample storage make everyday life easy. Between the coast and the hinterland, Vence offers the appeal of a historic old town, local markets and a rich cultural life. A lovely setting for a permanent home or a retreat in the South of France, within easy reach of Nice International Airport. Information on the risks to which this property is exposed is available on the Géorisques website:

Ref. : 102026-523

FINE AND COUNTRY

DRAGUIGNAN1 890 000 €

House for sale l k u - 5 rooms - 200 m²

CONTEMPORARY VILLA - SWIMMING POOL - QUIET LOCATION

Discover this elegant contemporary villa, nestled in a peaceful and lush setting, at the heart of a magnificent plot of approximately 4,000 m², just 25 minutes from the beaches of Sainte-Maxime. A true reception and holiday property, it harmoniously combines modern architecture, generous volumes, high-end features and an exceptional quality of life. From the very first moments, the atmosphere invites you to slow down, relax and enjoy precious time with family and friends. With approximately 200 m² of living space, the main house reveals carefully designed interiors offering comfort and fluidity throughout everyday life. A beautiful entrance naturally leads to a spacious living area comprising a welcoming lounge, a convivial dining room and a perfectly equipped kitchen. The various spaces flow elegantly into one another and open naturally onto the outdoors, creating a seamless connection between the interior and the garden. A patio, a laundry room and a separate guest toilet complete this living space. The sleeping area offers three generously proportioned bedrooms. Two bedrooms each benefit from their own shower room, providing both family members and guests with a particularly appreciated level of comfort and privacy. The master bedroom, meanwhile, is a truly private apartment of approximately 60 m². Designed like a luxury hotel suite, it features an elegant bathroom with a shower and bathtub, a spacious dressing room and a separate toilet. A privileged space where every detail contributes to creating an atmosphere of serenity and well-being. An independent apartment of approximately 45 m² completes the property. Fully equipped, it comprises a kitchen, a lounge, a bedroom, a shower room, a toilet and a dressing room. Ideal for welcoming family and friends in complete independence, it could also accommodate a relative, staff or provide a particularly comfortable workspace. Outside, the property reveals its full dimension dedicated to the art of living. The beautifully landscaped grounds of approximately 4,000 m² offer numerous spaces ideal for relaxation and convivial moments. The 7 x 7 metre heated swimming pool, salt-treated and equipped with a heat pump, is a true invitation to enjoy the water, perfect for starting the day with a few lengths or simply making the most of long, sun-filled days. Nearby, the pool area features a shower and toilet facilities, while a jacuzzi completes this dedicated wellness environment. The pétanque court adds a distinctly Mediterranean touch and promises wonderful evenings with friends, as daylight gives way to the gentle warmth of summer evenings. The approximately 35 m² summer kitchen is undoubtedly one of the property's true highlights. Designed as a fully-fledged living space, it is equipped with a pizza oven, a barbecue, a refrigerator and an ice maker. Combined with a large outdoor dining table, it naturally becomes the preferred setting for summer meals, long evenings over a glass of wine and spontaneous moments with family or friends. The property's technical features are fully in keeping with its high-end character. Ducted heating, air conditioning in every room, a water softener, automatic irrigation, an indoor and outdoor sound system, a camera surveillance system and an alarm provide optimal comfort as well as complete control over the property's environment. A garage of approximately 45 m² completes the property, offering generous space for vehicles as well as storage. Here, every space has been designed around the same philosophy: making the most of the home, the garden and the people around us. Mornings by the pool, lunches prepared in the summer kitchen, games of pétanque at sunset or evenings extended in the jacuzzi create a lifestyle where luxury is above all about the freedom to enjoy every moment. This villa therefore offers far more than a residential setting: it provides a genuine lifestyle experience, elegant, warm and t

Ref. : MZISM149

MICHAËL ZINGRAF CHRISTIE'S INTERNATIONAL REAL ESTATE SAINT-TROPEZ

LYON 9EME395 000 €

Apartment for sale l k u - 3 rooms - 68 m²

Exclusively, a 2-bedroom apartment of 68.69 sqm with terrace and parking!

In Lyon's 9th arrondissement, discover this 68.69 sq m (732 sq ft) two-bedroom apartment, located on the 3rd floor of a prestigious building. It comprises an entrance hall with a built-in wardrobe, a living room, a kitchen, two bedrooms, a bathroom, a separate WC, and a private terrace, offering a pleasant outdoor space for everyday living. A parking space in the building's underground garage is included. Functional and well-designed, this apartment is ideal as either a primary residence or a rental investment. A secure, enclosed garage in the basement is available for an additional EUR20,000. Apartment price: EUR395,000. Garage price (additional): EUR20,000. Total price including garage: EUR415,000. For further information or to arrange a viewing, please do not hesitate to contact us. Information regarding the risks to which this property is exposed is available on the Géorisques website: www.georisques.gouv.fr

Ref. : MB26-490

STONE INVEST

PARIS 16EME1 090 000 €

Apartment for sale l k u - 3 rooms - 88 m²

Paris 16 - Rue de La Tour - High floor - 2 bedrooms - Bright - Balcony

Located in the heart of the Passy district, between La Muette and Trocadéro, in a well-maintained 1956 building with a concierge, this 89m² (960 sq ft) dual-aspect apartment is on the 8th floor with lift access and currently comprises: an entrance hall, a spacious south/west-facing double-sized living room with a small balcony, a separate furnished and fitted kitchen with dining area opening onto a balcony with a view of the Eiffel Tower, two bedrooms, a shower room and a separate toilet. Plenty of cupboard space. In excellent condition, this apartment ‘wow' with its brightness and generous volumes (2.80m or 9.2ft ceiling height). A sought-after neighbourhood close to transport links, shops and good schools. Excellent EPC rating: C. A cellar completes the offering. Contact BARNES for further information and to arrange a viewing: Sophie Ghazal +33 6 60 54 44 88 Fees payable by the seller - Number of lots in the building: 104 - Average amount of the share of charges €3,700/year - Estimated amount of annual energy costs for standard use based on 2026 energy costs: €950 ~ €1,300 - Information on the risks to which this property is exposed is available on the Géorisques website: www.georisques.gouv.fr Agency fees payable by vendor - Nombre de lots dans la copropriété: 104 - Montant moyen de la quote-part de charges courantes 3,700 €/yearly - Montant estimé des dépenses annuelles d'énergie pour un usage standard, établi à partir des prix de l'énergie de l'année 2026 : 950€ ~ 1300€ - Les informations sur les risques auxquels ce bien est exposé sont disponibles sur le site Géorisques : www.georisques.gouv.fr

Ref. : 87435098

BARNES PIED-A-TERRE PASSY-LA MUETTE

BORDEAUX1 465 000 €

House for sale l k u - 8 rooms - 297 m²

Elegant 4-Bedroom Townhouse in Bordeaux with Garden

Discover this exquisite 297 m² townhouse in the heart of Bordeaux, offering an exceptional blend of historic charm and modern comforts. The home features eight spacious rooms, including four elegant bedrooms, perfect for family living or entertaining guests. Beautiful period details such as high ceilings, ornate moldings, and a fireplace create a refined atmosphere, while large windows fill the living spaces with natural light. Enjoy both comfort and peace of mind with modern amenities like air-conditioning, double flow ventilation, fire alarm system, optical fiber, alarm system, and intercom. Relax in the stylish, sunlit living room, or gather in the contemporary kitchen, which opens onto the garden. Each room has been thoughtfully designed to offer both style and practicality, making this home as functional as it is beautiful. Step outside to a private, serene garden and charming terrace—ideal for al fresco dining or unwinding with family and friends. This property is an outstanding opportunity to live in a prestigious Bordeaux address, close to all the city has to offer, yet enjoying the tranquility of a private retreat.

Ref. : V0778BX

JOHN TAYLOR BORDEAUX

CANNES1 150 000 €

Property for sale l k u - 10 rooms - 183 m²

Cannes Suquet – Investment property with optimization potential

Located in the heart of Le Suquet, Cannes' most iconic historic district, just steps away from the Palais des Festivals and the Croisette, this character building represents a rare investment opportunity in one of the city's most sought-after areas. The property is spread over several levels and consists of seven already divided apartments, with a total Loi Carrez surface of approximately 175 sqm. This setup provides an excellent foundation for immediate rental income, while offering significant potential for value enhancement. Its prime central location, in the vibrant core of Cannes, ensures strong rental demand throughout the year, with even higher attractiveness during major international events and congresses. Some units are currently rented, generating existing income, while others present clear opportunities for repositioning and optimization, allowing for a substantial increase in rental performance. Combining the charm of historic architecture with an already structured layout, this property is a solid base for a dynamic investment project focused on value creation. An ideal opportunity for investors looking to acquire a property in central Cannes with strong upside potential. Property subject to co-ownership regulations Agency fees payable by the seller Energy performance diagnostics available for each unit Information on the risks to which this property is exposed is available on the Géorisques website: www.georisques.gouv.fr

Ref. : 86874140

LIMANDAT REAL ESTATE

BORDEAUX1 290 000 €

House for sale l k u - 6 rooms - 255 m²

Rooftop House - Bordeaux Public Garden

A few steps from the Public Garden, in the heart of downtown Bordeaux, this magnificent townhouse of about 255 m² is revealed, with its superb rooftop terrace and summer kitchen. Tastefully renovated, this house features a beautiful reception room filled with light upon entering, extended by a separate kitchen, offering a warm and convivial setting for entertaining and sharing. The first floor hosts the main sleeping area, consisting of three bedrooms and a shower room, ideal for a family life or entertaining loved ones. The second floor offers a sleeping area and a storage space, providing great flexibility in layout according to needs. On the garden level, the house has an additional bedroom, a dedicated space in a gym, and a laundry room, all designed for a comfortable and functional daily life. Close to shops, schools, transportation, and all amenities, allowing you to fully enjoy Bordeaux life in absolute comfort.

Ref. : V0844BX

JOHN TAYLOR BORDEAUX

BORDEAUX840 000 €

Apartment for sale l k u - 4 rooms - 130 m²

HIGH-END APARTMENT - 5 ROOMS - ELEVATOR - AIR CONDITIONING

In the heart of the historic district and immediately near Pey-Berland Square, superb fully renovated high-end apartment, located on the fourth floor with elevator in an elegant early 20th-century building. The property also features a large vaulted wine cellar. A wide entrance leads to beautiful, light-filled reception rooms. The luxurious living-dining room of over 60 m², open to the outside through large windows, is impressive with its exceptional volumes. A fully equipped independent kitchen completes this refined living space, ideal for entertaining. The sleeping area offers an optimal layout: a charming quiet master suite with a private bathroom, a second bedroom with an independent bathroom, and a laundry room provide real comfort. Possibility to convert into a third bedroom. A small terrace completes the ensemble. Old features have been highlighted by a complete renovation: parquet flooring, cement tiles, marble fireplaces, double-glazed windows, ceiling roses, cornices, and stained glass. Reverse cycle air conditioning and excellent insulation throughout the apartment. Very good real estate diagnostics. A successful blend of old charm, careful renovation, and modern equipment. Common areas are perfectly maintained, the roof is in excellent condition, and no proceedings are ongoing within the co-ownership, managed by a professional syndic. Located near transport links (15 minutes by tram from the TGV station and 50 minutes from the airport), local shops, and restaurants, the apartment is also just a few steps from the water mirror and quays of Bordeaux. Annual parking option with resident subscription in a secure parking lot 5 minutes on foot. John Taylor Agency

Ref. : V0545BX

JOHN TAYLOR BORDEAUX

YVRAC745 000 €

House for sale l k u - 6 rooms - 310 m²

Architect-Designed Home with Landscaped Grounds and Swimming Pool – Yvrac – John Taylor Bordeaux

Yvrac – 1970s Architect-Designed Home Set Within Beautifully Landscaped Grounds Located in Yvrac, just 16 km from Bordeaux's Place de la Bourse, this distinctive 1970s architect-designed home is nestled within 3,050 sqm of landscaped grounds, enjoying uninterrupted views over the surrounding hillsides. Its striking architecture, clean lines and generous proportions give the property a timeless appeal. Natural light plays a central role throughout, creating a seamless connection between the interior living spaces and the gardens. Offering approximately 230 sqm of total space, the house is arranged around an internal courtyard, a defining feature of its architectural design. The bright, dual-aspect living area comprises a lounge with fireplace and a dining room, both opening generously onto the garden and swimming pool through expansive floor-to-ceiling windows. A separate, fully equipped kitchen completes the reception areas. The sleeping accommodation includes four to five bedrooms and several bathrooms, offering considerable flexibility, including the possibility of creating a spacious principal suite. An additional feature of the property is that part of the house was formerly used as a pharmacy. With two independent entrances, the layout lends itself particularly well to combining residential living with a professional practice, subject to the necessary permissions. Outside, the mature landscaped gardens, open hillside views and swimming pool create an inviting setting for relaxation and entertaining. Six garages complete the property, providing extensive parking and storage possibilities. While interior renovation works are required to unlock the property's full potential, several improvements have already been carried out, including roofing works completed in July 2023. This property presents an exciting opportunity to reinterpret an iconic example of 1970s architecture, preserving its original character while introducing the comfort and sophistication of contemporary living. A distinctive property, remarkable for its architecture and generous proportions, within easy reach of Bordeaux, offering a wealth of possibilities for both residential and professional use. Full property brochure and renovation estimates available upon request.

Ref. : V0874BX

JOHN TAYLOR BORDEAUX