OK
More than Less than
€  ok

Key-words : l k u

Houses and Apartments, your real estate specialist magazine offers a selection of ads that match with the keyword l k u. You can refine your search by specifying the area or price range in the navigation bar link Search for a House/Apartment.

MARSEILLE 11EME1 290 000 €

House for sale l k u - 9 rooms - 235 m²

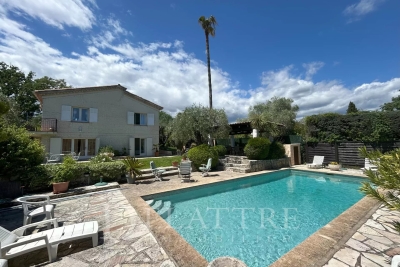
Marseille 12th District – An ideal family home with a swimming pool

Sole Agent. This fine late 19th century property is in a leafy environment on the edge of the 11th and 12th Districts and a stone's throw from the amenities. The bright ground floor includes a living/reception room with a corner fireplace, a spacious kitchen and dining room opening onto the garden, a fitness room with mains plumbing, a utility room and a separate wc. The upper floor enjoys an open view and includes six bedrooms including a master suite with a shower room and dressing room, a bathroom, and a shower room with a wc. It would be possible to create a self-contained area for an adolescent, guests or premises for a self-employed professional. The over 1100 sqm leafy garden benefits from a swimming pool and a boules pitch. With a double garage and two outdoor parking spaces.

Ref. : 86747874

Daniel FEAU Marseille & Littoral

BOULOGNE BILLANCOURT995 000 €

Apartment for sale l k u - 4 rooms - 99 m²

Barnes Boulogne – Family apartment – Approx. 100m² (1,076 sq ft) – Unobstructed view

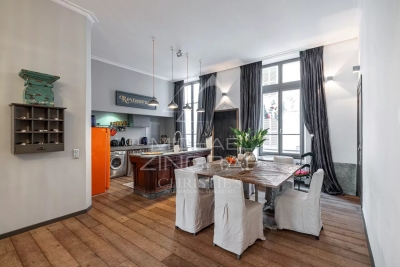
This family apartment, situated on the 3rd floor of a historic building dating from 1900, delights with its great volume, character, and unobstructed park views. The floor plan comprises an entrance hall, a bright double-sized living room with a working fireplace, a large separate kitchen (possible third bedroom) and two good-sized 15m² (161 sq ft) bedrooms. Located in a sought-after neighbourhood, the apartment benefits from its proximity to Metro Line 10 – Boulogne-Pont de Saint-Cloud – as well as Line 9. The area offers a wide range of shops, restaurants and cafés, as well as highly sought-after schools. Fantastic volume, natural light and an unobstructed leafy view. A bicycle storage room and a large 20m² (215 sq ft) cellar (reinforced door) complete this property. Barnes Boulogne exclusive. Fees payable by the seller - Average amount of the share of current charges €1,800/year - Information on the risks to which this property is exposed is available on the Géorisques website: www.georisques.gouv.fr- Pauline Deramecourt-Thuillez - Sales agent - EI - RSAC 842535668 Agency fees payable by vendor - Montant moyen de la quote-part de charges courantes 2,160 €/yearly - Les informations sur les risques auxquels ce bien est exposé sont disponibles sur le site Géorisques : www.georisques.gouv.fr - Pauline DERAMECOURT-THUILLEZ - Agent commercial - EI - RSAC 842535668

Ref. : 87351456

BARNES BOULOGNE

PARIS 7EME1 965 000 €

Apartment for sale l k u - 4 rooms - 183 m²

Paris 7 – Rodin / Varenne – Feel of a house

This 107m² (1,152 sq ft) townhouse (183m² or 1,970 sq ft of usable space), nestled in the heart of a magnificent historic building dating from 1800, is a true haven of peace and privacy, located a stone's throw from the Rodin Museum. With no overlook, this property, opening entirely onto an elegant paved courtyard, enjoys a south-facing aspect that floods it with light throughout the day. Currently laid out on the first floor with an entrance hall, a living room, a dining room, a kitchen, two bedrooms and two bathrooms. This property boasts another major asset: a 76m² (818 sq ft) basement level with great potential, ideal for creating a home cinema, a wellness area or a wine tasting cellar. A lock-up garage is also available at an additional cost. A unique opportunity to create a bespoke home in a prestigious and timeless location. €1,871,429 Agency fees not included – Agency fees: 5% incl. tax fees payable by the buyer - Number of lots in the building: 12 - Average amount of the share of charges €5,004/year - Estimated amount of annual energy costs for standard use based on 2023 energy costs: €2,120 ~ €2,920 - Luca Pasquino - Sales agent-EI - RSAC 399 797 968 1,871,429 € Agency fees not included - Agency commission: 5%VAT included Agency fees payable by buyer - Nombre de lots dans la copropriété: 12 - Montant moyen de la quote-part de charges courantes 5,004 €/yearly - Montant estimé des dépenses annuelles d'énergie pour un usage standard, établi à partir des prix de l'énergie de l'année 2023 : 2120€ ~ 2920€ - Luca PASQUINO - Agent commercial - EI - RSAC 399 797 968

Ref. : 87113501

BARNES BAC-VARENNE

VALBONNE918 000 €

House for sale l k u - 6 rooms - 120 m²

Villa with potential-Walking distance to Valbonne

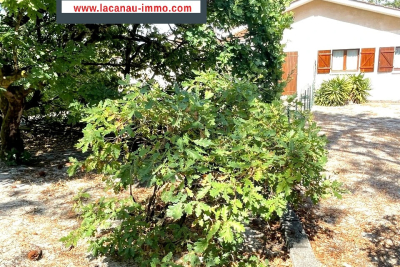
Charming single-storey house 120 m². well located within easy walking distance of Valbonne village. Large bright living room opening onto a terrace looking at the forrest. A fully equipped American kitchen, two bedrooms, a bathroom and a shower room, and an independent 2-room apartment.The villa is on land of 1,835 m², located in the UDB zone, with potential for an extension or the construction of a new building. . You will benefit from the proximity of schools, shops and all amenities,

Ref. : V3745VA

JOHN TAYLOR VALBONNE

NICE2 200 000 €

House for sale l k u - 8 rooms - 359 m²

Nice Fabron, stone property with pool and over 2,200 sqm of landscaped grounds

On the Fabron plateau in Nice, this stone villa offers a rare combination of generous living space, extensive flat grounds and convenient access to the city and the Mediterranean coastline. Offering approximately 300 sqm of living space, predominantly arranged on one level, the property is surrounded by more than 2,200 sqm of landscaped grounds planted with Mediterranean species. The garden, sunny terraces and large swimming pool provide an outdoor setting designed around the climate and lifestyle of the French Riviera. Inside, generous proportions and natural light characterise the principal living areas. A spacious double living room with fireplace forms the heart of the reception space and opens onto a glazed winter garden. This additional area establishes a natural transition between the interiors and the surrounding garden, while the large windows enhance the sense of openness throughout the property. A spacious kitchen completes the reception areas and provides a convivial setting for family life and entertaining. The principal sleeping accommodation comprises three suites, each with its own private bathroom, allowing family members and guests to enjoy comfortable private spaces. The villa also benefits from an independent studio and a separate apartment. The latter has direct access to the terrace and garden, offering additional flexibility for accommodating family or guests while preserving their independence. Outside, the scale and predominantly flat nature of the grounds are among the property's defining features. Extending over more than 2,200 sqm, the landscaped garden provides generous areas for outdoor living around the villa. Sunny terraces create natural extensions of the reception rooms, while a large swimming pool is integrated into the Mediterranean garden. On the lower level, a substantial garage and extensive storage areas provide practical additional space. The location on the Fabron plateau combines a peaceful residential environment with access to the main destinations of Nice. According to the information provided, central Nice, the Promenade des Anglais, the beaches and Nice Côte d'Azur International Airport are all just a few minutes away. With approximately 300 sqm of living space, three private suites, an independent studio, a separate apartment, more than 2,200 sqm of flat landscaped grounds, a large swimming pool and substantial garage space, this property offers a particularly complete configuration for buyers seeking space and privacy within Nice. Presented by Côte d'Azur Sotheby's International Realty, your specialist in luxury real estate in Nice and on the French Riviera. Contact our Nice agency for further information or to arrange a private viewing.

Ref. : CA14-637

COTE D'AZUR SOTHEBY'S INTERNATIONAL REALTY

VENTABREN1 520 000 €

House for sale l k u - 9 rooms - 289 m²

Aix en Provence countryside – A peaceful family home

This 289 sqm property set in a peaceful 4170 sqm plot with a swimming pool is in a leafy environment near Ventraben village and about 15 km from Aix en Provence. It includes a living/reception room, a library/billiard room, a study, a dining room, a kitchen, a pantry, a bedroom with a bathroom and storage rooms. The living rooms open onto terraces. Upstairs are a suite, two further bedrooms, a bathroom and a sitting room. An annex comprises a living room, a kitchen, a bedroom and a shower room, as well as a self-contained studio apartment. Ample parking space. In a peaceful yet not isolated setting a convenient distance from the trunk roads.

Ref. : 87304376

DANIEL FÉAU PROVENCE

LE PLAN-DE-LA-TOUR263 000 €

Apartment for sale l k u - - 44 m²

In a quiet, leafy neighborhood, just a 5-minute drive from downtown with a bus stop nearby. This house features on the ground floor a living room with an open, fitted kitchen and a bathroom with a toilet. A bedroom on the mezzanine. Parking space available for one car in front of the house. Overall needs refreshing (some work required). Great potential to add your personal touch! A guaranteed favorite for those seeking peace and quiet! Perfect for a first purchase or rental investment.

Ref. : 577V11633A

L'AGENCE MAYA

MOUGINS950 000 €

House for sale l k u - 6 rooms - 221 m²

For sale - Single-story villa - Walking distance to shops - Mougins

Exclusive! Located in a quiet and residential neighborhood, close to shops, this single-story villa on a flat and usable 1800m2 land benefits from a south exposure. It comprises an entrance, a living room, dining room, American kitchen, 4 bedrooms, 3 bathrooms. A 45m2 annexe with 2 bedrooms, a boule court, and numerous relaxation and parking areas complete this property. Information on the risks to which this property is exposed is available on the Georisques website: www.georisques.gouv.fr.

Ref. : 87093217

Prestige & Properties

NICE210 000 €

Apartment for sale l k u - 2 rooms - 30 m²

NICE - FLOWERS / F. PASSY: LOVELY RENOVATED 2-ROOM APARTMENT

NICE - FLEURS/F. PASSY: In a beautiful, well-maintained building, a charming, renovated one-bedroom apartment. It comprises a living room with an open-plan fitted and equipped kitchen, a sleeping area with storage, a shower room, and a separate WC. The apartment is in perfect condition and very quiet. North-facing. Double glazing. Ideal for a primary residence, a second home, a professional office, or a rental investment. Seasonal rentals are permitted. Close to all shops and amenities, a stone's throw from the tram station, and just minutes from the Promenade des Anglais and the beaches. Contact our Nice Era Gambetta real estate agency, specialists in the Gambetta/Fleurs/Musiciens/Carré d'Or districts, for more information (sales, purchases, valuations, real estate advice, etc.). Call us at 33 4 92 07 87 52!

Ref. : n1038

ERA GAMBETTA

ASPREMONT1 495 000 €

House for sale l k u - 7 rooms - 235 m²

Close to Nice – Aspremont – Charming property with panoramic views

Situated in a sought-after private residential estate in Aspremont, this property enjoys a privileged, peaceful setting while remaining just minutes away from Nice. Perched in an elevated position on a plot of approximately 4,900 sqm—which offers potential for further construction—this impeccably maintained Provençal villa boasts a south-west aspect and exceptional 180-degree panoramic views stretching from the sea, Cap d'Antibes, and the Estérel massif to the surrounding mountains. With approximately 235 sqm of living space, the house features a spacious living area comprising a lounge with an inset fireplace, a dining room, and a kitchen; these areas extend onto generous terraces, inviting you to fully enjoy the panoramic scenery. The sleeping quarters consist of four bedrooms, each with its own private shower room or bathroom. On the garden level, a versatile room offers the flexibility to be converted into a home office, gym, or leisure area according to your needs. A large garage (approx. 70 sqm), a cellar, and a utility room complete the property. An independent apartment—featuring a living room with an open-plan kitchen, a bedroom, and a shower room—provides a valuable asset for hosting family, friends, or staff. Outside, the property offers expansive terraces, a barbecue area, an 11.5 x 4-meter chlorine pool with an outdoor shower, and an automatic irrigation system (fed in part by a 20 m³ rainwater harvesting tank). It also boasts exceptionally ample parking space, capable of accommodating at least ten vehicles. Ducted reversible air conditioning, pocket doors, mains drainage, and high-quality construction complement the features of this property, which offers an exceptional living environment on the outskirts of Nice—ideal as either a primary or secondary residence in a highly sought-after area of ??the Côte d'Azur.

Ref. : MZINC606

MICHAËL ZINGRAF CHRISTIE'S INTERNATIONAL REAL ESTATE NICE

MANDELIEU-LA-NAPOULE630 000 €

Apartment for sale l k u - 3 rooms - 72 m²

3-Room Apartment with Terrace, Sea & Estérel View – Mandelieu-la-Napoule

Let yourself be charmed by the exceptional panorama of this beautiful 72.62 m² 3-room apartment, ideally located in Mandelieu-la-Napoule, right on the doorstep of Cannes. The real highlight of this property? A splendid 30.50 m² terrace offering a spectacular, plunging view of the Mediterranean Sea and the red rocks of the Estérel massif. An idyllic setting for your lunches in the sun or for winding down at the end of the day facing the sunset. Just a few steps from the beaches, the apartment consists of: A vast, bright living room opening onto the outdoors. Two comfortable bedrooms (including a master suite with its own private shower). A main bathroom with WC. The plus: A clean, dry cellar completes this property to optimize your storage space. A unique lifestyle between sea and nature! Information on the risks to which this property is exposed is available on the Géorisques website: www.georisques.gouv.fr

Ref. : 87174888

VON POLL REAL ESTATE

NICE590 000 €

Apartment for sale l k u - 3 rooms - 63 m²

FOR SALE - APARTEMENT - NICE CIMIEZ

For Sale – Apartment in a New-Build Residence Located in the highly sought-after residential district of Cimiez, just a short distance from Nice city centre, shops, schools and all local amenities, this new-build residence offers a privileged living environment, combining peace and quiet with excellent accessibility. We are pleased to offer this attractive ground-floor apartment with a private garden, set within a brand-new residence scheduled for completion at the end of 2026. The apartment features a pleasant living area with a bright lounge and open-plan kitchen, creating a welcoming and functional space. The sleeping area comprises two bedrooms and a shower room. One of the main highlights of this property is its superb private garden of approximately 175 sqm, providing a genuine extension of the living space and an ideal setting for enjoying the outdoors. A rare opportunity in the area, combining the advantages of a new development, an exceptional outdoor space and a prime location in the heart of Cimiez. Option to purchase an underground garage at an additional cost. Reduced notary fees. Agency fees payable by the seller.

Ref. : 87350190 VA P

NICOLAS PISANI & LAURENT ROMOR

LES GETS1 160 000 €

House for sale l k u - 7 rooms - 330 m²

Chalet with building permit

A rare opportunity in Les Gets: an existing chalet, a plot of 1,270 m2 and a reconstruction project already authorized. Nestled in a preserved green setting on the southern slope of Les Gets, this chalet enjoys an exceptional dominant position, offering a 180o panoramic view, completely unobstructed, of the village of Les Gets, the ski area and the surrounding peaks. Its main advantage lies in its approved building permit, which is free of any appeals, allowing for an expansion to build a new chalet of approximately 330 m2 on a beautiful plot of 1,255 m2. Easily accessible, the property benefits from a calm and preserved environment, without overlooking neighbors, as well as a south-facing exposure offering plenty of sunshine. A free shuttle stop located just 100 meters away provides easy access to the centre of Les Gets and the ski slopes. A rare property offering the opportunity to realize an exceptional chalet project, in a privileged setting, with a building permit already obtained and free of any appeals.

Ref. : LG1692

AGENCE IMMO'SELECT

GRASSE5 950 000 €

House for sale l k u - 6 rooms - 576 m²

CLOSE TO MOUGINS – EXCEPTIONAL PROPERTY – SEA VIEW

Exceptional Villa near Castellaras – Panoramic Sea and Esterel Views Recently renovated with high-end finishes, this villa offers 5 bedrooms and 5 bathrooms, combining elegance, modernity, and natural light. On the ground floor, a spacious, bright living room, dining area, and open kitchen, along with two double en-suite bedrooms, provide comfort and privacy. The upper floor features a master suite with dressing room and bathroom, two additional en-suite bedrooms, and a study. The garden level is fully dedicated to entertainment, including a cinema room, wine cellar, and fitness area. Fully air-conditioned with underfloor heating throughout. Landscaped garden set within an olive grove, heated pool, and terraces with spectacular sea and Esterel views. A true sanctuary combining refinement, privacy, and a unique natural setting on the French Riviera. Energy class: A – Climate class: A Estimated annual energy expenses for standard use: between €1,990 and €2,750 (reference year 2023). Information on the risks to which this property is exposed is available on the Géorisques website: www.georisques.gouv.fr . Property located in an area subject to compulsory brush clearance. Camille CHARLES : Consultante - Agent commerciale E.I. RSAC : 977 664 762 Agency fees payable by vendor - Montant estimé des dépenses annuelles d'énergie pour un usage standard, établi à partir des prix de l'énergie de l'année 2023 : 1990€ ~ 2750€ - Les informations sur les risques auxquels ce bien est exposé sont disponibles sur le site Géorisques : www.georisques.gouv.fr - Emilie PAUL - Agent commercial - EI - RSAC 539 034 140

Ref. : 84202390

Barnes Valbonne

LORGUES7 350 000 €

House for sale l k u - 20 rooms - 690 m²

Exceptional property with swimming pool, landscaped park, a

Located in the heart of the Var hinterland, this unique property in Lorgues enjoys an ideal position, just a few minutes' walk from the village center and its shops. It combines authenticity, modern comfort, and a preserved natural environment. Set within a 3. 8-hectare landscaped park, among olive trees, almond trees and fountains, the estate offers a privileged setting. It also includes a pétanque court, a spacious garage of approximately 120 m2, and a well with a reservoir. Comprising several stone buildings, the property offers 690 m2 of living space. The main house, built on four levels, offers a refined and welcoming atmosphere: entrance hall, large dining room with fireplace and open-plan fitted kitchen, a living room, as well as a first suite on the ground floor. Upstairs, there are five suites, including a remarkable master bedroom of over 50 square meters. The grounds offer a haven of relaxation with a 15 x 7 meter heated swimming pool, a fully equipped pool house, a sauna, a hammam, and a shower with a toilet. The estate also features nine additional suites and a reception hall with a professional kitchen, ideal for hosting family, friends, or private events. Located a stone's throw from the lively center of Lorgues, renowned for its art of living, its restaurants and its vineyards, the property enjoys a privileged location: 45 minutes from the beaches of the Gulf of Saint-Tropez, 15 minutes from a TGV station and 1 hour 15 minutes from Nice International Airport.

Ref. : 2327

Deluxia Immobilier