OK
More than Less than
  ok

Key-words : kitchen

Houses and Apartments, your real estate specialist magazine offers a selection of ads that match with the keyword kitchen. You can refine your search by specifying the area or price range in the navigation bar link Search for a House/Apartment.

NICE650 000 €

Apartment for sale kitchen - 3 rooms - 101

Duplex apartment, like a house in the city

This 101 m² ground-floor duplex, enhanced by a 21 m² outdoor area, offers generous volumes along with rare charm and character. Its layout and private entrance give it a true “townhouse in the city” feel. Ideally located in the very heart of Nice, just a few steps from Avenue Jean Médecin and only a few minutes from the famous Promenade des Anglais, this property benefits from immediate access to shops, restaurants and all urban amenities. Perfectly served by public transport, it is close to the tram lines, including a direct link to Nice Côte d'Azur International Airport, thus embodying the very essence of an exceptional central location. With an independent entrance, the apartment opens onto an entrance hall leading to an elegant living room, forming a flowing reception area, with double doors opening onto a bedroom. The layout also includes a large corridor, a spacious built-in closet, a shower room, and a separate kitchen. A superb rustic oak staircase leads to the upper floor, where there is a large bedroom with a Juliette balcony and a large built-in closet, offering an intimate and peaceful space. From the ground floor, a second staircase leads to a lower level comprising a separate toilet as well as a 21 m² basement with a window. Perfectly maintained, this space offers excellent potential for an office, a playroom, a leisure area or a wine cellar. The apartment is located within the “Palais Adrien Rey”, a building designed by one of Nice's most emblematic architects. Renowned for his attention to detail and the quality of his materials, Adrien Rey is said to have occupied this apartment himself, giving it a unique historical dimension and authentic character that will appeal to a discerning clientele. The property is presented in very good condition and stands out for its high ceilings that enhance the sense of space and elegance, beautiful parquet flooring in the living areas and bedrooms, as well as superb period tiles adding character throughout. It also benefits from double glazing, collective heating and air conditioning. Combining architectural signature, generous volumes and an exceptional central location, this property represents a rare opportunity on the Nice market. Energy performance diagnosis: 234 – D Greenhouse gas emissions: 36 - D Estimated annual energy costs for the dwelling: 2050-2870 euros. Condominium of 16 lots, average annual charges for the lots of 3735 euros. Ongoing procedure: no. Transaction fees incl. VAT payable by the seller. Information on the risks to which this property is exposed is available on the Géorisques website: www.georisques.gouv.fr The luxury real estate market on the French Riviera is one of the most attractive in the Mediterranean region. Holiday homes and second residences on the French Riviera offer not only an incomparable lifestyle and quality of life, but also—given the international economic situation—a safe investment and a smart retirement plan, especially in prime locations. Nice, the capital of the French Riviera and France's 5th largest city, shines brightly. It has the charm of Mediterranean towns, where the art of living owes as much to the beauty of the city and its colorful facades as to its exceptional climate, with more than 300 days of sunshine a year. A city of arts and culture, it has, after Paris, the greatest number of museums. Flavors and traditions, the charm and authenticity of Old Nice and its flower market, the splendor of the Bay of Angels, its beaches and luxury hotels, the historic richness of its many monuments, parks and bourgeois palaces—Nice, a city that is at once elegant, dynamic and welcoming, lives to the rhythm of its two thousand cultural, festive and sporting events. Its international airport, spectacular thanks to its unique approach along the coastline, serves more than 100 direct destinations.

Ref. : W-048OLW
ENGEL & VÖLKERS

PARIS 16EME2 480 000 €

Apartment for sale kitchen - 6 rooms - 197

PARIS 16 – MUETTE SUD – Triplex with terrace

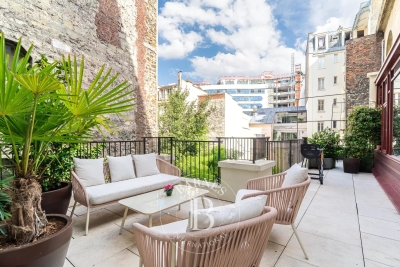
Set in a former Art Deco townhouse dating from 1925, this triplex – which feels “just like a home” – is spread over several levels, offering spacious rooms and great potential for conversion. An internal staircase leads to the main level, comprising a spacious double-height living-dining area that opens onto a 32 m² terrace. The fully fitted kitchen-diner is situated beneath a veranda built in 2024 and opens out onto the terrace. The upper floor comprises three bedrooms, a study, two shower rooms and a bathroom. On the top floor, a double-depth reception room of approximately 50 m², created by a recent extension, opens onto a large balcony. This versatile space can be redesigned to suit your needs (master suite, workspace, leisure room, etc.). A spacious basement of nearly 80 m², fitted with a shower and toilet, offering numerous possibilities for conversion (music studio, gym, spa, etc.) completes this property. A garage of approximately 18 m² on the ground floor of the building is also included. Property subject to co-ownership regulations Agency fees payable by vendor - Nombre de lots dans la copropriété: 4 - Montant moyen de la quote-part de charges courantes 5,406 €/yearly - Montant estimé des dépenses annuelles d'énergie pour un usage standard, établi à partir des prix de l'énergie de l'année 2021 : 2460€ ~ 3350€ - Les informations sur les risques auxquels ce bien est exposé sont disponibles sur le site Géorisques : www.georisques.gouv.fr - Fabienne BARY - Agent commercial - EI - RSAC 823434295

Ref. : 86904843

BARNES PASSY-LA MUETTE

STE-CROIX-DU-MONT322 000 €

House for sale kitchen - 7 rooms - 200

STONE PROPERTY WITH POOL

A beautiful 7-room property offering 190 m² of living space. Constructed from stone and rubble masonry and tastefully renovated, it requires only a minor cosmetic refresh of the paintwork. Nestled in a quiet, leafy setting, this beautiful stone property offers 190 m² of living space and the authentic charm of a period home. Tastefully renovated, the house appeals with its exposed stonework, spacious interiors, and warm atmosphere. A simple refresh of the paintwork will allow you to personalize it to your own taste. It features a lovely living room with a fireplace, as well as a vast open-plan living area combining the kitchen and dining space; this area opens widely onto a large wooden deck featuring a swimming pool and views of the surrounding countryside. The property includes four genuine bedrooms—comfortably accommodating a family—and two outbuildings offering numerous possibilities: workshop, storage, leisure space, or future conversion depending on your needs. Comfort is ensured by a heat pump heating system. The private micro-station sewage treatment system was replaced in 2022. Situated on a quiet plot, the property enjoys beautiful, unobstructed views of meadows and countryside within a peaceful, unspoiled setting. A property full of character—ideal for those who appreciate stone architecture, spacious rooms, and tranquility. In Fine, Please contact us to arrange a viewing.

Ref. : 87154124

In Fine Properties

PARIS 1ER299 000 €

Apartment for sale kitchen - Studio - 18

PALAIS ROYAL – Charming renovated studio

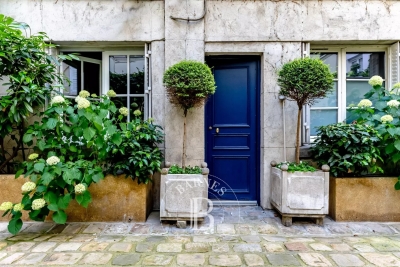
PALAIS ROYAL – Charming renovated studio Rue Molière, within a charming co-ownership building, this carefully renovated studio enjoys a lovely view over a tree-lined courtyard and a south-west exposure. Its independent access, reminiscent of a private house entrance, gives the property a unique character and a peaceful atmosphere, evoking a countryside feel in the heart of Paris. It comprises an entrance, a bright living area, a semi-open kitchen, a shower room and separate WC. Set in a quiet environment, this property offers a privileged living setting, close to shops, the Palais-Royal and the Jardin des Tuileries. Ideal as a pied-à-terre or a quality investment. Agency fees payable by vendor - Nombre de lots dans la copropriété: 29 - Montant moyen de la quote-part de charges courantes 1,200 €/yearly - Montant estimé des dépenses annuelles d'énergie pour un usage standard, établi à partir des prix de l'énergie de l'année 2021 : 740€ ~ 1010€ - Les informations sur les risques auxquels ce bien est exposé sont disponibles sur le site Géorisques : www.georisques.gouv.fr - Renan GIRAUD - Agent commercial - EI - RSAC 953 749 249

Ref. : 87069633

BARNES PIED-A-TERRE SAINT-HONORE

VERSAILLES922 000 €

House for sale kitchen - 5 rooms - 110

Versailles - Porchefontaine - 110m² (1,184 sq ft) period house - 3/4 bedrooms

Barnes Versailles is listing a period house offering 110m² (1,184 sq ft) of living space, set on a 205m² (2,207 sq ft) plot, in the heart of the Porchefontaine neighbourhood in Versailles. Dating from the 1940s and extended recently to accommodate the kitchen, this house offers a harmonious layout, a pleasant south-east-facing garden and a particularly peaceful residential setting. Appreciated for its community spirit, Porchefontaine delights for the quality of its living environment, shops, schools and sports facilities, all within walking distance. Versailles-Porchefontaine station, offering a quick connection to Paris, is about a fifteen-minute walk away, as are the wooded areas of the national forest, offering a sought-after balance between city life and nature. The ground floor opens onto an entrance hall with a guest closet, toilet and shower room. It comprises a living room with parquet flooring and fireplace, as well as a large kitchen with dining area opening on the same level onto the terrace and garden. A laundry room with plenty of storage space completes this level. Upstairs, a landing converted into an office area leads to three large bedrooms with storage space, including a master suite opening onto a balcony facing the garden. A bathroom completes this floor. An office, accessible from one of the bedrooms, could easily be used as a fourth bedroom, a home office or a child's bedroom. An adjoining garage provides parking and storage space. South-east facing, fully walled garden with no overlook. The terrace, sheltered by a pergola, provides a genuine outdoor living space for much of the year. A wooden chalet is a lovely addition to the garden. Barnes Versailles also assists clients wishing to sell or purchase properties listed in complete confidentiality. Please do not hesitate to contact us to discover our ‘off-market' opportunities and benefit from personalised support. Your BARNES contact: Nicolas Moirignot: +33 (0)6 63 26 32 32 or by email at “Information on the risks to which this property is exposed is available on the Géorisques website: www.georisques.gouv.fr” €895,000 Agency fees not included - Agency fees: 3.02% incl. tax Fees payable by the buyer - Joséphine Regaldi - Sales agent - EI - RSAC Versailles 853850899 895,000 € Agency fees not included - Agency commission: 3.02%VAT included Agency fees payable by buyer - Joséphine REGALDI - Agent commercial - EI - RSAC Versailles 853850899

Ref. : 87165004

BARNES YVELINES

ROQUEFORT-LES-PINS1 590 000 €

House for sale kitchen - 6 rooms - 210

Charming Provençal villa in a private domain - Roquefort les Pins

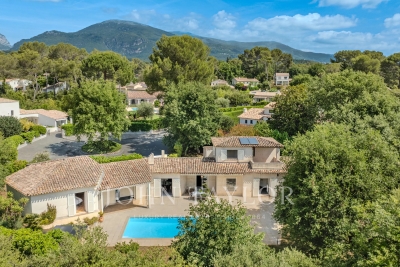
Ideally situated within a sought-after private domain, this charming Provençal-style villa of approximately 210 m² offers the perfect setting for a family home or an exceptional holiday retreat. Within easy walking distance of the village, local shops, schools and the Collège César, the property combines the tranquility of its surroundings with the convenience of everyday life. On the ground floor, the generous layout includes an independent kitchen, a dining room and a bright living room centred around a large wood-burning fireplace. The impressive master suite features a walk-in wardrobe and a private en-suite bathroom, while a second bedroom, a shower room, a dedicated office and a guest WC complete this level. Every room on this floor enjoys direct access to a beautiful south-facing terrace, flooding the interiors with natural light throughout the day. Upstairs, a further bedroom and a full bathroom with WC open onto a covered terrace, offering a private and peaceful retreat. On the north side of the property, a converted garage provides a versatile additional space that can serve as a bedroom, a large office or a home gym, adapting effortlessly to the needs of its occupants. Outside, the flat plot is home to a swimming pool fully renovated in 2023. A carport, several private parking spaces and numerous guest parking spots outside the villa ensure comfort and ease for residents and visitors alike. The villa also benefits from a large basement, offering valuable additional storage or development space.

Ref. : V3779VA

JOHN TAYLOR VALBONNE

ST-JEAN-D'AULPS305 000 €

Apartment for sale kitchen - 4 rooms - 61

Completely renovated 3-bedroom apartment - Saint Jean d'Aulps center

Completely renovated 3-bedroom apartment - Saint Jean d'Aulps center Located right in the center of Saint Jean d'Aulps, close to all amenities, this bright 61m2 apartment is on the 1st floor of a small residence of 4 units, ideally situated. The apartment enjoys a superb view of the surrounding mountains, with its south-facing aspect allowing you to enjoy the sunshine from the balcony for most of the day. The recently fully renovated apartment comprises a large entrance hall, a living room with open-plan kitchen opening onto the balcony, three double bedrooms, two bathrooms (one with WC) and a separate toilet. Ideal for a pied-à-terre or rental investment. An outdoor parking space is included in the sale price. The property is covered by condominium rules. For further information, please contact Morzine Immo. Information on the risks to which this property is exposed is available on the Géorisques website

Ref. : 4172 - 04

MORZINE IMMOBILIER

MONS545 000 €

House for sale kitchen - 7 rooms - 260

Great 6 bedroom villa with panoramic view - MONS

At only 5 minutes walk from the charming village of Mons, discover this spacious 260m² villa with panoramic sea and mountain views. Quality built in 1965, it offers: an entrance hall, a large, bright living room with fireplace, a dining room with a view, and a semi-open kitchen with access to the terrace. An office and a bathroom/shower room. Upstairs, you'll find 6 bedrooms and 2 bathrooms with a bathtub and toilet. A panoramic terrace complements the master bedroom. The 130m² basement includes a garage and boiler room. A beautiful Diffazur swimming pool and 2960m² of land with olive trees, holm oaks, and a vegetable garden. A must-see!

Ref. : 86219658

WRETMAN ESTATE & CONSULTING

PARIS 7EME150 000 €

Apartment for sale kitchen - Studio - 10

PARIS 7th - Smart studio excellent address

PARIS 7th - Saint Dominique / Bosquet : Charming smart studio apartment in perfect condition, cleverly optimized, quiet and bright, on the top floor of a very well-maintained stone building located on Rue Dupont des Loges. Likely soon to be accessible by elevator and currently via a lovely, bright service staircase, this small apartment of 10.8 sqm (10.3 sqm Carrez law) is fully insulated with cork and comprises a living room with a comfortable, fully equipped kitchen (+ washing machine) area with storage, a 1.40m sofa bed that can be stored away (tip 1), a shower room with bidet (tip 2), and a small dressing room. Good volume of 30m³ with 2.75m ceiling height. The toilet is on the landing, "shared" but for the exclusive use of the studio apartment. The sectorization is perfect in the heart of the 7th arrondissement between Ecole Militaire / Marceau and Champs de Mars / Invalides close to all the shops on rue Saint Dominique and rue Cler.

Ref. : 87042816

VANEAU SÈVRES-LECOURBE

MENTON860 000 €

Apartment for sale kitchen - 4 rooms - 98

Apartment – Menton Garavan Horizon, Charm & Potential

Apartment to refresh, located on the third and top floor of a secure residence with swimming pool, in the prestigious Garavan district. A peaceful environment, bathed in natural light and surrounded by greenery, offering remarkable potential. It features a bright living room, a separate kitchen, and three bedrooms, two of which have en-suite bathrooms, as well as a guest toilet. Two terraces enhance the property, one offering a sea view and an open panorama over the surrounding nature. A basement parking space and two cellars complete this property. A rare address in Garavan, ideal for creating a bespoke interior and enjoying an exceptional living environment.

Ref. : 4P Grande Résidence

ITALGEST GROUP INTERNATIONAL REAL ESTATE

VALBONNE1 990 000 €

House for sale kitchen - 8 rooms - 245

Valbonne: 5-bedroom Provencal villa near Old Village

Just a stone's throw from the picturesque village of Valbonne, this magnificent, fully renovated Provencal villa combines authentic charm with modern comforts. From the moment you enter, you'll be seduced by a welcoming hall, a guest toilet and a contemporary, fully-equipped kitchen with central island. The living space features an elegant dining room opening onto a vast, luminous living room, enhanced by a gas fireplace. The master suite, a true haven of peace, features a large custom-made dressing room and a private bathroom. The house also offers four other bedrooms and three refined bathrooms, ideal for welcoming family and guests. Nestled in a well-tended landscaped garden, equipped with an automatic watering system and outdoor lighting, the property boasts a 10-meter heated saltwater swimming pool with electric cover, a vast 100 m² wooden terrace and a stone pool house with summer kitchen and dining area. To complete this exceptional property: a garage, parking for up to six vehicles, town gas central heating, reversible air conditioning and a perimeter alarm system ensuring comfort and security. For further information on the risks associated with this property, please consult the Géorisques website: www.georisques.gouv.fr

Ref. : 10893

DOUGLAS ELLIMAN MOUGINS-VALBONNE

THÉOULE-SUR-MER1 390 000 €

House for sale kitchen - 4 rooms - 120

Charming villa in Théoule with Cannes bay view

Discover this charming villa offering approximately 120 sqm of living space, ideally located in Théoule-sur-Mer, within walking distance to the beaches, village, and shops, and enjoying panoramic sea views over the Bay of Cannes. Built on a 1,089 sqm plot, the property offers a privileged lifestyle between the sea and nature. The villa comprises, on the main level, a beautiful and bright living area including a lounge, dining room, and fully equipped open-plan kitchen. The entire space opens both onto the sea-facing terrace area and the pool area. A master suite with bathroom, shower, and WC completes this level, along with a laundry room and a pleasant winter garden opening onto a level terrace with jacuzzi facing the sea. On the garden level, you will find two bedrooms with direct access to the terrace, as well as a shower room with WC. A garage located at the entrance of the villa completes the property.

Ref. : 87056826

SOLARI PROPERTIES

NICE2 900 000 €

House for sale kitchen - 8 rooms - 290

Nice - Gairaut - Property with 8 rooms of 290m², on 2294m² of land with a pool and panoramic sea views

// Nice - Gairaut // Superb property of 290m² built on a 2294m² land, in a quiet area without vis-à-vis, all south-facing with panoramic sea view. Enjoying very beautiful unobstructed views of the sea, city, and hills, large outdoor spaces with an infinity pool and bocce court, this house currently offers 5 bedrooms and 1 office. The house is composed as follows: On the garden level: - An independent apartment with two bedrooms, - A very large dressing room or storage room, This level opens onto a large shaded terrace suitable for large tables and extended by a beautiful flat garden with the pool. On the ground floor: - A sumptuous glass room with an independent kitchen. - A large en-suite bedroom opening onto a fabulous terrace with panoramic views of the hills, offering the most beautiful sunsets.. - Guest WC and dressing rooms. This floor also provides direct access to the infinity pool. On the 1st floor: - Two bedrooms with a bathroom. Numerous outdoor spaces planted with Mediterranean species, as well as easy parking for multiple vehicles with a double garage, complete this unique offering. Agency fees charged to the seller. Information on the risks associated with this property is available on the Georisques website: www.georisques.gouv.fr

Ref. : 87123646

MAISON CINO Real Estate

GRAVESON795 000 €

House for sale kitchen - 6 rooms - 163

Provencal Villa near Saint-Rémy-de-Provence

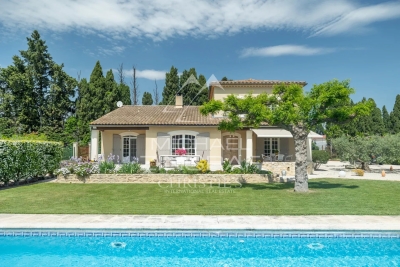
Ideally situated in a prime location between Saint-Rémy-de-Provence and the Avignon TGV station (15 min), this contemporary villa combines modern comfort with premium materials, all within a peaceful, lush setting with total privacy. The interior is defined by spacious, light-filled rooms designed for an indoor-outdoor lifestyle. Interior Layout: Ground Floor: A fully equipped kitchen with a functional laundry room; a vast, open-plan living and dining area featuring a fireplace; two bedrooms and a bathroom. First Floor: Two additional bedrooms and a second bathroom. Outdoor Living: The exterior is a true sanctuary for relaxation. It features a terrace with completely unobstructed views, overlooking meticulously landscaped gardens. The centerpiece is a generous 12x5 meter swimming pool, complemented by a dedicated pool house with its own shower room. A Rare Opportunity: Available as an optional addition, a 300 m² warehouse (hangar) equipped with water and electricity. This space offers unique potential for professional use, a classic car collection, or a creative studio.

Ref. : MZISR1388

Michaël Zingraf Christies International Real Estate SAINT-RÉMY DE PROVENCE

PARIS 16EME1 690 000 €

Apartment for sale kitchen - 4 rooms - 110

Reception apartment, 8th floor with panoramic view, Trocadero

On the eighth floor of an elegant 1950s building, Engel & Völkers presents a 111 m² family and reception apartment. Dual-aspect and offering generous volumes, it is extended by a 7 m² balcony. Bathed in light thanks to its dual exposure, the apartment enjoys optimal sunshine throughout the day. It comprises a beautiful reception room with fireplace, opening onto a balcony overlooking western Paris, a dining room offering a remarkable view of the Eiffel Tower, and a separate fitted kitchen. The clearly separated sleeping area includes two bedrooms, one of which has a large walk-in closet, as well as a bathroom with WC and a shower room with WC. The kitchen, wet rooms and dining room floors are finished in marble. Noble materials and original features can be fully revealed through renovation. In the immediate vicinity of Trocadéro Square, the Musée de l'Homme, transport (lines 6 and 9) and shops, it offers a practical living environment in the heart of the 16th arrondissement. A large cellar completes this property. EPC: E/238; GHG: E/51 Estimated annual energy costs for the dwelling: €2,100 - €2,880 Condominium of 129 lots Average annual charges: €7,730 Ongoing legal proceedings: no Property tax: €3,393 Transaction fees 5% incl. VAT payable by the buyer Net seller price: €1,609,523 Information on the risks to which this property is exposed is available on the Géorisques website: www.georisques.gouv.fr. W-049BON The building is ideally located on Paris's Right Bank. It is just a short walk from the Trocadéro and its gardens. Several museums are nearby (the Guimet Museum, Galliera Palace, the Palais de Tokyo and the City of Architecture and Heritage), as well as many Michelin-starred restaurants. The area is especially attractive for families, notably due to the Janson-de-Sailly school catchment area, one of the capital's best high schools. Close to Metro lines 9/6, buses: 32, 22, 63.

Ref. : W-049BON

ENGEL & VÖLKERS