OK
More than Less than
  ok

Key-words : kitchen

Houses and Apartments, your real estate specialist magazine offers a selection of ads that match with the keyword kitchen. You can refine your search by specifying the area or price range in the navigation bar link Search for a House/Apartment.

EZE1 480 000 €

Apartment for sale kitchen - 5 rooms - 144

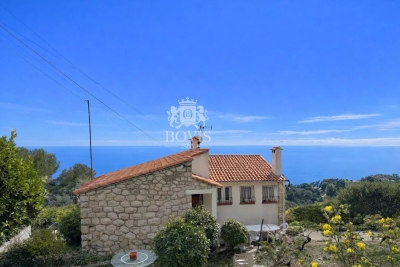
CO-EXCLUSIVE LISTING – SALE – HOUSE WITH PANORAMIC SEA VIEW AND VIEW OF EZE VILLAGE – GREAT POTENTIAL

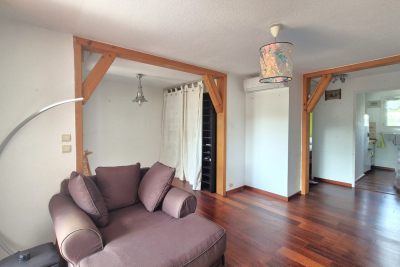
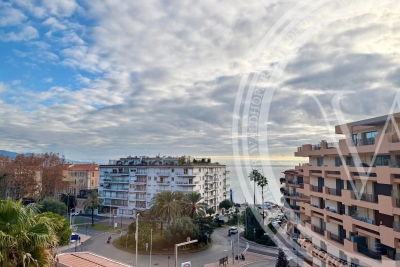
We are offering for sale this charming house with a total surface area of 115.19 sqm, enjoying panoramic sea views and a view over the village of Eze. Wooded plot of 763m², suitable for construction. This two-level house consists of two apartments and a large cellar. A first 4-room apartment of 63.61 m² composed of : an entrance hall leading to a spacious living room with access to a beautiful terrace, three bedrooms, a shower room, and a separate toilet. A second 2-room apartment of 51.58 m² composed of : a large living room with open-plan kitchen opening onto a beautiful terrace, a large bedroom also opening onto the same terrace, and a shower room with toilet. This property offers great potential but requires renovation work. A cellar completes this property. Very quiet area. Cold water: Individual – Hot water: Individual Heating: Individual Estimated average annual energy expenses for standard use in 2021: between € 5,240 and € 7,110. Energy Class G – Climate Class G Information about the risks to which this property is exposed is available on the Géorisques website: www.georisques.gouv.fr.

Ref. : AGBVL1154

AGENCE GÉNÉRALE BOVIS

MANDELIEU-LA-NAPOULE325 000 €

Apartment for sale kitchen - 3 rooms - 74

For sale Beautiful 2-bedroom apartment in the heart of Man

Located in a sought-after residence with swimming pools, in the heart of Mandelieu-la-Napoule , this charming 3-room apartment, located on the 2nd floor, offers a pleasant and functional living environment. The apartment comprises a bright living room, a separate kitchen, a bedroom, and a master suite with its own shower room and dressing room. A bathroom and a separate toilet complete the layout. Thanks to its dual-aspect design, the property benefits from abundant natural light throughout the day and features two terraces perfect for enjoying the outdoors. A cellar is also sold with the property. You will appreciate its prime location, in the immediate vicinity of shops, transport and amenities, as well as the pleasant and secure setting of the residence with swimming pools. Ideal as a main residence, pied-à-terre or rental investment. For more information or to arrange a visit, please do not hesitate to contact us.

Ref. : 2682

Orion immobilier

ST-RAPHAËL1 222 000 €

House for sale kitchen - 6 rooms - 175

SAINT RAPHAEL VALESCURE 6-ROOM VILLA WITH POOL

Nestled in the heart of the highly sought-after Valescure estate, in a peaceful setting and just steps from the Esterel Park, this elegant 6-room neo-Provençal villa captivates with its charm and the quality of its traditional construction. It offers a spacious double living room with a fireplace, as well as a bright and inviting open-plan kitchen, extending onto a pleasant covered terrace. The sleeping area comprises three bedrooms, one of which is on the ground floor with an en-suite shower room and toilet. Upstairs, the two other bedrooms share a shower room and a toilet. The perfectly finished basement offers an office space, a gym and relaxation room with a sauna, and a shower room with a toilet. Ample storage completes the property. The former garage has been cleverly converted into a laundry/pantry. Set on a superb landscaped plot of 1,151 sqm, the property features a saltwater swimming pool, inviting relaxation in complete privacy. A true haven of peace, ideal for a serene life in the heart of a privileged setting.

Ref. : 9840

IMMOGOLF

EZE566 000 €

Apartment for sale kitchen - 3 rooms - 54

ÈZE - ELEGANT 1-BEDROOM APARTMENT WITH PRIVATE GARDEN IN A CONTEMPORARY RESIDENCE

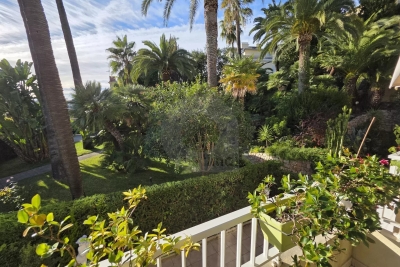
In the sought-after Aighetta neighborhood, at the foot of the Col d'Èze, this intimate residence offers an exceptional living environment between the sea and the mountains. This superb 1-bedroom apartment, covering an area of 54 sq m, benefits from remarkable natural light and an elegant, well-thought-out layout. The residence, a true green haven, is distinguished by its landscaped gardens with Mediterranean plant species, bringing a touch of freshness and tranquility. A luxurious swimming pool with a beach, facing the Mediterranean, invites relaxation, while underground parking ensures the peacefulness of the property. The apartment comprises a spacious living room/kitchen of 25 sq m, creating a welcoming and modern space. Large windows open onto an 8 sq m terrace, offering a seamless transition between indoors and outdoors. On the night side, the refined bedroom features an en-suite shower room and direct access to a private garden of 19 sq m. The thoughtful layout of this space combines comfort, aesthetics, and functionality. A rare opportunity not to be missed. Feel free to get in touch for further details. Agency fees payable by vendor - Montant moyen de la quote-part de charges courantes 2,585 €/yearly - Eliza TORBICZ - Agent commercial - EI - RSAC 790 569 107

Ref. : 85655926

BARNES Beaulieu | Cap-Ferrat

MANDELIEU-LA-NAPOULE256 000 €

Apartment for sale kitchen - 2 rooms - 40

Mandelieu-La Napoule Beautiful, bright 2-room apartment wi

Your ORION Immobilier Mandelieu-la-Napoule agency offers you: Ideally located in one of the most sought-after areas of Mandelieu, a few steps from the charming village of La Napoule and its magnificent sandy beaches, this bright 2-room apartment will seduce you with its exceptional location and its strong potential. Nestled within a secure residence with a swimming pool, perfectly maintained and with a recently renovated facade, this property benefits from a calm and green environment. The apartment comprises an entrance hall, a spacious, light-filled double living room opening onto a pleasant enclosed loggia, a separate kitchen, a bedroom with access to a balcony, a shower room, and a separate WC. Thanks to its triple exposure (east, south, and west), it benefits from optimal sunlight throughout the day. An electrified garage completes this property, a real asset for your daily comfort.

Ref. : 2689

Orion immobilier

MEGÈVE10 900 000 €

House for sale kitchen - 12 rooms - 843

Domaine Épervier - Two connected chalets on a 20,000 m² plot

A rare property nestled in the heart of nature, composed of two interconnected chalets built just over twenty years ago in a perfectly preserved setting, offering complete privacy and no overlooking neighbours. The estate enjoys a dominant, unobstructed position with exceptional views from every angle. The land spans approximately 20,000 sqm, including forest, meadows, and a pond at the lower end of the property. The two chalets are perfectly integrated into their natural surroundings and offer a total of 8 en-suite bedrooms. The main chalet includes a Master suite with a study, a spacious living area opening onto a south-facing terrace, and a wellness space with an indoor pool and hammam. The guest chalet, spread over several levels, provides a warm and welcoming environment with kitchen, living room, generously sized bedrooms, and ski room. A closed garage, located at the top of the property and accessible via a heated ramp, can accommodate up to six vehicles.

Ref. : PM1-633

Megeve Sotheby's International Realty (Or Immo Megeve)

PARIS 16EME725 000 €

Apartment for sale kitchen - 3 rooms - 68

Paris 16 - Maison de la Radio - 2 bedrooms

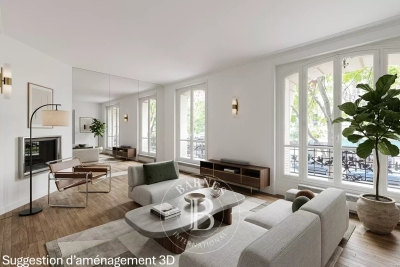
This apartment located on the 1st floor of a stunning 1905 building, comprises a spacious living room, a fitted and equipped kitchen, two bedrooms, a shower room and a separate toilet. Cellar also included. Property subject to the co-ownership regime. Fees payable by the seller - Number of lots in the building: 26 - Average amount of the share of charges €2,400/year - Estimated amount of annual energy costs for standard use based on 2021 energy costs: €1,460 ~ €2,010 - Richard JANY - Sales agent - EI - RSAC 979 281 854 Agency fees payable by vendor - Nombre de lots dans la copropriété: 26 - Montant moyen de la quote-part de charges courantes 2,400 €/yearly - Montant estimé des dépenses annuelles d'énergie pour un usage standard, établi à partir des prix de l'énergie de l'année 2021 : 1460€ ~ 2010€

Ref. : 85409638

BARNES PIED-A-TERRE AUTEUIL

MENTON762 850 €

Apartment for sale kitchen - 4 rooms - 95

Beautiful four-room apartment with terrace and double garage in Menton Garavan

Beautiful four-room flat for sale on the first floor of a small luxury residence with a garden planted with lush Mediterranean vegetation in a quiet location. This condominium of fifteen main units is secured with a videophone with Vigik key, lift, and general service charges. This 95.10 m² apartment comprises an entrance hall, laundry room, large 38.77 m² living room with open-plan kitchen, a large loggia terrace with mosquito net off this west-facing room, three bedrooms, one of which has an en-suite shower room and dressing room, and another shower room with toilet. Adjacent to the bedrooms is another loggia terrace facing east. There are two other balconies facing south and south-east. A large double garage of 32 m² completes this property. All the windows are double-glazed, and the property is heated by reversible air conditioning. This building is located in the town of MENTON in the Garavan district, close to beaches, shops and a supermarket, as well as the Garavan railway station for easy travel, and a ten-minute walk from the Bastion. Ideal for a family as a main residence or as a pied-à-terre for a second home. Fees payable by the purchaser

Ref. : L17176

AGENCE MARTINI

MANDELIEU-LA-NAPOULE245 000 €

Apartment for sale kitchen - 2 rooms - 55

Spacious two-room apartment with triple exposure

Your Orion Immobilier agency, located in Mandelieu-la-Napoule, offers this spacious one-bedroom apartment with attractive features. Ideally situated close to amenities and shops, you can reach Cannes in just 14 minutes. The apartment consists of an entrance hall, a bright living room opening onto a south-facing terrace, a separate kitchen also benefiting from access to a terrace, as well as a bedroom with its own shower room and a third terrace. This property is equipped with reversible air conditioning, offering optimal comfort in all seasons. A private parking space and a cellar complete this property.

Ref. : 2669

Orion immobilier

PARIS 1ER795 000 €

Apartment for sale kitchen - 3 rooms - 64

Paris 1st District – Charming 2/3-Room Apartment of 64 sqm with

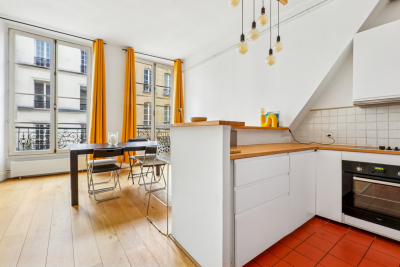
Engel & Völkers exclusively offers a beautiful 2/3-room apartment of 64 sqm (Carrez law), located in a period building. Ideally situated near Les Halles, BHV, the Hôtel de Ville, and the Centre Pompidou/Beaubourg, in the heart of the highly sought-after 1st arrondissement of Paris. Located on the 3rd floor with an elevator in a well-maintained condominium, this property will charm you with its character, exposed beams, and impressive ceiling height of over 3 m. It comprises an entrance leading to a large double living room with a fitted open-plan kitchen, a bedroom with a 4 sqm mezzanine, and a bathroom with toilet. Appreciated for its character and four large windows, this through-apartment benefits from excellent natural light thanks to its south-facing exposure. It offers generous volumes, making it particularly pleasant to live in. It is flexible and can be adapted to suit your needs. In very good overall condition, it represents a rare opportunity in the very heart of Paris. The building is well maintained and secure. Energy Rating: D/189 Greenhouse Gas Emissions : D/41 Estimated annual housing energy costs: : €1 160 - €1 610 Average annual charges €3,096 per year Joint ownership of 31 lots Pending proceeding NO Transaction fees VAT to be paid by the seller Information on the risks to which this property is exposed is available on the Géorisques website: www.georisques.gouv.fr

Ref. : W-048IE9

ENGEL & VÖLKERS

MEGÈVE5 550 000 €

House for sale kitchen - 7 rooms - 392

Les Prairies d'Ormaret - Chalet 2 - New chalet of 392 m2 with 5 bedrooms and wellness area

Located in the highly sought-after Vauvray area, this brand-new 392 m² chalet will soon be built, offering a peaceful setting and a deep connection with nature. From every corner of the property, the panoramic views are breathtaking, with Mont Blanc majestically rising above Mont d'Arbois. This project is led by an experienced developer known for high-quality constructions, with whom our agency has successfully collaborated in the past. It is part of a collection of four chalets sold off-plan (VEFA). Designed across three levels, this chalet offers a refined and comfortable layout. The garden level features three en-suite bedrooms, a wellness area with a gym, and a wine cellar. The ground floor is dedicated to living spaces, including an open-plan kitchen, dining area, and lounge, extending onto a 40 m² terrace. A two-car garage and ski room complete this level. Upstairs, the master suite spans 30 m² and includes a private bathroom and dressing room, alongside a second en-suite bedroom and a cozy TV lounge. Interior finishes and layouts can be customized within the limits of the approved building permit and upon validation by the developer. The chalet is sold in € TTC, with the possibility of recovering VAT on the total investment. An option to purchase fully furnished and equipped is available. Megève - Sotheby's International Realty, the expert in luxury chalet and apartment sales in Megève.

Ref. : PM1-663

Megeve Sotheby's International Realty (Or Immo Megeve)

JUAN-LES-PINS449 000 €

Apartment for sale kitchen - 3 rooms - 66

FOR SALE – SEAFRONT GARDEN APARTMENT – GROUND FLOOR – GARAGE INCLUDED

Ground-Floor Garden Apartment for Sale – Prestigious Seafront Residence Located in a prestigious seafront residence, this dual-aspect ground-floor garden apartment offers a pleasant and functional layout. The property comprises an entrance hall, a bright living room with an open-plan kitchen opening onto a balcony with a partial sea view, a shower room, a separate WC, and two bedrooms, both with direct access to a terrace enjoying the morning sun. The apartment is sold with a private underground garage. For further information, please contact Center Bay Immobilier. Our team will be delighted to assist you.

Ref. : 560887

CENTER BAY IMMOBILIER

BOULOGNE BILLANCOURT3 400 000 €

House for sale kitchen - 10 rooms - 400

Exclusive listing Boulogne - Contemporary townhouse with terraces, rooftop and garage

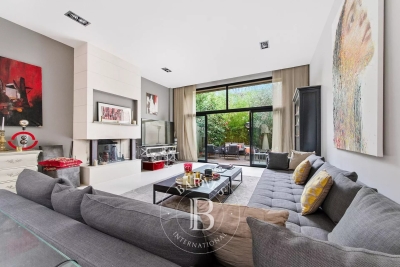
Magnificent 400m² (4,306 sq ft) contemporary townhouse with generous, modular volumes laid out over four levels, with terraces and a rooftop. The house features two wings, comprising 5 separate bedrooms/offices: Master suite with wardrobe and bathroom Four additional bedrooms and shower rooms. The ground floor features a large living room with fireplace and a good ceiling height, opening onto a landscaped garden-terrace. A bar area under a glass roof and an office round off this level. A mezzanine has been fitted out as a wellness area with a gym and hammam. An eat-in kitchen opens onto another terrace. Delightful open-air rooftop terrace. The fully converted lower level comprises a garage, a laundry room, a reception room with home cinema, a second kitchen and a room with a shower room. A rare and highly modular property, perfect for a family in search of comfort, volume and outdoor areas, but also for a combined residential/professional project just a few minutes from Paris. Listed with BARNES Boulogne Contact Sébastien Ancelle-Hansen +33 (0)6 49 63 28 02 Fees payable by the seller - Average amount of the share of charges €6,500/year - Estimated amount of annual energy costs for standard use based on 2021 energy costs: €4,010 ~ €5,430 Agency fees payable by vendor - Montant moyen de la quote-part de charges courantes 6,500 €/yearly - Montant estimé des dépenses annuelles d'énergie pour un usage standard, établi à partir des prix de l'énergie de l'année 2021 : 4010€ ~ 5430€

Ref. : 86663771

BARNES BOULOGNE

PARIS 2EME849 000 €

Apartment for sale kitchen - 3 rooms - 69

Paris 2 - Montorgueuil - Bright loft with 2 bedrooms

In the heart of a charming tree-lined courtyard, in the very heart of the highly sought-after Montorgueil district, discover this beautiful 69.30 m² apartment, located in a building with a unique past, built on the site of the former Saint-Sauveur church and once home to public baths. The apartment is arranged around a spacious living room of over 30 m², flooded with light thanks to its four aligned windows. The open-plan kitchen, fully fitted and equipped, extends this welcoming living space in perfect harmony. The sleeping area includes two lovely, quiet bedrooms of over 13 m² each, as well as a modern shower room and separate toilets. In excellent condition, this property combines period charm, generous volumes and a particularly optimized layout, within a perfectly maintained condominium. A cellar completes this rare property, ideal as a main residence, a pied-à-terre or a long-term investment. Energy Rating: D/149 Greenhouse Gas Emissions: D/31 Estimated annual housing energy costs: €1,000 - €1,420 Average annual charges €1 300 per year Joint ownership of 59 lots Pending proceeding: yes Transaction fees incl. VAT payable by the seller Information on the risks to which this property is exposed is available on the Géorisques website: www.georisques.gouv.fr In the heart of Paris's 2nd arrondissement, in the sought-after Montorgueil–Sentier area, this address will appeal to discerning clients seeking the Parisian art of living: elegance, a lively yet controlled atmosphere, and everything within easy reach, without sacrificing discretion. A rare asset: an utterly central location, between historic districts and the Sentier creative hub, ideal for experiencing Paris with intensity and refinement. Here, every outing becomes an experience, and every return, a privilege.

Ref. : W-04A1XN

ENGEL & VÖLKERS

MENTON960 000 €

Apartment for sale kitchen - 5 rooms - 111

Menton Elegant Penthouse with Panoramic Terrace

A unique opportunity to own an exclusive penthouse, where every detail has been designed to maximize comfort, light, and beauty. The interiors achieve a perfect balance between sophistication and functionality. The apartment features three bedrooms, including a mezzanine bedroom that enhances the sense of space and airiness. High ceilings further distinguish the home, amplifying natural light and highlighting every corner. The living area opens seamlessly onto the terraces, creating a harmonious connection between indoor and outdoor spaces. The spacious and inviting living room is ideal for both everyday relaxation and entertaining guests, while the large, fully equipped kitchen adds another layer of appeal. Each room enjoys terrace access, ensuring abundant light, privacy, and effortless outdoor living. The property is completed by two elegant and functional bathrooms and a convenient parking space, offering both practicality and peace of mind.

Ref. : 86669810

WALDHOF REAL ESTATE