OK
More than Less than
  ok

Key-words : kitchen

Houses and Apartments, your real estate specialist magazine offers a selection of ads that match with the keyword kitchen. You can refine your search by specifying the area or price range in the navigation bar link Search for a House/Apartment.

VERSAILLES2 990 000 €

House for sale kitchen - 14 rooms - 500

Versailles Clagny - 380m² (4,090 sq ft) old-build house - 9 bedrooms

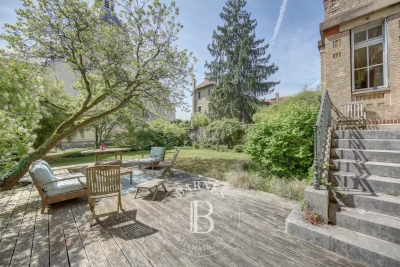
Barnes Versailles is listing an old-build house with 380m² (4,090 sq ft) of living space, set on an 650m² (6,997 sq ft) plot in the coveted Clagny area of Versailles. The property is set in quiet and unspoilt surroundings while still being close to schools (St Jean Hulst), shops and Versailles Rive Droite station. The south-facing house is bright and offers unobstructed views. The house boasts fantastic volumes and ceiling height (3.3m - 10.8ft), complete with preserved period features such as the fireplaces and parquet flooring. The ground floor opens onto an entrance hall with guest closet, leading to a vast reception room with fireplace extended by a terrace and the south-facing garden. A dining room, good-sized office, equipped kitchen with dining area and pantry round off this level. A central landing on the first floor leads to a master suite with bedroom and terrace, walk-in wardrobe, office and full bathroom, as well as two additional bedrooms, each with its own bathroom or shower room and cupboards. The second floor contains a further 5 bedrooms, some of which have a shower room or bathroom, along with numerous wardrobes and cupboards. The attic space could be converted to create additional rooms. The full basement comprises a utility room, a workshop, a boiler room, a cellar and a double garage. The south-facing garden is planted with trees and has been immaculately landscaped to create an intimate and charming setting. The property is in very good condition thanks to the current owners who have taken great care to preserve and enhance the original materials. Close to shops, schools and transport services guaranteeing quick access to Paris, all in a highly sought-after residential area. Your BARNES contact: Nicolas Moirignot: +33 (0)6 63 26 32 32 or by email at “Information on the risks to which this property is exposed is available on the Géorisques website: www.georisques.gouv.fr” €3,237,000 Agency fees not included - Agency fees: 3.49% incl. tax Fees payable by the buyer 2,903,000 € Agency fees not included - Agency commission: 3%VAT included Agency fees payable by buyer

Ref. : 86909153
BARNES YVELINES

NICE720 000 €

Apartment for sale kitchen - 4 rooms - 102

NICE CITY CENTER - 3 BEDROOM APARTMENT FOR SALE (102 SQM) - HIGH CEILINGS - BALCONIES - QUIET LOCATION - BRIGHT - NEEDS SOME REFRESHING - BASEMENT

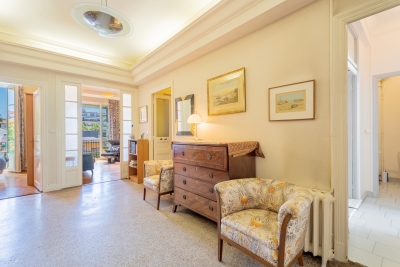
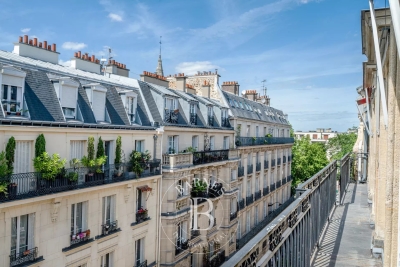
NICE - CENTER : Located on the 2nd floor with lift of a beautiful « Belle époque » building constructed in 1925, comprising six floors, with excellent condition facades and common areas, this bright apartment of approximately 102 sqm offers high ceilings, period mouldings and parquet flooring throughout. Well laid out, it comprises: a large entrance hall, on the south side a quiet living room, two bedrooms with balconies enjoying an open and quiet view, a storage cupboard, a shower room with WC; on the north side a dining room, a bathroom, an independent kitchen and a separate WC. Air conditioning and double glazing throughout. In good general condition, some refreshing is nonetheless required. A maid's room on the sixth floor as well as a cellar complete this property. Ideally located in the Foch district, one of Nice's most sought-after, central and dynamic neighbourhoods, in immediate proximity to public transport, shops and all amenities. A perfect property for a primary or secondary residence in one of the most prestigious areas of Nice! Buyer's fees: 5% including tax, or €36,000 including tax.

Ref. : A-23321

Century 21 LAFAGE TRANSACTIONS - PROMENADE

NEUILLY SUR SEINE2 150 000 €

Apartment for sale kitchen - 6 rooms - 180

Exclusive listing - Neuilly - Sablons - 5th floor - 4 bedrooms - Lovely views

This 161m² (1,733 sq ft) apartment, alone on the 5th floor of a magnificent stone building located in the heart of the Sablons district, is laid out as follows: Entrance hall, living and dining room opening onto a balcony affording attractive views, followed by a good-sized bedroom with bathroom opening onto the same balcony, three bedrooms, a bathroom, a kitchen, a laundry room and a toilet. Two maid's rooms also included, one of which has a washbasin. One measures 8.15m² or 88 sq ft (Carrez Law) and offers 12m² (129 sq ft) of floor space, and the second measures 4.6m² or 50 sq ft (Carrez Law) and offers 7m² (75 sq ft) of floor space. This apartment has retained its original features: herringbone parquet flooring, mouldings and fireplace. Cellar. Property subject to shared ownership status. €2,171,000 agency fees not included - Agency fees: 3.64% incl. tax Fees payable by the buyer - Average amount of the share of charges €4,544/year 2,075,000 € Agency fees not included - Agency commission: 3.61%VAT included Agency fees payable by buyer - Montant moyen de la quote-part de charges courantes 4,544 €/yearly

Ref. : 87052404

BARNES NEUILLY

PARIS 16EME2 730 000 €

Apartment for sale kitchen - 5 rooms - 120

Paris 16: Top-floor 2-bed apartment with terrace

This remarkable 120m² (1,292 sq ft) corner apartment (Carrez Law surface), situated on the top floor of an elegant, immaculately maintained luxury building, just a stone's throw from Trocadéro and Place de Mexico, enjoys a particularly quiet and bright setting. Accessible by lift, it will delight from the moment you step inside with its volume and exceptional natural light. The reception areas are laid out around a large, sun-drenched living room, extended by a semi-open kitchen with a dining area. The highlight of this rare property is a spectacular, south and east-facing, 71m² (764 sq ft) terrace, which surrounds the apartment, affording beautiful unobstructed views including the Eiffel Tower. Accessible from the living room and the master suite, it is ideal for entertaining or enjoying sunny days in complete privacy. The master suite comprises an elegant bedroom, a bathroom and a spacious walk-in wardrobe. Overlooking the courtyard, a second bedroom with shower room and toilet has an adjoining office creating an independent space. The property is fitted with reversible air conditioning, ensuring optimal comfort all year round. A parking space may be purchased at an additional cost. Work to re-render the façade and improve insulation has been approved and will be fully covered by the sellers. A rare property in a sought-after location, combining peace and quiet, light, iconic views and an extensive outdoor space in the heart of the 16th arrondissement. 2,600,000 € Agency fees not included - Agency commission: 5%VAT included Agency fees payable by buyer - Nombre de lots dans la copropriété: 54 - Montant moyen de la quote-part de charges courantes 9,120 €/yearly - Montant estimé des dépenses annuelles d'énergie pour un usage standard, établi à partir des prix de l'énergie de l'année 2021 : 3360€ ~ 4560€ - Charles-Antoine GRISLAIN - Agent commercial - EI - RSAC 851664243

Ref. : 87071626

BARNES TROCADERO

CAP-D'AIL2 200 000 €

House for sale kitchen - 5 rooms - 150

Cap d'Ail Roccamare villa with panoramic sea views pool near Monaco

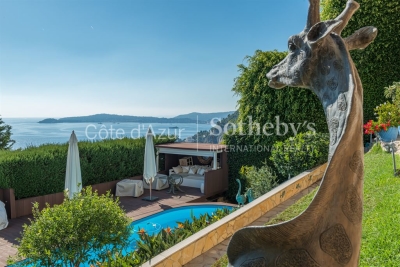
Cap d'Ail Roccamare villa 150 sqm land 780 sqm panoramic sea views pool near Monaco This villa located in Cap d'Ail Roccamare, close to Monaco, offers approximately 150 sqm of living space on a 780 sqm landscaped plot with panoramic sea views. Reception Areas The main level includes an entrance with storage, a fully equipped independent kitchen with dining area, and a spacious living room with dining space opening onto a terrace overlooking the sea. Bedrooms The property offers multiple bedrooms, including one bedroom with en suite shower room on the main level, two additional bedrooms on the garden level, and an independent guest bedroom with its own shower room and toilets. Outdoor Spaces The exterior areas include several terraces, a swimming pool, a jacuzzi and a summer kitchen, all benefiting from open views stretching from Cap Mala to Saint-Jean-Cap-Ferrat. Additional Features The property includes a double garage and benefits from a quiet and residential setting. This villa represents an ideal opportunity for a primary residence, a second home or an investment in close proximity to Monaco. Location Prime location in Cap d'Ail with immediate access to Monaco, beaches and amenities. For further information or to arrange a private viewing, please contact Côte d'Azur Sotheby's International Realty, your expert in Cap d'Ail and Monaco.

Ref. : CA7-1253

COTE D'AZUR SOTHEBY'S INTERNATIONAL REALTY

ST-PAUL-DE-VENCE4 875 000 €

House for sale kitchen - 9 rooms - 400

DOMAINE LES HAUTS DE SAINT-PAUL – SEA VIEW - RENOVATED

Located in the heart of the prestigious gated estate of Les Hauts de Saint-Paul, this magnificent stone villa has been completely renovated to the highest standards, offering approximately 400 sq m of living space and breathtaking sea views. Set on a beautifully landscaped plot of 2,671 sq m, this turnkey property features five en-suite bedrooms, a swimming pool, a gym, and stunning landscaped gardens. On the main level, the villa boasts a spacious and light-filled 78 sq m living room with a gas fireplace, an elegant library, and a superb 47 sq m fully fitted kitchen with large pocket sliding glass doors opening onto a covered terrace beneath a pergola. A pantry and a beautiful ground-floor principal suite complete this level, with every room enjoying direct access to the outdoor living areas. Upstairs, there are four additional en-suite bedrooms, including a second principal suite. Each bedroom benefits from sea views, a private terrace, dressing room or built-in wardrobes, and its own en-suite shower room, ensuring maximum comfort and privacy for family and guests alike. On the garden level, you will find a fully equipped gym with a shower room and sauna, an exceptional wine cellar, and direct access to the swimming pool. Designed to meet today's highest standards of comfort and lifestyle, the villa offers generous, light-filled volumes throughout both the reception areas and the private accommodation. High-end features include home automation, ducted air conditioning, a heat pump, a paved driveway, a double garage, additional outdoor parking, and, of course, spectacular views over the Mediterranean Sea and the picturesque village of Saint-Paul de Vence.

Ref. : V2800CO

JOHN TAYLOR SAINT PAUL DE VENCE

CANNES2 395 000 €

Apartment for sale kitchen - 5 rooms - 158

Exceptional 4-Bedroom Apartment with Panoramic Sea Views, 2 Parking Spaces – Cannes Californie

Our agency is delighted to present this exceptional 121 sqm four-bedroom apartment, which has been entirely renovated to the highest standards using premium materials and high-quality finishes. Perched in a dominant position within an exclusive residence in the prestigious residential district of La Californie, the property enjoys breathtaking panoramic views over the Mediterranean Sea, stretching from the Lérins Islands to the Estérel hills. The apartment features a spacious 37 sqm south-facing corner terrace and a well-designed layout, comprising four en-suite bedrooms, each with its own shower room, WC and dressing area. The generous living space combines a bright lounge, dining area and a fully fitted open-plan kitchen. Floor-to-ceiling windows flood the interior with natural light throughout the day, creating an inviting and elegant atmosphere. The impeccably maintained residence offers a range of premium amenities, including a swimming pool, beautifully landscaped gardens and the services of a resident caretaker, ensuring a peaceful, secure and privileged living environment. The property is sold with two parking spaces and two cellars. To discover this prestigious address, please contact us to arrange your private viewing. Information regarding the natural and technological risks to which this property may be exposed is available on the French government website:

Ref. : 87154555

COZYSTAY

MARSEILLE 7EME375 000 €

Apartment for sale kitchen - 3 rooms - 45

SALE APARTMENT 13007 - ROUCAS BLANC - TERRACE

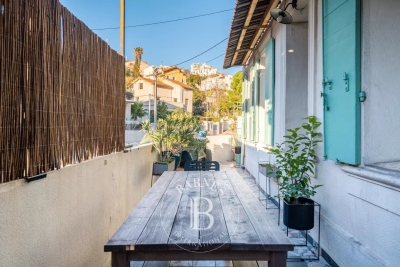
Located in one of the most sought-after areas of Marseille's 7th arrondissement, just a few steps from the sea and the iconic Corniche Kennedy, discover this discreetly charming 45 sqm apartment, benefiting from a particularly privileged location in an environment renowned for its quality of life and immediate proximity to local amenities. From the moment you enter, the property reveals a warm and carefully designed atmosphere. The spaces have been optimized to offer a living environment that is both functional and pleasant on a daily basis. The living area features a bright lounge with a fully equipped open-plan kitchen, creating a welcoming and fluid space. The layout allows for natural circulation between the different areas and ensures optimal use of the volumes. The kitchen, integrated into the main living area, benefits from a contemporary layout with built-in equipment and a central dining area ideal for sharing convivial moments. The selected materials and tones contribute to the harmonious atmosphere of the property. The apartment features two bedrooms, offering various layout possibilities depending on individual needs. The contemporary shower room completes the property with a functional and modern design. The true highlight of this property is its approximately 18 sqm terrace, a particularly rare feature in this highly sought-after area. A genuine extension of the interior spaces, it provides a pleasant outdoor setting ideal for a dining area or relaxation space. Sheltered and private, the terrace allows full enjoyment of the Mediterranean climate in a calm and pleasant environment. The property also benefits from an ideal location, in immediate proximity to Place du Terrail, local shops, public transport, and the emblematic addresses of the neighborhood. The location also offers quick access to the coastline and the seaside walks along the Corniche Kennedy. This property stands out for the optimization of its spaces, its rare outdoor area in this sector, and its particularly desirable location in the heart of Marseille's 7th arrondissement. A discreet apartment combining comfort, functionality, and quality of life, ideal for buyers seeking an iconic neighborhood and a property with outdoor space in the city. Contact: Laura LEVY +33 (0)6 98 61 21 21 Agency fees payable by vendor - Nombre de lots dans la copropriété: 5 - Montant moyen de la quote-part de charges courantes 327 €/yearly - Montant estimé des dépenses annuelles d'énergie pour un usage standard : 1260€ ~ 1760€ - Laura LEVY - Agent commercial - EI - RSAC 904 934 908

Ref. : 86565124

BARNES MARSEILLE CASSIS LITTORAL

GRIMAUD900 000 €

Building plot for sale kitchen - - 6922

Exceptional Land with Cleared Permit

Located in the municipality of Grimaud, in a wooded and preserved environment, this serviced land of 6,922 m² benefits from a peaceful countryside setting while remaining in the immediate vicinity of shops and amenities. Its full south orientation provides optimal sunlight throughout the day. Rare in the sector, it has a building permit already granted and cleared of any appeal, allowing for a quick project start. The permit allows the construction of a contemporary villa of approximately 314 m² (excluding garages and terraces), designed to offer generous volumes and a lifestyle decidedly oriented towards the outside. The project includes a large reception room with living room, dining room, and open kitchen, an office, four suites with bathrooms, a laundry room, a double garage, a swimming pool. A rare opportunity to acquire a ready-to-build land with a high-end project, in the heart of the Gulf of Saint-Tropez.

Ref. : V2237ST

JOHN TAYLOR SAINT TROPEZ

NICE295 000 €

Apartment for sale kitchen - 3 rooms - 63

NICE VERNIER - 2 BEDROOM APARTMENT FOR SALE, 63 SQM - HIGH CEILINGS - WELL-LAYOUTED - 18 SQM TERRACE - QUIET LOCATION - BASEMENT - RENTAL INVESTMENT

NICE - VERNIER : Located on the 4th floor with lift of the « Le Miollis » residence, a modern-style building constructed in 1959, comprising a ground floor and five upper floors, this 2-bedroom apartment of approximately 63.42 sqm offers generous volumes with high ceilings. Well laid out, it comprises: an entrance hall, a bright living room opening onto a large terrace of approximately 18 sqm, south-facing and quiet, two bedrooms with fitted wardrobes and parquet flooring, one of which benefits from direct access to the terrace, an independent kitchen, a bathroom and a separate WC. Double glazing throughout. In good general condition, some light refreshing is nonetheless required. A cellar completes this property. Ideally located in the Vernier district, a sought-after area appreciated for its central position and accessibility, in immediate proximity to shops and daily amenities, main road links, the SNCF train station and public transport. A perfect property for a primary residence or a rental investment in a high-demand area!

Ref. : A-23322

Century 21 LAFAGE TRANSACTIONS - PROMENADE

PARIS 17EME630 000 €

Apartment for sale kitchen - 2 rooms - 46

Paris 17 - Exclusive listing - Apartment in immaculate condition – 1 bedroom

This very attractive dual-aspect apartment, located near Boulevard Pereire, shops and transport services, delights with its peaceful surroundings, natural light and period charm. In immaculate condition and tastefully renovated, it is situated on the 4th floor of a shared ownership building with a lift. Comprising a double-sized living room with parquet flooring, mouldings and two fireplaces, a separate kitchen, a bedroom overlooking a courtyard, a shower room and a separate toilet. Possibility to create a second bedroom. Cellar also included. Fees payable by the seller - Number of lots in the building: 26 - Average amount of the share of charges €2,200/year - Marie-Sophie LETELLIER - Sales agent - EI - RSAC 837822402 Agency fees payable by vendor - Nombre de lots dans la copropriété: 26 - Montant moyen de la quote-part de charges courantes 2,200 €/yearly - Marie-Sophie LETELLIER - Agent commercial - EI - RSAC 837822402

Ref. : 87021543

BARNES PIED-A-TERRE COURCELLES

CANNES1 190 000 €

Apartment for sale kitchen - 3 rooms - 93

2 bedroom duplex on the top floor with sea view in Montfleury

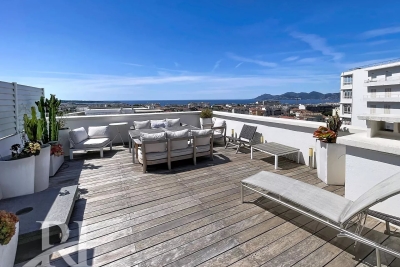
In the sought-after Montfleury district, we offer a splendid loft-style duplex apartment with sea views, located on the top floor of a 1950s Art Deco building. Within walking distance of all amenities and the Rue d'Antibes, this exceptionally bright 91 sqm 2-bedroom apartment comprises: On the 5th floor: an entrance hall, a living room with sea views and a balcony, a fully equipped open-plan kitchen with sea and hill views, a bedroom with an en-suite shower room, a dressing room, a guest toilet, and a magnificent glass staircase leading to the 6th floor. On the 6th floor: a spacious bedroom with an en-suite shower room and a very large 60 sqm rooftop terrace with panoramic sea views over the Bay of Cannes and hill views towards La Californie. A cellar is included with this property. Garage available at an additional cost in the adjacent residence. Agency fees of 6% (including VAT) are payable by the buyer. Information on the risks to which this property is exposed is available on the Géorisques website: www.georisques.gouv.fr

Ref. : 87077707

REICHERTS IMMOBILIER

CANNES279 000 €

Apartment for sale kitchen - Studio - 33

Basse Californie Studio 33 m2 à rénover

Located in the quiet Basse Californie neighborhood, close to shops. High-standard residence with a caretaker. Situated on a high floor, featuring a large west-facing terrace with no overlooking neighbors. Spacious 33 m² studio layout including a sleeping area. Lovely living room with double patio doors opening onto the terrace. Separate kitchen. Shower room with toilet; sold with parking and a cellar. A rare find!

Ref. : 87157537

AZUR EDEN IMMOBILIER

LE LAVANDOU2 980 000 €

House for sale kitchen - 6 rooms - 200

For sale: 200 m² villa in Le Lavandou – Magical sea view, close to the beach

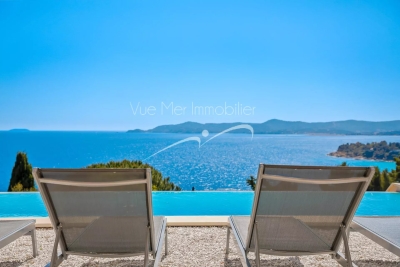
For sale: 200 m² villa in Le Lavandou – Magical sea view, close to the beach Contemporary villa with panoramic sea view – Le Lavandou In a prime setting, just a few steps from Aiguebelle beach, this superb contemporary villa captivates with its elegant architecture, generous volumes, and exceptional sea view. With approximately 200 m² of living space, it offers a remarkable panorama over the bays of Le Lavandou, the Golden Isles, and Cap Bénat, a truly living painting. Set on a plot of over 1,200 m², the property enjoys a pleasant Mediterranean garden and a spacious relaxation area around the infinity pool, perfectly integrated into its natural surroundings. The main villa comprises a bright living room opening onto a large terrace facing the sea, a contemporary kitchen, and three ground-floor bedrooms. At pool level, an independent apartment, also connected to the house by an interior staircase, offers a living room with kitchen and two additional bedrooms, providing an ideal space to host family and guests with complete independence. An independent studio completes this property and can be arranged to suit your needs: guest space, office, workshop, or pool house. A rare property in Le Lavandou, combining a sought-after location, modern comfort, and a spectacular sea view.

Ref. : 784vm

VUE MER IMMOBILIER 83

TRANS-EN-PROVENCE880 000 €

House for sale kitchen - 6 rooms - 214

ARCHITECT-DESIGNED VILLA - 6 ROOMS - TRANS EN PROVENCE

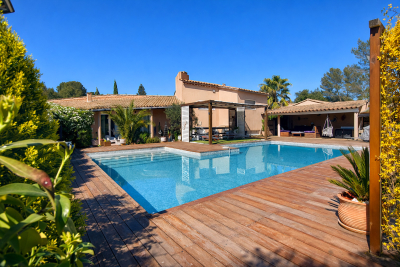
A REAL GEM... Extender Immobilier offers you, under an Exclusive Mandate, this superb architect-designed villa of 214m2 in a quiet and residential environment on the heights of Trans en Provence. This modern villa will seduce you with its clean lines, its volume, its brightness, its modern and refined features, its superb 12x6 free-form masonry swimming pool, and its intimate and cozy 1310 m2 garden which opens onto the forest. The living area comprises a beautiful entrance hall with a built-in wardrobe, a living room with a cathedral ceiling, a fully equipped kitchen with a dining area that extends into a summer kitchen, a pantry, and a balcony. The sleeping area includes a master suite with a bedroom, shower room, dressing room, and mini-bar, as well as two further bedrooms (one currently used as an office), each with its own shower room, a reading nook, and a toilet. The amenities are top-notch: underfloor heating and cooling via heat pump, fireplace insert with heated air distribution in the living areas, sliding glass doors, electric roller shutters, designer bathrooms and kitchen... a perfectly laid-out and maintained villa with very tasteful decor. Outside, time stands still in this perfectly landscaped garden, with beautiful teak terraces surrounding a free-form swimming pool. A separate apartment, a tiled double garage, a large workshop, then a summer kitchen and a boules court complete this property. For any further information, please contact Valérie Boutemy at 06 18 94 06 16 or

Ref. : 449

Extender immobilier