OK
More than Less than
€  ok

Key-words : kitchen

Houses and Apartments, your real estate specialist magazine offers a selection of ads that match with the keyword kitchen. You can refine your search by specifying the area or price range in the navigation bar link Search for a House/Apartment.

CHATEAUNEUF-LES-MARTIGUES1 260 000 €

House for sale kitchen - 12 rooms - 278 m²

CHATEAUNEUF-LES-MARTIGUES - CHARMING 280 M2 PROPERTY FEATURING A SWIMMING POOL AND POOL HOUSE , TWO GUEST HOUSES, TWO GARAGES AND 7,093 M2 LANDSCAPED PARK, LOCATED AT THE GATEWAY

BARNES EXCLUSIVITY : Just minutes from the unspoiled coves of the Côte Bleue, nestled between vineyards, pine forests, and Mediterranean landscapes, this charming property reveals a rare art of living, where elegance, privacy, and nature unite in perfect harmony. Nestled within a privileged 7,093 m² setting, this secluded estate enjoys absolute tranquility and unobstructed views of the surrounding countryside. Secluded from view, it offers a remarkably peaceful living environment, just minutes from the beaches, the port of Carry-le-Rouet, and local amenities. Upon arrival, an elegant paved driveway winds through the gardens and leads to the main residence, whose Mediterranean architecture blends seamlessly into its surroundings. With over 366 m² of total area, including nearly 280 m² of living space, the house captivates with its harmonious proportions, abundant natural light, and high-quality features. The reception areas, opening onto the terraces and garden, invite conviviality. The light-filled living room maintains a constant connection with the outdoors thanks to large bay windows offering a soothing view of the property. The open-plan kitchen, enhanced by a stone worktop, combines elegance and functionality in a decidedly contemporary style. The ground floor sleeping area comprises three bedrooms, including a beautiful master suite with a full bathroom. A separate office, which could easily be converted into an additional bedroom, a pantry, and a garage complete this level. Upstairs, a bedroom with an en-suite shower room provides an ideal additional space for accommodating family and guests. A true invitation to relaxation, the exterior spaces have been designed as a complete retreat. The meticulously maintained landscaped garden is centered around a superb 13 x 7 meter swimming pool and its elegant pool house of more than 50 square meters. Several reception and relaxation areas allow you to fully enjoy every moment of the day in an intimate and refined atmosphere. Two independent annexes of approximately 50 m² each complement the property. Each annex features a living room with an open-plan kitchen, a bedroom, and a bathroom. They offer complete independence for hosting guests, running a high-end hospitality business, or accommodating staff. Situated between Aix-en-Provence and Marseille—close to Marseille-Provence International Airport, the beaches of the Côte Bleue, and the Mediterranean coast's finest locations—this property elegantly combines the privileges of a country estate with a seaside lifestyle. An exclusive address for a clientele seeking authenticity, nature, and refinement in the heart of a highly sought-after area. Contact : Pascale GONZALEZ +33 (0)6 27 23 68 20 Agent commercial (EI) – RSAC 904 388 634 Les informations sur les risques auxquels ce bien est exposé sont disponibles sur le site Géorisques : www.georisques.gouv.fr Agency fees payable by vendor - Montant estimé des dépenses annuelles d'énergie pour un usage standard, établi à partir des prix de l'énergie de l'année 2023 : 800€ ~ 1130€ - Pascale GONZALEZ - Agent commercial - EI - RSAC 904 388 634

Ref. : 87219037

BARNES MARSEILLE CASSIS LITTORAL

FRÉJUS259 000 €

Apartment for sale kitchen - 2 rooms - 48 m²

2-Room Apartment with an 80 m² Garden for Sale in Fréjus 83600

Abriculteurs is pleased to present this apartment for sale, located in the Lambert district, in the hospital area of Fréjus (83600). On the first floor of a residence built in 2021, with elevator access, this 48 m² south-facing apartment comprises a living room with a fitted open-plan kitchen, one bedroom, a shower room and a separate toilet. The living room opens onto a terrace that extends into an 80 m² private garden, with an unobstructed view of the greenery and no overlooking neighbors. The apartment also has air conditioning, double-glazed windows and fiber-optic internet. Access is suitable for people with reduced mobility. In addition, a secure, enclosed garage in the basement is also available for purchase at an additional cost to the apartment's sale price. Property highlights: - 80 m² private garden and terrace - Parking space around the residence - Energy rating A; individual electric heating via an air-to-air heat pump - Individual hot water production via a thermodynamic water heater - Air conditioning - South-facing Please note: - Property tax: €1,117 / year - Annual service charges: €960 / year - Individual electric heating, not included in the service charges - Residence built in 2021 - Available from October 27, 2026 - Property subject to co-ownership status - 33 units - No ongoing proceedings - Apartment, unit no. 27 / 43/1000 ownership share Standard energy consumption (kWhEP/m²/year): 36 (A) Estimated emissions (kg CO2/m²/year): 1 (A) Annual energy cost: between €221 and €299 Reference year for prices: 2021 Sale price: €259,000 including VAT (Abriculteurs' fees payable by the seller) Listing prepared under the editorial responsibility of Ms. Chloé Fauvergue, registered with the Draguignan Trade and Companies Register (RSAC) under no. 528 391 683, with registered office at 500 chemin des garous, 83440 Callian, holding no funds, acting on behalf of SARL Abriculteurs Immobilier, registered under SIREN no. 528 391 683, holder of professional license no. CPI 7501 2018 000 025 842, issued by the Paris Île-de-France Chamber of Commerce and Industry.

Ref. : SYWJ1096_CF_0110_1

abriculteurs

CAVALAIRE-SUR-MER1 980 000 €

House for sale kitchen - 10 rooms - 250 m²

Provençal villa with beautiful sea views

Set in a privileged location in Cavalaire-sur-Mer, this elegant property of approximately 250 sqm is nestled within beautifully landscaped grounds of 1,630 sqm, enjoying superb open views over the sea. Designed to make the most of its peaceful surroundings, the villa offers generous living spaces bathed in natural light, enhanced by high ceilings and large openings onto the terraces and the Mediterranean landscape. The main level features a spacious living and sitting room, complemented by a welcoming fully equipped kitchen. Beautiful covered terraces provide the perfect setting to enjoy the sea views throughout the year. A glass-enclosed dining room, opening onto the outdoors, completes the living area and leads to a furnished terrace with a barbecue. This level also offers a bedroom with shower room and WC, opening onto its own private terrace, an office, as well as several practical spaces including a laundry room, pantry and cellar. Upstairs, a pleasant mezzanine overlooks the living room, offering a striking perspective of the impressive reception areas. The sleeping quarters comprise an air-conditioned master bedroom with en-suite bathroom and WC, opening onto a terrace, a second bedroom featuring beautiful high ceilings and a balcony with sea views, an additional bedroom and a shower room. An independent apartment harmoniously completes the property. Also enjoying sea views and its own terrace, it comprises a living room with kitchen, a bedroom and a shower room with WC. An ideal space for welcoming family and friends in complete privacy. At pool level, an additional independent bedroom with shower room and WC provides further accommodation possibilities. The carefully landscaped garden features a heated infinity pool measuring 10 x 5 metres, extended by a suspended exotic hardwood terrace facing the sea. A variety of Mediterranean plants and trees, enhanced by carefully designed landscape lighting, create a particularly inviting green setting as evening falls. A chalet located in the lower part of the property, together with a pétanque court, further enhance this exceptional property, offering numerous spaces for relaxation and entertaining. A generous property offering a wealth of accommodation possibilities and a privileged lifestyle, where every space invites you to fully embrace the Mediterranean art of living. Air conditioning, parking spaces, crawl space, mains drainage, 100 sqm outbuilding.

Ref. : 83626

MAGREY&SONS SAINT-TROPEZ

NICE798 000 €

Apartment for sale kitchen - 5 rooms - 127 m²

SPACIOUS 4/5-ROOM APARTMENT – 127 SQM – PRESTIGIOUS RESIDENCE WITH PANORAMIC SEA VIEWS / NICE WEST

Located in the highly sought-after area of Nice West, within a prestigious, gated residence with a caretaker, this spacious 127 sqm, 4/5-room apartment is offered for sale in good condition, combining generous living spaces with an exceptional living environment. Enjoying a desirable East-West dual aspect, the apartment benefits from abundant natural light throughout the day and remarkable panoramic views. To the East, from the bedrooms, you can admire breathtaking views over the city of Nice, its magnificent bay and the Port of Nice. To the West, the open outlook encompasses surrounding houses, lush greenery and the Mediterranean Sea. The apartment features a spacious entrance hall, a 35 sqm living and dining room, which can easily be reconfigured to create an additional room and transform the property into a true 5-room apartment. The layout also includes a fully equipped kitchen, three bedrooms, two shower rooms, three toilets and ample built-in storage. Two terraces provide wonderful outdoor living spaces, perfect for enjoying the beautiful Mediterranean climate and the peaceful surroundings of this sought-after residence. A cellar and a double garage accommodating two vehicles complete this exceptional property. With its generous proportions, natural light, outstanding views and potential for further reconfiguration, this apartment is an ideal family home for those seeking comfort, space and the renowned lifestyle of Nice West. A rare opportunity to enjoy the very best of the French Riviera.

Ref. : 87549998

Coldwell Banker Art Realty

ANTIBES892 500 €

Apartment for sale kitchen - 3 rooms - 97 m²

In absolute tranquility, in the Peyregoue neighborhood, within a prestigious residence featuring a swimming pool, tennis courts, and a caretaker, discover this beautiful and bright **97.35 m² Carrez Law** apartment in excellent condition, offering a **39 m² terrace** with a sea view over the bay of Juan-les-Pins as well as a **25 m² loggia**. It includes a large **37 m² living/dining room** with an adjacent kitchen, two bedrooms each with its own shower and bathroom, and 2 toilets. A garage and 2 cellars complete this property.

Ref. : 800V284A

PITOIS IMMOBILIER INTERNATIONAL

NICE259 000 €

Apartment for sale kitchen - 2 rooms - 45 m²

MONT BORON 2 ROOMS SEA VIEW

NICE MONT BORON, in a very sought-after and popular area, come and discover this pleasant 2-room apartment to refresh in a Niçoise building recently renovated, with an area of 45 m² on the 1st floor of 2. With an unobstructed view of the city, the sea, and the castle hill. Facing southwest, bathed in light thanks to its many openings and a high ceiling. Consisting at the entrance of a large living room, a beautiful bedroom, a large kitchen, and a bathroom with WC. Low charges. AIRBNB allowed in the building. Seller's fees. The information on the risks to which this property is exposed is available on the Georisques site: www.georisques.gouv.fr

Ref. : 86974778

Reussite Immo Nice

LA GARDE-FREINET1 785 000 €

House for sale kitchen - 5 rooms - 140 m²

beautiful property with a nice flat land, in a quiet area

Nestled in the highly sought-after Saint-Clément neighborhood of La Garde-Freinet, this charming property is set on a stunning flat plot of 12,000 m², providing a peaceful and exclusive living environment. The main house features a welcoming living room with a fireplace, a cozy dining room, an independent kitchen, as well as a ground-floor bedroom with its own shower room and toilet. Upstairs, a beautiful master suite with bathroom, toilet, and access to a covered terrace allows you to fully enjoy the surrounding tranquility and views. An independent bedroom with its own shower room and toilet completes the space, perfect for hosting family and friends in complete privacy. Outside, you'll enjoy a lovely swimming pool and a large 60 m² garage. A property full of charm, offering generous living spaces and an exceptional setting, just minutes from the village of La Garde-Freinet.

Ref. : 579V3875M

GRIMAUD IMMO

CANNES579 000 €

Apartment for sale kitchen - 3 rooms - 73 m²

Apartment for Sale Cannes Palm Beach – 2 Bedrooms, Terrace – Estate Service

Cannes Palm Beach – 2-Bedroom Apartment for Sale with Terrace Near the Beaches FOR SALE – CANNES PALM BEACH – 2 BEDROOMS – TERRACE Ideally located in the highly sought-after Palm Beach neighbourhood of Cannes, just a short walk from the beaches along La Croisette, shops and local amenities, this attractive 65.90 sqm apartment offers an excellent opportunity to own a property on the French Riviera. Situated on the first floor of a residence with a lift, the apartment features a bright interior, a practical layout and comfortable modern amenities. The property comprises an entrance hall with built-in storage, a spacious living room with a fully equipped open-plan kitchen, and direct access to a pleasant west-facing terrace with open views. The sleeping area includes two bedrooms, one with its own shower room and toilet, as well as a second shower room and a separate toilet. Additional features include reversible air conditioning, double glazing, electric blinds and electric roller shutters. Property highlights Prime location in Cannes Palm Beach 65.90 sqm of living space under the Carrez Law Bright living room with fully equipped open-plan kitchen Two bedrooms and two shower rooms West-facing terrace with open views Reversible air conditioning and double glazing Residence with lift Walking distance to beaches, shops and amenities Whether you are looking for a permanent residence in Cannes, a holiday apartment on the French Riviera or a property investment in Palm Beach, this apartment is well worth discovering. Contact , your real estate agency in Cannes, for further information or to arrange a private viewing of this apartment for sale in Cannes Palm Beach.

Ref. : 87477692

ESTATE SERVICE

LA COLLE-SUR-LOUP3 490 000 €

House for sale kitchen - 7 rooms - 650 m²

Near Saint-Paul-de-Vence – Set Within Expansive, Lush Grounds

Set in a sought-after residential neighbourhood on the heights of La Colle-sur-Loup, close to the village, this elegant Provençal property offers 405 sqm of living space in a lush, peaceful setting. Nestled within 7,300 sqm of wooded grounds, it enjoys absolute tranquillity and complete privacy. The property features generous living spaces, including a 120 sqm reception room opening onto the garden, five bedrooms, one of which is a master suite with a private terrace, and a separate kitchen with adjoining utility room. The outdoor areas feature a 13 x 7 metre infinity pool with a pool house. A 250 sqm basement, comprising a fitness room, wine cellar, strongroom and garage for three vehicles, completes this characterful property, offering an exceptional setting in which to enjoy the Provençal lifestyle.

Ref. : MZISP1925

Michaël Zingraf Christies International Real Estate SAINT-PAUL DE VENCE

ANTIBES660 000 €

Apartment for sale kitchen - 4 rooms - 100 m²

Antibes "St Jean" "Autrichiens"

PRESTIGIOUS RESIDENCE WITH PARK AND SWIMMING POOL Located in a superb modern residence, surrounded by beautifully landscaped gardens with a swimming pool, this spacious 100 sqm three-bedroom apartment enjoys an exceptional location. The apartment features a generous 41 sqm living room with a fully equipped open-plan kitchen, three bedrooms, one bathroom and one shower room. A magnificent, deep west-facing terrace of approximately 50 sqm provides a wonderful extension of the living space. An underground parking space, an outdoor parking space and a large 10 sqm cellar complete this exceptional property. A must-see!

Ref. : 87550444

SCOOP IMMOBILIER

ST-PAUL-DE-VENCE1 850 000 €

House for sale kitchen - 9 rooms - 235 m²

Villa in absolute tranquility and easy access with guest house

Near the village of Saint-Paul de Vence and in a quiet residential area, this neo-Provençal villa of about 235 m2 is set on a large, very private plot of nearly 3,500 m2 with a large swimming pool and guest house. The main villa consists on the ground floor of a large living/dining room with an open kitchen, the whole opening widely onto the generous covered terrace with barbecue and direct access to the pool over 12 meters long. Also on this same level, 2 spacious bedrooms and a bathroom. The upstairs offers a beautiful master bedroom with a complete bathroom as well as a second bedroom with a shower room. Accessible from the house and in the basement, a large garage for two vehicles, a laundry room, and a workshop complete the main building. The guest house will offer your family and friends the ideal independent space for holidays and weekends, with its living room/kitchen, 2 bedrooms, and a shower room. It can also generate additional income if desired. The garden, of a significant size, allows the development of several distinct areas such as terraces with the heated pool, the rear space under the plane trees, petanque area, or the lawn. An ideal property for a family as a primary or secondary residence!

Ref. : V2816CO

JOHN TAYLOR SAINT PAUL DE VENCE

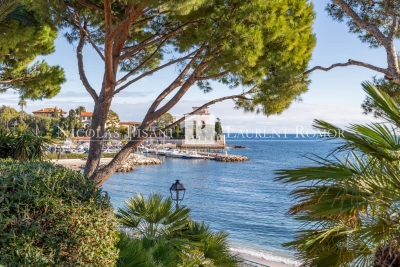
BEAULIEU-SUR-MER4 950 000 €

House for sale kitchen - 8 rooms - 280 m²

SOLE AGENT - HOUSE FOR SALE IN BEAULIEU SUR MER - CLOSE TO THE BEACH - 7 BEDROOMS - PANORAMIC SEA VIEW - TOWN CENTER

Located above the beach in the front row, beautiful house built in 1930 with a surface area of approximately 280 m², facing the sea. Unique and rare location, close to the beach and the town center of Beaulieu sur Mer, this two-story house comprises: Garden level: Entrance hall, double living room, dining room, kitchen, 2 bedrooms, toilet, shower room, terrace of approximately 100 m² facing the sea. Upper level: 5 bedrooms, 2 bathrooms, shower room, toilet. Garage and parking spaces for several vehicles. Large garden, gym. Agency fees are due by the seller SOLE AGENT

Ref. : 86489856 VM P

NICOLAS PISANI & LAURENT ROMOR

ST-RAPHAËL4 850 000 €

House for sale kitchen - 8 rooms - 456 m²

SAINT-RAPHAËL - CONTEMPORARY VILLA WITH PANORAMIC SEA VIEWS

Agay. Situated in a commanding position, this architect-designed villa enjoys spectacular sea views and an exceptional panorama of the Mediterranean, stretching from Cap Dramont to Cap Camara. A privileged living environment within a high-quality, private and secure estate, just a stone's throw from the sea and close to shops open all year round. With a living area of approximately 316 sqm spread over two levels, the villa offers remarkable spaciousness and plenty of natural light. The main level comprises, all on one level, a spacious living room and a fully fitted open-plan kitchen, opening onto a generous terrace facing the sea. A true living space designed to make the most of the panoramic views. This level also includes two en-suite bedrooms with terraces and sea views, as well as a study. There is a pantry, a utility room and direct access to the garage. Upstairs, three en-suite bedrooms open onto a spacious terrace offering panoramic sea views. A fourth bedroom with its own shower room completes this level. On the garden level, accessible via an internal staircase, a vast unfinished space with sea views offers numerous possibilities for conversion: a pool house, summer kitchen, gym… Double garage with space for bicycles. Outside, the landscaped grounds, covering approximately 1,700 sqm, feature a superb 12 × 5 m mosaic-tiled infinity pool overlooking the Mediterranean. Contemporary architecture, spacious rooms and high-quality, recently installed fittings, complemented by a solar panel system that contributes to the property's energy self-sufficiency. A rare property on the Agay market, combining panoramic sea views, unspoilt surroundings and immediate proximity to the coast. Agency fees payable by vendor - Guillaume GARCIA-MOREAU - Agent commercial - EI - RSAC 889 764 221

Ref. : 87473899

BARNES THÉOULE-SUR-MER

RAYOL-CANADEL-SUR-MER1 290 000 €

House for sale kitchen - 8 rooms - 210 m²

Rayol-Canadel-sur-Mer: sea-view house overlooking Cap Nègre, with pool and two garages

From the balcony, the eye runs straight out to Cap Nègre. Facing south-west, the house keeps to the rhythm of the afternoon: the light settles slowly on the façade, then on the sea, and stays until evening. Recently renovated, this property offers 130 sq m of living space and 70 sq m of storage across two independent levels. Upstairs, the sitting room and dining room, with fireplace, open onto an 18 sq m balcony. A kitchen, two bedrooms and a bathroom complete these 80 sq m, alongside the garage and parking area. On the garden level, 50 sq m bring together a kitchen-diner, a sitting room, two bedrooms and a bathroom, set around a patio. The two levels can be joined to form a single house, or kept separate so that family and friends can stay independently. The storage space is on this same level, with room for sea gear, bicycles and everything a house by the sea tends to collect. It could also be converted into additional bedrooms. In the garden, a 7 × 3.5 m swimming pool and a generous shaded area. A second garage at the bottom of the plot can be reached through the garden or from the lower road. Canadel beaches 3 minutes away, Rayol village centre 5 minutes, Saint-Tropez 50 minutes, Toulon-Hyères airport 45 minutes.

Ref. : V2303ST

JOHN TAYLOR SAINT TROPEZ

CAGNES-SUR-MER399 900 €

Apartment for sale kitchen - 4 rooms - 87 m²

CAGNES-SUR-MER – LES BRÉGUIÈRES 87 m² dual-aspect flat – Top floor – Double terrace – Sea view – Garage In the sought-after Les Bréguières area of Cagnes-sur-Mer, discover this 87 m² dual-aspect flat, situated on the 4th and top floor with a lift, within a gated and immaculately maintained residential complex. Bathed in light, this flat boasts a pleasant layout and generous proportions, with two outdoor areas in particular offering unobstructed views and different orientations. The entrance hall, fitted with a cupboard, leads to a separate kitchen opening onto a first terrace with a lovely unobstructed view of the mountains and surrounding greenery. Adjacent to this, the living area currently comprises a lounge and a dining room. It opens onto a second terrace offering a beautiful unobstructed view all the way to the sea – a real highlight of the flat. The sleeping area currently comprises two bedrooms, a shower room and a separate toilet. The layout of the property also allows for several potential reconfigurations: you could retain two living areas with two bedrooms, or rethink the layout to create a third bedroom, a study or a dedicated home-working space, depending on your needs. An apartment waiting to be reimagined Renovation work will be required. This will modernise the property as a whole and allow the spaces to be reimagined to create an interior perfectly suited to your lifestyle. The property also includes a garage of approximately 20 m², a real bonus in this area. A sought-after location The development offers a pleasant residential environment, whilst remaining close to amenities and the coast. It takes just about 10 minutes on foot to reach the sea, shops, restaurants and the lively atmosphere of Cros-de-Cagnes. Key features • 87 m² • 4th and top floor with lift • Light and airy dual-aspect flat • Two terraces • Beautiful sea view • Unobstructed view of the mountains and surrounding greenery • Potential to create a third bedroom • Secure, well-maintained residential complex • Garage of approximately 20 m² • Close to Le Cros-de-Cagnes and the coast • Renovation work offering the opportunity to fully personalise the property An apartment combining a top-floor location, plenty of natural light, two outdoor spaces, sea views and parking, with great potential for renovation to create a home that reflects your personal style. Céline DEL GIUDICE – 06 09 44 95 02 Estate agent – RE/MAX SUNSET Legal Mentions (in French) : Honoraires à la charge du vendeur. Bien en copropriété : 53 lots d'habitation. Montant moyen annuel de la quote-part de charges courantes : 3 415,20 €. Pas de procédure en cours. Les informations sur les risques auxquels ce bien est exposé sont disponibles sur le site Géorisques : www.georisques.gouv.fr .

Ref. : 1194

RE/MAX SUNSET