OK
More than Less than
  ok

Key-words : kitchen

Houses and Apartments, your real estate specialist magazine offers a selection of ads that match with the keyword kitchen. You can refine your search by specifying the area or price range in the navigation bar link Search for a House/Apartment.

NICE305 000 €

Apartment for sale kitchen - 3 rooms - 76

RIQUIER Spacious 3-room apartment

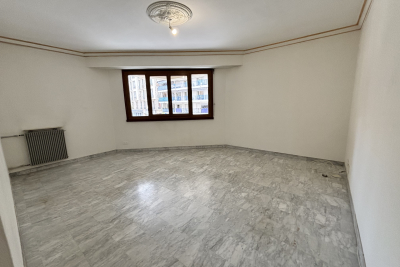
RIQUIER In a prestigious 1970s residence, close to the train station, port and all amenities. Spacious 3-room corner apartment of 76m2, on the first floor. Beautiful features: marble and parquet floors, double glazing. Comprising: an entrance with cupboards, living room, separate kitchen, 2 bedrooms, shower room, WC. Refreshments will be needed. Energy Performance Certificate (EPC): D. Monthly charges: EUR220 (all communal). Property tax: EUR1667

Ref. : 220126

COPROGESTIMMO

VALLAURIS449 000 €

Apartment for sale kitchen - 4 rooms - 132

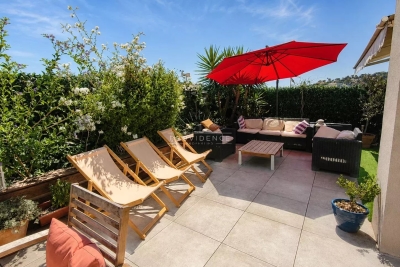
In the heart of Vallauris, within the contemporary Villa Paloma residence, discover this rare 3-bedroom apartment on the top floor, designed like a true rooftop villa, offering generous living volumes, an exceptional garden terrace and a private underground parking space. Located on the 5th and top floor, the apartment offers approximately 75 sq m under the Carrez Law. Thanks to its beautiful volumes and the mezzanines fitted in the bedrooms, it provides nearly 87 sq m of measured interior space. In addition, there is a superb terrace of over 46 sq m, bringing the total indoor/outdoor living space to nearly 133 sq m. A true green haven, this planted terrace, filled with numerous plants, creates a rare, intimate and soothing outdoor space. All three bedrooms, as well as the living room and kitchen, open directly onto the terrace. This creates a natural flow between indoor and outdoor living, with the feeling of a suspended house in the heart of the city. Here, everything comes together: city-centre living, shops and amenities within walking distance, and yet, once inside the apartment, a true haven of peace, in absolute calm, where you feel completely disconnected from the outside world. The terrace also offers a beautiful open view over the hills, in a green and preserved environment. The entrance leads to a pleasant living room with an open-plan kitchen, enhanced by a cathedral ceiling and beautiful natural light. The night area comprises 3 bedrooms, each optimised with a mezzanine — ideal for storage, a home office, an additional sleeping area or a children's space. The apartment also includes a bathroom, a separate toilet, a laundry room and a functional layout designed for family living. A large private underground parking space, built to disabled-access standards and suitable for conversion into an enclosed garage, completes this property. Key features: top floor, rooftop villa feel, garden terrace of over 46 sq m, all main rooms opening onto the outside, open hill views, absolute calm, cathedral ceiling living room, 3 bedrooms with mezzanines, underground parking, contemporary residence, energy rating B, and service charges including provisions for cold and hot water according to meter readings. A unique, bright and family-friendly property, rare on the market: a true green cocoon on the top floor, just moments from the amenities of Vallauris and within easy reach of Cannes, Antibes, Mougins and Le Cannet. Sale price: €449,000 Agency fees payable by the seller.

Ref. : 87151393

PROVIDENCE PROPERTIES

ST-JEAN-DE-LUZ495 000 €

Apartment for sale kitchen - 2 rooms - 50

SAINT-JEAN-DE-LUZ - Apartment a few steps from the centre and the beach

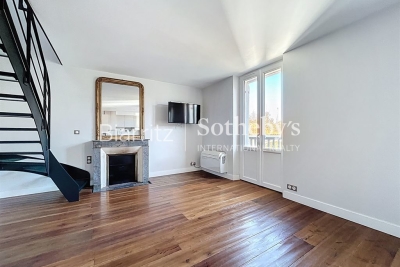
In a sought-after area, close to the Grande Plage and the town centre, renovated 50 m² flat on the 1st floor (no lift). Entrance into a pleasant living room (fireplace) opening onto a small balcony with garden views, open-plan kitchen, toilet. First floor: large master suite with walk-in wardrobe, en-suite shower room and toilet.

Ref. : BI1-2315

BIARRITZ SOTHEBY'S INTERNATIONAL REALTY

NEUILLY SUR SEINE1 650 000 €

Apartment for sale kitchen - 4 rooms - 115

Apartment – Neuilly – 4th floor – 2/3 bedrooms – Period property – Sablons

This 115.25m² (1,241 sq ft) apartment is on the 4th floor of a beautiful stone building with concierge, in the heart of the Sablons neighbourhood, in a prime location a stone's throw from Les Sablons metro station, shops, buses and schools. Fully renovated in 2024, it has retained all its period charm, with herringbone parquet flooring, beautiful mouldings and a working fireplace. An entrance hall with a desk area leads to a bright, west-facing living room and dining room with lovely unobstructed views, as well as an eat-in kitchen. The bedrooms are extremely quiet and enjoy a very pleasant, leafy views. Each of the two good-sized bedrooms have a bathroom and a walk-in wardrobe. The functional and modular floor plan makes it possible to easily reconfigure the apartment to obtain a three-bedroom property as required. A cellar rounds off this property, as well as a private bicycle storage room available to rent in the building. Property subject to shared ownership status. Fees payable by the seller - Number of lots in the building: 24 - Average amount of the share of charges €5,000/year - Estimated amount of annual energy costs for standard use based on 2023 energy costs: €1,570 ~ €2,180 - Information on the risks to which this property is exposed is available on the Géorisques website: www.georisques.gouv.fr Agency fees payable by vendor - Nombre de lots dans la copropriété: 24 - Montant moyen de la quote-part de charges courantes 5,000 €/yearly - Montant estimé des dépenses annuelles d'énergie pour un usage standard, établi à partir des prix de l'énergie de l'année 2023 : 1570€ ~ 2180€ - Les informations sur les risques auxquels ce bien est exposé sont disponibles sur le site Géorisques : www.georisques.gouv.fr

Ref. : 87160171

BARNES NEUILLY

VAUCRESSON1 950 000 €

House for sale kitchen - 9 rooms - 463

Vaucresson, Plateau de Cazes, 7-bedroom family home, set on a 1,741m² (18,740 sq ft) landscaped plot

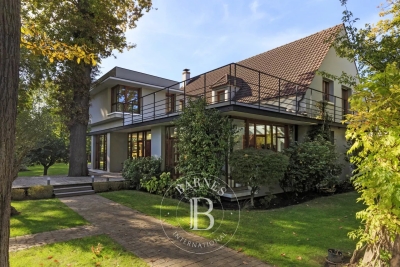
Magnificent, detached contemporary house, located in the sought-after residential neighbourhood of Plateau Cazes, combining charm, volume and natural light. Set on a beautiful, wooded and landscaped 825m² (18,740 sq ft) plot, it offers a total surface area of 400m² (4,306 sq ft), including 300m² (3,229 sq ft) of living space, facing mainly east and south. Ground floor: entrance hall with closet leading to a large dining room opening onto the south-facing terrace on the same level, a large, fully fitted eat-in kitchen bathed in light, a living room with fireplace, two good-sized bedrooms or offices, one of which has independent access from outside, and a guest toilet. First floor: large master suite with wardrobe and bathroom (bath and shower), four bedrooms, playroom, bathroom and shower room with toilet. A spiral staircase leads to the convertible attic space. Accessible from the main entrance or independently, the basement level features a large TV lounge (4.5m or 14.8ft ceiling height), a wine cellar, a gym, a laundry room, a recent boiler room with heat pump, a shower room with toilet, a garage with automatic door, a workshop and storage areas. Several parking spaces within the property. Possibility of dividing the plot Contact Barnes Clarissa Blanchet: +33 (0)6 22 27 75 78 Fees payable by the seller - Estimated amount of annual energy costs for standard use based on 2021 energy costs: €3,530 ~ €4,790 - Information on the risks to which this property is exposed is available on the Géorisques website: www.georisques.gouv.fr Agency fees payable by vendor - Montant estimé des dépenses annuelles d'énergie pour un usage standard, établi à partir des prix de l'énergie de l'année 2021 : 3530€ ~ 4790€ - Les informations sur les risques auxquels ce bien est exposé sont disponibles sur le site Géorisques : www.georisques.gouv.fr

Ref. : 86356700

BARNES HAUTS DE SEINE SUD/OUEST

BOUC-BEL-AIR555 000 €

House for sale kitchen - 4 rooms - 94

Renovated townhouse with terrace, garage and independent studio

Just a short stroll from the shops, restaurants and all the amenities of central Bouc-Bel-Air, this beautifully renovated townhouse offers an exceptional blend of comfort, style and convenience. Thoughtfully redesigned just two years ago, the property immediately impresses with the quality of its renovation, the use of premium materials and its warm, inviting atmosphere. Every space has been carefully conceived to combine modern comfort with the relaxed Provençal lifestyle. At the heart of the home is a bright and welcoming open-plan living area, where the fully equipped kitchen flows seamlessly into the lounge. A guest WC completes this level. Large openings lead directly onto a delightful 20 m² terrace, creating a natural extension of the living space and providing the perfect setting for al fresco dining and long summer evenings. The sleeping quarters comprise two spacious bedrooms, a contemporary shower room and a beautifully appointed walk-in dressing room, offering both comfort and practicality. A particularly valuable feature is the independent studio, complete with its own shower room and WC. Previously operated successfully as an Airbnb rental, it offers excellent income potential while also providing ideal accommodation for guests or extended family. The property is offered fully furnished and equipped, allowing its future owners to move in and immediately enjoy everything it has to offer. A spacious garage and workshop completes the property and offers excellent potential for conversion. Subject to necessary permissions, it could be transformed into additional living space, bringing the total usable area to approximately 130m2. Reversible air conditioning, a pellet stove, a recent high-quality renovation and an enviable central location all contribute to making this a highly desirable address. A rare opportunity, equally suited as a primary residence, a lock-up-and-leave second home or an investment property, offering the very best of Provençal living with the convenience of having everything within walking distance.

Ref. : BVI86082

ACTUEL IMMOBILIER - AIX-EN-PROVENCE

NICE649 000 €

Apartment for sale kitchen - 3 rooms - 70

Renvoated 2-Bedroom Apartment – Top Floor – Nice

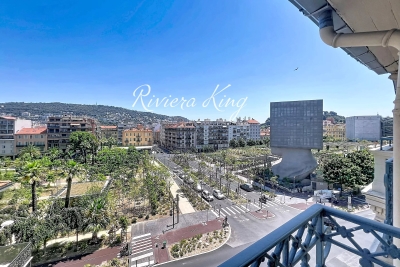
NICE – GREEN CORRIDOR ( Coulee verte ) On the top floor of an elegant Belle Époque building with elevator, discover this superb through-apartment, fully renovated to a high standard, where period charm blends seamlessly with contemporary comfort. Bathed in natural light, the living room with its open-plan kitchen opens onto two balconies overlooking the Promenade du Paillon (Green Corridor) and the hills of Mont Boron. An original period fireplace adds character and refinement to the living space. The sleeping area features two en-suite bedrooms, each with its own private shower room and custom-made storage. One of the bedrooms also retains its original fireplace, enhancing the apartment's authentic charm. Reversible air conditioning, double glazing, a private cellar, and a bicycle storage room complete this exceptional property. Just a short stroll from shops, the beaches, the Old Town, and public transport, this rare property is equally suited as a refined primary residence or an elegant pied-à-terre on the French Riviera. Property subject to co-ownership regulations. No ongoing legal proceedings to the seller's knowledge, based on information provided by the property manager.

Ref. : 1505 MT

Riviera King

OPIO1 995 000 €

House for sale kitchen - 7 rooms - 270

Prestigious contemporary villa with pool near Valbonne

Just three kilometers from Valbonne, close to Mougins School, Mouratoglou Academy, and the Valbonne International Center, and on the edge of a prestigious golf course, this 241 m² contemporary villa on a plot of over 1,000 m² offers privacy and serenity. It features a spacious living room with fireplace, a dining area, an open kitchen, five bedrooms including a master suite, a cinema room, and an independent studio with hammam. Outdoors, a pool, terraces, and landscaped garden complete this exceptional living environment. Presented by Côte d'Azur Sotheby's International Realty, specialists in luxury real estate on the French Riviera.

Ref. : CA15-064

COTE D'AZUR SOTHEBY'S INTERNATIONAL REALTY

STE-MAXIME2 700 000 €

House for sale kitchen - 5 rooms - 225

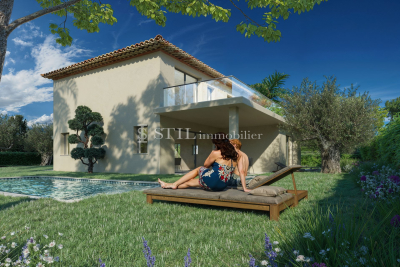
Sale of villa in Sainte-Maxime. In a quiet residential area, just steps from local amenities, discover these three contemporary villas with exceptional features, ranging from 225 to 266 m² of living space. Each property offers spacious, bright living areas, a living room with a fireplace in some, a fully equipped open-plan kitchen, a dining room opening onto a large terrace, as well as 3 to 4 suites with private bathrooms, toilets, and walk-in closets. Designed for well-being, all villas include a space with a gym, steam room, and wine cellar. Some also benefit from a laundry room, cold storage, or an additional dormitory. Outside, a landscaped garden with a swimming pool completes this idyllic living environment, where every detail has been carefully thought out to combine comfort and elegance. Reduced notary fees! Only one villa left!

Ref. : 489V1110M

STIL IMMOBILIER

LES ISSAMBRES1 750 000 €

House for sale kitchen - 6 rooms - 184

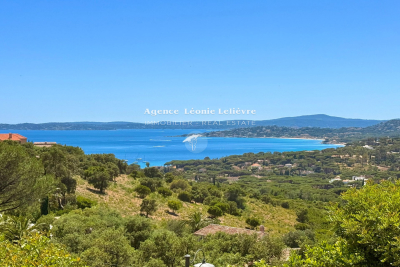
In Les Issambres, panoramic sea view for this beautiful Provençal villa of 185 m². The entrance with guest toilet leads on one side to a bright living/dining room with high ceilings and on the other side to the sleeping area featuring 5 bedrooms and 4 bathrooms. The fitted kitchen opens onto a lovely covered terrace, perfect for enjoying the view. An infinity pool and a garage/laundry room complete this property.

Ref. : 152V3430M

AGENCE LEONIE LELIEVRE

MANDELIEU-LA-NAPOULE699 000 €

House for sale kitchen - 3 rooms - 83

MANDELIEU EXCEPTIONAL SITUATION HOUSE 117m2 FULLEDY RENOVATED IN RESIDENTIAL NEIGHBORHOOD NEAR BEACHES

Just a 10-minute walk from the beaches and city center, this charming detached house, fully renovated, 117m2 on the ground, offers a privileged living setting combining tranquility, greenery, and proximity to all amenities. -Built on two levels, it immediately appeals with its authenticity, brightness, and magnificent outdoor spaces. -On the garden level, a separate apartment is a real asset for hosting family and friends or developing a rental project. It includes a fully equipped kitchen, a bedroom, and a spacious bathroom with WC. -Upstairs, you will discover a beautiful fully equipped open kitchen, a bright living room opening onto a balcony overlooking the garden, a bedroom, a large bathroom, and a separate WC. -The wooded plot of 472 m² offers several outdoor living spaces: an inviting front garden with a dining area, as well as a landscaped second garden decorated with a superb stone vault, ideal for relaxing away from the heat. -A garage completes this property as well as an independent workshop offering great potential for studio development. Floor area: 117.61 m² – Carrez Law area: 83.25 m². Swimmable land. A charming house to discover without delay!

Ref. : 87148299

Cannisimmo Théoule Mandelieu

FRÉJUS201 400 €

Apartment for sale kitchen - 2 rooms - 27

Fréjus Plage, 100 m from the sea, 2 rooms 27.10 m2

The Sixième Avenue Fréjus Saint-Raphaël agency invites you to discover this charming apartment ideally located just 100 meters from the beach. Enjoy a prime location with all shops within walking distance, numerous restaurants nearby, and a market three times a week. Situated on the first floor of a secure building with an elevator, this apartment comprises a bedroom, a shower room with WC, and a fully equipped kitchen opening onto a bright living room. This space opens onto a lovely 14 sqm south-facing terrace, adorned with a planter, a true extension of the living area. Sold fully furnished and equipped, this property is ready to be occupied or rented immediately, with no work or renovations required. Whether you are looking for a primary residence, a second home, or a high-potential seasonal rental investment, this property has everything to charm you. A rare opportunity just steps from the beach, not to be missed.

Ref. : 878-FM

Sixieme Avenue L'immobilier par M6 Fréjus / Saint-Raphael

VAISON-LA-ROMAINE490 000 €

House for sale kitchen - 4 rooms - 193

Vaison-la-Romaine - A village property with a garden and garage

This authentic over 100 sqm property benefiting from a 160 sqm garden hidden from view is in a peaceful elevated setting in the heart of medieval Vaison-la-Romaine. It includes a ground-floor kitchen/dining room, with a bright living/reception room, a study, two bedrooms and a bathroom upstairs. The first floor opens onto the garden. The top floor comprises a third bedroom. 88 sqm of floor space on three floors remains to be renovated. The ensemble commands an open view, and a swimming pool would be possible. Garage. Great potential for a tourist activity in a sought-after location.

Ref. : 83754192

Daniel Feau Provence / Lourmarin

PARIS 16EME849 500 €

Apartment for sale kitchen - 3 rooms - 75

Exclusive listing - Paris 16 - Auteuil - Private square - 2 bedrooms

In a secure and upmarket 1930s building with concierge, this 75.06m² (808 sq ft) apartment comprises a spacious living room, a furnished and equipped separate kitchen, two bedrooms, one of which overlooks the square, and a shower room. The apartment is in excellent condition and has plenty of storage as well as an optimised layout. Cellar also included. Property subject to the co-ownership regime. Fees payable by the seller - Average amount of the share of charges €5,232/year Agency fees payable by vendor - Montant moyen de la quote-part de charges courantes 5,232 €/yearly

Ref. : 86457976

BARNES PIED-A-TERRE AUTEUIL

BOULOGNE BILLANCOURT235 000 €

Apartment for sale kitchen - 2 rooms - 36

Boulogne north 2 rooms 36.19 m²

Rue de Paris, close to all amenities, within a charming small co-ownership, we offer a 2-room apartment of 36.19 m² overlooking a garden and the street. It includes an entrance, a large living room with a fireplace that can be separated into two to create a separate bedroom, an independent kitchen, and a bathroom with WC. Great renovation potential. Ideal for first-time buyers, investors, or as a pied-à-terre. A cellar in the basement completes the property. Price €235,000 including fees Price €222,000 excluding fees Fees of 5.85% including VAT payable by the buyer Co-ownership of 8 residential lots. Annual charges of €1,440. Information about the risks to which this property is exposed is available on the Georisques website: www.georisques.gouv.fr Estimated annual energy expenses: between €1,380 and €1,900 (prices indexed as of January 1st, 2021, 2022, 2023). No ongoing procedures based on articles 29-1 A and 29-1 of Law No. 65-557 of July 10, 1965, and article L. 615-6 of the CCH.

Ref. : 86757748

VANEAU BOULOGNE