OK
More than Less than
  ok

Key-words : kitchen

Houses and Apartments, your real estate specialist magazine offers a selection of ads that match with the keyword kitchen. You can refine your search by specifying the area or price range in the navigation bar link Search for a House/Apartment.

VENCE419 000 €

Apartment for sale kitchen - 4 rooms - 108

EXCLUSIVE - 4-ROOM APARTMENT 108 M2 - GARDEN and TERRACE 258

EXCLUSIVE to VENCE - Like a house with a garden, just steps from the city center! In a calm and green environment, discover this 4-room apartment of approximately 108 m2 with generous volumes and an atypical layout. The entrance opens onto a spacious and bright living area comprising a lounge, dining room, and open-plan kitchen, creating a welcoming and warm atmosphere. This level also includes two bedrooms, a shower room with WC, and storage space. Below the living area, accessible via an open staircase, is a master suite offering complete privacy with a dressing room, bathroom, and WC. Outside, you will enjoy approximately 260 m2 of landscaped areas including several terraces, a terraced garden, a relaxation area with jacuzzi, as well as plots that can accommodate a vegetable garden or a children's play area. A cellar and two private parking spaces complete this charming property, ideally located a few minutes' walk from the city centre, shops and schools. A rare property on the Vence market, offering a privileged living environment combining comfort, calm and nature. Condominium of 55 lots including 25 main lots - Annual charges: EUR606 (cold water included). Information on the risks to which this property is exposed is available on the Géorisques website: www.georisques.gouv.fr

Ref. : 2095

VENCE IMMO

CANNES995 000 €

Apartment for sale kitchen - 3 rooms - 63

Cannes – A renovated 2-bed apartment with a terrace

This bright and recently renovated south-east facing apartment is on the 6th floor of a superb mid 1970s residence with a caretaker and a lift, the work of renowned architect André Minangoy who also designed the Marina Baie des Anges in Villeneuve Loubet. Near the beaches and enjoying a sea view, it offers 66.33 sqm of living space as defined by the Carrez Law including a living/dining room, an equipped kitchen with a wine cellar, two bedrooms with fitted storage space, and a marble-tiled shower room/wc. All rooms access a 26 sqm terrace enjoying a view of the Mediterranean and the Iles de Lérins. Air conditioning. With a lock-up garage and a cellar. Units: 271 (84 apartments, 107 parking spaces)

Ref. : 86284060

Daniel FÉAU Saint-Tropez

CANNES1 470 000 €

House for sale kitchen - 9 rooms - 285

Cannes - Villa with sea view and hight potential

Cannes, in a quiet and residential setting, this elegant south-facing villa enjoys a superb view of the sea and the Estérel. With a total surface area of approximately 320 sq.m, including a sun-filled enclosed terrace of about 34 sq.m with fireplace, the property consists of a main residence and three independent apartments. The main part offers, on the ground floor, a large and bright 65 sq.m living room, a separate kitchen, two bedrooms, three bathrooms, and a shower room. A third bedroom can easily be created. On the garden level, there is a living room with fireplace, a separate kitchen, one bedroom, and a bathroom, all opening onto a large terrace with direct access to the pool area. Three independent studio apartments complete the property. Outside, the 1,144 sq.m plot offers beautiful outdoor spaces, a 12.5 x 5.5 m saltwater swimming pool, and a pool house area. Several parking spaces, a carport of approximately 40 sq.m, and a large basement of around 186 sq.m complete the property. Heating and hot water are provided by a heat pump. This property offers numerous possibilities, ideal as a large family villa, it also allows for rental income thanks to the existing apartments, with the potential to convert it into up to five independent units in total.

Ref. : 86895081

Spéracèdes Immobilier

ROQUEFORT-LES-PINS895 000 €

House for sale kitchen - 6 rooms - 156

Roquefort-les-Pins - Family villa walking distance to schools and shops

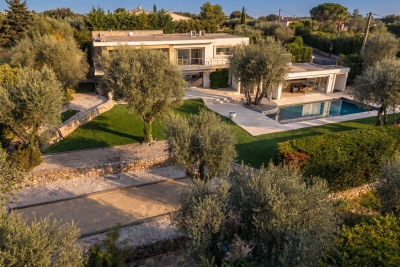
Perfect location and villa for a family with several kids, walking distance to schools and all amenities, terraced mature garden of 2,230 sq.m with swimming pool and petanque court, the villa is composed on the ground floor of a large very bright living room with fireplace opening onto terrace, open plan kitchen, pantry/laundry room, 3 bedrooms, one with independent access and 2 shower rooms, upstairs the Master space, with its bedroom, dressing room, bathroom and separate toilet. To visit quickly. Energy class : C - Climat class : A / estimated annual costs for standard use : between €1,350 and €1,880 (ref year 2021) Information on the risks to which this property is exposed is available on the Geohazards website : www.georisques.gouv.fr Property located in an area subject to compulsory brush clearance. Represented by Caroline Metout, acting in his capacity as authorized service provider, with full powers for the purposes hereof. Agency fees payable by vendor - Montant estimé des dépenses annuelles d'énergie pour un usage standard, établi à partir des prix de l'énergie de l'année 2023 : 1350€ ~ 1880€

Ref. : 85859634

Barnes Valbonne

NICE1 930 000 €

Apartment for sale kitchen - 5 rooms - 129

5-room duplex with panoramic view and private rooftop

NICE CIMIEZ - CONSERVATORY Experience the exceptional with this 5-room DUPLEX apartment with top-of-the-range features, nestled in a unique RESIDENTIAL ENSEMBLE. With approximately 130 m2 of living space, the second floor features a LARGE living room opening onto a LARGE TERRACE, a comfortable open-plan kitchen that blends naturally into the living space, a bathroom and a guest toilet. Upstairs are 4 bedrooms, one of which is an EN SUITE with its own private shower room, an additional shower room, a BUANDERIE and an independent toilet. This rare property offers exceptional QUALITY OF LIFE with its PRIVATE ROOFTOP, PANORAMIC SEA VIEW and a remarkable view of the Cimiez hills and the famous Regina. Overall, VOLUMES are generous, LIGHT is omnipresent, and outdoor spaces are perfect for relaxing or entertaining. Noble materials, state-of-the-art equipment and optimal thermal comfort. The residence, with its contemporary architecture, is built around a LARGE LANDSCAPE PARK with pedestrian walkways, relaxation areas and a genuine neighborhood feel thanks to INTEGRATED SHOPS and SERVICES. School and transport just around the corner. A signature property between sea and hills. RARE OPPORTUNITY. Information on request.

Ref. : 86723850

Empire Estates

CANNES1 800 000 €

Apartment for sale kitchen - 6 rooms - 152

CANNES MONTFLEURY 152m² DUPLEX RENOVATED

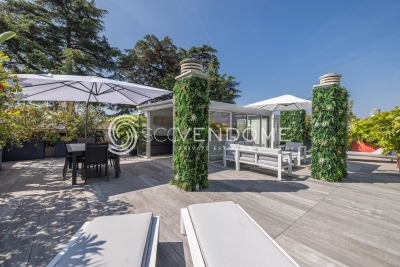
Cannes residential area, walking distance from the famous rue d'Antibes, located in a quiet area and in a private residence, exceptional penthouse with fabulous terrace of 130m² on the roof, renovated with refined services, located on the top floor. Entrance hall opening onto an open-plan kitchen and large double living room with dining area and office. A master bedroom with en-suite bathroom. Two bedrooms sharing a shower room. Magnificent staircase leading to the first floor an extraordinary and rare terrace offering 130m² in the middle of nature, with summer kitchen. Property subject to co-ownership regulations. Information regarding potential risks to which this property is exposed is available on the Géorisques website: www.georisques.gouv.fr.

Ref. : 118 A

SCC VENDÔME

BORDEAUX695 000 €

House for sale kitchen - 5 rooms - 141

BORDEAUX-CAUDERAN-BASQUE HOUSE 131 M2- 4 BEDROOMS - GARDEN - GARAGE

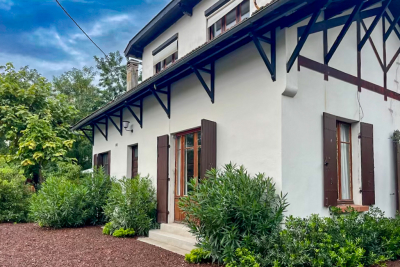
BORDEAUX CAUDÉRAN, the Monique Lecomte Immobilier agency offers for sale this charming Basque-style house of approximately 131 m2 on a wooded plot of 472 m2, not overlooked, located in the Quartier des Orangers. It comprises on the ground floor an entrance hall, a double living room, a separate kitchen, a bedroom and a shower room. Upstairs there are 3 bedrooms and a shower room. A garage and an outbuilding complete this charming house. Work is required.

Ref. : ML-431

MONIQUE LECOMTE IMMOBILIER

NICE3 190 000 €

House for sale kitchen - 6 rooms - 300

Exceptional Villa of 300 m² in Mont Boron, Nice.

Discover this prestigious property on the heights of Mont Boron, located in a private, secure cul-de-sac. Facing south-west, it benefits from optimum sunshine and offers panoramic views over the Baie des Anges and the hills of the Château de Nice The contemporary-style villa, arranged over four levels, features a sumptuous, light-filled reception room on the top floor, opening onto a terrace with a breathtaking view of the Mediterranean. On the first floor are the entrance hall and a garage for three vehicles. On the second floor, the bedroom with terrace overlooks the sea. This floor also includes a kitchen, a shower room with WC and a dressing room. The second floor / garden level comprises four bedrooms, including a master suite, as well as two bathrooms with WC, a dressing room and a storeroom. All rooms overlook the pool, garden and Bay of Nice. The third floor, with its vast, bright living space, comprises a large kitchen, toilet, reception room and living room, opening onto a beautiful terrace overlooking the port of Nice. The villa's exceptional features include an interior elevator serving all floors, an infinity pool, two independent kitchens, a fireplace, a large garage and several outdoor parking spaces. The property is located in one of the most prestigious neighborhoods of Nice, just a short distance from the port, shops, schools, and public transport. It also offers quick access to the airport in 20 minutes. Nestled in a calm and private environment, this exceptional property provides a true haven of peace and an ideal living comfort to fully enjoy the sweetness of life on the French Riviera. Seller's fees Property tax €5,086 Information on the risks to which this property is exposed is available on the Géorisques website www.georisques.gouv.fr

Ref. : 85396176

Coldwell Banker Standing Realty

NICE590 000 €

Apartment for sale kitchen - 4 rooms - 92

NICE LIBERATION - 3 BEDROOM APARTMENT OF 92SQM FOR SALE - HIGH LEVEL - BALCONY - OPEN VIEW - TO RENOVATE - CELLAR

NICE - LIBERATION : In a superb Belle Époque-style villa building, on the penultimate floor, discover this dual-aspect apartment in need of renovation, with generous proportions and undeniable charm. It comprises a large entrance hall, a bright south-facing living room with a balcony and unobstructed views, two bedrooms (one with a balcony), a separate kitchen, a bathroom with toilet, and an office area. Its 3.40 m high ceilings give it a unique character and offer numerous possibilities for conversion. Ideally located in the heart of the Libération district, close to the market, shops, and transportation. A spacious 18 sqm cellar completes this rare property!

Ref. : A-23264

Century 21 LAFAGE TRANSACTIONS - PROMENADE

NICE6 780 000 €

House for sale kitchen - 6 rooms - 247

Water Edge Villa - Cap de Nice

Cap de Nice On a private road, this contemporary 247 sqm villa, situated in an exceptional waterside location, features an infinity pool and boasts panoramic views of the sea, Cap de Nice and Cap Ferrat. This villa, set in absolute tranquillity, features high-end finishes and comprises 4 en-suite bedrooms with shower rooms and walk-in wardrobes, a spacious living room with an open-plan kitchen and dining area, and a gym with a sauna. Outside, there is a lovely relaxation area around the swimming pool with a terrace and an outdoor kitchen, offering spectacular views of the Mediterranean. The villa also enjoys direct access to the coastal path. Parking spaces.

Ref. : 87123921

MIRAMAR

VALBONNE1 795 000 €

House for sale kitchen - 5 rooms - 210

Contemporary Elegance and Spectacular Views in Valbonne Nestled in the heart of one of Valbonne's most prestigious and secure gated estates, discover this magnificent property where the charm of a traditional Provençal home meets the purity of contemporary design. Entirely renovated with high-end modern materials, this 200 m² villa offers an idyllic lifestyle, bathed in natural light throughout the day thanks to its ideal south-west exposure. From the moment you enter, the living space impresses with its volume and clarity. The vast, airy double living room opens widely onto a landscaped garden and a terrace that invites quiet contemplation. The large eat-in kitchen, the true heart of the home, combines functionality and conviviality for family gatherings. To complete this level, a dedicated wellness area features a private gym equipped with a sauna and a bathroom. Upstairs, the sleeping quarters have been designed with privacy in mind. The master suite, a true haven of peace, boasts its own private bathroom. It is accompanied by two additional bedrooms, a second bathroom, and a home officeperfect for remote work. The exterior is an ode to the Mediterranean art of living. The impeccably maintained garden hosts a swimming pool and an elegant pool house. The highlight of the property remains the unobstructed, panoramic view of the majestic Château du Castellaras, a living masterpiece that evolves with the changing light. Located in a highly sought-after area for its proximity to the village and its excellent school district, this villa offers the ultimate family setting. A rare opportunity combining security, luxury, and a prime location.

Ref. : 3031

CENTURY 21 Visa Immobilier

EPAGNY METZ-TESSYNew property

House for sale kitchen - 6 rooms - 132

Domaine des Érables

€1,120,000 Ideally located on the heights of Épagny and Bromines, in the heart of a peaceful and green residential area, Domaine des Érables enjoys a prime setting facing the mountains, with Lake Annecy as a stunning backdrop. This contemporary timber home by Dunoyer features a beautiful living area, 4 bedrooms and suites, a home office, storage spaces, a garage, and a cellar, all set on a magnificent large 1,064 sq m plot. It benefits from its proximity to Grand Épagny (3 minutes away), schools, and shops, with quick access to the motorways towards Geneva and Switzerland. With panoramic views over the surrounding mountains and Lake Annecy in the background, the Bromines district in Sillingy offers an exceptional living environment with many attractions to discover, just minutes from Épagny and Annecy. Its strategic location at the crossroads of major road networks and the motorway towards Geneva and Lyon makes it ideal for both family life and professional commitments. Épagny offers a wide range of local amenities, including shops, schools, two libraries, a performance venue, and numerous sports and community associations. The area also benefits from a cycle path towards Lake Annecy, numerous walking trails, and a weekly market. Dunoyer contemporary timber homes are instantly recognisable through their distinctive architectural signature based on the Axe&D system, a unique concept that removes the need for load-bearing walls. This sophisticated and high-performance construction approach creates a remarkable continuity between indoor and outdoor spaces. Filled with natural light thanks to their large openings, warm and sustainable through the use of timber, and intelligently designed with optimised layouts, Dunoyer homes create an immediate sense of well-being and a true emotional connection. Each project is unique, fully designed by our architects and manufactured in our workshops near Annecy, ensuring perfect adaptation to the highest sustainability standards. Off-plan sales new home: the indicated price includes the land, the turnkey house construction, outdoor landscaping, studies, and insurances. Notary fees (reduced rate) and kitchen are not included. Non-contractual photos.

Ref. : Villa 5

GROUPE DUNOYER

PARIS 9EME2 490 000 €

Apartment for sale kitchen - 5 rooms - 171

Exceptional apartment – Bonne Nouvelle – High-end amenities

Discover this sumptuous 171m² (1,841 sq ft) apartment (163m² or 1,755 sq ft of Carrez Law surface), fully renovated in 2022 with high-quality materials and located on the edge of the 2nd and 9th arrondissements, within easy reach of the metro and shops. Located on the raised first floor (noble floor) with lift access, it comprises an entrance hall with cupboards, a semi-open fitted and equipped kitchen, an incredible light-filled dining room opening onto a planted balcony, and a reception room bathed in an elegant and warm atmosphere and plenty of period charm. Overlooking a quiet courtyard is a master suite designed as a cosy cocoon with a wardrobe, shower room and toilet, followed by two other bedrooms with cupboards, a bathroom with toilet, a laundry area and a separate toilet. This rare apartment will delight with its extraordinary volumes (4m - 13ft ceiling height), abundant natural light and remarkable standard of finish. Large cellar also included. Possible office space for a freelance or private practice occupation. Exclusive listing - Florian Bou +33 (0)7 62 67 22 42 €2,370,000 Agency fees not included - Agency fees: Fees at 5.06% incl. tax payable by the buyer - Number of lots in the building: 30 - Average amount of the share of charges €4,556/year - Estimated amount of annual energy costs for standard use based on 2021 energy costs: €3,110 ~ €4,240 - Information on the risks to which this property is exposed is available on the Géorisques website: www.georisques.gouv.fr 2,370,000 € Agency fees not included - Agency commission: 5.06%VAT included Agency fees payable by buyer - Nombre de lots dans la copropriété: 30 - Montant moyen de la quote-part de charges courantes 4,556 €/yearly - Montant estimé des dépenses annuelles d'énergie pour un usage standard, établi à partir des prix de l'énergie de l'année 2021 : 3110€ ~ 4240€ - Les informations sur les risques auxquels ce bien est exposé sont disponibles sur le site Géorisques : www.georisques.gouv.fr

Ref. : 87089186

BARNES PARIS 10/19

STE-MAXIME2 490 000 €

House for sale kitchen - 5 rooms - 200

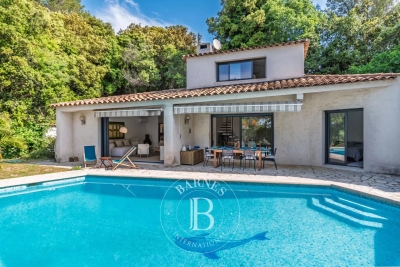
Villa for sale in Sainte-Maxime. In a quiet and secure estate, close to the beaches of La Nartelle, this superb villa of approximately 200m² offers beautiful views of the sea and the hills. It comprises an entrance hall, guest toilet, a beautiful living room opening onto a terrace, a dining room, a fitted kitchen, a pantry, three bedrooms, two bathrooms, and a shower room. A separate bedroom with a shower room and toilet is also available. There is a large garage. A swimming pool adorns the beautifully landscaped garden.

Ref. : 489V1118M

STIL IMMOBILIER

PARIS 1ER1 690 000 €

Apartment for sale kitchen - 4 rooms - 114

Paris 1st Arrondissement - Place Vendôme / Marché Saint-Honoré - Dual-aspect apartment - High floor - 2 bedrooms - Parking.

Paris 1st Arrondissement - Place Vendôme - Dual-aspect apartment - High floor - 2 bedrooms - Parking. Located in a former private mansion built in 1707 accessed via a grand courtyard – on the 3rd floor (no elevator, comprising a mezzanine and 3 floors), this 110.30 sq m (1,205 sq ft) dual-aspect apartment comprises an entrance hall, a living room, a dining room, a fitted kitchen, two bedrooms, a bathroom, and a separate toilet. It boasts considerable charm, Versailles parquet flooring, fireplaces, abundant natural light, and generous proportions (3.15 m/10 ft ceilings). One of the bedrooms could be converted into a self-contained studio (with the possibility of creating a second bathroom and a kitchenette). Two cellars and a parking space (available for an additional €70,000) in the building's courtyard complete this property. Agency fees payable by vendor

Ref. : 87141990

BARNES SAINT-HONORE