OK
More than Less than
€  ok

Key-words : kitchen

Houses and Apartments, your real estate specialist magazine offers a selection of ads that match with the keyword kitchen. You can refine your search by specifying the area or price range in the navigation bar link Search for a House/Apartment.

ANGLET3 450 000 €

House for sale kitchen - 11 rooms - 590 m²

In an oasis at the heart of the Fleuristes district

You push open the door and the ceiling takes flight. The living room rises into a double-height volume, the bay windows run from floor to roof, and the garden enters the room as if there had never been a wall. This is the kind of villa that tells its story through space before describing itself in figures. Nearly 580 sqm of contemporary architecture in Anglet, set on a 2,392 sqm plot planted with palm trees and ancient olive trees, just minutes from Chiberta, its beaches and its golf course. Timber cladding, hardwood flooring, clean lines — the work of an architect can be read in every detail, without showiness. The main house unfolds over three levels and brings together a vast dining room, an open-plan kitchen, a wine cellar, a wellness area and gym, a games room, as well as several bedrooms with their own bathrooms and dressing rooms. Set apart, a single-storey annexe arranged as a one-bedroom flat with a shower room allows family or friends to stay in complete independence. Outside, everything is in place to make the most of it: swimming pool, pool house, exotic-wood terraces, a Basque pelota fronton and a pétanque court, all within a garden dense enough to feel entirely shielded from view. A bold architectural signature, a rare address in Anglet, and a level of appointments that places this property among the finest in the Basque Country. Agency fees: 4.98% incl. VAT payable by the purchaser. Price excluding agency fees: €3,715,000

Ref. : CB-1932-JCRAG

PRESTANT Luxury Realty

CAP-FERRET More than 2 300 000 €

House for sale kitchen - 7 rooms - 240 m²

EXCLUSIVITY - CAP FERRET - VILLA IN FIRST LINE

In the heart of Cap Ferret, discover this exceptional property, of absolute rarity on the market, offering high-end services and an idyllic living environment. You will be captivated by a magnificent living room with impressive volumes, filled with light and extended by a terrace overlooking the Bassin. The villa consists of a fully equipped open kitchen, a laundry room, and a TV room. Designed to warmly accommodate family and friends, it has 6 bedrooms and 5 bathrooms or shower rooms, 3 of which offer a spectacular water view. For perfect daily comfort, an elevator serves the various levels. Outside, the dream continues. The lawned garden and its large terrace host a sublime custom summer kitchen (with plancha, hood, dishwasher, ice machine, and wine cellar) as well as a petanque court for your moments of conviviality. A garage completes the set. The true luxury? A direct and private access to the beach, just a few steps from the landing stage, shops, and the lively Cap Ferret market. An exceptional property to discover without delay.

Ref. : 87217688

Agence-premiere-ligne

NICE895 000 €

Apartment for sale kitchen - 3 rooms - 84 m²

NICE CARRE D'OR - 3/4 -ROOM APARTMENT OF 84SQM FOR SALE - WITH BALCONY - RENOVATED - HIGH QUALITY FINISHES - CELLAR

NICE CARRÉ D'OR: Located in the pedestrian zone, this superb 3/4-room apartment (84 m²) has been renovated with high-quality finishes. It features spacious rooms with high ceilings, including a large 40 m² living area with an equipped kitchen, 2 bedrooms, a spacious walk-in closet, a shower room, and a south-facing continuous balcony. Includes a cellar.

Ref. : A-23360

Century 21 LAFAGE TRANSACTIONS - PROMENADE

NICE249 000 €

Apartment for sale kitchen - 3 rooms - 61 m²

NICE - BAS SAINT ROCH - 3 ROOMS - BALCONIES - GARAGE

Nice just two steps from the Saint Roch market, at the foot of shops, the tram, and all amenities, come and discover this beautiful 3-room apartment of 61m² crossing EAST WEST, located in an alley in absolute tranquility within a small high-end condominium with an elevator. On a high floor, it consists of an entrance leading to a spacious living room of over 22m² with a balcony and unobstructed view, facing EAST. An independent and equipped kitchen also with a balcony facing WEST, two beautiful bedrooms including one with a balcony facing WEST, a shower room, and a separate WC. Many storage spaces, reversible air conditioning, apartment flooded with light. A real cozy nest. Possibility to acquire a large 16m² garage in the building and on the same level as an extra. No work needed in the co-ownership. €160 charges per month (cold water, maintenance of common areas). Ideal for a family or a first-time buyer. Do not hesitate to contact us for more information. The information on the risks to which this property is exposed is available on the Georisques website: www.georisques.gouv.fr. Fees paid by the seller.

Ref. : 86726767

Reussite Immo Nice

CANNES1 150 000 €

Apartment for sale kitchen - 3 rooms - 98 m²

DUAL-ASPECT APARTMENT WITH A STUNNING VIEW

Cannes. Croix des gardes neighborhood. Dual-aspect appartment with a south-facing terrace overlooking the sea. Swimming pool and gardens. Top floor. Set in a leafy and peaceful environment, just minutes from cannes city center and the beaches, this dual-aspect apartment enjoys a privileged lifestyle within a well-maintained residence featuring landscaped gardens, a swimming pool, and a caretaker. It comprises an entrance hall, a spacious 38 sqm living and dining area filled with natural light thanks to large bay windows, a fully equipped separate kitchen, and two bedrooms, each opening onto a terrace, including a master suite with dressing room and a bathroom/toilet, a shower room and a guest toilet. Possibility to create a third bedroom. In absolute tranquility, a large south-facing terrace extends the living areas and offers an exceptional panoramic sea view, from the estérel hills to the lérins islands. This rare property is sold with a cellar and two parking spaces, ensuring optimal daily comfort. An apartment combining all the sought-after features of the area.

Ref. : 86884021

Consultants Immobilier

MAUSSANE-LES-ALPILLES1 795 000 €

House for sale kitchen - 7 rooms - 215 m²

IDYLLIC SETTING

Just a few minutes' walk from the centre of Maussane, this house, fully renovated in 2022, offers a tranquille and privileged lifestyle in an unspoilt and very private setting. Offering an interior of approximately 215 m² that promises a most convivial and harmonious layout, the restoration has been carried out with great attention paid to every detail as well as the quality of the materials chosen. The heart of the home is the welcoming and spacious living/dining room with fireplace and high ceilings which leads into a top-of-the-range, fitted kitchen. There are a total of four bedrooms, including a master suite that is on the ground floor. The landscaped garden, measuring approximately 1,110 m², features an 11 x 3.5 m heated swimming pool as well as a choice of different terraces and secluded corners that are an invitation to relax. Excellently located, this property is the ideal family home offering charm, comfort and a typically Provençal way of life, just a stone's throw from the heart of the village and easily accessible to everything the region has to offer.

Ref. : 1531

Colpaert et Wehrle

PARIS 16EME790 000 €

Apartment for sale kitchen - 2 rooms - 76 m²

Exclusive Listing - Paris 16th Arrondissement - Auteuil - 2-room apartment - Terrace - Unobstructed view

Located on the 5th floor of a secure, gated building constructed in 1957, this 77-square-meter apartment is in good condition. The apartment features a living room with a terrace and an open-concept, furnished, and fully equipped kitchen; a bedroom with ample storage; and a bathroom with a shower. It enjoys plenty of natural light thanks to its large windows, as well as a view of greenery with no direct line of sight to neighboring buildings. ? Excellent Energy Performance Rating (DPE): C. A storage unit is included with the property.? ? Option to purchase a garage space for an additional fee. ? Property subject to co-ownership regulations. Agency fees of 5% (incl. tax) of the selling price included, payable by the buyer. Selling price excluding fees: €752,375. 752,375 € Agency fees not included - Agency commission: 5%VAT included Agency fees payable by buyer - Nombre de lots dans la copropriété: 719 - Montant moyen de la quote-part de charges courantes 5,369 €/yearly - Montant estimé des dépenses annuelles d'énergie pour un usage standard, établi à partir des prix de l'énergie de l'année 2026 : 1040€ ~ 1490€

Ref. : 87405319

BARNES PIED-A-TERRE AUTEUIL

BÉZIERS128 000 €

Apartment for sale kitchen - 4 rooms - 101 m²

Champeau Clinic area. In a small condominium building, on the 2nd and top floor, opening onto a continuous balcony, a 101 sq m (1,087 sq ft) 3-bedroom apartment. Large entrance hall, fitted kitchen, living room, 3 good-sized bedrooms, bathroom, storage room. Very bright apartment. Double glazing, electric roller shutters, compliant electrical system. Close to shops and amenities. Residential area with power outlet.

Ref. : 344271193

TERRE ET MER DU SUD IMMOBILIER

PARIS 3EME535 000 €

Apartment for sale kitchen - 2 rooms - 48 m²

Paris III - Charming pied-à-terre in the heart of the Upper Mara

In the heart of the Haut-Marais, just steps from the Carreau du Temple and Rue de Bretagne, this 48.08 m² Carrez apartment occupies the second floor of a handsome period building, sheltered from the city's bustle. Here, Parisian history can be read in every detail. Exposed beams add rhythm to the 3.40 m-high ceiling and give the rooms a rare sense of space. The large windows open onto 18th-century period railings, the only ones preserved in the building: a precious testament to Paris of days gone by. South-facing and overlooking the courtyard, the nearly 26 m² living room is bathed in soft, changing light throughout the day. It offers an almost unexpected silence—the feeling of a country house in the heart of the capital. The apartment comprises an entrance hall with storage, a spacious living room, a kitchen, a bedroom and a bathroom with WC. A cellar completes the property. Individual electric heating; double-glazed windows. Refreshment work is required. This is a blank canvas for anyone dreaming of creating an interior in their own image: an artist's studio, a refined pied-à-terre or a Parisian retreat combining stone, wood and light. The Haut-Marais is now one of Paris's most sought-after neighbourhoods. Just a few steps away, the Marché des Enfants Rouges, the capital's oldest covered market, stands alongside the excellent establishments on Rue de Bretagne, with its cafés and terraces. The Carreau du Temple hosts exhibitions, trade fairs and cultural events, while art galleries, designer boutiques and concept stores line the surrounding streets. Nearby, the Square du Temple offers a green respite. The neighbourhood is also ideally served by public transport: Temple metro station (Line 3) at the end of the street, Arts et Métiers (Lines 3 and 11) and République (Lines 3, 5, 8, 9 and 11) just a few minutes' walk away. Energy rating: E / 312 Greenhouse gas emission: C / 12 Estimated annual housing energy costs: €1,410 - €1,950 (average energy prices indexed on 2021, 2022 and 2023) Joint ownership of 55 lots Average annual charges: €1,710 Pending proceeding: NO Transaction fees VAT to be paid by the seller Information on the risks to which this property is exposed is available on the “Géorisques” website: www.georisques.gouv.fr Located in the Haut-Marais, one of Paris's most sought-after neighborhoods, the apartment is just steps from the Carreau du Temple, the Square du Temple, and Rue de Bretagne. The neighborhood combines historic heritage with lively local life: the Marché des Enfants Rouges, Paris's oldest covered market, art galleries, designer boutiques, concept stores, sought-after cafés, and restaurants. Yet Rue des Fontaines du Temple provides a peaceful setting away from the hustle and bustle. The area is also exceptionally well served by public transport: Temple metro station (line 3) at the end of the street, Arts et Métiers (lines 3 and 11) and République (lines 3, 5, 8, 9, and 11) within a few minutes' walk, as well as numerous bus routes.

Ref. : W-04BZF4

ENGEL & VÖLKERS

SCIEZ3 700 000 €

House for sale kitchen -

Domaine de Coudrée Waterfront Property

Domaine de Coudrée Waterfront Property - In the highly sought-after Domaine de Coudrée, discover a property with an absolutely exceptional location, right on the water, featuring direct access to the lake and its private dock. Set on one of the domain's most beautiful plots, this house offers remarkable potential to imagine a contemporary residence in a rare and privileged environment. The house, spread over two levels, currently requires renovation, giving future owners the opportunity to redesign it according to their desires and fully enhance its unique lakeside setting. It currently includes six bedrooms, one bathroom, and a large living area extensively overlooking the lake, the true heart of the home, offering an exceptional view and a constant connection with the water. The kitchen is separate, and there is a toilet on each floor. The property also features a large garage, a garden chalet, and a dock, providing added comfort to fully enjoy lakeside living. The photographs of the current condition allow you to see the house as it stands today. These are complemented by several design and renovation projections showcasing a contemporary approach, created to illustrate the exceptional potential of this property. These visuals are presented for inspiration only and are non-contractual. A rare property for lake lovers seeking a privileged location and a project that allows the creation of an exceptional home in the Domaine de Coudrée. A unique asset due to its location, direct lake access, and transformation potential.

Ref. : 1059V44M

LES RIVAGES DU LEMAN

MAGAGNOSC745 000 €

House for sale kitchen - 5 rooms - 140 m²

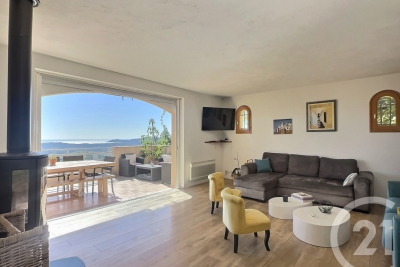
EXCLUSIVE HOUSE WITH PANORAMIC SEA VIEWS IN MAGAGNOSC In a commanding position, in absolute tranquility, this superb property located in Magagnosc offers breathtaking sea views, facing south. The panorama catches the eye as soon as you enter. The large, bright living room, kitchen and dining room all enjoy spectacular views of the Mediterranean. The spaces are open, fluid and designed for comfort and conviviality. The house has four beautiful bedrooms, ideal for welcoming family and guests. Outside, the swimming pool blends perfectly into the landscape, complemented by a pleasant covered summer kitchen, perfect for sunny days and evenings. A dream home, rare on the market, combining tranquility, light and exceptional views.

Ref. : 717

CENTURY 21 Visa Immobilier

NICE400 000 €

Apartment for sale kitchen - 2 rooms - 27 m²

NICE MONT BORON - APARTMENT VILLA OF 28 SQM FOR SALE - GARDEN - RESIDENCE WITH SWIMMING POOL AND TENNIS COURT - SUPERB SEA VIEW

Located in the heart of the highly sought-after Mont-Boron Park, within an upscale residential complex featuring a swimming pool and tennis court, this charming small house offers an exceptional setting and a panoramic view of the Bay of Villefranche. With a floor area of ??27.57 sqm, the property consists of an entrance hall, a living room with a kitchen area, a shower room, and a separate toilet. The house features a pleasant 13.50 sqm terrace that extends into a private 66 sqm garden. A parking space is included with the property. A real gem. Ideal as a holiday home or for a rental investment.

Ref. : N-41442

Century 21 LAFAGE TRANSACTIONS Nice

LE LAVANDOU2 500 000 €

House for sale kitchen - 6 rooms - 165 m²

Exceptional Villa in Cap Nègre: A Rare Potential Facing the Sea

It is in the heart of the sought-after and secure estate of Cap Nègre that this 165 m² villa is located, set on a landscaped ground around 1,200 m². With its panoramic sea view and absolute calm, it offers a privileged living environment, just a few steps from the beaches and amenities. The house, which benefits from an ideal configuration, now requires updating to reveal its full character. This is the perfect opportunity to personalize this space according to your wishes and create the villa of your dreams. The current layout: ? Ground floor: A spacious living room with fireplace and a bright dining room, both facing a large terrace overlooking the sea. The open kitchen leads to a pantry and laundry room. The sleeping area includes two bedrooms (one with a water point), a bathroom, and a separate WC. All rooms have direct access to the terrace. ? Upstairs: The master suite with dressing room, bathroom, and sea view terrace, as well as a second bedroom with its own bathroom and private terrace. A separate WC completes this level. Good to know: The current layout allows, with some modifications, to easily create a fifth bedroom to accommodate family and friends. Exteriors and comfort: Everything is designed to enjoy the Côte d'Azur climate. The overflow pool, facing the sea, is the heart of this leafy outdoor space. Practically, the villa has a garage and parking spaces, a valuable asset in this sector. Whether you are looking for a primary residence or a holiday home tailored to your image, this rare property offers a solid base and a prime location. Would you like to visit and envision this beautiful potential? Contact us.

Ref. : 187

ELITE IMMOBILIER SAINT-TROPEZ

PARIS 17EME463 000 €

Apartment for sale kitchen - 2 rooms - 45 m²

Paris 17 - BROCHANT - 1-BED - UPPER FLOOR

Discover this apartment offering all the charm of a period property with a spacious, well-exposed living area featuring three windows, located in a period building, a few minutes from Brochant metro station and local shops. This 45.64m² (491 sq ft) dual-aspect apartment situated on the 4th floor with access by staircase, delights with its natural light and optimised layout. It comprises a living room with a fitted kitchen, a bedroom with a laundry area, a toilet with a macerator, and a shower room with the option to install a standard toilet. The property also comes with a cellar and a box room. A charming apartment, a rarity in this area, to be viewed without delay! Fees payable by the seller - Number of lots in the building: 21 - Average amount of the share of charges €2,376/year - Estimated amount of annual energy costs for standard use based on 2023 energy costs: €1,560 ~ €2,140 - Information on the risks to which this property is exposed is available on the Géorisques website: www.georisques.gouv.fr Agency fees payable by vendor - Nombre de lots dans la copropriété: 21 - Montant moyen de la quote-part de charges courantes 2,376 €/yearly - Montant estimé des dépenses annuelles d'énergie pour un usage standard, établi à partir des prix de l'énergie de l'année 2023 : 1560€ ~ 2140€ - Les informations sur les risques auxquels ce bien est exposé sont disponibles sur le site Géorisques : www.georisques.gouv.fr

Ref. : 87143710

BARNES PIED-A-TERRE COURCELLES

ANTIBES745 000 €

Apartment for sale kitchen - 3 rooms - 66 m²

Bright top-floor apartment with views of the Place Nationale

In the heart of Old Antibes, opposite the iconic Place Nationale, discover this superb 66 m2 apartment located on the top floor of a characterful building. Benefiting from a double south and west exposure, it impresses with its exceptional brightness, its beautiful volumes and its unobstructed views over the roofs of the old town. The centerpiece of this apartment is undoubtedly its magnificent corner living room, bathed in light thanks to its many large French windows. This generous living space harmoniously combines the lounge, dining room, and open-plan kitchen, offering a welcoming and warm atmosphere with a privileged view of the Place Nationale and the rooftops of Old Antibes. The sleeping area comprises a bedroom with an en-suite bathroom, a dressing room, and an office space. A second bathroom completes the suite, while a mezzanine converted into an additional sleeping area comfortably accommodates family or friends. A cellar completes this property. Its location is a real asset: just steps from the Provençal market, shops, restaurants, the port and the beaches, everything is within walking distance to fully enjoy the Mediterranean lifestyle. Located in a predominantly pedestrian area, the apartment nevertheless benefits from the possibility of obtaining occasional vehicle access permits, particularly for dropping off groceries and luggage. Two Q-Park public car parks, near the port and Rue Vauban, also offer convenient parking solutions. A rare property due to its brightness, spaciousness and prime location, ideal for a main residence or a charming pied-à-terre in the heart of Old Antibes.

Ref. : 5650

AGENCE DES REMPARTS