OK
More than Less than
€  ok

Key-words : kitchen

Houses and Apartments, your real estate specialist magazine offers a selection of ads that match with the keyword kitchen. You can refine your search by specifying the area or price range in the navigation bar link Search for a House/Apartment.

SEILLANS1 140 000 €

House for sale kitchen - 7 rooms - 185 m²

Character Property in Seillans – An Idyllic Setting

Just a short distance from the village of Seillans, in a peaceful and sought-after area, this elegant fully renovated property dating back to 1879 offers an idyllic lifestyle surrounded by beautiful natural surroundings. Set within approximately 8,908 sqm of beautifully landscaped grounds, the property enjoys a mature garden featuring a variety of Mediterranean species and a magnificent mature lime tree. The house also benefits from lovely open views, creating a peaceful and private setting. The property offers generous and well-proportioned living spaces. The ground floor comprises a charming living room with fireplace opening onto the garden, a dining room, a fully equipped kitchen , cellar , wc and a large covered terrace. Upstairs, there are four bedrooms, several bathrooms and shower rooms, together with a terrace. A further charming attic bedroom completes the accommodation on the second floor. Outside, a traditional swimming pool, with a flat bottom, salt-water filtration, heat-pump heating and electric safety cover, blends beautifully into the landscaped garden. An elegant wrought-iron pergola creates a delightful area for relaxing and enjoying the surroundings. The property also benefits from a garage, technical room and ample parking. A beautiful character property combining authenticity, comfort, space and tranquillity, just minutes from the village of Seillans. For further information or to arrange a private viewing, please do not hesitate to contact us. We would be delighted to assist you and introduce you to this exceptional property.

Ref. : 0279
AZUR EUROPEENNE REAL ESTATE

ST-AYGULF1 480 000 €

House for sale kitchen - 7 rooms - 200 m²

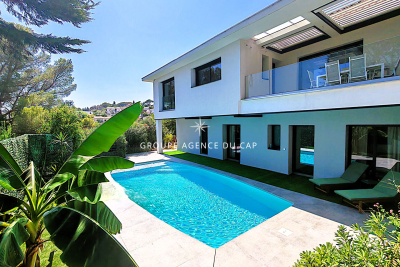
FOR SALE: VILLA WITH SEA VIEW, APPROXIMATELY 211 SQM, COMPLETELY RENOVATED, OFFERING 5 BEDROOMS, 4 OF WHICH ARE EN-SUITE, SWIMMING POOL, GARAGE IN SAINT AYGULF

Completely renovated, this villa boasts high-quality finishes and is spread over two levels. On the ground floor, you'll find a spacious living area with a bar, a separate kitchen with a glass roof, and a living/dining room opening onto a terrace with sea views and a pleasant garden. A master suite with a shower room and a second bedroom complete this level. On the garden level, three en suite bedrooms offer direct access to the pool area. You'll enjoy a beautiful 10 x 4.5 m traditional saltwater pool, ideal for sunny days. Outside, the property features a comfortable garage, a parking space, and a driveway with parking for several vehicles. A closed garden shed and a summer kitchen area, large enough to accommodate a pizza oven, complete this living space designed to make the most of the warmer weather. In terms of comfort and amenities, the villa boasts modern features: ducted air conditioning, home automation with alarm system, video intercom, surveillance cameras, centralized control of electric roller shutters, and double-glazed aluminum windows, offering comfort, security, and energy efficiency on a daily basis. (photos coming soon)

Ref. : 2891GDLP

SEA VIEW PROPERTY / GROUPE AGENCE DU CAP

CHAMPAGNY-EN-VANOISE300 000 €

Apartment for sale kitchen - 2 rooms - 43 m²

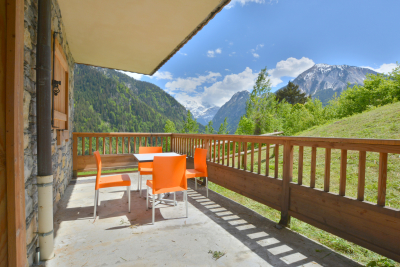
For sale - Apartment with a view - Champagny-en-Vanoise

Located in Champagny-en-Vanoise, in a peaceful and sought-after setting, discover this charming, fully furnished one-bedroom apartment, situated within a 4-star residence offering quality amenities (swimming pool, spa, fitness room, and private shuttle service providing access to the slopes of the Paradiski ski area in less than 5 minutes). 43 sqm of habitable surface area and designed to accommodate 2 to 4 people, the apartment offers a warm and inviting atmosphere. Its beautiful south-west facing terrace enjoys open views over the surrounding mountains. The property features a bright living area with a fully equipped open-plan kitchen and direct access to the terrace. The sleeping area includes one double bedroom with storage, a bathroom, and a separate toilet. Additional features include a private indoor parking space, a cellar, and a ski locker, making this property ideal as a mountain pied-à-terre for both summer and winter stays, or as a quality rental investment. Co-ownership of 81 units, with no ongoing legal proceedings.

Ref. : 1468

AGENCE RMP IMMOBILIER

MANDELIEU-LA-NAPOULE2 700 000 €

House for sale kitchen - 5 rooms - 253 m²

Beautiful contemporary house with panoramic sea view

Beautifully renovated property featuring high-quality materials and refined interiors, offering approximately 250 sqm of living space, set within 2,300 sqm of landscaped Mediterranean gardens. The property enjoys spectacular sea views, expansive terraces, and a heated, tiled infinity pool. The house features a spacious, light-filled living room with a wood-burning fireplace, a dining area, and a sleek, fully equipped kitchen. Every room benefits from sea views. The sleeping accommodation comprises three en-suite bedrooms, including a master suite with both a bathtub and a shower. A cinema room, which could be converted into an additional bedroom, a laundry room, and a guest toilet complete the property. There is also the possibility of creating an additional bedroom on the ground floor. The generous plot offers the potential to build a second contemporary villa of approximately 200 sqm of living space, complemented by around 100 sqm of basement space, also enjoying sea views. All architectural plans and designs have already been prepared by an architect, providing a solid foundation for this potential development, subject to obtaining the necessary planning permissions.

Ref. : V7328CA

JOHN TAYLOR Cannes

MARSEILLE 8EME945 000 €

House for sale kitchen - 5 rooms - 228 m²

FOR SALE – HOUSE IN MADRAGUE DE MONTREDON – MARSEILLE 13008 – GREAT POTENTIAL – CLOSE TO THE SEA

In the privileged setting of montredon, close to la madrague and its charming little harbour, discover this house offering excellent potential, set on a plot of approximately 800 sqm. Here, the mediterranean lifestyle truly comes into its own: walking to the sea, enjoying freshly caught fish from the harbour, exploring local shops and embracing the authentic atmosphere of the village of les goudes. A highly sought-after environment, where the sea, nature and a holiday-like atmosphere come together to create an exceptional quality of life all year round. A home to shape according to your vision! The house features a welcoming living room with a fireplace, creating a warm and inviting atmosphere, along with a separate kitchen. The sleeping quarters comprise two bedrooms and a shower room. Upstairs, two additional bedrooms have been created in the attic and benefit from access to a terrace. Part of the attic remains undeveloped, offering exciting possibilities for further improvements and personalisation. Outside, the generous plot of approximately 800 sqm represents a significant advantage in this highly desirable coastal location. A spacious enclosed garage and two additional parking spaces complete the property's amenities. A rare location, generous grounds and exceptional potential to unlock whether envisioned as a family home, a primary residence or a renovation and enhancement project, this property presents a wonderful opportunity to create a truly unique living environment in one of marseille's most coveted coastal neighbourhoods. For lovers of the sea and authentic mediterranean charm, this promising property is an opportunity not to be missed. Information on the risks to which this property is exposed is available on the géorisques website: www. Georisques. Gouv. Fr contact – marie-christine steffanetti : +33 (0)6 28 01 98 18 agent commercial ei (rsac 520 857 293) agency fees payable by vendor - montant estimé des dépenses annuelles d'énergie pour un usage standard : 1660€ ~ 2300€ - marie-christine steffanetti - agent commercial - ei - rsac 520 857 293

Ref. : 87487460

BARNES MARSEILLE CASSIS LITTORAL

PARIS 6EME410 000 €

Apartment for sale kitchen - 2 rooms - 21 m²

Paris 6 - Monnaie district - Studio apartment - Renovated - EPC C

At the heart of the Monnaie district in Paris's 6th arrondissement, this fully renovated studio apartment is situated on the first floor of a well-maintained shared ownership building dating from 1890. Peace and quiet guaranteed by the courtyard overlook. The floor plan comprises a living room and open kitchen, a bedroom area, a shower room and a separate toilet. The property has undergone full renovation and is in excellent condition. Individual electric heating and hot water. Its energy performance rating (EPC: C) is particularly advantageous for this type of property. This turnkey apartment would be ideal as a pied-à-terre, first-time buy or rental investment. Fees payable by the seller - Number of lots in the building: 27 - Average amount of the share of charges €444/year - Estimated amount of annual energy costs for standard use based on 2023 energy costs: €350 ~ €480 - Information on the risks to which this property is exposed is available on the Géorisques website: www.georisques.gouv.fr - Peter Lawson - Sales agent - EI - RSAC 795 281 864 Agency fees payable by vendor - Nombre de lots dans la copropriété: 27 - Montant moyen de la quote-part de charges courantes 444 €/yearly - Montant estimé des dépenses annuelles d'énergie pour un usage standard, établi à partir des prix de l'énergie de l'année 2023 : 350€ ~ 480€ - Les informations sur les risques auxquels ce bien est exposé sont disponibles sur le site Géorisques : www.georisques.gouv.fr - Peter LAWSON - Agent commercial - EI - RSAC 795 281 864

Ref. : 87244695

BARNES PIED-À-TERRE SAINT-GERMAIN-DES-PRÉS

PARIS 17EME1 450 000 €

Apartment for sale kitchen - 4 rooms - 97 m²

Paris 17 - Upper floor – Parc Monceau – 2 bedrooms – balconies

BARNES is listing an apartment on the 5th floor of a magnificent high-end shared ownership building with a lift (from the first floor), located in a particularly peaceful setting on the prestigious Rue de Chazelles. It comprises a magnificent reception area with a double-sized living room, an elegant dining room and a lounge bathed in light, a separate kitchen, two spacious bedrooms, each of which has a shower room, and a separate toilet. Its harmonious floor plan, natural light, the quality of its surroundings and the possibility to create a third bedroom make it ideal as a pied-à-terre or a family apartment, in one of the most sought-after areas of the 17th arrondissement, a stone's throw from Parc Monceau, shops and transport services. Cellar also included. Fees payable by the seller - Number of lots in the building: 23 - Average amount of the share of charges €7,314.32/year - Estimated amount of annual energy costs for standard use based on 2021 energy costs: €1,920 ~ €2,610 - Information on the risks to which this property is exposed is available on the Géorisques website: www.georisques.gouv.fr Agency fees payable by vendor - Nombre de lots dans la copropriété: 23 - Montant moyen de la quote-part de charges courantes 7,314.32 €/yearly - Montant estimé des dépenses annuelles d'énergie pour un usage standard, établi à partir des prix de l'énergie de l'année 2021 : 1920€ ~ 2610€ - Les informations sur les risques auxquels ce bien est exposé sont disponibles sur le site Géorisques : www.georisques.gouv.fr

Ref. : 86901010

BARNES PIED-A-TERRE COURCELLES

BORDEAUX1 785 000 €

House for sale kitchen - 7 rooms - 300 m²

BORDEAUX - CONTEMPORARY VILLA

Just 20 minutes from the center of Bordeaux, this remarkable contemporary villa is set in a privileged, peaceful, and green environment. It captivates with its bold architecture, graphic lines, and elegant volumes. Bathed in light, the spaces open generously onto the garden, benefiting from a full west exposure that accompanies beautiful evenings. The villa offers several bedrooms, including a beautiful master suite, as well as a fully equipped kitchen designed in perfect continuity with the reception areas. Quality materials, meticulous finishes, and custom fittings reflect a demanding design. Outside, it benefits from an exceptional 3,000 m² plot, sheltered from view. The garden features a harmoniously integrated swimming pool, offering a privileged setting to fully enjoy the fine days. A garage as well as additional amenities complete this rare ensemble at the gates of Bordeaux.

Ref. : GJ-4036

Maison BONAPARTE

LA CIOTAT1 390 000 €

House for sale kitchen - 6 rooms - 160 m²

FOR SALE – 13600 – LA CIOTAT – CONTEMPORARY VILLA – PANORAMIC SEA VIEWS – SWIMMING POOL – GARDEN – TERRACES

EXLUSIVE LISTING - BARNES is delighted to present this cotemporary villa offering panoramic sea views, a swimming pool and two independent tudio apartments. Overlooking the Bay of La Ciotat, the the heart of a highly sought-after and secure residential setting, the elegant property offers approximately 160 sqm of living space with breathtaking views over the Meditterranean Sea, the Old Port, the Bay of La Ciotat and the rolling hills of the Var coastline? Just minutes from the beaches, the marina, local shops, the calanques of the Calanques National Park, and with easy access toe the motorways leading to Marseille, Aix-en-Provence and Toulon, this exeptional address perfectlu combines peace and privacy with convenient access to the region's most desirable destination along the Provençal Riviera. From the moment you enter, the generous volumes and abundant natural light create an immediate sense of space. The main living area, enhanced by expansive floor-to-ceiling windows, enjoys uninterrupted sea views throughout. The living room, dining area and contemporary kitchen flow seamlessy together, extending onto a spacious panoramic terrace that serves as a spectacular viewpoint overlooking the bay. The main sleeping quarters comprise two comfortable bedrooms together with modern shower rooms finished to a high standard. On the garden level, two fully independent studio apartments each benefit from their own private entrance. They provide an ideal solution for hosting family and friends in complete privacy or for developing a high-end seasonal rental business, a particularly attractive opportunity in this prime tourist destination. Outside, the beautifully designed grounds are dedicated to relaxation and outdoor living, featuring a contemporary swimming pool finished in natural stone, expansive sun-drenched terraces, meticulously landscaped gardens, several outdoor entertaining areas, and a private setting with no overlooking neighbours. A secure enclosed garage together with an additional parking space completes the amenities of this property, which is located within a private, gated residence. Rarely available on the market, this villa perfectly combines panoramic sea views, contemporary architecture, excellent rental potential and an outstanding quality of life in one of La Ciotat's most sought-after residential areas. Information regarding potential natural and technological risks affecting this property is available on the Géorisques website: www.georisques.gouv.fr Contact: Philippe MANNI – +33 (0)6 69 25 19 75 Agency fees payable by vendor - Montant estimé des dépenses annuelles d'énergie pour un usage standard : 1070€ ~ 1500€ - Les informations sur les risques auxquels ce bien est exposé sont disponibles sur le site Géorisques : www.georisques.gouv.fr

Ref. : 87251853

BARNES MARSEILLE CASSIS LITTORAL

STE-MAXIME316 000 €

Apartment for sale kitchen - 3 rooms - 60 m²

Apartment for sale in Sainte-Maxime. In a quiet and secure residence, close to amenities, beautiful 3-room apartment of approximately 60m². It includes: a living room opening onto a balcony with a lovely unobstructed view of the hills, a fitted open kitchen, 2 bedrooms, and a bathroom with toilet.A private parking space.

Ref. : 489V828A

STIL IMMOBILIER

LA COLLE-SUR-LOUP1 495 000 €

House for sale kitchen - 5 rooms - 174 m²

Breathtaking view & absolute calm

Nestled in a privileged setting, this elegant 174 m2 property offers exceptional panoramic views of the sea, the village of Saint-Paul, and the mountains, with complete privacy. A true haven of peace bathed in light, close to the village of La Colle-sur-Loup. Upon entering, you'll find a spacious living room with a fireplace opening onto a beautiful south-facing terrace with panoramic sea views, a fully equipped kitchen with a pantry, and two en-suite bedrooms, one with a dressing room and a full bathroom with a shower and bathtub. This level also benefits from underfloor heating and air conditioning for optimal comfort in every season. The garden level offers flexible spaces for hosting family and friends: an intimate living room, a bedroom with an en-suite shower room opening directly onto the garden, a laundry room, and a toilet. This level can easily be converted into a self-contained apartment or a leisure and relaxation area (gym, private cinema, billiards room). Outside, the wooded and landscaped grounds of 1,844 m2 invite relaxation with a superb 11 x 5.5 m heated salt pool, a convivial pool house with summer kitchen and pizza oven, as well as several parking spaces, a garage, a carport and a workshop. A rare property combining comfort, privacy and the Mediterranean lifestyle in an exceptional natural setting, just 15 minutes from Nice airport.

Ref. : 15659

AGENCE LE MAS PROVENÇAL

AIX-EN-PROVENCE1 490 000 €

House for sale kitchen - 7 rooms - 240 m²

Near Aix en Provence - An architect-designed property with a swimming pool

Puy-Sainte-Réparade, 15 minutes from Aix en Provence and near Chateau Lacoste. This single-storey architect-designed property hidden from view in 7600 sqm of peaceful landscaped grounds is set in a sought-after setting. Featuring a timber and zinc façade and benefiting from a contemporary style, it offers about 240 sqm of living space including a 90 sqm living/reception room, an elegant open-plan kitchen, a dining room, a TV lounge, a library, two suites, two further bedrooms, and an independent studio apartment. The living room and dining room features a rotating central fireplace. The garden features a 200 sqm timber terrace and a salt-filter swimming pool.

Ref. : 87265195

DANIEL FÉAU PROVENCE

NICE1 785 000 €

Apartment for sale kitchen - 3 rooms - 83 m²

CAP DE NICE - 2 BEDROOM APARTMENT OF 83 SQM FOR SALE - FEET IN THE WATER - TERRACE - PANORAMIC SEA VIEW - PARKING AND CELLAR

Cap de Nice - Stunning 2 bedroom apartment with direct access to the sea. A magnificent two-bedroom apartment, literally on the water's edge, enjoying a unique and privileged location with breathtaking sea views. Situated on the fourth floor of a small, beautifully maintained residence, the property benefits from private access to the coastal path (Chemin des Douaniers). The apartment requires some renovation work but offers exceptional potential. It consists of a spacious living room opening onto a generous terrace overlooking the sea, a separate kitchen that could be opened up to create an open-plan living space, two bedrooms, and a generously sized bathroom area that could be converted into two separate shower rooms. A cellar and a private parking space complete this exceptional property, ideally located close to the port, shops and public transport. Just a few steps from the residence, a shuttle service provides easy access to the port and tramway in just five minutes.

Ref. : N-41451

Century 21 LAFAGE TRANSACTIONS Nice

PARIS 16EME1 695 000 €

Apartment for sale kitchen - 5 rooms - 94 m²

Exclusive Listing – Paris 16th – Jasmin – 5-Room Duplex – Top Floor – Terrace – Eiffel Tower Views

Located in the heart of the Jasmin neighborhood, in a building constructed in 1966, this duplex occupies the top two floors and features a beautifully appointed terrace offering breathtaking views over the rooftops of Paris and the Eiffel Tower. Fully renovated by an architect, this 1,012 sq ft apartment (Carrez law) is located on the 8th and 9th floors, with direct, private elevator access. On the 8th floor, it comprises an entrance hall, a master bedroom with dressing room and en-suite shower room with toilet, two further bedrooms, a study, a bathroom, a separate toilet, and extensive storage space. On the 9th floor, accessible via an elegant staircase, is the living room with its furnished and fully equipped open-plan dining kitchen, both opening onto a lovely, fully furnished terrace of approximately 366 sq ft. Rarely available on the market, this property stands out for the quality of its renovation, its high-end materials, and the remarkable optimization of its space. Bright and dual-aspect thanks to its South-East exposure, it benefits from an exceptional, fully landscaped outdoor space and a spectacular view of the Eiffel Tower and the Paris rooftops. Ideally located just steps from Avenue Mozart, with its wide range of shops, transport links, and highly regarded schools. A cellar is included with this property. A parking space within the building, accessible by elevator, is available for an additional charge and cannot be sold separately from the apartment. The property is subject to co-ownership regulations. Agency fees payable by vendor - Nombre de lots dans la copropriété: 13 - Montant moyen de la quote-part de charges courantes 10,000 €/yearly - Montant estimé des dépenses annuelles d'énergie pour un usage standard, établi à partir des prix de l'énergie de l'année 2021 : 2340€ ~ 3250€ - Les informations sur les risques auxquels ce bien est exposé sont disponibles sur le site Géorisques : www.georisques.gouv.fr - Sophie GHAZAL - Agent commercial - EI - RSAC 921525234

Ref. : 87085570

BARNES PIED-A-TERRE AUTEUIL

VALBONNE1 980 000 €

House for sale kitchen - 7 rooms - 200 m²

Architect-designed contemporary Villa with breathtaking village and mountains views

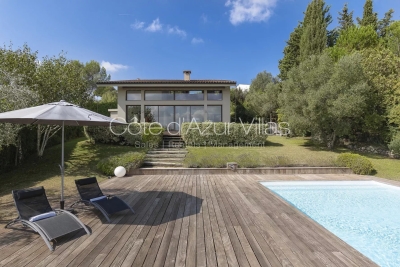
Ideally located in a prestigious residential area of Valbonne, in complete tranquility, this architect-designed contemporary villa offers breathtaking panoramic views over the village, surrounding hills, and mountains. This property combines high-end finishes with optimal energy efficiency, featuring a DPE rated B, a guarantee of performance and comfort. Just a 15-minute walk from the village and in close proximity to international schools and Sophia Antipolis, the property is perfectly situated, offering both ease of access and a prime location. Spread over two levels, the villa impresses from the moment you step inside with its vast volumes and exceptional natural light. The spacious living area, offering a living room with fireplace, dining area, and fully equipped open-plan kitchen, enjoys soaring ceilings of approximately 10 meters. Large sliding glass doors seamlessly extend the living spaces onto the terraces and garden, creating a perfect blend of indoor and outdoor living. The main level hosts three bedrooms, including one with an en-suite bathroom, as well as two mezzanine bedrooms sharing a shower room, complemented by ample custom storage, a laundry room, and guest WC. Upstairs, a bright, expansive mezzanine offers a stylish library, office, and TV lounge, along with a master bedroom with en-suite shower room. Set on a landscaped 2,017 m² plot adorned with Mediterranean vegetation, the garden provides a serene natural setting. A spacious heated saltwater swimming pool, extensive exotic wood terraces, and a secluded lounge area at the back of the garden invite a luxurious indoor-outdoor lifestyle all year round. High-end features include a heated swimming pool, recessed reversible air conditioning, smart home system, and expansive sliding glass doors with double glazing. A large garage, and parking spaces complete this exceptional home. Just 25 minutes from Nice international airports, this property perfectly combines tranquillity, comfort, and accessibility. Information on the risks to which this property is exposed is available on the Géorisques website : www.georisques.gouv.fr

Ref. : 86648935

Cote d'Azur Villas