OK
More than Less than
€  ok

Key-words : k valbonne

Houses and Apartments, your real estate specialist magazine offers a selection of ads that match with the keyword k valbonne. You can refine your search by specifying the area or price range in the navigation bar link Search for a House/Apartment.

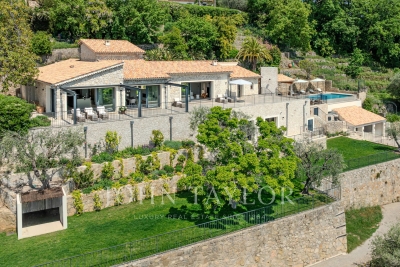
OPIO3 490 000 €

House for sale k valbonne - 12 rooms - 346 m²

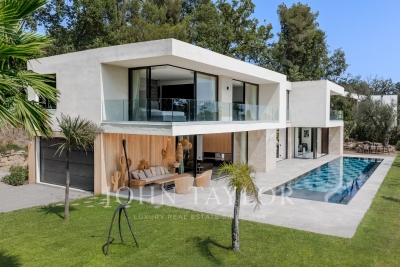
California elegance in a discreet setting

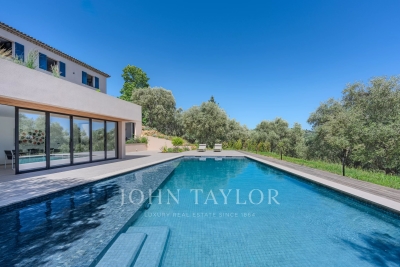
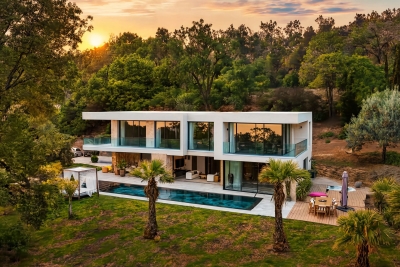
In the heart of one of the most sought-after addresses, in a private, gated, and perfectly secure estate, this sumptuous Californian villa completed in 2024 embodies the perfect blend of contemporary architecture, generous volumes, and Mediterranean lifestyle. Developing approximately 321 m² of living space on a beautiful landscaped plot of 2,679 m² in a commanding position, the property benefits from an exceptional panoramic view of the surrounding hills. Bathed in light thanks to its large bay windows, it offers reception areas open to the outdoors, creating a perfect harmony between interior and nature. The villa offers five elegant en-suite bedrooms, designed to provide everyone with comfort, privacy, and high-end amenities. The outdoors have been thought of as a true haven of relaxation, with a spectacular 20-meter long Bali stone swimming pool, a jacuzzi, a pétanque court, and many terraces enhanced by refined landscaping lighting. A garage as well as numerous parking spaces complete this exceptional property, where each detail has been designed to meet the highest standards. A rare contemporary achievement, offering an exclusive living environment in the heart of one of the most beautiful addresses on the French Riviera.

Ref. : V0621VA

JOHN TAYLOR VALBONNE

GRASSE1 500 000 €

House for sale k valbonne - 10 rooms - 330 m²

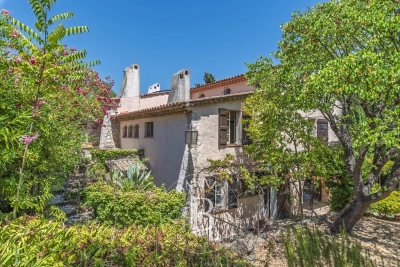
Grasse – 19th-Century bastide – 5 Bedrooms

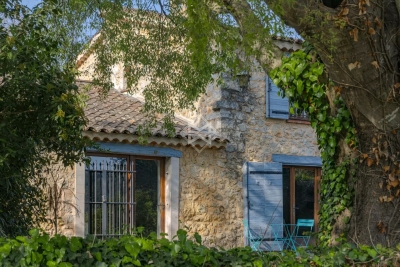
Nestled in a quiet cul-de-sac, just a few steps from local amenities, this former 19th-century Provençal farmhouse offers a rare lifestyle, combining authenticity, charm and tranquillity. From the moment you enter, the property reveals its unique character, with carefully preserved period features throughout. On the garden level, a beautiful traditional fully fitted kitchen opens onto a welcoming dining room, extended by a charming living room with elegant stone vaulted ceilings overlooking the garden. This level also features a bedroom with en-suite bathroom, a workshop area, a utility kitchen that can be used for storage, as well as a spacious covered terrace, perfect for enjoying the beautifully landscaped grounds with their mature, centuries-old trees. The first floor benefits from an independent entrance, offering the possibility of various layout options. It comprises a second kitchen, a living room and a dining area, creating a fully autonomous living space. Three beautiful bedrooms, three bathrooms/shower rooms, and a study complete this level. On the top floor, the charm continues with an old dovecote converted into an additional bedroom, extended by a private solarium. Set within beautifully landscaped grounds of approximately 3,278 sq.m, the property enjoys charming stone terraces, a well, an aviary, numerous parking spaces, a greenhouse, as well as a closed garage suitable for two vehicles. A property full of history and character, ideal for lovers of authentic period homes seeking a peaceful environment while remaining close to all amenities. Energy rating: D – Climate rating: D Estimated annual energy costs for standard use: between €3,570 and €4,880 (reference year 2021). Information regarding the risks to which this property is exposed is available on the Géorisques website: [www.georisques.gouv.fr]( The property is located in an area subject to mandatory brush clearing regulations. Camille CHARLES Consultant – Independent Real Estate Agent E.I. RSAC: 977 664 762 Agency fees payable by vendor - Montant estimé des dépenses annuelles d'énergie pour un usage standard, établi à partir des prix de l'énergie de l'année 2021 : 3570€ ~ 4880€ - Les informations sur les risques auxquels ce bien est exposé sont disponibles sur le site Géorisques : www.georisques.gouv.fr - Emilie PAUL - Agent commercial - EI - RSAC 539 034 140

Ref. : 86339311

Barnes Valbonne

VALBONNE1 170 000 €

House for sale k valbonne - 5 rooms - 147 m²

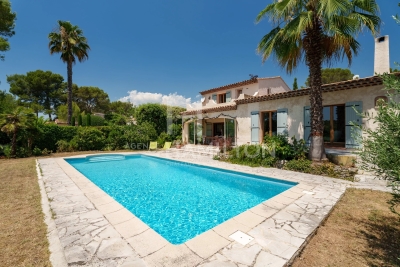
VILLA WITH SWIMMING POOL NEAR SCHOOLS

In one of the most sought-after estates in Valbonne, a few minutes from shops, schools, and all amenities, with quick access to Sophia Antipolis, discover this beautiful family villa benefiting from a dominant position and south exposure, guaranteeing optimal sunshine throughout the day. From the entrance, you will be captivated by its generous volumes and layout designed for the comfort of the whole family. The ground floor comprises a welcoming entrance, a fully equipped kitchen, a spacious warm lounge with a fireplace, a dining room, an office ideal for remote work, as well as a ground-floor bedroom with its shower room and toilet. On the first floor, the sleeping area offers three beautiful bedrooms, including one with its private shower room, a second with its own bathroom, offering everyone comfort and privacy. Outside, a magnificent landscaped garden surrounds the property and invites relaxation. A beautiful swimming pool completes this privileged environment, a true invitation to fully enjoy the Mediterranean climate with family or friends. Living in Valbonne means choosing a unique way of life, between Provençal authenticity and economic dynamism. Its famous village, numerous shops, restaurants, a renowned market, sports and cultural facilities, as well as its immediate proximity to Sophia Antipolis, make it one of the most coveted municipalities on the French Riviera. Families will also appreciate the quality of educational establishments, both French and international, accessible in just a few minutes on foot, making this address a privileged choice for a main residence. An ideal property for those seeking a quality residential environment, an exceptional living setting just a few minutes from all amenities.

Ref. : 1233

Agence Hamilton SelectionMed

VALBONNE355 000 €

Building plot for sale k valbonne - - 1000 m²

BUILDING PLOT

Rare on the market, 500 m from the village of Valbonne, a building plot (free of any builder), with an unobstructed view. A magnificent 1,000 m² terraced plot with a few olive trees, south-facing and a 15% footprint. A great opportunity to visit without delay.

Ref. : 1181

Agence Hamilton SelectionMed

GRASSE4 500 000 €

House for sale k valbonne - 9 rooms - 458 m²

Superb bastide with open views in a sought-after setting

Fully renovated with meticulous attention to detail, this character bastide perfectly blends the charm of Provençal architecture with high-end contemporary features. Ideally located in the sought-after area of Saint-Jean in Grasse, it enjoys panoramic views stretching from the surrounding hills all the way to the sea. From the moment you enter, a spacious hall leads into a bright living area, widely open to the outdoors thanks to large bay windows opening onto a south-facing terrace. The bespoke kitchen, designed in a sleek and modern style, flows naturally into the dining area. A second, more intimate lounge offers the perfect space to relax and is currently used as a TV room. Upstairs, accessed via an elegant marble staircase, the principal suite provides a refined setting with a full bathroom (bathtub and shower), a fitted dressing room, and access to an additional room that can be used as an office or a child's bedroom. A further en-suite bedroom, along with two additional bedrooms sharing a shower room, complete this level, designed with comfort and privacy in mind. The lower level offers several functional spaces, including a charming climate-controlled wine cellar, a laundry room, a technical room, and ample storage. In the contemporary extension, you will find a truly exceptional independent studio, distinguished by its 6-meter-wide sliding doors, offering stunning views over the pool and garden. This space includes its own shower room and toilet, with the possibility to create a superb fitness and sauna area. Outside, the approximately 5,000 m² grounds provide a lush, typically Mediterranean setting, enhanced by olive trees, beautiful natural areas, and a superb 12 m x 6 m swimming pool. A large pool house, featuring a lounge, dining area, and shower, can be complemented by a beautiful summer kitchen, creating the perfect space to enjoy the Côte d'Azur lifestyle. Designed down to the finest detail, the property benefits from a three-car garage, several parking spaces, and carefully planned lighting that enhances the volumes and creates an elegant, warm, and serene atmosphere, both day and night. There is also the possibility to build on the plot, with an additional footprint of approximately 150 m². A rare property combining authenticity and modernity in an exceptional setting, just 30 minutes from Nice Airport.

Ref. : V3749VA

JOHN TAYLOR VALBONNE

MOUGINS4 000 000 €

House for sale k valbonne - 10 rooms - 475 m²

7 bedroom villa with large garden-MOUGINS

Villa of approximately 475m2 on a large plot of almost 6500m2 well located in renowned neighbourhood of Mougins Large villa with a long drive way with mature gardens and trees. The property is currently predominantly all one one level with an open plan living room dining area ,kitchen and back kitchen /laundry. 7 bedrooms 6 bathrooms including a master suite with large terrace bathroom and dressing upstairs. Gardien apartment (80 m2) to the back of the villa on a lower level but could be easily re-introduced to the main villa. veiw of Mougins village .Multiple parking spaces .There is a tennis court (on the cadastre) but currently in need of repair .Large pool . This property would benefit from renovation. There multiple possibilities available.

Ref. : V3447VA

JOHN TAYLOR VALBONNE

VALBONNE3 200 000 €

House for sale k valbonne - - 330 m²

Valbonne - Elegant contemporary villa

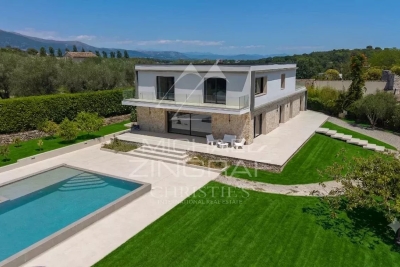
Nestled in a peaceful residential area, just moments from the charming Provençal village of Valbonne, this elegant contemporary villa impresses with its generous volumes, abundant natural light, and architecture designed to embrace outdoor living. The ground floor features a spacious open-plan reception area combining the living room, dining room, and open-plan kitchen, creating a bright and welcoming atmosphere. This level also includes a comfortable guest suite and two offices, ideal for remote working or professional use. Upstairs, the night area comprises four beautiful en-suite bedrooms, ensuring comfort and privacy for family and guests alike. Set within beautifully landscaped, predominantly flat grounds, the property offers a delightful outdoor lifestyle. A fully equipped garden cottage, easily convertible into an elegant pool house, further enhances the outdoor amenities. Ideally located just a few minutes from the shops, restaurants, and authentic atmosphere of the picturesque village of Valbonne, the villa enjoys both tranquility and convenience. A refined family home where contemporary elegance, comfort, and the Mediterranean lifestyle blend seamlessly.

Ref. : MZIMO3172

MICHAËL ZINGRAF CHRISTIE'S INTERNATIONAL REAL ESTATE MOUGINS

MONTAUROUX1 295 000 €

House for sale k valbonne - 6 rooms - 324 m²

Stone Farmhouse

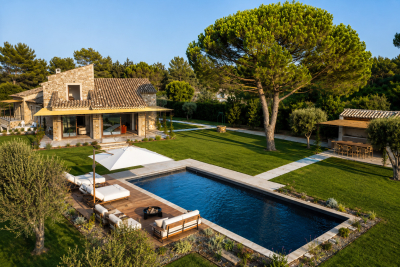
A former 17th-century inn, steeped in history and fully renovated with high-quality materials. Combining authentic charm and modern comfort, the property comprises a spacious living room, an elegant reception room with a central fireplace, and a fully equipped kitchen. There is also a pantry, a laundry room, and a separate WC. The sleeping area offers three bedrooms, two bathrooms, and a mezzanine with a fireplace, ideal for a relaxation area or office, completed with a dressing. Outside, a swimming pool enhances this peaceful setting. A garage and a large workshop, which could be converted into a studio, complete the property. A rare find with a unique character, ideal for those who appreciate authenticity and quality amenities.

Ref. : 4033

MAGREY & SONS VALBONNE

CHATEAUNEUF-GRASSE2 290 000 €

House for sale k valbonne - 7 rooms - 284 m²

CHATEAUNEUF-DE-GRASSE - Charming Villa with wonderful sea and mountain views

Situated in an elevated position close to the medieval village of Châteauneuf, this charming, meticulously renovated villa enjoys stunning views of the sea and the surrounding hills, while benefiting from a particularly peaceful setting. The property features a spacious, fully equipped kitchen and a bright living room opening onto a large covered terrace, which serves as a true outdoor living space and offers beautiful panoramic views. The main floor also comprises the entrance hall, a private office, and a guest bedroom. The generous principal suite, complete with an open-plan bathroom, occupies the upper floor and enjoys complete privacy. The lower ground floor includes two additional en-suite bedrooms, a large multipurpose room ideal for entertaining or working, a wine cellar, and a storage room. A further spacious storage area could easily be converted into a fifth bedroom or an independent apartment. The landscaped Provençal garden is planted with lavender and olive trees and includes a vegetable garden. The property also features a swimming pool and parking for several vehicles.n with lavender and olive-trees and a vegetable garden. Swimming-pool. Parking for several cars. Information on the risks to which this property is exposed is available on the Géorisques website : www.georisques.gouv.fr

Ref. : 10900

DOUGLAS ELLIMAN MOUGINS-VALBONNE

MOUANS-SARTOUX3 490 000 €

House for sale k valbonne - 8 rooms - 290 m²

Elegant, fully renovated stone country house 290 sqm

Located in a highly sought-after area between Mougins and Valbonne, close to amenities, golf courses, and international schools, this remarkable stone bastide has undergone a complete renovation, carried out using high-quality materials and with meticulous attention to every detail. The authenticity of its architecture blends elegantly with a decidedly contemporary interior. The generous spaces, enhanced by beautiful high ceilings, fine materials, and abundant natural light, create an atmosphere that is at once warm, refined, and timeless. Built on a flat, elevated lot, the property enjoys a privileged, peaceful setting and a remarkable panoramic view of the hinterland and surrounding villages. The living areas, arranged around a fireplace, open widely onto the terraces, garden, and outdoor spaces, creating a seamless transition between indoors and outdoors. The property features five en-suite bedrooms, each with its own private shower room and walk-in closet, ensuring comfort and privacy for both family and guests. An outbuilding currently converted into a gym offers true versatility and could be transformed into a sixth bedroom depending on the needs of its future owners. The finishes are of an exceptionally high standard: custom-made woodwork, a fully equipped high-end kitchen, a wine cellar, reversible air conditioning, a home automation system, and a security system with video surveillance. Outside, the Mediterranean lifestyle comes to life around a superb 11 x 4-meter swimming pool, seamlessly integrated into the garden. A pool house with a summer kitchen allows you to fully enjoy sunny days and entertain family and friends in a privileged setting overlooking the panoramic view. The property also features parking spaces for several vehicles, complemented by a large enclosed garage. A property of rare character in this area, where the timeless charm of stone, the quality of a contemporary renovation, and an elevated location with panoramic views come together in a sought-after residential setting, just a few minutes from the villages of Mougins and Valbonne, as well as golf courses and restaurants. For further information or to schedule a private tour, Pierre Lévy – +336 62 27 38 10 is at your disposal to assist you with your real estate project.

Ref. : PL 3865

Maison Bonaparte Pierre Lévy

BIOT849 000 €

House for sale k valbonne - 6 rooms - 197 m²

Beautiful Family Home with Pool and Sea Glimpses Close to Valbonne

Located within a private gated estate with security and caretaker, this charming five-bedroom semi-detached villa is the ideal family home. The villa offers 197.58 sqm of living space over two levels. On the ground floor, a welcoming entrance hall leads to a spacious reception area with a fireplace, living room and dining room opening onto the terrace, a large bedroom with an en-suite bathroom and direct access to the terrace, a fully equipped kitchen, and a guest toilet. The upper floor comprises four additional generously sized bedrooms, two of which benefit from their own private balconies with sea views and en-suite bathrooms. This level also features a bathroom currently converted into a laundry room, a dressing room, and a separate toilet. A sauna has been installed at the end of one of the balconies; it can easily be connected to an adjacent bedroom and converted into an additional bathroom if desired. The beautifully landscaped 400 sqm garden features a lovely swimming pool. A garage completes the property, together with access to the estate's tennis courts. This property benefits from an excellent school catchment area and is assigned to the highly regarded and sought-after Collège Niki de Saint Phalle in Valbonne, particularly renowned for its international sections and outstanding educational standards.

Ref. : 6115

MAGREY & SONS VALBONNE

VALBONNE7 800 000 €

House for sale k valbonne - 10 rooms - 800 m²

A Majestic Estate in the Heart of Valbonne

Just a few minutes' walk from the village of Valbonne, in the heart of a preserved estate where nature unfolds with graceful, almost pictorial beauty, an exceptional property reveals itself—rare for its elegance, its atmosphere, and its timeless character. Here, time seems to stand still: the surrounding hills trace a soothing horizon, light filters through century-old trees, and every viewpoint invites contemplation. Set on nearly 2 hectares of beautifully landscaped, mature gardens, the property offers a lifestyle of absolute serenity—a true sanctuary where privacy and natural beauty meet. The main residence, spanning approximately 800 m², has been entirely redesigned with meticulous attention to detail and a selection of noble materials that lend it a presence both majestic and warmly inviting. From the moment you enter, natural light fills the generous volumes, revealing harmonious architecture, clean lines, and a discreet elegance that unfolds from room to room. A private lift serves each level with ease, while a refined study, bathed in light, completes the living spaces and offers a peaceful, inspiring place to work. At the heart of the home, a spectacular kitchen—designed as a true space for conviviality—becomes the setting for shared moments. The five bedrooms, including two highly sophisticated suites with dressing rooms, bathrooms, and private terraces, offer absolute comfort and complete privacy. Each bedroom has been conceived as a cocoon, where noble materials and soft atmospheres create an immediate sense of well-being. On the garden level, a vast unfinished space opens up rare possibilities: a cinema room, spa, gym, games room… a universe to be shaped according to the desires of future owners, allowing the home to be tailored to their lifestyle. The property is further enhanced by an independent villa, elegant and perfectly integrated into the landscape, offering three additional bedrooms. An ideal space for hosting guests in total comfort, or for accommodating a live-in couple while preserving the privacy of the main residence. Outdoors, the landscaped grounds unfold like a series of natural tableaux: shaded pathways, sunlit clearings, Mediterranean essences, and carefully orchestrated perspectives. A large swimming pool sparkles in the sunlight, accompanied by an elegant pool house designed for summer lunches, evenings under the stars, and moments of pure relaxation. A closed garage for three cars, along with numerous parking spaces, completes this exceptional address. A perfect harmony of prestige, modern comfort, and gentle Provençal living, this property embodies the very essence of Valbonne's art de vivre — a rare, intimate, and deeply inspiring place where every detail tells a story and every space invites you to savour the beauty of everyday life.

Ref. : VAL260150

Savills Valbonne

OPIO3 490 000 €

House for sale k valbonne - 6 rooms - 302 m²

EXCLUSIVE OPIO : Just a 5-minute drive from the prestigious village of Valbonne, nestled within a secure private estate, this elegant contemporary villa of approximately 320 sqm offers generous living spaces and an exceptional lifestyle setting. Set on a beautifully landscaped 2,500 sqm plot, the property features five comfortable bedrooms and a spacious reception area where the open-plan kitchen flows seamlessly into the living and dining rooms, creating a bright and welcoming atmosphere. The outdoor areas have been designed to fully embrace the Riviera lifestyle, with a beautiful swimming pool surrounded by expansive terraces and landscaped gardens, perfect for relaxation and entertaining. An outdoor parking area accommodating up to six vehicles and a double garage completes the property's amenities. Everyday life unfolds in a peaceful and sought-after environment, just a short walk from the leisure park and the Théâtre de Verdure, and less than ten minutes from the Grande Bastide golf course. Schools, including nursery and primary facilities, are also nearby, while bus line 11 (Poudeirac stop) can be reached within a 7-minute walk, ensuring convenient public transport connections.

Ref. : 769

CENTURY 21 Visa Immobilier

CHATEAUNEUF-GRASSE4 250 000 €

House for sale k valbonne - 6 rooms - 287 m²

Exceptional high-end property with panoramic views of the hills and the sea

This exceptional property in Châteauneuf-Grasse combines the ultimate relaxed South of France lifestyle with the highest standards of a luxury home on the Côte d'Azur. Charming stone walls blend with modern, contemporary architecture, while ancient olive trees and beautiful Mediterranean plants evoke a truly Provençal way of life. The breathtaking panoramic views over the surrounding landscape, extending all the way to the sea, make this property an absolute rarity on the real estate market. Spacious, light-filled rooms seamlessly merge indoor and outdoor living, creating a truly exceptional living experience. Modern design, the finest materials, ultimate comfort, and technical excellence define the interiors and underline the exclusive character of this home. Passing charming stone walls or via a discreetly integrated lift, you comfortably access the generous living areas, featuring a fully equipped open-plan kitchen, a charming bedroom with en-suite bathroom, and a state-of-the-art utility room. These living spaces are surrounded by large sliding doors opening onto various terraces, each with its own distinct character and adapting naturally to every mood. Whether you wish to feel at home in a romantic hamlet setting—ideal for convivial and joyful moments—or to let your mind wander on the expansive terrace with its spectacular views stretching as far as the Bay of Mandelieu. On the garden level, there are three additional comfortable suites, as well as a highly attractive, air-conditioned wine cellar, visible through large glass panels. Set within 2,400 m² of south-facing, private grounds, the property also features a saltwater infinity pool with a charming pool house—ideal for enjoying the wonderful climate and the unique colours of the famous Côte d'Azur in complete privacy with family and friends. A spacious double garage and several parking spaces complete the comfort of this unique property, surrounded by renowned golf courses and located just 25 km from Nice Airport. Do not hesitate to make your dream of living in the South of France a reality !

Ref. : V3710VA

JOHN TAYLOR VALBONNE

MAGAGNOSC2 200 000 €

House for sale k valbonne - 9 rooms - 240 m²

Magagnosc – Exceptional Property with Panoramic Sea Views

Set in one of the most sought-after areas of Magagnosc, this magnificent property enjoys a privileged elevated position, at the end of a quiet cul-de-sac and bordering a forest. Facing due south, it offers absolute peace and privacy, together with breathtaking panoramic views over the Mediterranean Sea and the surrounding hills. From the moment you enter, the villa impresses with its generous proportions and refined atmosphere. A spacious entrance hall leads to the elegant reception areas, including a sophisticated living room with fireplace, a refined dining room and a large, beautifully appointed kitchen designed for entertaining. All these rooms open onto attractive terraces overlooking the sea. The sleeping quarters comprise five bedrooms, including a superb master suite on the upper floor. This private retreat features its own bathroom, dressing room and a private terrace enjoying exceptional sea views. A spacious study and a TV lounge further enhance the living spaces. The basement provides extensive storage and dressing areas, as well as a large garage accommodating up to four vehicles, with a dedicated workshop area. Outside, the beautifully landscaped and meticulously maintained garden is planted with Mediterranean species and arranged around several terraces, creating numerous inviting spaces to relax and enjoy the exceptional setting. A beautiful swimming pool with pool house, a koi pond and a pétanque court complete this peaceful and highly private outdoor environment. An elegant paved entrance further enhances the character of this rare property, which perfectly combines charm, authenticity, comfort and quality finishes. A truly exceptional residence offering spectacular views, absolute tranquillity and an unparalleled sense of privacy. Ideally located, the property is less than five minutes from local amenities, approximately 35 minutes from Cannes and Nice International Airport, and just 15 minutes from Valbonne and Mougins. A rare Côte d'Azur address, perfect for those seeking peace, nature and truly exceptional panoramic views. Energy class : C – Climat class : C / estimated annual costs for standard use : between €2,590 and €3,550 (ref year 2021, 2022, 2023) Information on the risks to which this property is exposed is available on the Geohazards website : www.georisques.gouv.fr Property located in an area subject to compulsory brush clearance. Represented by Caroline Bertignon-Metout, acting in his capacity as authorized service provider, with full powers for the purposes hereof. Montant estimé des dépenses annuelles d'énergie pour un usage standard, établi à partir des prix de l'énergie de l'année 2023 : 2590€ ~ 3550€

Ref. : 86926796

Barnes Valbonne