OK
More than Less than
€  ok

Key-words : j

Houses and Apartments, your real estate specialist magazine offers a selection of ads that match with the keyword j. You can refine your search by specifying the area or price range in the navigation bar link Search for a House/Apartment.

ST-JEAN-CAP-FERRAT1 680 000 €

House for sale j - 4 rooms - 123 m²

Saint-Jean-Cap-Ferrat, renovated town house 200m from the sea

Located close to the village centre of Saint-Jean-Cap-Ferrat and 200 metres from the beach, this renovated village house offers approximately 130 sqm of total space (103 sqm Carrez) over four levels. The property includes a living room with open kitchen, a master suite, a guest bedroom with shower room, and a garden-level space with sauna and laundry room. The house also benefits from a pleasant outdoor area with lounge and barbecue space. Côte d'Azur Sotheby's International Realty For further information or to arrange a viewing, please contact Côte d'Azur Sotheby's International Realty, your specialist in luxury real estate on the French Riviera.

Ref. : CA8-668

COTE D'AZUR SOTHEBY'S INTERNATIONAL REALTY

CANNES222 000 €

Apartment for sale j - Studio - 25 m²

Cannes - Palm Beach Studio Perfect for rental investment

FOR SALE in Cannes, in the heart of the Palm Beach shopping district, a 25 m2 studio with a beautiful 9m2 sunny terrace in the morning. Ideal for a pied-à-terre near the sea or a rental investment. Renovation work needed (bathroom/kitchen).

Ref. : 87171797

AZUR EDEN IMMOBILIER

LE ROURET1 980 000 €

House for sale j - 8 rooms - 424 m²

Le Rouret - villa with exceptional volumes

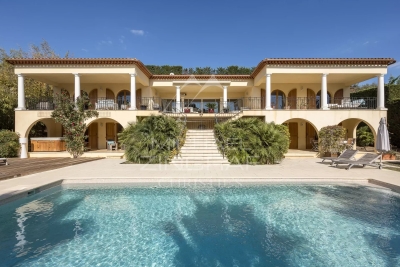
Nestled in a privileged and ????? setting, yet within easy reach of local amenities, this sumptuous neo-Provençal villa of approximately 420 sqm offers spectacular living spaces over two levels. From the moment you enter, the ground floor impresses with an exceptional reception area of approximately 120 sqm, featuring a spacious living room, a welcoming dining area, and a semi-open kitchen. Flooded with natural light, this space forms the true heart of the home, ideal for elegant entertaining. Extending from the living room, a beautiful covered terrace of approximately 70 sqm invites you to fully enjoy outdoor living throughout the year. The master suite benefits from its own dressing room and private bathroom. Three additional en-suite bedrooms provide comfort and privacy for family and guests. A study completes this level. On the garden level, the villa reveals spaces dedicated to leisure and well-being: an independent studio with kitchenette and bathroom, a games room of approximately 60 sqm, a gym, as well as a cellar. Outside, Mediterranean charm is fully expressed with a superb swimming pool and a large sunbathing area, a landscaped garden with southern species, and a carport for three vehicles. Combining generous volumes, quality features, and a privileged lifestyle, this property is ideal for a large family as well as for entertaining guests.

Ref. : MZIOP920

Michaël Zingraf Christies International Real Estate OPIO

FALICON480 000 €

House for sale j - 7 rooms - 137 m²

FALICON – Village house 137sqm

*UNDER OFFER* FALICON – A charming, semi-detached house in a quiet location, spread over four floors, comprising on the ground floor a living room, a kitchen, a bedroom and a shower room with toilet. On the first floor, a dining room, a kitchen, a living room, two toilets and a terrace opening onto an inner courtyard. On the second floor: two bedrooms and a bathroom with a toilet. And on the third floor: a bedroom opening onto a lovely terrace with panoramic views of the hills, the village and the sea in the distance. Garage available at extra cost.

Ref. : 87403056

MASSENA IMMOBILIER

ANTIBES383 500 €

Apartment for sale j - 3 rooms - 100 m²

Antibes

In a high-end residence with a swimming pool and landscaped gardens, in complete peace and quiet, discover this spacious, bright, and sunny 2-bedroom apartment featuring a deep terrace with a sea view. It consists of a living room opening onto a beautiful terrace and a veranda, a separate kitchen, two bedrooms, a bathroom, and a separate toilet. Includes a cellar and underground parking. Additional garage available as an option. A must-see!

Ref. : 87493162

SCOOP IMMOBILIER

MANDELIEU-LA-NAPOULE1 895 000 €

House for sale j - 8 rooms - 518 m²

LES ADRETS DE L'ESTÉREL - PANORAMIC VIEW - 4-BEDROOM VILLA

Les Adrets-de-l'Estérel – Provençal Villa with Panoramic Sea Views Located within one of the most sought-after private and secure estates in Les Adrets-de-l'Estérel, this elegant Provençal villa enjoys an exceptional elevated position with breathtaking panoramic views over the Bay of Cannes, the Lérins Islands, the Estérel hills, and the Southern Pre-Alps. Set on a beautifully landscaped 3,134 sqm flat plot, the property offers bright and spacious interiors, featuring a large reception area opening onto the sea and pool, a kitchen, several bedrooms, and an independent living space ideal for hosting family or guests. A swimming pool, pool house, expansive terraces, double garage, and ample parking complete the property. Additional extension potential. A rare property combining privacy, elegance, and spectacular views, just minutes from the main routes of the French Riviera. Located between the Mediterranean Sea and the Estérel Mountains, Mandelieu-la-Napoule offers a highly sought-after lifestyle on the French Riviera. Often considered one of the most pleasant towns in the area, it combines quality of life, nature, amenities, and accessibility. An exceptional natural setting, with over 300 days of sunshine per year and 7 km of coastline featuring sandy beaches and coves. Immediate proximity to the Estérel Mountains. A strategic location just a few minutes from Cannes. About 30 minutes from Nice and its international airport. Quick access to the A8 highway for travel throughout the region. An SNCF train station providing easy access to the coast. A vibrant town year-round thanks to: Its local shops. Its markets. Its schools. Its sports and cultural facilities. Its active community organizations. Several golf courses among the most renowned in the region. Our BARNES agency in Théoule-sur-Mer is a leader in luxury real estate on the French Riviera. Thanks to its local expertise and the strength of its international network, the agency assists a discerning clientele with the sale, purchase, and rental of exceptional properties between Mandelieu, Théoule-sur-Mer, and Saint-Raphaël. Its personalized approach, in-depth knowledge of the market, and exclusive portfolio of high-end properties make BARNES a preferred partner for bringing projects to fruition. Agency fees payable by vendor - Montant moyen de la quote-part de charges courantes 1,620 €/yearly - Montant estimé des dépenses annuelles d'énergie pour un usage standard, établi à partir des prix de l'énergie de l'année 2021 : 3940€ ~ 5340€ - Les informations sur les risques auxquels ce bien est exposé sont disponibles sur le site Géorisques : www.georisques.gouv.fr - Christophe GOURNAY - Agent commercial - EI - RSAC 501 162 648

Ref. : 86991988

BARNES THÉOULE-SUR-MER

STE-MAXIME910 000 €

House for sale j - 4 rooms - 110 m²

Sale of villa in Sainte-Maxime. This elegant villa impresses with its brightness, generous spaces, and warm atmosphere. It comprises: entrance, large living room with fireplace opening onto the terraces, extended by a beautiful, fully equipped kitchen that is both practical and refined. The sleeping area includes 2 comfortable bedrooms, including a lovely master suite upstairs with a bathroom. Garage. Outside, a beautiful pool enhances the nicely landscaped garden, along with a pétanque court, perfect for enjoying sunny days in a friendly setting.

Ref. : 489V1194M

STIL IMMOBILIER

AVIGNON Price between 500 000 € and 900 000 €

House for sale j - 7 rooms - 192 m²

Elegant townhouse in Avignon's historic center

In the heart of Avignon's historic city centre, in a lively and sought-after neighbourhood, this elegant townhouse offers approximately 200 sqm of living space and enjoys a privileged location, just moments from local shops and restaurants. Behind its characterful façade, the property reveals a distinctive atmosphere where original stonework, encaustic tiles, period fireplaces and historic architectural details blend beautifully with contemporary renovation and a highly individual interior style. The entrance immediately sets the tone, with its original tiled floor and striking stone staircase. On the ground floor, the open-plan kitchen and dining area are arranged around a bright and intimate interior courtyard, creating a natural extension of the living spaces. A first bedroom suite and a laundry room complete this level. The upper floors offer four further bedroom suites, one of which opens onto a terrace overlooking the garden. Each bedroom benefits from its own private shower room, providing comfort and privacy throughout. A warm and characterful home where Avignon's historic heritage meets a contemporary way of living, complemented by the rare privilege of both a private courtyard and terrace in the heart of the city. A truly distinctive address, equally suited to a primary residence, a family home or an elegant pied-à-terre in Avignon.

Ref. : VP986

Von Peerc Real Estate

BORDEAUX380 000 €

Apartment for sale j - 4 rooms - 79 m²

Bright Duplex Apartment for Sale in Bordeaux Chartrons 33300

Abriculteurs is pleased to present this apartment for sale located in Bordeaux Chartrons 33300. The apartment opens onto a large, bright living room featuring big windows and hardwood floors, offering a friendly and flexible space. This living room leads to an independent equipped kitchen, providing an unobstructed view of the courtyard and easy access to the dining room. The first floor consists of two bedrooms as well as a bathroom with a toilet, accessible from the main hallway. Each bedroom benefits from plenty of natural light thanks to the openings overlooking the exterior of the stone building dating back to 1870. On the second floor, a third air-conditioned bedroom or office is located under the eaves, featuring its own shower room with the potential to create a terrace. The property is situated in the Chartrons district, within immediate proximity to tram lines B (Chartrons stop) and C (Camille Godard stop), facilitating access to the city center and Saint-Jean train station. Several schools are within walking distance, such as Léon Jouhaux nursery and elementary schools, as well as the Jardin Public middle school. The neighborhood also benefits from a full range of specialty food shops, supermarkets, and bakeries located on Cours de la Martinique and nearby. Green spaces like the Jardin Public and Parc Rivière are easily accessible by bike or on foot. Several sports facilities and gyms are nearby, and the Garonne River along with its quays can be reached within minutes. Property highlights: - Top floor in a renovated stone building - Brightness and high ceilings - Three bedrooms including one air-conditioned - 79 m² Carrez law area and 94 m² total area Please note: - The property is under co-ownership status - 4 lots - Share: 322/989th - No cellar included - Connected to the main sewer system - Possibility to develop a terrace - No ongoing legal proceedings Conventional energy consumption (kWhEP/m2.year): 224 (D) Estimated emissions (kg CO2/m2.year): 47 (D) Energy cost min/max: €1,650 / €2,290 Average energy prices indexed over 2021, 2022, 2023 Sale price: €380,000 VAT included (Abriculteurs fees payable by the seller) Listing written under the editorial responsibility of Mr. Hadrien DERAMECOURT, commercial agent (EI), registered with the Bordeaux RSAC under no. 913 910 022, without holding funds, acting on behalf of SARL Abriculteurs immobilier, with share capital of €5,000, registered under SIREN no. 837 704 584, holder of professional card no. CPI 7501 2018 000 025 842 issued by the Paris Île-de-France CCI, whose legal representative is Mr. Adrien Piot, with registered office at 12 rue des Halles, 75001 Paris.

Ref. : IMLM2683_HD_1410

abriculteurs

EYGALIÈRES3 480 000 €

House for sale j - 8 rooms - 294 m²

Eygalières. Peacefullhy set, around 800 metres from the centre of the village, this magnificent property has been completely restored and extended to an extremely high standard and now offers a total build area of more than 290 m². All the work carried out is in keeping with traditional Provencal building methods, using the finest materials combined with new technology to create a home that has undeniable charm and character. The light-filled, inter-connecting living area totals 81 m² and comprises a vast kitchen / dining room / a double-sitting room with fireplace, all of which lead out onto the convivial terraces. There are 6 en-suite bedrooms, 2 of which are on the ground floor, and 2 bedrooms with independent access in the annexe for guests. Outside, the landscaped grounds of just under 2,000 m² feature an elegant 14x4m swimming pool and a superb pool house, along with a choice of tranqjuil terraces that look out over the Provençal planting scheme. A prime property in a prime location.

Ref. : 256

Colpaert et Wehrle

ST-GERVAIS-LES-BAINS485 000 €

Building plot for sale j - - 919 m²

Building plot Mont Blanc view Saint-Gervais

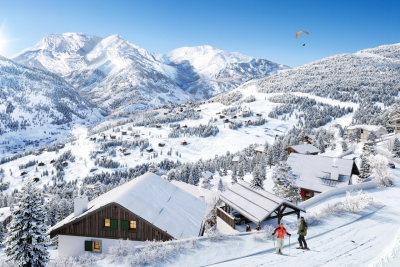
Located in the hamlet of Le Gollet, halfway between the village center and the Évasion Mont-Blanc ski area, this property enjoys a prime location. A free 'Skibus' shuttle stop is just a few meters away, providing easy access to the slopes. This 919 m2 plot of land allows for the construction of a 228 m2 chalet on three levels, with a carport. The land is serviced with utilities and the building permit has already been granted, making the project immediately feasible. A contract with a builder can also be arranged. This property is part of a complex of three chalets, comprising two building plots and one chalet requiring renovation, representing a rare opportunity in a sought-after area. The entire complex boasts stunning views of Mont Blanc. Further information available upon request. Mandate reference: 122 Information on the risks to which this property is exposed is available on the Géorisques website: www.georisques.gouv.fr . Property not subject to co-ownership. Fees payable by the seller.

Ref. : 237

Ravello Immobilier - Megève

MANDELIEU-LA-NAPOULE379 000 €

Apartment for sale j - 3 rooms - 78 m²

MANDELIEU-LA-NAPOULE - 3-ROOM DUAL-ASPECT APARTMENT WITH LOGGIA - PARKING SPACE - SWIMMING POOL - CELLAR

Located in Mandelieu-la-Napoule, on the garden level, within a sought-after residence with swimming pools and a caretaker. Three-room apartment of approximately 78 sq m (840 sq ft) with a cellar and an underground parking space. Dual-aspect and perfectly maintained, the apartment comprises a lovely living area, a kitchen, two bedrooms, a shower room and a bathroom, a dressing room and a separate WC. Two loggias complete the property. No work required. No ongoing proceedings.

Ref. : 1345

Cannisimmo

CANNES899 000 €

Apartment for sale j - 3 rooms - 62 m²

Located on a high floor within a secure, luxury residence with a concierge on the Croisette, this beautiful two-bedroom apartment offers unobstructed views and a pleasant part of the sea view. It features a bright living room opening onto a terrace—perfect for enjoying the outdoors—a fully equipped separate kitchen, two comfortable bedrooms, and a shower room. A property perfectly suited for a second home or a high-quality rental investment. N'hésitez pas à nous contacter pour tout complément d'information ou pour toute visite Audrey HERNANDEZ +33698011037

Ref. : 3129V

CROISETTE PROPERTIES

CANNES735 000 €

Apartment for sale j - 3 rooms - 69 m²

CANNES BANANE RUE HOCHE - 3-ROOM APARTMENT IN BUILDING WITH ELEVATOR

Located in the heart of central Cannes, just steps from the Croisette and rue d'Antibes, on the famous rue Hoche. In a classic bourgeois-style building with an elevator, on the 3rd floor in a quiet setting, this 3-room apartment offers a very generous ceiling height. It comprises an entrance hall, a living room with open-plan kitchen, two bedrooms and a bathroom.

Ref. : 1337

Cannisimmo Théoule Mandelieu

LES ISSAMBRES675 000 €

House for sale j - 4 rooms - 97 m²

In Les Issambres, within a gated community featuring a swimming pool and tennis courts, this unique house offers stunning sea views and combines the benefits of both an apartment and a house. It includes a spacious living room with high ceilings and access to a large partly covered terrace. The fully equipped kitchen opens onto the living area. The sleeping area consists of 3 bedrooms and 2 bathrooms. A converted outbuilding is a real advantage. Two large garages, one with a ceiling height of nearly 4 meters, complete the property.

Ref. : 152V3428M

SAS MALUWI AGENCE LEONIE LELIEVRE