OK
More than Less than
€  ok

Key-words : in

Houses and Apartments, your real estate specialist magazine offers a selection of ads that match with the keyword in. You can refine your search by specifying the area or price range in the navigation bar link Search for a House/Apartment.

CANNES1 260 000 €

Apartment for sale in - 3 rooms - 85 m²

Palm Beach – Two-Bedroom Apartment with Private Garden and Swimming Pool

In the heart of Palm Beach, within a recently built, intimate residence, this attractive two-bedroom apartment offers approximately 85 sq m of living space, extended by a spacious private garden of around 150 sq m. The apartment comprises an entrance hall, a bright living and dining area opening onto the garden, and a fully fitted open-plan kitchen. The sleeping area features two en-suite bedrooms, each with a bathroom or shower room. A double garage completes the property. The residence also benefits from a sun-drenched swimming pool. A fully fitted studio of approximately 30 sq m, complete with its own terrace, is also available for purchase.

Ref. : MZIPB442

Michaël Zingraf Christies International Real Estate Cannes Palm Beach

MENTON2 950 000 €

House for sale in - 7 rooms - 300 m²

Charming architect villa with panoramic sea view, pool and landscaped garden in Menton

Luxury Provençal villa with panoramic Mediterranean views near Monaco Located in the prestigious residential district of Serres de la Madone, on the sought-after hills above Menton, this remarkable Provençal villa enjoys one of the finest settings on the eastern French Riviera. Perfectly positioned just minutes from Menton's historic centre, the beaches and the Italian border, and approximately twenty minutes from Monaco, the property combines complete privacy with immediate access to the Riviera's most desirable destinations. Designed by architect Michel Blais and completed in 2001, the villa offers approximately 300 sqm of living space together with an additional 150 sqm of annexes and technical areas, all set within beautifully landscaped grounds of approximately 1,700 sqm. The elevated position provides spectacular panoramic views in two directions. To the east, the Mediterranean extends towards the Italian Riviera, while to the west the coastline unfolds towards Cap Martin, creating an exceptional maritime panorama unique to this location. The principal living areas include a magnificent reception room with fireplace and a spacious dining room, together exceeding 60 sqm. Both spaces open seamlessly onto panoramic terraces overlooking the sea, creating exceptional entertaining areas flooded with natural light. The bespoke kitchen combines refined craftsmanship with premium functionality, featuring granite worktops and high-end integrated appliances. The villa accommodates five bedrooms, complemented by three bathrooms and shower rooms, providing generous accommodation for family and guests. One of the property's greatest assets is its extraordinary landscaped garden designed by celebrated landscape architect Jean Mus. Mediterranean planting, sculpted outdoor spaces and elegant pathways surround the heated saltwater swimming pool and infinity jacuzzi, creating an exceptional outdoor living environment. Modern technical installations ensure excellent year-round comfort together with outstanding energy efficiency. A large garage accommodating four vehicles further enhances the property's appeal. Combining a prestigious address, remarkable architecture, exceptional sea views, a signature landscaped garden and close proximity to Monaco, this outstanding residence represents a rare opportunity within the luxury property market of the French Riviera. Presented by Côte d'Azur Sotheby's International Realty. Complete sales documentation and confidential private viewings are available upon request.

Ref. : CA7-1293

COTE D'AZUR SOTHEBY'S INTERNATIONAL REALTY

LA CROIX-VALMER9 975 000 €

House for sale in - 10 rooms - 400 m²

GIGARO - EXCEPTIONAL

RIVIERA IMMOBILIER presents this exceptional property in GIGARO (LA CROIX-VALMER) - a very high-end property of 400m2 of living space in the heart of the most sought-after area of LA CROIX-VALMER on the Saint-Tropez peninsula, just a few minutes' walk from the beach. Offering superb proportions in a very refined style, with high-end features, this property with SEA VIEWS welcomes you with 8 bedrooms and 8 bathrooms. One wing is dedicated to the owners with a living room, dining room, office, and a large master suite. As for your family, a second wing will accommodate them with the comfort of a 5-star hotel, featuring 4 suites... then 2 independent suites dedicated to guests... all opening onto a 150m2 communal relaxation area with a lounge, bar, and boudoir... The very private pool area, surrounded by a large lawn, will provide you with relaxation and tranquility, and its fitness room will enhance the space. Garage - 10 parking spaces - BROCHURE AVAILABLE UPON REQUEST

Ref. : VPR10002871

Riviera Immobilier Real Estate

NICE190 000 €

Apartment for sale in - 2 rooms - 34 m²

OLD NICE - 2 ROOM APARTMENT OF 34SQM FOR SALE - ON A HIGH LEVEL - CLOSE PLACE ROSSETTI AND TRAMWAY - IDEAL INVESTMENT

NICE – OLD TOWN In the heart of Nice's charming Old Town, discover this 34 sqm one-bedroom apartment, located on the 4th floor of a traditional Niçois building. In good overall condition, the property boasts plenty of natural light and authentic character. Ideally located close to the tramway, the Coulée Verte park and just a short walk from Place Rossetti, it offers a pleasant lifestyle in one of Nice's most sought-after areas. Perfect as a holiday home on the French Riviera or as a rental investment.

Ref. : P-12012

Century 21 LAFAGE TRANSACTIONS - LE PORT

CANNES1 260 000 €

Apartment for sale in - 3 rooms - 85 m²

3-room apartment with a 150m² garden and a double garage, located in a residential complex with a swimming pool, just a stone's throw from the beaches – Cannes Mouré Rouge

In the heart of the prestigious Mouré Rouge neighborhood, discover this superb 3-room apartment, featuring a 150m² private garden and a double garage, located within a residence that includes a swimming pool. It offers an exceptional living environment, situated in the immediate vicinity of Cannes' finest beaches and the luxurious establishments of Palm Beach, with all amenities within walking distance. The apartment comprises an entrance hall leading into a spacious, light-filled living area with an open-plan kitchen—complete with an island and a wine cellar—all opening out onto a magnificent, sun-drenched, lushly landscaped, and tranquil 150m² garden. The sleeping area includes two en-suite bedrooms: one features a private bathroom (with a bathtub and WC) and direct access to the garden, while the second includes a private shower room. A separate guest WC completes the layout. For added convenience, the property includes a double garage in the underground parking area, equipped with an automatic door and an electric vehicle charging station. There is also an option to purchase an additional, well-appointed studio apartment with a terrace on the same floor—an ideal choice for a rental investment or for hosting guests.

Ref. : 87517120

WRETMAN ESTATE & CONSULTING

NICE1 100 000 €

Apartment for sale in - 3 rooms - 87 m²

Nice Carré d'Or – Boulevard Victor Hugo

Located on the 3rd floor of a historic character building on the prestigious Boulevard Victor Hugo, this 87 sqm apartment enjoys a central location in the heart of Nice, close to shops, restaurants and the Promenade des Anglais. Tram lines 1 and 2 provide easy access throughout the city. Fully renovated, this dual-aspect two-bedroom apartment benefits from an east-west orientation, generous living spaces, high-quality finishes and a carefully designed layout. The living area, measuring over 40 sqm, features a bright lounge with a fully equipped open-plan kitchen. Two large windows extend the living space onto a west-facing balcony overlooking the gardens. A separate toilet completes this part of the apartment. The sleeping area, separate from the living room, comprises two comfortable bedroom suites. The master bedroom has its own shower room and private toilet. The second bedroom also benefits from an en-suite shower room. Numerous built-in storage spaces optimise the layout. Ducted air conditioning, double glazing, a reinforced security door and a cellar complete the features of this property. A sought-after address for enjoying the best of life in Nice, combining the charm of a historic residence with the comfort of a contemporary interior, just a few minutes' walk from the sea and Place Masséna. Information about the risks to which this property is exposed is available on the Géorisques website: www.georisques.gouv.fr. Votre contact : +33601007116

Ref. : 87540734

Agence Rivoli

LE CANNET269 000 €

Apartment for sale in - 3 rooms - 55 m²

Le Cannet – Stunning Fully Renovated 2-Bedroom Apartment\!

Ideally located in the town centre, close to the town hall and local shops, in a quiet and pleasant neighbourhood, this charming 55.10 sqm apartment has been fully renovated and benefits from plenty of natural light. It features a spacious living room with a dining area, a fully equipped kitchen, a shower room with a double vanity, as well as plenty of storage space and a walk-in dressing area. The second bedroom can be adapted to suit your needs and would be ideal as a nursery or home office. A bright, functional and move-in-ready apartment, perfect as a primary residence or a quality investment!

Ref. : 4-1499VA

MARLY PRIVILEGE CANNES CROISETTE

EZE3 000 000 €

House for sale in - 5 rooms - 220 m²

Éze Seaside - Villa 220 m2, land 800 m2, swimming pool, garage

Explore this modern villa in Éze seaside, just 15 minutes from Monaco. Boasting a spectacular 180° sea view and south-west exposure, this 220 sqm villa offers tranquility and luxury. Set on two levels on a landscaped 800 sqm plot, it features a large terrace, a pool, and a garage. On the garden level, the villa has a large living room and an independent kitchen opening onto the terrace. It also includes a pantry, a master bedroom with a bathroom, a bedroom with a shower room, and a toilet. The lower floor hosts two bedrooms with closets, a shower room, and provides access to the garage. Just 3 minutes from the beach, this villa is a perfect retreat offering comfort and a stunning sea view. Fees charge seller ENERGY CLASS: 147 C CLIMATE CLASS: 4 A ECD drawn up on December, 22 2023 Estimated average annual energy costs for standard use, based on 2021 energy prices, between 1,410 € and 1,980€. Information on the risks to which this property is exposed is available on the Georisques website www.georisques.gouv.fr

Ref. : 85690838

LIMANDAT REAL ESTATE

ST-AYGULF1 050 000 €

House for sale in - 5 rooms - 101 m²

FOR SALE: Single-story villa with panoramic sea views, 3 bedrooms, swimming pool, and garage in Saint-Aygulf

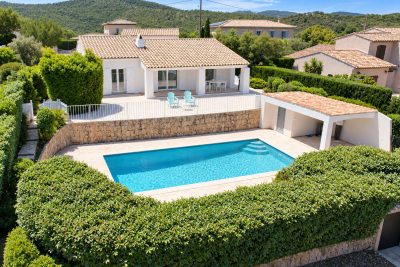
In the hills above Saint Aygulf, in a perfectly peaceful neighborhood with stunning sea views, this beautiful, fully renovated Provençal house features a double living room with an open-plan kitchen, two lovely bedrooms, and a shower room in the main living area. A third bedroom is located in an outbuilding with a shower room and toilet (potential for conversion into a studio). The double living room opens onto a large terrace with sea views through two sliding glass doors. There is also a 10x4.5m swimming pool area with a shower and toilet, and a covered terrace. A closed garage and parking spaces are included. There is potential for expansion with the addition of a second floor. A truly exceptional property!

Ref. : 2835GD

SEA VIEW PROPERTY / GROUPE AGENCE DU CAP

VENCE629 000 €

Apartment for sale in - 3 rooms - 73 m²

VENCE LARA ¦ 2-BEDROOM APARTMENT WITH TERRACE, GARAGE AND

NEW A TURNKEY PROPERTY IN A PRIME LOCATION In the heart of the very residential and particularly quiet A ra district in Vence , discover this superb 3-room apartment located in a recent and intimate condominium of only five apartments. Occupying a corner location, this apartment immediately impresses with its excellent condition, brightness and quality features. It offers a magnificent 37 m2 living space combining a living room and a fully equipped open-plan kitchen , opening onto a pleasant south-facing terrace. The sleeping area comprises two bedrooms, each with its own bathroom, for optimal comfort and complete privacy. Storage cupboards complete the interior spaces. In terms of amenities, everything has been designed for comfortable daily living: reversible air conditioning, electric roller shutters, electric blinds and a fully equipped kitchen. The apartment is sold with a large cellar and a closed garage , particularly desirable features. In perfect condition, within a recent, human-scale residence, this property requires no work: all you have to do is unpack your bags! Estimated annual energy expenditure (2023): between EUR372 and EUR504. Condominium of 18 lots including 5 main ones - Annual charges: EUR2,500 (cold water included). Information on the risks to which this property is exposed is available on the Géorisques website: www.georisques.gouv.fr

Ref. : 2126

VENCE IMMO

CADEROUSSE890 000 €

House for sale in - - 683 m²

Near Châteauneuf-du-Pape – Former 1607 Benedictine abbey in the heart of Caderousse – Over 600 m² of living space with courtyard, vaulted cellar, and garden with pool potential

Set in the heart of the sought-after village of Caderousse,steps away from local shops,just 10 minutes from Orange and 30 minutes from Avignon,this remarkable former Benedictine abbey of theAssomption-Notre-Dame,built in 1607,offers over 600 m² of living space set across three levels. Steeped in history,in June 1942 the property housed the radio transmitter of Hervé Monjaret—operator for Resistance hero Jean Moulin—securing crucial initial links between London and the French Resistance (commemorated by two historical plaques on the facade).Passionate about heritage and authentic stone,the current owners undertook a high-end,meticulous restoration to revive this historical landmark,encompassing the facades,plafonds à la provençale(traditional French-style timber beam ceilings),stonework,roof,joinery,courtyard,flooring,and numerous architectural features. The grand paved church square,shaded by mature hackberry trees,sets an enchanting tone upon arrival.On the street level,the restored main entrance door opens into a hallway that anchors the visiting experience. Framed by deep navy blue walls,the immediate impression is one of refined mystery. Adorned with authentic terracotta tiles and aplafond à la provençale,the ground floor unveils a kitchen with its original large fireplace,opening onto an extraordinary walled garden enjoying a unique microclimate. This private sanctuary features four remarkable cypress trees,citrus trees,a wall of jasmine and honeysuckle,bougainvillea,tropical plants,and varied Mediterranean flora,along with a hot tub designed for enjoying absolute village tranquility.A pantry with a shower and WC complements the kitchen area.A grand vaulted porch also offers direct street access to the garden,where a vehicle can easily park. On the other side,a vast room housing the boiler facility was once the chapel's sacristy. This space holds unquestionable potential,providing direct access to the sacristy garden—currently planted with banana trees—which offers an ideal setting for a swimming pool.The East wing reveals a large reception room with generous proportions facing the fountain garden.(Note:the kitchen layout could easily be relocated or reconfigured depending on your project).The estate abounds with alcoves and period features brought back to life by the owners' dedication:the nuns' original stone washbasin has been painstakingly restored,while the fully fitted vaulted wine cellar is dedicated to tastings and provides direct access to a spacious garage for easy parking in the village center. Time-worn stone steps lead to the first floor. This level showcases a vast 72 m² reception lounge,warmed by original hardwood flooring and anchored by an imposing period fireplace featuring a fully redesigned walnut mantelpiece. It also includes an intimate study and a master suite exceeding 40 m² with private direct outdoor access via an independent staircase,an en-suite bathroom,and a separate WC. The layout across the levels remains consistent:the East wing houses a sweeping 55 m² library-lounge featuring a rare Montpellier marble floor,an additional bedroom,and a third bedroom with an en-suite shower room and private WC opening onto a sheltered terrace overlooking the Chapel garden. The top floor hosts an impressive 250 m² open loft/workshop under exposed timber framing with high ceilings,awaiting structural space planning to unleash its full potential (ideal for a grand games room,home cinema,gym,or artist's studio).Three additional bedrooms and a bathroom with separate WC complete this floor,all requiring updating. This exceptional residence boasts an extraordinarily versatile configuration.The former sacristy adjacent to the garage,the grand vaulted entrance porch,and the Chapel garden (with its banana trees) providing the perfect footprint for a swimming pool,offer tremendous development prospects.A private piece of historic heritage with preserved authentic char

Ref. : 11570

ROSIER

CANNES315 000 €

Apartment for sale in - Studio - 29 m²

Quiet Studio with Terrace, Just Steps from the Beaches, in a Residence with a Swimming Pool – Cannes Mouré Rouge

Located within a residential complex featuring a swimming pool—just meters from the beaches of Mouré Rouge—this beautifully appointed studio offers an elegant, refined interior. It serves as an ideal pied-à-terre or a prime opportunity for a rental investment. The property provides an exceptional living environment, situated close to local amenities, the finest beaches in Cannes, and the prestigious establishments of the Palm Beach area. The layout includes an entrance hall with storage, leading into a living area with a fully equipped kitchen that opens onto a 10m² terrace—a space of absolute tranquility—as well as a shower room with a toilet.

Ref. : 87522896

WRETMAN ESTATE & CONSULTING

CANNES1 148 000 €

Apartment for sale in - 4 rooms - 125 m²

Petit Juas area – Apartment-villa with rooftop terrace – Walking distance to the town centre

[Explore this apartment in 360° on our website and visualize it before a viewing] What if you could enjoy Cannes on foot, while coming home to the peace, space and feeling of a true villa? Located in the Petit Juas district, just 900 metres on foot from Cannes town centre, this villa-style penthouse offers a particularly pleasant lifestyle, combining the convenience of being close to Cannes with the peace and quiet of a residential setting. In Cannes, finding this balance is something truly special. The closer you get to the city centre, the more the urban environment tends to become noticeable, with increased traffic, more overlooking properties and often more limited outdoor space. Here, by contrast, you enjoy a genuine sense of space and openness, while remaining just minutes from the heart of the city. With 125 m² of living space, the apartment is extended by two outdoor areas of 100 m² and 45 m², one of which enjoys open views towards the hills of La Californie. Access is via a private lift. Beyond the entrance hall, you enter a spacious 50 m² living area comprising a lounge, dining area and kitchen. The property also features three bedrooms, an office which could easily be used as a fourth bedroom if required, two shower rooms and guest toilets. Set within a residence built in 2003, the property also benefits from two underground garages. A rare property defined by its exceptional balance: the freedom to reach Cannes on foot, followed by the pleasure of returning home to peace, generous volumes and truly spacious outdoor areas. .The photo file includes both current photographs and AI-enhanced visuals, helping you better envision the property's potential in terms of layout, interior design and decoration.

Ref. : 04334

LABEL PROPERTIES

LE CANNET2 300 000 €

House for sale in - 6 rooms - 196 m²

Heights of Cannes - Le Cannet residentiel

Located in a sought-after residential area of Le Cannet, close to the shops and amenities of Le Cannet Mairie, this traditionally built property, dating from 1975, offers approximately 200 sq m of living space on a flat 1,000 sq m plot, landscaped with fruit trees. Benefiting from generous volumes and abundant natural light, the house offers a pleasant living environment, together with excellent potential for renovation and personalisation. The swimming pool, adjoining the main living areas, offers the opportunity to create a seamless connection between indoor and outdoor living spaces. The property comprises a living room with fireplace, a dining room, a family kitchen with a separate utility room, and four bedrooms, making it ideally suited to family living as well as entertaining guests. Upstairs, open views over the sea and the Estérel mountain range further enhance the appeal of this property. A lock-up garage accommodating up to three vehicles is an additional asset. A property offering excellent potential for reconfiguration and enhancement, set in a sought-after residential area of Le Cannet, close to shops and everyday amenities.

Ref. : CAN260264

Savills Cannes

PEYMEINADE682 500 €

House for sale in - 5 rooms - 142 m²

SINGLE-STOREY VILLA WITH A PANORAMIC VIEW IN A VERY PEACEFUL

Truly exceptional location for this provençal house (singl storey house) organized around 4/5 main rooms (142 sqm) to modernize. Ideally oriented toward the South-West, this property opens to a spectacular panorama dominating the countryside with a superb enclosed land (5161 sqm). This property could be enlarged (possibility to create 195 sqm on top of the existing). Annexes: Garage terrace and authentic workshop in stone. Very peacefull and residential area (dead end). Deserve to be seen at that range price.

Ref. : V10003001

AGENCE DU PANORAMA