OK
More than Less than
€  ok

Key-words : in

Houses and Apartments, your real estate specialist magazine offers a selection of ads that match with the keyword in. You can refine your search by specifying the area or price range in the navigation bar link Search for a House/Apartment.

NICE330 000 €

Apartment for sale in - 2 rooms - 49 m²

NICE RIQUIER - 2 ROOM APARTMENT OF 49SQM FOR SALE - WITH BALCONY - CELLAR - IDEALLY SITUATED - CLOSE ALL AMENITIES

NICE – RIQUIER Just a short distance from Nice Port, local shops, schools and tramway connections, discover this lovely one-bedroom apartment offering 49 sqm of living space, located in a very well-maintained residence with a lift. In very good condition throughout, the apartment offers a comfortable and practical living environment. It comprises an entrance hall, a living room opening onto a balcony, a separate kitchen, one bedroom, a shower room and a separate WC. A cellar completes the property. Ideally located, the apartment benefits from easy access to all local amenities and public transport, allowing you to fully enjoy the convenience and lifestyle of this sought-after neighbourhood. A property combining comfort, convenience and a desirable location.

Ref. : P-12018

Century 21 LAFAGE TRANSACTIONS - LE PORT

PARIS 17EME415 000 €

Apartment for sale in - 2 rooms - 37 m²

Charming light-filled apartment - Rue des Moines

Ideally located at the heart of the coveted Rue des Moines area, discover this 2nd-floor apartment with stair access. You'll love the fantastic natural light and cosy atmosphere. A homey and functional property in good condition. Ideal for first-time buyers, as a pied-à-terre or as a rental investment. Close to local food shops and cafés, as well as public transport services and entertainment in the area. A VIP location in pleasant surroundings. Don't miss out on this charming property to be viewed without delay. Fees payable by the seller - Number of lots in the building: 9 - Average amount of the share of charges €2,144/year - Estimated amount of annual energy costs for standard use based on 2026 energy costs: €1,190 ~ €1,620 Agency fees payable by vendor - Nombre de lots dans la copropriété: 9 - Montant moyen de la quote-part de charges courantes 2,144 €/yearly - Montant estimé des dépenses annuelles d'énergie pour un usage standard, établi à partir des prix de l'énergie de l'année 2026 : 1190€ ~ 1620€ - Marie-Sophie LETELLIER - Agent commercial - EI - RSAC 837822402

Ref. : 87218444

BARNES PIED-A-TERRE COURCELLES

CANNES2 650 000 €

Apartment for sale in - 3 rooms - 83 m²

CANNES / CROISETTE – 3-room apartment with terrace and sea view

Located on the Croisette, this 83.32 m² Carrez law apartment benefits from a privileged location and a pleasant outlook over greenery, punctuated with a sea view. The living area of 28.19 m² combines the living room and an open kitchen with a bar area. Large bay windows naturally extend this space onto a 14.50 m² terrace, deep enough to accommodate a dining area and an outdoor lounge. The contemporary lines, integrated fittings, and careful finishes create an elegant and comfortable interior. The sleeping area consists of two bedrooms arranged en suite, each with storage, a dressing room, and its own bathroom with toilet. One of the bedrooms also opens onto a 6.25 m² balcony. A separate toilet, a cellar, and a garage complete this property, perfectly suited as a main residence or a pied-à-terre on the Croisette. Information on the risks to which this property is exposed is available on the Géorisques website: www.georisques.gouv.fr.

Ref. : 11512

DOUGLAS ELLIMAN CANNES

PARIS 13EME650 000 €

Apartment for sale in - 2 rooms - 53 m²

PARIS 13 – 2-room apartment/Terrace – Place d'Italie/Nationale

Located in a contemporary residence built in 2009, BARNES PANTHÉON is pleased to present this two-room apartment measuring 52.95 m² (Carrez law), situated on the third floor. It consists of an entryway, a pleasant living room with an open kitchen that opens onto a 10.30 m² terrace—offering a true outdoor living space—as well as a bedroom, a bathroom, and a separate toilet. With a south/southwest exposure, the apartment enjoys plenty of natural light, unobstructed views, and a particularly quiet setting. Ideally located in the 13th arrondissement, close to shops, public transportation, and the François-Mitterrand Library neighborhood, it offers a pleasant and convenient living environment for everyday life. A bright and quiet apartment, combining outdoor space with the comfort of a contemporary residence that has just been renovated. A storage unit completes this property. A large parking space that meets accessibility standards for people with disabilities is available at an additional cost. Information on the risks associated with this property is available on the Géorisques website: www.georisques.gouv.fr This property is subject to condominium regulations. Agency fees payable by vendor - Montant moyen de la quote-part de charges courantes 1,632 €/yearly - Montant estimé des dépenses annuelles d'énergie pour un usage standard, établi à partir des prix de l'énergie de l'année 2026 : 610€ ~ 840€

Ref. : 87554395

BARNES PANTHEON

PARIS 16EME1 150 000 €

Apartment for sale in - 2 rooms - 77 m²

16th arrondissement of Paris. Iéna - Golden Triangle. Functional Parisian pied-à-terre.

A few steps from the Eiffel Tower and the Champs-Elysées, in the heart of the highly sought-after Golden Triangle, this 77.38 m² apartment benefits from a privileged address, ideal for a Parisian pied-à-terre. Located in a well-maintained old building, guarded and secure, the apartment offers a living environment that is both residential and touristy. It thus consists of: - An entrance with wardrobe - A large bright living room - Guest toilet - An independent fully equipped kitchen - A bedroom with an unobstructed view of a private mansion, with its adjoining shower room and toilet, and a fitted dressing room - Many closets complete the storage spaces. A cellar complements this property.

Ref. : V4478PA

JOHN TAYLOR PARIS

NICE238 000 €

Apartment for sale in - 2 rooms - 35 m²

NICE - BAUMETTES | 2 ROOMS | 35 m² | €238,000

offers you this charming 2-room apartment, located in the sought-after Baumettes district in Nice. Located on the 4th floor and benefiting from a South exposure, this 35 m² apartment offers a pleasant and bright living environment. In good general condition and sold vacant, it consists of a living room with an open kitchen, a bedroom, and a bathroom with WC. Its location is a real asset, close to shops, public transport, and daily amenities. You can also easily reach the city center and the beaches of Nice. This property represents a great opportunity, whether for a first purchase, rental investment, or a pied-à-terre on the French Riviera. An opportunity not to be missed! Price: €238,000 – Fees paid by the seller. For any further information or to arrange a visit, contact .

Ref. : GB238PMGN

ISIT Immobilier

PARIS 16EME1 275 000 €

Apartment for sale in - 4 rooms - 100 m²

Paris 16th – La Muette – Family apartment with balcony – Up to 3 bedrooms

In the heart of the highly sought-after La Muette district, within immediate proximity of the shops on Rue de la Pompe, public transport and renowned schools, this 100 sqm (1,076 sq ft) Carrez apartment is located on the 3rd floor of a modern building. In need of renovation, the property offers excellent potential and a flexible layout that can be adapted to suit the needs of its future owners. Its dual aspect and large windows provide plenty of natural light throughout the day. The entrance hall leads to a spacious reception room, facing south-east and opening onto a large balcony, creating a pleasant extension of the living area. Adjoining the reception room is a study that could easily be converted into a third bedroom. The sleeping area, facing north-west and overlooking the garden, offers a peaceful setting and comprises two bedrooms. The apartment also includes a fitted kitchen, a bathroom and a separate toilet. The current layout and generous proportions provide an excellent opportunity to create a contemporary and personalised family apartment, while enhancing its key features: natural light, a large balcony, quiet bedrooms overlooking the garden and a prime location in the heart of La Muette. A cellar completes the property. A parking space on the first basement level of the building is available in addition for €80,000 including agency fees, comprising a net seller price of €76,190 and €3,810 incl. VAT in agency fees payable by the buyer. Apartment price: €1,275,000 including agency fees, comprising a net seller price of €1,214,284 and €60,176 incl. VAT in agency fees (5%) payable by the buyer. Property subject to co-ownership status. 1,214,284 € Agency fees not included - Agency commission: 5%VAT included Agency fees payable by buyer - Nombre de lots dans la copropriété: 181 - Montant moyen de la quote-part de charges courantes 4,052 €/yearly - Françoise JOSSELIN - Agent commercial - EI - RSAC 797657392

Ref. : 87333601

BARNES TROCADERO

BORDEAUX720 000 €

House for sale in - 7 rooms - 167 m²

NANSOUTY - CHARACTER HOUSE, GARDEN, POOL & OUTBUILDING

A few steps from Nansouty square, elegant old house with 4 bedrooms, garden, pool and separate outbuilding for sale exclusively. In one of the most sought-after areas of southern Bordeaux, this character house is charming for its authenticity, its volume, and its family house spirit. The address benefits from a particularly desirable location: Nansouty square and its shops are within walking distance, as is the Saint-Jean station in about 15 minutes. From the entrance, the charm of the old architecture is reflected in the volumes and details that give the house its identity and soul. Living spaces are arranged around an open kitchen, in a spirit that is both convivial and elegant. The house offers three bedrooms, to which is added a remarkable master suite, a true private cocoon with generous proportions. Hidden from view, the garden offers a real breathing space: it hosts a 10 m² swimming pool. An outdoor space sufficiently private to dine with family, entertain friends, or simply enjoy the tranquility. The house has another rare asset: a fully equipped independent outbuilding. It features a living room with kitchenette, a shower room with WC, and a mezzanine bedroom. An ideal space for entertaining, housing family or friends, working from home, or offering real independence to a family member. Living here mainly means enjoying the Nansouty district, one of the most pleasant neighborhoods in Bordeaux. Around its emblematic square, the neighborhood cultivates a true village life, with food shops, bakeries, cafes, restaurants, and small addresses that pace everyday life. It offers what many Bordeaux residents seek today: the ability to do their shopping on foot, enjoy a coffee on a terrace, reach shops or the city center without using a car, all while living in a residential environment. The location is also particularly convenient for travel. Bordeaux Saint-Jean station is accessible on foot in about 15 minutes, while tram line B, Barrière Saint-Genès stop, is also within walking distance and allows quick access to the Bordeaux city center and main hubs of the metropolis. You will understand that this house combines several rare assets in Bordeaux: charm of the old, intimate garden, pool, independent outbuilding, and immediate proximity to Nansouty, all in impeccable condition with high-quality materials. A house meant for those who seek more than just an address: a living space with true personality, in a lively and sought-after neighborhood, close to everything that makes Bordeaux attractive. Visits by appointment with Matthieu Lliboutry, real estate agent Maison BONAPARTE -Art de vivre, reachable at 06 01 73 96 62. To ensure the quality of exchanges and best support each buyer, please verify, prior to any visit, the solidity and maturity of your financing project.

Ref. : MLL-4023

Maison BONAPARTE

CHATEAUNEUF-GRASSE3 900 000 €

House for sale in - 7 rooms - 505 m²

Architect villa near Valbonne

Set in an exclusive and peaceful environment, this stunning architect-designed villa of approximately 500 sqm offers generous living spaces, remarkable architecture and an exceptional Mediterranean lifestyle. Upon entering, a welcoming entrance hall enhanced by a spectacular floor-to-ceiling window sets the tone. The reception areas comprise a spacious living room, an open-plan kitchen and an elegant winter garden, all enjoying beautiful views over the swimming pool and terraces. Outside, the heated swimming pool is complemented by a magnificent terrace and a pool house, nestled within beautifully landscaped Mediterranean gardens. The villa features five en-suite bedrooms, each with its own shower room, including two on the ground floor, as well as a mezzanine office. The fully fitted lower-ground floor offers an additional kitchen, a laundry room, a games room, a professional-grade home cinema, and a further bedroom with storage space and an en-suite shower room with WC. Integrated reversible air conditioning completes the outstanding amenities of this exceptional property, a true gem combining architectural elegance, comfort and the Mediterranean art of living. Flat land 3549 sqm

Ref. : 1267

Agence Hamilton SelectionMed

ANTIBES239 000 €

Apartment for sale in - 3 rooms - 45 m²

FOR SALE - ANTIBES DOWNTOWN – 3 ROOMS TO RENOVATE

GREAT INVESTOR OPPORTUNITY In the heart of Antibes city center, discover this 3-room apartment of approximately 46 m², offering excellent potential after renovation. Ideally located close to shops, transportation, and the train station, this apartment enjoys a highly sought-after location. To be renovated, it offers the possibility to rethink the spaces as you wish and fully optimize its potential. Whether for rental investment, a renovation project, or a patrimonial investment, this property is a great opportunity to seize. Information on the risks to which this property is exposed is available on the Géorisques website: www.georisques.gouv.fr

Ref. : 87415117

CENTER BAY IMMOBILIER

LES GETS936 667 €

Apartment for sale in - 4 rooms - 90 m²

KEYSTONE C102 - 3 bedrooms

REGENT ALPS EXCLUSIVITY – CHRISTIE'S INTERNATIONAL REAL ESTATE New 4-room apartment of 90.16 m² with 11.12 m² exterior – KEYSTONE Residence – Centre of Les Gets Discover this superb new 4-room apartment with a surface area of 90.16 m², featuring an outdoor space of 11.12 m², located on the first floor of the prestigious KEYSTONE residence, a new real estate program ideally situated in the heart of the village of Les Gets, in Haute-Savoie. Offered at the price of €936,667 excluding tax, this high-end apartment benefits from a west exposure, allowing you to enjoy beautiful light in the later part of the day. Its generous volumes and private outdoor space offer a particularly pleasant living environment. Its central location, in close proximity to ski slopes, shops, and restaurants, makes it a great opportunity for a new real estate investment in Les Gets. KEYSTONE – A prestigious new residence in the heart of Les Gets Located in one of the most sought-after resorts in the French Alps, the KEYSTONE residence consists of 39 high-end new apartments with underground garages, within the renowned Portes du Soleil ski area. Developed by BIOTOPE IMMOBILIER and ASPEN IMMOBILIER, this real estate program combines traditional alpine architecture, contemporary elegance, and high-end amenities. The facades stand out through the use of noble and authentic materials: old wood cladding, local natural stone, and copper gutters. This architectural blend gives KEYSTONE the charm of the finest Savoyard chalets while meeting the comfort requirements of new construction. A new apartment with high-end features Designed to offer an elegant and comfortable living environment, this apartment features meticulous finishes and quality materials, in a warm atmosphere inspired by mountain architecture. With its 90.16 m², this property offers generous space for a new 4-room apartment in Les Gets. Its 11.12 m² outdoor area, west-facing, is a true extension of the living spaces, ideal for enjoying the alpine environment and mountain evenings. The KEYSTONE residence offers modern equipment and quality features, including: - Underfloor heating for optimal thermal comfort - Centralized electrical equipment - Electronic locks - Fully equipped kitchen and bathrooms - Fitted closets with mirrored doors - Interior finishes in old wood - Wooden outdoor spaces depending on the units - Private cellars and underground parking - Equipped kitchen included in the price The whole has been designed to offer a balance between alpine authenticity, modern comfort, and architectural refinement. A privileged location in the center of Les Gets village Buying a new apartment in the KEYSTONE residence means benefiting from a sought-after address in the center of Les Gets, allowing easy access to shops, restaurants, services, and numerous resort activities. The village belongs to the prestigious Franco-Swiss Portes du Soleil ski area, offering about 600 km of slopes linking Les Gets, Morzine, Avoriaz, and several Swiss resorts. This location allows full enjoyment of mountain pleasures in all seasons, within an authentic and dynamic alpine environment. Les Gets – An attractive resort all year round An emblematic destination of Haute-Savoie, Les Gets charms with its Savoyard character, friendly atmosphere, and year-round tourist appeal. In winter, the resort offers access to a vast ski area, with slopes for all levels and many winter activities. In summer, Les Gets becomes a must-visit for mountain biking, hiking, and golf enthusiasts, notably with its 18-hole course, the Lac des Écoles, and numerous mountain trails. A real estate opportunity in the heart of the French Alps With its 90.16 m², 11.12 m² outdoor space, first-floor location, and west exposure, this new 4-room apartment represents a real estate investment opportunity in Les Gets within a tourist residence combining alpine charm, contemporary comfort, and central location. Well

Ref. : KEYC102

REGENT ALPS - Christie's International Real Estate

GORDES895 000 €

House for sale in - 6 rooms - 164 m²

Gordes, a few minutes from the village.

NADOTTI Immobilier, the Luberon real estate agency, offers for sale a stone house ideally located in Gordes, one of the most beautiful villages in France. Nestled on a 1,000 sqm wooded plot, it offers a peaceful and Provençal lifestyle. On the ground floor, you will find a welcoming entrance, a living room, a warm dining room with a wood-burning stove, perfect for winter evenings, and a home office ideal for working from home. The fully equipped kitchen, complemented by a practical utility room, provides comfort and functionality. Upstairs, the sleeping area comprises three bright bedrooms, two bathrooms, and a dormitory offering multiple layout possibilities. A garage and a shed that could be converted into a master suite or an independent studio complete this rare property in the area. This house is a true invitation to enjoy the charm of Provence, where stone, light, and nature intertwine. Just 3.5 km from the heart of the village of Gordes and its shops, about 45 minutes from Avignon TGV station or Marseille-Provence international airport.

Ref. : 2020-cpy

NADOTTI IMMOBILIER

NOISY LE ROI1 190 000 €

House for sale in - 7 rooms - 220 m²

HAMEAU DU GOLF DE SAINT-NOM Elegant 220m² (2,368 sq ft) family home set on a 1,735m² (18,675 sq ft) wooded plot – Remarkable volumes and a prime location

BARNES – Exclusive listing Set in the sought-after residential area of Hameau du Golf, close to the prestigious Saint-Nom-la-Bretèche golf course, this elegant family home delights with its particularly generous proportions, abundant natural light and magnificent, 1,735m² (18,675 sq ft) tree-lined garden, both fully enclosed and free from overlook. Benefiting from a predominantly south/east-facing aspect, the property offers a rare living environment that brings the leafy surroundings into each room thanks to the unobstructed views of the garden and the trees, including from the upstairs bedrooms. The 54m² (581 sq ft) of remarkable reception rooms include a large living room and a dining room opening onto the garden. The generous volumes, natural light and green views create a pleasant flow between indoors and outdoors. A 15m² (161 sq ft) separate kitchen completes this living space. The ground floor also features a large 23m² (248 sq ft) bedroom with direct access to the garden, as well as a walk-in wardrobe and guest toilet. Upstairs, two bedrooms each have their own bath or shower room. The particularly spacious master suite, resulting from the combination of two bedrooms, offers 28m² (301 sq ft) of floor space, excluding the walk-in wardrobe and bathroom. It features a sleeping area, an office and a vast wardrobe, as well as a dedicated bathroom accessible from the landing. A separate toilet rounds off this level. A pleasant family room provides additional space under the eaves, ideal as a TV room, playroom, or relaxation area. A full basement completes the property, comprising a laundry room, boiler room, cellars, plenty of storage space and a garage with space for two cars. The garden is one of this property's major assets. Fully enclosed, with no overlook and adorned with beautiful trees, it offers a leafy, unspoilt setting that serves as a natural extension of the living spaces. The unobstructed views of the greenery from every room lend the house a peaceful atmosphere and a rare sense of privacy. The location is also highly desirable, close to Saint-Germain-en-Laye, Versailles and the area's reputable schools, particularly the Lycée International de Saint-Germain-en-Laye, with a school bus service from Noisy-le-Roi. The A13 motorway and T13 tram line make it easy to access Paris, with connections to the RER A and Line L services. A family property offering rare proportions, combining space, light and nature in a particularly sought-after residential area on the outskirts of Saint-Germain-en-Laye and Versailles. ? Additional information: EPC rating: D (204 kWh/m²/year); GHG: D (32 kg CO2/m²/year). Annual energy costs estimated between €2,980 and €4,100 based on average prices for 2021, 2022, 2023. €1,142,000 Agency fees not included - Agency fees: 4.17% incl. tax Fees payable by the buyer - Average amount of the share of charges €800/year - Estimated amount of annual energy costs for standard use: €2,980 ~ €4,100 - Joséphine Regaldi - Sales agent - EI - RSAC Versailles 853850899 1,142,400 € Agency fees not included - Agency commission: 4.17%VAT included Agency fees payable by buyer - Montant moyen de la quote-part de charges courantes 800 €/yearly - Montant estimé des dépenses annuelles d'énergie pour un usage standard : 2980€ ~ 4100€ - Joséphine REGALDI - Agent commercial - EI - RSAC Versailles 853850899

Ref. : 87447222

BARNES YVELINES

ANGLET798 000 €

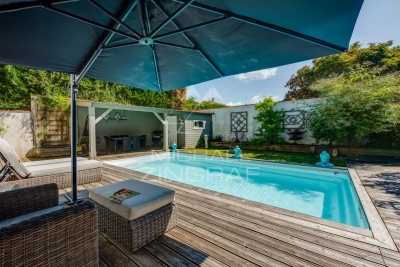
Apartment for sale in - 5 rooms - 116 m²

Bright 3-bedroom apartment with a private swimming pool

3-bedroom apartment with garage, private garden, and swimming pool. Located within a house divided into two units, this bright 3-bedroom (T4) apartment features a garden with a summer kitchen and a private-use swimming pool. Large floor-to-ceiling windows flood the living room with light, which opens directly onto the terrace. The sleeping area offers 3 bedrooms with built-in wardrobes, a walk-in closet, and a bathroom equipped with both a shower and a bathtub. A pantry/utility room and a garage complete this property. Quiet neighborhood, close to shops, schools, and public transport. Agency fees to be paid by the buyer Advertised selling price (agency fees included): €798,000 Agency fees (VAT included) paid by the buyer: 5% Selling price excluding agency fees: €760,000

Ref. : MZIBZ0078

MICHAËL ZINGRAF REAL ESTATE BIARRITZ

SCIEZ599 000 €

House for sale in - 4 rooms - 124 m²

Villa La Tuillière

ALPESVENTE is pleased to present this beautiful single-family villa, ideally located in a quiet, residential neighborhood in Sciez. Set on a lovely 1,283 m² lot, this home offers a particularly pleasant living environment—both peaceful and exclusive—with an unobstructed view of Lake Geneva as a backdrop. Built in the 1960s and subsequently renovated and carefully maintained, the house is in good overall condition and features comfortable, functional spaces perfectly suited to family life. With a spacious floor plan, it features a functional layout and generous rooms, including three bedrooms, a pleasant living area with a view of the lake and direct access to the terrace and garden, a fully fitted and equipped kitchen that naturally complements the family living space, and a full basement offering a variety of possibilities. The house is laid out as follows: On the ground floor: -An entryway -A beautiful, bright living area with separate living and dining spaces, all offering unobstructed views of Lake Geneva -A fully equipped kitchen with direct access to the outdoors -Three beautiful bedrooms, two of which have lake views -A bathroom with a shower and bathtub -A separate half-bath -A walk-in closet/laundry room that can also be converted into an office In the basement: -A large garage -Two spacious cellars -A boiler room -A laundry room The full basement is a real asset to this property, offering plenty of storage space as well as the flexibility to customize the layout to suit your individual needs. Outside, you'll enjoy a spacious 1,283 m² lot, offering excellent opportunities for landscaping and future development. A lush, residential setting that allows you to fully enjoy sunny days in a privileged environment. A villa brimming with charm and potential, it captivates with its surroundings, its spacious interior, its generous lot, and above all, its unobstructed view of Lake Geneva. An ideal property for those seeking space, a residential setting, and a high quality of life near the lake. Don't wait, come see it today. Contact Pauline at +33 7 71 89 80 11 for more information or to schedule a tour. About the price: It includes the real estate agency's commission, which is paid by the seller. Dimensions and floor areas are provided for informational purposes only. Information on the property's location and any potential natural hazards to which it may be exposed is available at www.georisques.gouv.fr Would you like an appraisal of your property or a valuation estimate in Sciez? Contact ALPESVENTE! Fees to be paid by the seller. Energy class E, Climate class E Estimated amount of annual energy expenditure for standard use: between 3310.00 € and 4530.00 € for the years 2021, 2022, and 2023 (including subscriptions). Information on the risks to which this property is exposed is available on the Geohazards website: www.georisques.gouv.fr.

Ref. : 19536-ALPESVENTE

ALPESVENTE.COM