OK
More than Less than
  ok

Key-words : ile

Houses and Apartments, your real estate specialist magazine offers a selection of ads that match with the keyword ile. You can refine your search by specifying the area or price range in the navigation bar link Search for a House/Apartment.

PARIS 8EME1 200 000 €

Apartment for sale ile - 2 rooms - 45

Pied-à-terre with balcony - Golden Triangle

Paris 75008- In the heart of the highly sought-after Golden Triangle, just a few steps from emblematic addresses, a 45m² apartment boasting an exceptional location combining lively Parisian life and unspoilt tranquility. Located on the fifth floor with elevator of a beautiful freestone building, it opens onto a vast courtyard bathed in light, offering a particularly calm and pleasant setting. From the entrance, an attractive, fully-equipped kitchen provides a convivial dining area. The living room, extended by a long balcony, enjoys a generous amount of natural light. The large, quietly-facing bedroom has an en-suite shower room and separate toilet. The floor, covered with wide strips of solid parquet, lends the whole a natural elegance and a remarkable quality of finish. An ideal pied-à-terre, combining prestigious address, brightness and comfort in one of the most sought-after areas of the 8ème arrondissement. Transaction fees incl. VAT to be paid by the seller. Information on the risks to which this property is exposed is available on the Géorisques website:www.georisques.gouv.fr

Ref. : 86783276

Polo Properties

PARIS 16EME1 590 000 €

Apartment for sale ile - 6 rooms - 92

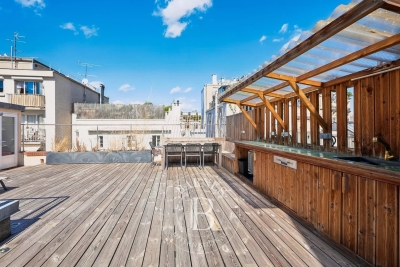
Paris 16 - Auteuil - Triplex apartment - Rooftop terrace - 3 bedrooms

This magnificent 93m² (1,001 sq ft) triplex apartment, with the feel of a penthouse, is accessed via an external staircase and is located at the end of a quiet pedestrian no-through road, in the heart of the Village d'Auteuil. This atypical apartment has been completely redesigned and renovated by an architect. It currently comprises a beautiful 40m² (431 sq ft) dual-aspect living space with plenty of natural light, featuring a living/dining room with fireplace and an open kitchen. This level also leads to two bedrooms, a bathroom with a laundry area and a separate toilet, and provides access to a first 9m² (97 sq ft) terrace. The first floor has a third air-conditioned bedroom with shower room and toilet. The top floor, accessed via a staircase, has an exceptional 65m² (700 sq ft) rooftop terrace, equipped with a summer kitchen and affording unobstructed views. All necessary planning and permission from the co-owbers have been obtained for this 65m² (700 sq ft) rooftop and for a 20m² (215 sq ft) extension, which can be fitted out as required (master bedroom, two additional bedrooms or a reception area). Plans already drawn up. A rare and exclusive property, combining the feel of a house, an exceptional outdoor space and a prime location. Property subject to co-ownership regulations. Fees payable by the seller - Number of lots in the building: 3 - Average amount of the share of charges €2,240/year - Estimated amount of annual energy costs for standard use based on 2021 energy costs: €1,570 ~ €2,140 - Information on the risks to which this property is exposed is available on the Géorisques website: www.georisques.gouv.fr - Sophie Ghazal - Sales agent - EI - RSAC 921525234 Agency fees payable by vendor - Nombre de lots dans la copropriété: 3 - Montant moyen de la quote-part de charges courantes 2,240 €/yearly - Montant estimé des dépenses annuelles d'énergie pour un usage standard, établi à partir des prix de l'énergie de l'année 2021 : 1570€ ~ 2140€ - Les informations sur les risques auxquels ce bien est exposé sont disponibles sur le site Géorisques : www.georisques.gouv.fr - Sophie GHAZAL - Agent commercial - EI - RSAC 921525234

Ref. : 86692149

BARNES PIED-A-TERRE AUTEUIL

PARIS 6EME576 000 €

Apartment for sale ile - 2 rooms - 28

PARIS VIe - Saint-Sulpice

Ideally located just a few steps from Place Saint-Sulpice and Luxembourg Garden, in the heart of the highly sought-after 6th arrondissement, this charming apartment in perfect condition is on a high floor. With an area of 28.85 m², it appeals with its absolute calm thanks to its courtyard-facing position, as well as its beautiful brightness. It also offers an unobstructed view of the Saint-Sulpice church, giving the whole a rare and sought-after charm. Perfectly optimized, it consists of a pleasant living room with an open kitchen, a bedroom with a dressing room, and a shower room with toilets. An ideal property as a pied-à-terre or for investment, in one of the most iconic neighborhoods of Paris. Number of lots in the co-ownership: 32. Mandate No. 21828. Monthly share of the estimated budget: €106. No ongoing procedures. Fees are the responsibility of the seller. Information on the risks to which this property is exposed is available on the Géorisques website

Ref. : 86834166

VANEAU BAC - SAINT-GERMAIN

PARIS 7EME667 000 €

Apartment for sale ile - 2 rooms - 41

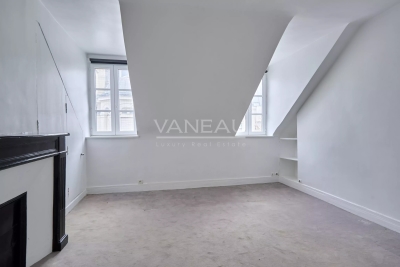
Paris VII - Verneuil - Two-room apartment (to be combined) crossing - top floor

Vaneau exclusively offers in the Saint-Thomas d'Aquin district on the 5th and top floor with elevator of a building from the early 19th century, a charming two-room apartment to be created from two contiguous studios, (originally a single lot, without load-bearing wall). Slightly attic-like, it offers an area of 41.19 sqm on the ground. In good overall condition, to reorganize, it offers a double exposure in absolute quiet, ideal for a charming pied-à-terre. Currently, a beautiful bright living room with fireplace facing the street, a pleasant bedroom facing the courtyard, two kitchenettes, a shower, a bathroom with Sanibroyeur WC (possibility of connecting the column on the courtyard side), old terracotta tiles, numerous closets.

Ref. : 87011858

VANEAU BAC - SAINT-GERMAIN

PARIS 19EME1 080 000 €

Apartment for sale ile - 5 rooms - 103

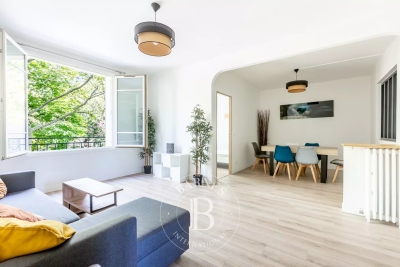
Buttes-Chaumont - Apartment with windows on both sides - Unobstructed park view - 3 bedrooms

Ideally located on Avenue Simon Bolivar, opposite the Buttes-Chaumont park, on the 2nd floor (with elevator) of a 1930s building, this 103.80 sq m (1,119 sq ft) family apartment offers a bright, dual-aspect layout with unobstructed views. It comprises an entrance hall with storage, a spacious and bright double reception room of over 30 sq m (323 sq ft) overlooking the park, an open-plan fitted and equipped kitchen, a master suite overlooking the courtyard with its own shower room and toilet, two further bedrooms, a shower room with laundry area, and a separate toilet. The apartment is in excellent condition. A cellar completes this property. The building has a caretaker. Mixed use: residential/professional. A garage in the building is available for purchase. No ongoing legal proceedings Agency fees payable by vendor - Nombre de lots dans la copropriété: 50 - Montant moyen de la quote-part de charges courantes 6,240 €/yearly - Montant estimé des dépenses annuelles d'énergie pour un usage standard, établi à partir des prix de l'énergie de l'année 2021 : 2130€ ~ 2920€ - Les informations sur les risques auxquels ce bien est exposé sont disponibles sur le site Géorisques : www.georisques.gouv.fr

Ref. : 86973230

BARNES PARIS 10/19

MARLY LE ROI1 400 000 €

House for sale ile - 8 rooms - 321

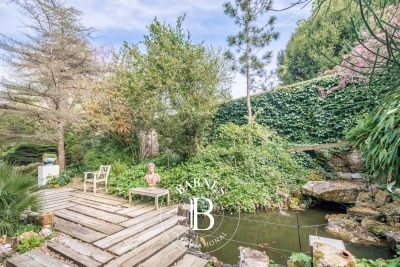
BARNES - Exclusive listing - Old Marly - Charming, Period House Marly-Le-Roi

‘MONDETOUR' House – Three or four-bedroom house for sale in MARLY LE ROI (78160) In the sought-after area of Old Marly. Charming property dating from 1750, offering 200m² (2,153 sq ft) of living space, set on a 321m² (3,455 sq ft) plot, with 3-4 bedrooms plus a 26m² (280 sq ft) workshop/outbuilding (artist's studio). 650m (710 yards) from Marly-Le-Roi station and 700m (765 yards) from the secondary school in Marly. Roof, insulation, façade and shutters renovated in 2015. This house is set on a 742m² (7,987 sq ft) plot, enclosed by walls. This house is steeped in history; formerly an outbuilding of the Abbaye des Vaux de Cernay, then a coaching inn, it became the holiday home of Mademoiselle Mars in the 19th century (a member of the Comédie-Française in 1795, a full member in 1799) and her artist's studio was frequented by Colette (writer) and Cocteau (poet, painter, illustrator). Ground floor: A 30m² (323 sq ft) living room with a period fireplace, a fitted kitchen opening onto the 28m² (301 sq ft) dining room, leading onto the terrace and the landscaped garden with its fountain (rainwater). The first floor comprises a 27m² (291 sq ft) living room-library with fireplace, and a 24m² (258 sq ft) master suite with shower room. The second floor with period parquet flooring, features a large, very bright 21m² (226 sq ft) bedroom (EAST-WEST facing), with a 9m² (97 sq ft) bathroom, a wardrobe and a 22m² (237 sq ft) hallway. On the 3rd floor, there is a bedroom with terracotta floor tiles, an office/bedroom and a shower room. Unobstructed view. On the basement level: cellar and wine cellar, garage – Electric gate, outdoor lighting. The house is located between Versailles and Saint-Germain-en-Laye. Bus to Saint-Germain-en-Laye and Lycée International. Paris 25 minutes away (Porte d'Auteuil), Parly 2, Versailles and Saint-Germain-en-Laye 10 to 15 minutes away. 15 minutes from the Lycée International de Saint-Germain-en-Laye (78100). 19 minutes from EIB in La Celle-Saint-Cloud – Bougival and Blanche de Castille in Le Chesnay EPC rating “F” Energy audit available, Sanitation certificate ‘Compliant'. 5% fees incl. tax payable by the buyers, i.e. €66,667 incl. VAT and €1,333,333 net seller price. Your BARNES contact: Alexandre Charlet +33 (0)6 68 08 88 99 Information on the risks to which this property is exposed is available on the Géorisques website: www.georisques.gouv.fr €1,333,333 Agency fees not included - Agency fees: 5% incl. tax Fees payable by the buyer - Estimated amount of annual energy costs for standard use based on 2021 energy costs: €5,580 ~ €7,560 1,333,333 € Agency fees not included - Agency commission: 5%VAT included Agency fees payable by buyer - Montant estimé des dépenses annuelles d'énergie pour un usage standard, établi à partir des prix de l'énergie de l'année 2021 : 5580€ ~ 7560€

Ref. : 86913451

BARNES YVELINES

PARIS 8EME11 900 000 €

Apartment for sale ile - 9 rooms - 330

A stunning flat on Place François 1er

Paris 8. Place François 1er Located on the famous and very elegant Place François 1er, just a minute's walk from Avenue Montaigne and the Seine, this superb 330 m² apartment is situated on the first floor (with lift access) and offers exceptional views of the square and its charming fountain. Featuring seven floor-to-ceiling windows, the triple reception room boasts a refined and timeless décor with its mouldings, gilding and fireplaces. The apartment comprises: - entrance gallery - triple reception room - dining room - separate kitchen with pantry - 5 large bedrooms - a spacious study or 6th bedroom - two bathrooms - two shower rooms - 4 toilets - a hallway with magnificent antique stained-glass windows Constant sunlight, beautiful 3. 30-metre-high ceilings, air conditioning in the master bedroom, perfect layout. An ideal apartment for entertaining (100 m² of reception space) and accommodating a large family with its 6 beautiful bedrooms. A luxury building in perfect condition. In the immediate vicinity of all the luxury boutiques on Avenue Montaigne, the neighbourhood's luxury hotels and the Grand Palais. Two cellars complete this very rare property in the area.

Ref. : V4081PA

JOHN TAYLOR PARIS

SURESNES960 000 €

Apartment for sale ile - 5 rooms - 159

Loft-style duplex in downtown - Last floor

Ideally located downtown, close to shops and transport, within a well-maintained building, this 174 sqm (123 sqm Carrez law) duplex on the 3rd and top floor accessible by stairs, is charming with its volume and exceptional brightness. The entrance opens onto a large double living room with dining area and open kitchen, enhanced by an impressive ceiling height of 4 meters and benefiting from an unobstructed view. An office space, a custom library, a master suite with bathroom, a laundry room, and separate toilets complete this level. On the mezzanine upstairs, the sleeping area features two large bedrooms, a bonus room that can also serve as an office, a shower room, and separated toilets. Numerous built-in storage optimize the space perfectly. The apartment benefits from an economical yet comfortable heating system: pellet stove, heat pump, and reversible air conditioning. A storage space dedicated to pellet storage is available on the landing. A cellar completes this rare property.

Ref. : 86973728

VANEAU BAC - SAINT-GERMAIN

ST REMY LES CHEVREUSE1 085 000 €

House for sale ile - 6 rooms - 200

Family home – 4 bedrooms – caretaker's cottage – garage – enclosed garden of 1,800 m²

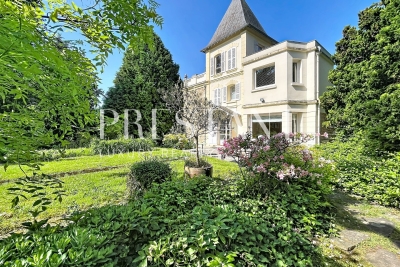
Dating from the late 19th century, this charming character residence is set on a beautifully landscaped 1,800 m² plot, fully enclosed and completely private, in one of the most sought-after villages of the Chevreuse Valley. The main house of approximately 200 m² of living space offers a fine balance between period charm and modern comfort: a reception room with an Art Deco fireplace and original parquet flooring, dining room, eat-in kitchen with pantry, three bedrooms including a master suite with en-suite shower room, and a converted attic arranged as a self-contained apartment. Full basement with cellar, utility rooms and gas heating. The mature, well-maintained garden features an automatic irrigation system, a private gazebo for outdoor entertaining, and potential for a swimming pool. An independent caretaker's cottage of approximately 71 m² includes a furnished studio currently rented out and a separate upper-floor apartment — ideal for rental income or hosting family and friends. Enclosed double garage. Prime location: shops, secondary school and transport links (RER B train, bus lines) within easy reach.

Ref. : 1958

PRESTANT Luxury Realty

PARIS 14EME2 090 000 €

House for sale ile - 7 rooms - 277

Paris XIV Alésia: rare house with terrace garden, 5 bedrooms

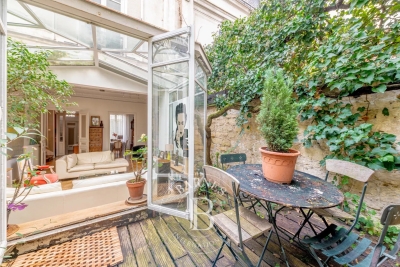
Rare four-story house built in 1870. This freehold property is an architectural gem combining 19th-century authenticity with contemporary comfort. With a living area of 221.36m² and a converted basement of approximately 50m² (laundry room, workshop and gym), it also offers a 34m² terrace garden and a 22m² garage directly accessible from the street. This gives a total floor area of 277.26m². On the ground floor there is an entrance hall, a study, a dining room, a separate fitted kitchen (which can be opened onto the living room), and a large living room with a fireplace and a glass roof opening onto the outdoor terrace garden. A beautiful period staircase leads to the upper level, which comprises two large bedrooms, a bathroom (shower and bathtub), separate toilet, and a dressing room. Finally, the top floor offers three comfortable bedrooms and a shower room with toilet. Plenty of storage space. Regularly maintained (no electrical faults, water softener, condensing boiler, etc.), this house has been modernized while retaining its spaciousness and rare historical features: high ceilings, moldings, fireplaces, etc. Ideal for a family looking for space, light, and character, this house, close to the shops and entertainment of Alesia, offers interior tranquility, a smart layout, and generous volumes, rare in Paris. Energy performance rating: E. Information on the risks to which this property is exposed is available on the Géorisques website: www.georisques.gouv.fr 2,000,000 € Agency fees not included - Agency commission: 4.5%VAT included Agency fees payable by buyer - Montant estimé des dépenses annuelles d'énergie pour un usage standard, établi à partir des prix de l'énergie de l'année 2021,2022,2023 : 4410€ ~ 6020€

Ref. : 86722505

BARNES PANTHEON

VERSAILLES1 120 000 €

Apartment for sale ile - 6 rooms - 214

Versailles Ermitage - 169m² (1,819 sq ft) top-floor duplex apartment – Lift – 3 to 5 bedrooms – High-end residence with garden – 2 parking spaces.

Exclusive listing. Your Barnes consultant - Damien Portail - is delighted to present this large duplex apartment in the residential neighbourhood of L'Ermitage in Versailles, situated in an elegant 1980s ‘Mansart'-style building with well-maintained common areas, on the edge of the grounds of the Palace of Versailles and providing direct access to the forest and Semallé Park. Unique. No overlook, bright, quiet surroundings. This 147m² or 1,582 sq ft (Carrez Law) duplex apartment offering 214m² (2,303 sq ft) of floor space (169m² or 1,819 sq ft weighted surface area) is situated on the top floor with lift access. Laid out as follows: - 1st level: The living area comprises an entrance hall, a large and bright 37m² (398 sq ft) reception room with views of the garden and park and 5m (16ft) ceiling height at the roof ridge, a dining room (which could be converted into a fourth bedroom), eat-in kitchen and a guest toilet. The sleeping area features three bedrooms, a shower room, a bathroom, a walk-in wardrobe and a separate toilet. - 2nd level: Large mezzanine accessible via a beautiful solid wood spiral staircase, office area and library (5th bedroom possible) and plenty of storage space in the sloping ceiling space. Two parking spaces and a damp-free cellar complete this rare property, which is sure to delight families looking for a spacious, bright and quiet home that is also practical, situated on the top floor and boasting a superb shared garden overlooking the grounds of Versailles Palace. What's more it is located in the Hoche school sector! Renovation work required. Dual-aspect apartment, double glazing throughout, electric heating. EPC rating: D/B. Shared ownership complex (125 main lots): quarterly charges of approx. €1,800. Property tax 2025: €3,106 Fees at 4% payable by the buyers (€1,077,000 net seller price). Your BARNES contact: Damien Portail +33 (0)6 60 42 72 23 “Information on the risks to which this property is exposed is available on the Géorisques website: www.georisques.gouv.fr” €1,077,000 Agency fees not included - Agency fees: 3.99% incl. tax Fees payable by the buyer - Average amount of the share of charges €7,200/year - Estimated amount of annual energy costs for standard use based on 2022 energy costs: €2,480 ~ €3,430 - Information on the risks to which this property is exposed is available on the Géorisques website: www.georisques.gouv.fr - Damien Portail - Sales agent - EI - RSAC 892 234 196 1,077,000 € Agency fees not included - Agency commission: 3.99%VAT included Agency fees payable by buyer - Montant moyen de la quote-part de charges courantes 7,200 €/yearly - Montant estimé des dépenses annuelles d'énergie pour un usage standard, établi à partir des prix de l'énergie de l'année 2022 : 2480€ ~ 3430€ - Les informations sur les risques auxquels ce bien est exposé sont disponibles sur le site Géorisques : www.georisques.gouv.fr - Damien PORTAIL - Agent commercial - EI - RSAC 892 234 196

Ref. : 86739720

BARNES YVELINES

BOULOGNE BILLANCOURT1 648 000 €

Apartment for sale ile - 7 rooms - 183

Boulogne - Magnificent family apartment – 5 bedrooms – South-facing terrace

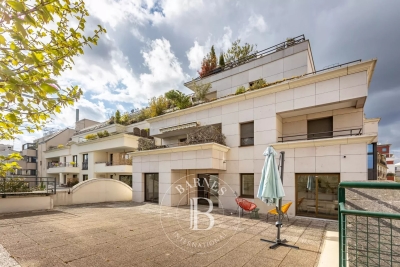
Magnificent 183.90m² (1,979 sq ft) dual-aspect family apartment with a stunning 70m² (753 sq ft) south-facing terrace on the same level, situated on the 3rd floor of a high-end 1990 building with a lift. The apartment boasts great volume and an ideal floor plan. It comprises a beautiful entrance hall, a large and bright 62.90m² (677 sq ft) living room opening onto the terrace, and a separate kitchen (to be fitted). The sleeping area features five large bedrooms, two of which with en-suite bathroom or shower room, another bathroom and plenty of storage space. Cellar also included. A double parking space (one behind the other) on the basement level is available at an additional cost of €30,000. Option to purchase other parking spaces in the building. Fees payable by the seller - Average amount of the share of charges €4,860/year - Pauline Deramecourt-Thuillez - Sales agent - EI - RSAC 842535668 Agency fees payable by vendor - Montant moyen de la quote-part de charges courantes 4,860 €/yearly - Pauline DERAMECOURT-THUILLEZ - Agent commercial - EI - RSAC 842535668

Ref. : 86890573

BARNES BOULOGNE

PARIS 16EME380 000 €

Apartment for sale ile - 2 rooms - 30

Paris 16 - South Auteuil - 1-bed - Top floor - Balcony

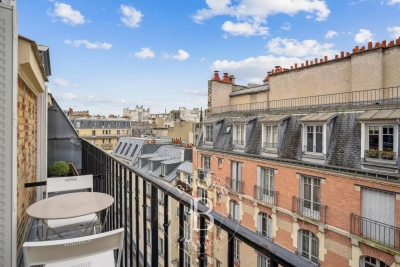
Dual-aspect apartment in immaculate condition, located on the 6th and top floor of an old building dating from 1890 with lift, comprising a living room opening onto a balcony, a fully fitted and equipped separate kitchen, a bedroom opening onto the same balcony, a wardrobe and a shower room with toilet. Its perfectly optimised layout and location, close to shops and transport services, make this apartment ideal for first-time buyers, as a pied-à-terre or as a rental investment. Cellar also included. Property subject to the co-ownership regime. Fees payable by the seller - Number of lots in the building: 37 - Average amount of the share of charges €1,700/year - Estimated amount of annual energy costs for standard use based on 2021 energy costs: €1,020 ~ €1,430 - Information on the risks to which this property is exposed is available on the Géorisques website: www.georisques.gouv.fr - Clara LE BARBU - Sales agent - EI - RSAC Agency fees payable by vendor - Nombre de lots dans la copropriété: 37 - Montant moyen de la quote-part de charges courantes 1,700 €/yearly - Montant estimé des dépenses annuelles d'énergie pour un usage standard, établi à partir des prix de l'énergie de l'année 2021 : 1020€ ~ 1430€ - Les informations sur les risques auxquels ce bien est exposé sont disponibles sur le site Géorisques : www.georisques.gouv.fr

Ref. : 86641525

BARNES PIED-A-TERRE AUTEUIL

PARIS 8EME4 100 000 €

Apartment for sale ile - 4 rooms - 162

Paris 8è- Arc de Triomphe- Exceptional furnished apartment- 5th floor with balcony- 2 bedrooms.

Paris 8è- Arc de Triomphe- Exceptional renovated apartment with AC- 5th floor with balcony- 2 bedrooms. Barnes offers you an exceptional air-conditioned flat on the 5th floor of a Haussmann-style building with caretaker, built in 1890. With a Carrez surface area of 163 m², this flat has been completely renovated by a renowned architect, offering top-of-the-range features and an optimised layout, while preserving the charm of the original. It comprises an entrance gallery leading to a spacious lounge and dining room, complete with mouldings, Oscar Ono parquet flooring and the latest-generation sound system. The fitted kitchen is modern and functional, with marble worktops and facade, and is equipped with luxury appliances. The night space comprises a master suite with bedroom, dressing room and en suite bathroom with toilet. A second spacious bedroom, independent bathroom and separate toilet complete the space. The flat faces south-east, giving it plenty of natural light. The building, which has a caretaker, boasts elegant communal areas and a lift. The property is close to shops, public transport and schools. The flat has underfloor heating, air conditioning and double-glazed windows, ensuring optimum comfort. A furnished-studio is available as an option. Agency fees payable by vendor - Montant moyen de la quote-part de charges courantes 6,000 €/yearly - Montant estimé des dépenses annuelles d'énergie pour un usage standard, établi à partir des prix de l'énergie de l'année 2023 : 2860€ ~ 3910€ - Annabelle GARCIA - Agent commercial - EI - RSAC 892810805

Ref. : 85731211

BARNES SAINT-HONORE

PARIS 5EME2 295 000 €

Apartment for sale ile - 6 rooms - 184

New listing in Paris 5th arrondissement - Quais de Seine Maubert: top floor, 4/5 bedrooms, patio terrace

Spacious family apartment on the top floors of a beautiful historic building overlooking a garden, just steps from the banks of the Seine and Place Maubert. Nestled on the upper floors of this small condominium, with a house-like feel, this rare property offers 158.21 sq m of living space (185 sq m of floor space), complemented by a charming 7.40 sq m patio. The entrance, accessible via a staircase on the second floor, leads to a sleeping area comprising two bedrooms overlooking the garden, a bathroom, a laundry room (easily convertible into a shower room), and a separate toilet. On the upper floor, a dining room and a separate, fully equipped kitchen precede a large, open-plan living and dining room that opens onto the garden and patio. A mezzanine has been created above this space, ideal as an additional bedroom. The master suite includes its own full bathroom and a separate toilet. Finally, the top floor features a bedroom/office with a view of Notre-Dame's spire. A charming family home in a sought-after location. (Henri IV school district – Recently renovated roof – Energy Performance Certificate E) 2,185,714 € Agency fees not included - Agency commission: 5%VAT included Agency fees payable by buyer - Nombre de lots dans la copropriété: 14 - Montant moyen de la quote-part de charges courantes 8,200 €/yearly - Montant estimé des dépenses annuelles d'énergie pour un usage standard, établi à partir des prix de l'énergie de l'année 2021,2022,2023 : 4340€ ~ 5930€

Ref. : 86950172

BARNES PANTHEON