OK
More than Less than
€  ok

Key-words : ile

Houses and Apartments, your real estate specialist magazine offers a selection of ads that match with the keyword ile. You can refine your search by specifying the area or price range in the navigation bar link Search for a House/Apartment.

PARIS 19EME1 300 000 €

House for sale ile - - 212 m²

Superb plot of building land in the heart of Paris. Spectacular views.

At the top of the bucolic and highly sought-after Butte Bergeyre, an exceptional site of rare beauty, a building plot entirely overlooking gardens and Paris, with spectacular views of landmarks. This plot, totalling 212m² (2,282 sq ft), offers a unique opportunity to create a good-sized custom-built home with a pretty garden in the heart of Paris, affording some of the most beautiful views in the capital over Sacré-Coeur and the Eiffel Tower Complete peace and quiet. Mains connections on the edge of the property, to be connected to the future structure. Soil survey already completed. A sought-after area for its village atmosphere and picturesque, confidential character, which attracts many celebrities seeking tranquillity. Close to Parc des Buttes Chaumont, Edouard Pailleron Art Deco swimming pool, food shops and transport services. Close to cinemas, restaurants, Cité de la Musique and Philharmonie de Paris. Great potential. RARE OPPORTUNITY. Fees payable by the seller - Information on the risks to which this property is exposed is available on the Géorisques website: www.georisques.gouv.fr - Claire VERNET - Sales agent - EI - RSAC 831 846 134 Agency fees payable by vendor - Les informations sur les risques auxquels ce bien est exposé sont disponibles sur le site Géorisques : www.georisques.gouv.fr - Claire VERNET - Agent commercial - EI - RSAC 831 846 134

Ref. : 87445535
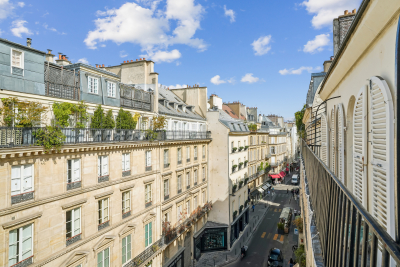
BARNES PARIS 10/19

PARIS 16EME2 840 000 €

Apartment for sale ile - 7 rooms - 301 m²

PARIS - 16TH ARRONDISSEMENT - LA MUETTE - TOP FLOOR - 63 SQM LANDSCAPED TERRACE - BALCONIES - 3 OR 4 BEDROOMS

Set on the 4th and 5th floors, the top two levels of a modern building with a caretaker and lift, this apartment of approximately 193 sqm (2,077 sq ft) extends onto nearly 108 sqm (1,162 sq ft) of landscaped terraces and balconies. As the only apartment on its floor and with no buildings opposite, it enjoys open views over the Bois de Boulogne, the Auteuil racecourse and La Défense. Its excellent orientation and numerous skylights fill it with natural light. The main level has a warm Art Deco atmosphere. To the west, the entrance hall leads to a spacious double living room, flooded with light through large bay windows that open onto a wide balcony overlooking the surrounding greenery. Wood-panelled storage, a hidden bar and a working fireplace make this room both comfortable and welcoming. To the east, a large dining room beneath a glass roof receives light from above throughout the day and opens onto a generous, recently renovated kitchen. Fully fitted and very bright, the kitchen offers a pleasant dining area and has balconies on either side. Out of sight, a good-sized back kitchen and laundry room has a lift giving direct access to the building's car park. The sleeping quarters are arranged in two separate areas. The quiet master suite has a balcony, ample storage and a large bathroom with bathtub, shower and double basin. Separately, two children's bedrooms share a recently renovated shower room. A staircase from the living-room balcony leads up to the second level and a 63 sqm (678 sq ft) planted roof terrace, with open views over the neighbourhood rooftops and the surrounding greenery. The terrace also has a glazed garden room, ideal as a study, studio or home gym. The apartment is in good condition but would benefit from some refreshing to suit the new owner's taste. A large, fitted concrete cellar completes the property. A parking space on the first basement level, directly accessible by lift from the apartment, is available in addition to the price (€50,000). Excellent public transport: bus lines 32, 70 and PC 180 metres away, and Ranelagh metro station (line 9) 570 metres away. Agency fees payable by vendor - Nombre de lots dans la copropriété: 5 - Montant moyen de la quote-part de charges courantes 15,868 €/yearly - Montant estimé des dépenses annuelles d'énergie pour un usage standard, établi à partir des prix de l'énergie de l'année 2023 : 600€ ~ 3500€ - Juliette CHAVANE - Agent commercial - EI - RSAC 538 737 354

Ref. : 86721008

BARNES AUTEUIL

PARIS 7EME1 765 000 €

Apartment for sale ile - 5 rooms - 95 m²

Rue du Bac – High floor with elevator – Rare find

Paris 7th – Bon Marché – 2/3-bedroom apartment to renovate Just steps from Le Bon Marché, in the heart of the highly sought-after Rue du Bac, this apartment is located on the 5th floor of a well-maintained condominium with a lift. The apartment, requiring complete renovation, offers excellent potential for reconfiguration, with the possibility of creating an open-plan kitchen leading to a large living area, as well as two bedrooms and an office, or even a third bedroom depending on the project. It also benefits from a balcony, providing a pleasant connection to the outdoors. A cellar completes the property. Condominium comprising 20 lots Legal proceedings pending: No Average annual service charges: €3,300. Energy performance certificate: F (326) – Greenhouse gas emissions: F (71) Estimated annual energy costs for the property: €2,610–€3,720 Transaction fees of 5% including VAT, payable by the buyer. Net selling price: €1,680,952 Information about the risks to which this property is exposed is available on the Géorisques website: www.georisques.gouv.fr

Ref. : W-04AXD0

ENGEL & VÖLKERS

SEVRES790 000 €

Apartment for sale ile - 5 rooms - 132 m²

family apartment

Spacious 132m² (1,421 sq ft) apartment in a high-end residence built in 1968, situated in the Brancas neighbourhood, backing onto Parc de Saint-Cloud. This light-filled apartment, mainly facing south, features a large entrance hall leading to a double-sized reception area comprising a dining room and a living room, all opening onto a wide, south-facing full-length balcony offering unobstructed views. A corridor leads to a fitted kitchen, three good-sized bedrooms, two of which open onto the south-facing balcony, a bathroom, a shower room and a separate toilet. A cellar and a generously sized garage complete this apartment, which offers great potential following renovation work. The high-quality shared ownership building is perfectly maintained, with no major works currently planned. Barnes contact: +33 (0)6 60 03 78 44 Fees payable by the seller - Number of lots in the building: 51 - Estimated amount of annual energy costs for standard use based on 2026 energy costs: €4,100 ~ €5,560 - Information on the risks to which this property is exposed is available on the Géorisques website: www.georisques.gouv.fr The area combines an exceptional quality of life with a peaceful atmosphere and excellent connectivity to Paris and the western suburbs of the Île-de-France region. Just moments away, the Parc de Saint-Cloud, designated a protected natural site in 1923, spans 460 hectares, offering an exceptional verdant and tranquil setting ideal for leisurely walks, jogging and outdoor pursuits. Restaurants, boutiques and local amenities in the town centre are all within easy reach. Sèvres' sporting and cultural facilities further enhance the appeal of everyday life. Families benefit from the proximity of Sèvres' schools, renowned for the quality of their education. Sèvres–Ville-d'Avray railway station, served by Transilien Line L (to Paris Saint-Lazare and Versailles Rive Droite) and Line U (to La Défense and La Verrière), provides convenient transport links. Bus route 426 also offers access to Metro Line 9 at Pont de Sèvres and to tramway T2. We offer an extensive portfolio of properties in the Hauts-de-Seine department that are not listed online. To discover these exclusive off-market opportunities, please contact BARNES. Agency fees payable by vendor - Nombre de lots dans la copropriété: 51 - Montant estimé des dépenses annuelles d'énergie pour un usage standard, établi à partir des prix de l'énergie de l'année 2026 : 4100€ ~ 5560€ - Les informations sur les risques auxquels ce bien est exposé sont disponibles sur le site Géorisques : www.georisques.gouv.fr

Ref. : 87312093

BARNES HAUTS DE SEINE SUD/OUEST

BOULOGNE BILLANCOURT725 000 €

Apartment for sale ile - 3 rooms - 61 m²

STUNNING APARTMENT – NORTH BOULOGNE – 2 BEDROOMS – BALCONIES – BRIGHT

We are listing this stunning 61m² (657 sq ft) apartment in a very well-maintained period building, close to Dupanloup School. Featuring a good-sized living room with open kitchen and balconies, two bedrooms and a bathroom. Plenty of storage space, no wasted space. Dual-aspect apartment – Light and unobstructed views – Very good condition. Cellar also included. Fees payable by the seller - Average amount of the share of charges €4,156/year - Estimated annual energy costs for standard use: €1,430 ~ €1,960 - Laurène de l'Escalopier - Sales agent - EI - RSAC 812 473 254 Agency fees payable by vendor - Montant moyen de la quote-part de charges courantes 4,156 €/yearly - Montant estimé des dépenses annuelles d'énergie pour un usage standard, établi à partir des prix de l'énergie de l'année 2025 : 1430€ ~ 1950€ - Laurène DE L'ESCALOPIER - Agent commercial - EI - RSAC 812 473 254

Ref. : 87314590

BARNES BOULOGNE

PARIS 11EME530 000 €

Apartment for sale ile - 2 rooms - 43 m²

Voltaire – One-bed apartment – Dual-aspect – Renovated by an architect

Barnes Paris Est is listing this magnificent 43.66m² (470 sq ft) dual-aspect apartment, situated on the second floor (stair access) of a shared ownership building dating from 1850, a stone's throw from Place Voltaire. Renovated by an architect in 2023, the apartment delights with the quality of its finish, the choice of high-end materials and the optimisation of the spaces. Once inside you will find a living room affording unobstructed views and leading to a fully fitted kitchen that combines functionality with style, particularly the ceramic worktop. A quiet bedroom overlooks the courtyard, complemented by a walk-in wardrobe, while a shower room and separate toilet further optimise the floor plan. The apartment boasts high-quality amenities: parquet flooring, double glazing, wall and floor insulation, controlled mechanical ventilation (CMV) and a secure, reinforced door. The high-quality renovation means you can enjoy a turnkey interior with no further work required. Located a stone's throw from Voltaire and just a few minutes' walk from the vibrant neighbourhoods of Village Paul Bert, Saint-Ambroise and Oberkampf, this apartment boasts a particularly appreciable setting, combining local life, local shops, gourmet eateries and nightlife. The markets, cafés, and restaurants greatly contribute to the charm of this sought-after area of eastern Paris. For transport, Voltaire station, served by metro line 9, provides quick access to the capital's main districts. Richard-Lenoir station, on line 5, completes the nearby transport services, facilitating daily travel. With its prime location, high-quality renovation and optimised layout, this property presents an ideal opportunity for an elegant main residence or a Parisian pied-à-terre. Fees payable by the seller - Number of lots in the building: 22 - Average amount of the share of charges €2,100/year - Estimated amount of annual energy costs for standard use based on 2023 energy costs: €830 ~ €1,160 - Information on the risks to which this property is exposed is available on the Géorisques website: www.georisques.gouv.fr Agency fees payable by vendor - Nombre de lots dans la copropriété: 22 - Montant moyen de la quote-part de charges courantes 2,100 €/yearly - Montant estimé des dépenses annuelles d'énergie pour un usage standard, établi à partir des prix de l'énergie de l'année 2023 : 830€ ~ 1160€ - Les informations sur les risques auxquels ce bien est exposé sont disponibles sur le site Géorisques : www.georisques.gouv.fr

Ref. : 87450434

BARNES PARIS EST

BIEVRES730 000 €

House for sale ile - 9 rooms - 287 m²

215m² (2,314 sq ft) house – Vauboyen district – 4,451m² (47,910 sq ft) plot

Barnes is listing this 215m² (2,314 sq ft) house, part of a ground-level shared ownership building (lot 6) set on a 4,451m² (47,910 sq ft) plot planted with trees, enjoying a quiet location free from overlook and affording unobstructed views, in the highly sought-after Vauboyen neighbourhood. Laid out as follows: Garden level: Entrance with a space that could be converted into a studio apartment (toilet, shower, kitchen and laundry room), garage, storeroom, cellar Ground floor: entrance, fitted kitchen, dining room, living room with fireplace, two bedrooms, bath/shower room, separate toilet with washbasin First floor with external access: entrance, fitted kitchen, living room with a large fireplace, 2 bedrooms, bath/shower room, toilet, and a mezzanine that could be converted into an office. And five thousand eight hundred and eight tenths (5,808/10,000ths) of the land ownership. Fees payable by the seller - Estimated amount of annual energy costs for standard use based on 2021 energy costs: €7,840 ~ €10,610 - Information on the risks to which this property is exposed is available on the Géorisques website: www.georisques.gouv.fr - Sandrine Dechaux - Sales agent - EI - RSAC 907 642 177 Agency fees payable by vendor - Montant estimé des dépenses annuelles d'énergie pour un usage standard, établi à partir des prix de l'énergie de l'année 2021 : 7840€ ~ 10610€ - Les informations sur les risques auxquels ce bien est exposé sont disponibles sur le site Géorisques : www.georisques.gouv.fr - Sandrine DECHAUX - Agent commercial - EI - RSAC 907 642 177

Ref. : 87067152

BARNES YVELINES

PARIS 11EME130 000 €

Apartment for sale ile - Studio - 14 m²

Voltaire - Charming studio - Ideal rental investment

Paris 11th – Boulevard Voltaire, between Charonne and Nation, this 10.28 m² Carrez studio is located on the 4th and top floor, accessible by stairs. Quiet and bright, this typically Parisian property benefits from a south-westerly aspect. The apartment comprises an optimised living area with an open kitchenette and a bathroom with bathtub and toilet. Following minor energy-efficiency improvements, this is a secure rental investment combining character, absolute peace and a sought-after location. Low energy performance (Energy Performance Certificate: G). The co-owners' approval, pursuant to the General Meeting of 16 June 2026, has been granted for the replacement and/or installation of roof windows. Estimated current annual energy costs: between €530 and €740. Average annual service charges: €218. Co-ownership comprising 20 lots. No proceedings currently pending. Transaction fees, including VAT, payable by the purchaser. Information about the risks to which this property is exposed is available on the Géorisques website: www.georisques.gouv.fr The Sainte-Marguerite neighborhood in the 11th arrondissement offers a highly sought-after quality of life, combining vibrancy and tranquility. Close to Bastille and Place Léon-Blum, it benefits from numerous shops, restaurants, and local services. Very well served by public transport (Rue des Boulets, Charonne, Voltaire, and Nation metro stations), it provides quick access to Paris's main neighborhoods. The area also has schools, public facilities, and green spaces just a few minutes' walk away. Its friendly atmosphere, authenticity, and cultural richness make it a particularly popular neighborhood. An ideal location for enjoying a lively neighborhood atmosphere in the heart of the capital.

Ref. : W-04AP7G

ENGEL & VÖLKERS

PARIS 6EME455 000 €

Apartment for sale ile - 2 rooms - 42 m²

Paris 6 - Saint-André-des-Arts

Paris 6 - Just off Rue de Buci and Carrefour de l'Odéon, on Rue Saint-André-des-Arts, you'll find this charming dual-aspect apartment overlooking the courtyard, offering 28.95 sq.m (311.6 sq ft) of Carrez Law surface and 42.71 sq.m (459.7 sq ft) of floor surface on the fourth and top floor with no lift. Alone on the floor with access via a separate lift, the apartment comprises a light-filled lounge with equipped open kitchen, a good-sized bedroom and a shower room. The sought-after location and charm of the property make it an ideal pied-à-terre near Place Saint-Michel.

Ref. : 6724

AGENCE VARENNE PARIS 7E

PARIS 15EME1 990 000 €

Apartment for sale ile - 7 rooms - 161 m²

Paris 15 - SQUARE VIOLET - TOP-FLOOR APARTMENT - 4 OR 5 BEDROOMS - EIFFEL TOWER VIEW

Paris 15 - Commerce This stunning family apartment, located on the 7th and top floor of a high-end 1930s building, features an entrance hall, a large south-facing living room with balcony offering unobstructed views, a spacious, fully fitted and equipped eat-in kitchen, a separate toilet, a master bedroom with bathroom, and a large soundproofed room currently used as a home cinema. A hallway leads to three other bedrooms and an office, a bathroom, a shower room and a separate toilet. The property also includes two large cellars. Live-in concierge. Fantastic volume, all the charm of a penthouse, views of the Eiffel Tower to the north, and plenty of natural light on a quiet street. Close to shops, transport services and good schools, including the EJM. Option to acquire one or more parking spaces on a neighbouring street. Fees payable by the seller - Number of lots in the building: 16 - Average amount of the share of charges €9,200/year - Estimated amount of annual energy costs for standard use based on 2023 energy costs: €2,220 ~ €3,050 Agency fees payable by vendor - Nombre de lots dans la copropriété: 16 - Montant moyen de la quote-part de charges courantes 9,200 €/yearly - Montant estimé des dépenses annuelles d'énergie pour un usage standard, établi à partir des prix de l'énergie de l'année 2023 : 2220€ ~ 3050€

Ref. : 86883567

BARNES CHAMP DE MARS

PARIS 16EME2 550 000 €

Apartment for sale ile - 6 rooms - 191 m²

Paris 16 - Victor Hugo - Family apartment - 4 bedrooms - Exceptional volume

This 190m² (2,045 sq ft) apartment, situated in a beautiful, high-end Haussmann-style building in a prime location on Avenue Victor Hugo, will delight with its generous volumes, fine proportions and genuine renovation potential. Fantastic period charm in the parquet flooring, mouldings and original fireplaces, all architectural features that lend it character and elegance. The property is currently used by a law firm but could easily be converted into a family and reception apartment comprising an entrance hall leading to a double-sized living room with dining area, a beautiful master bedroom and three children's bedrooms. A family home full of character, offering remarkable volume – a wonderful opportunity to create a unique living space in the heart of a sought-after Parisian neighbourhood. Cellar also included. Property subject to shared ownership status. Fees of €98,077 payable by the buyer i.e. €2,451,923 net seller. €2,451,923 Agency fees not included - Agency fees: 4% incl. tax Fees payable by the buyer - Number of lots in the building: 14 - Average amount of the share of charges €9,076/year - Estimated amount of annual energy costs for standard use based on 2025 energy costs: €4,230 ~ €5,730 - Juliette Chavane - Sales agent - EI - RSAC 538 737 354 2,451,923 € Agency fees not included - Agency commission: 4%VAT included Agency fees payable by buyer - Nombre de lots dans la copropriété: 14 - Montant moyen de la quote-part de charges courantes 9,076 €/yearly - Montant estimé des dépenses annuelles d'énergie pour un usage standard, établi à partir des prix de l'énergie de l'année 2025 : 4230€ ~ 5730€ - Juliette CHAVANE - Agent commercial - EI - RSAC 538 737 354

Ref. : 87477501

BARNES AUTEUIL

PARIS 7EME2 135 000 €

Apartment for sale ile - 4 rooms - 106 m²

Paris 7 - Place du Palais Bourbon - 2nd floor - 93m² (1,001 sq ft) - 18th-century building

In an 18th-century building with lift on Place du Palais Bourbon, this 93m² (1,001 sq ft) apartment (106m² (1,141 sq ft) of floor space) on the 2nd floor comprises: an entrance hall/dining room, a living room with large windows and small balconies, a complete master suite formed of a series of rooms, also with small balconies, a second bedroom with shower room/toilet, a separate toilet and ample storage. The ceiling height of over 3.60m (11.8ft), Versailles parquet flooring and working period fireplace in the living room, and the interior shutters give the property great character in a prestigious neighbourhood - a rare opportunity. Two cellars also included. Option to acquire a nearby lock-up garage in addition. Fees payable by the seller - Number of lots in the building: 9 - Average amount of the share of charges €5,480/year Agency fees payable by vendor - Nombre de lots dans la copropriété: 9 - Montant moyen de la quote-part de charges courantes 5,480 €/yearly

Ref. : 87443375

BARNES BAC-VARENNE

BOULOGNE BILLANCOURT210 000 €

Apartment for sale ile - Studio - 27 m²

Exclusive ¦ Boulogne-Billancourt ¦ Large 27 m² studio

Engel & Völkers is pleased to present, on the peaceful and sought-after Rue des Peupliers in Boulogne-Billancourt, just steps from Porte de Saint-Cloud, this spacious 27 m² studio (formerly a caretaker's lodge), located on the ground floor of an elegant 1930s building. This rare property, with windows on both sides, comprises a bright 14 m² living area and a separate 6 m² kitchen. Enjoying a strategic location close to amenities and transport links (Metro Line 9, T2 tram, Vélib' stations and numerous bus routes), it is an ideal rental investment in a high-demand market. Its single-level layout also offers significant potential for use as professional premises (medical practice or office). A tailor-made renovation—whether a simple refresh to reveal its original character or a complete redesign to transform it into a charming one-bedroom apartment—will allow you to bring all your projects to life. A rare opportunity not to be missed. - Energy rating : G/565 - Greenhouse gas emissions : F/100 - Extremely energy-inefficient housing (Energy Rating G) - Estimated annual housing energy costs : from €1,300 to €1,500 - Joint ownership of 44 lots, Average annual charges : €1,000, Pending proceeding NO - Transaction fees VAT to be paid by the seller - Information on the risks to which this property is exposed is available on the Géorisques website : www.georisques.gouv.fr

Ref. : W-04BDVB

ENGEL & VÖLKERS

PARIS 16EME1 690 000 €

Apartment for sale ile - 5 rooms - 126 m²

Paris 16 - Jasmin - Upper floor - 3 bedrooms.

Exclusive Barnes listing. 126m² (1,356 sq ft) east/west-facing dual-aspect apartment, situated on the 4th floor of a 1913 corner building dating from 1913 with a concierge, located close to shops, transport services and good schools. It comprises an entrance hall, a 38m² (409 sq ft) living room, a large eat-in kitchen, a corner master bedroom with shower room, two additional bedrooms, a bathroom and a guest toilet. All the hallmarks of a Haussmann-style apartment with a contemporary touch: parquet flooring, mouldings, a fireplace and a good ceiling height. Bicycle storage room. Large cellar. Option to acquire a 9.5m² (102 sq ft) maid's room on the 6th floor at an additional cost of €100,000. Jean Baptiste Say school sector. Property subject to shared ownership status. Fees payable by the seller - Average amount of the share of charges €7,600/year - Estimated amount of annual energy costs for standard use based on 2026 energy costs: €560 ~ €770 - Information on the risks to which this property is exposed is available on the Géorisques website: www.georisques.gouv.fr - Marion CONSTANT - Sales agent - EI - RSAC 530821040 Agency fees payable by vendor - Montant moyen de la quote-part de charges courantes 7,600 €/yearly - Montant estimé des dépenses annuelles d'énergie pour un usage standard, établi à partir des prix de l'énergie de l'année 2026 : 3110€ ~ 4280€ - Les informations sur les risques auxquels ce bien est exposé sont disponibles sur le site Géorisques : www.georisques.gouv.fr - Marion CONSTANT - Agent commercial - EI - RSAC 530821040

Ref. : 87339579

BARNES PASSY-LA MUETTE

NEUILLY PLAISANCE520 000 €

House for sale ile - 14 rooms - 465 m²

NEUILLY-PLAISANCE - EXCEPTIONAL PROPERTY: 3 LEVELS WITH ANNEX ON 700M2 OF LAND

Situated on a landscaped ground of 700 m² in a sought-after residential area of Neuilly-Plaisance, this family property from the 70s attracts with its generous volumes spread over three levels and its remarkable renovation potential. A paved driveway in natural stone leads to the main entrance, served by an external staircase. The ground floor opens onto a large living room of over 44 m², warmed by a fireplace and flooded with light thanks to large openings extended by a balcony. A separate kitchen, four bedrooms with comfortable areas, a bathroom, a shower room, and a separate WC complete this main living level. Accessible from inside the house or from the gate via a driveway, the basement opens at the rear to the garden level. It includes a double garage, two multipurpose rooms, a practical laundry room, a bathroom, and a cellar. This space offers multiple possibilities: independent office, summer kitchen, guest bedroom, cinema room, gym, hammam, and sauna. A real asset of the property, an approximately 56 m² outbuilding benefits from a fully independent access from the side of the house without passing through the main residence. Illuminated by two windows and an entrance possibly suitable for a picture window, it consists of two spacious rooms and is perfectly suitable for an independent T3 project, a professional office, or a creative space, offering true versatility according to your needs. The attic, with its structural work already completed, offers considerable expansion potential with the possibility of fitting out three spacious bedrooms and a large bathroom. The entire property stands out for its remarkable brightness supported by multiple openings on each level, and by a leafy outdoor space offering calm and privacy at the gates of Paris. The house, in its original state, features a healthy and solid structure. Rated DPE G, this property presents a rare opportunity for a buyer wishing to undertake a complete renovation program, supported by current energy improvement aid schemes, to reimagine the spaces as they wish and reveal the full character of this high-potential property. This listing is written and published by a real estate agent registered with the Créteil tribunal under No. 842 293 656. DPE: 448 (G rating) GES: 99 (F rating) Information on the risks to which this property is exposed is available on the Georisques website: www.georisques.gouv.fr.

Ref. : AV-3390

Maison BONAPARTE
