OK
More than Less than
€  ok

Key-words : i

Houses and Apartments, your real estate specialist magazine offers a selection of ads that match with the keyword i. You can refine your search by specifying the area or price range in the navigation bar link Search for a House/Apartment.

EZE660 000 €

Apartment for sale i - 3 rooms - 70 m²

EZE VILLAGE - 70 SQM, 2-BEDROOM APARTMENT FOR SALE - PRIVATE GATED ESTATE WITH SWIMMING POOL - TOP FLOOR - 14 SQM TERRACE - GARAGE

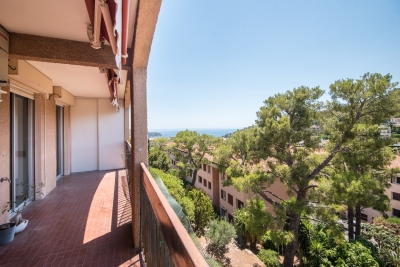
Eze Village, nestled in a private domain with swimming pool, this charming two-bedroom apartment is located on the first and top floor. It is laid out as follows: a large living room with modern, fully equipped open-plan kitchen, two comfortable bedrooms, an elegant shower room, and separate toilets. Bathed in natural light and enjoying absolute tranquility, the apartment opens onto a beautiful terrace offering unobstructed views on the hills and the sea. Fully renovated with great care, this property stands out for the quality of its features and its refined finishes. A garage and a cellar complete the property.

Ref. : B-1943

Century 21 LAFAGE TRANSACTIONS Beaulieu-sur-mer

CANNES674 000 €

Apartment for sale i - 5 rooms - 92 m²

Located in a quiet dead-end street, this 92 sqm top-floor villa apartment offers a highly enjoyable living environment just a 5-minute walk from beaches, shops, schools, and the train station. The living area features a bright, South-West facing living room with a fireplace and reversible air conditioning, opening onto a balcony with an unobstructed view. The independent kitchen comes fully equipped. The night area offers 4 bedrooms with built-in closets, two of which enjoy a lovely sea view, alongside a shower room, a separate toilet, and a pantry. A portion of the attic can also be converted. Outside, you will enjoy a large 800 sqm tree-filled plot. The property is completed by a lock-up garage and a cellar. A rare property to refresh according to your tastes, ideal for combining tranquility, a beautiful view, and immediate proximity to everything.

Ref. : 26142

Century 21 Immobilier Conseil

PARIS 8EME5 180 000 €

Apartment for sale i - 10 rooms - 399 m²

Family and entertaining apartment to reinvent – 400 m²

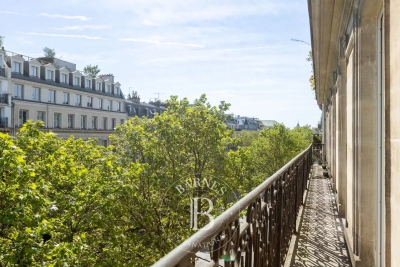
Situated on its own landing within a remarkable 1880 Haussmann-style building, this approximately 400 sq m apartment offers rare proportions and exceptional potential. Currently laid out as offices, it retains all the sought-after features of classic Parisian architecture: parquet flooring, mouldings, fireplaces and 3.50 m ceiling heights. A continuous balcony completes the spaces and highlights the character of this discreet address. The current layout lends itself to numerous projects. The property could notably be redesigned as an elegant entertaining apartment or a spacious family apartment with five to six bedrooms. A division into two apartments has also been studied. The surveyor's work has already been completed, making it possible to envisage two independent units of approximately 215 sq m and 185 sq m, each capable of accommodating three bedrooms. The remarkably well-preserved common areas could accommodate two entrance doors, as is the case with the apartments on the upper floors. Three acquisition options: 400 sq m, 215 sq m or 185 sq m. A rare opportunity to create a bespoke Parisian apartment while preserving the architectural features that give this property its charm and value. Several cellars complete this offering. A unique property distinguished by its proportions, character and the freedom of layout it offers, intended for an exceptional residential project. Additional information - Condominium comprising 38 lots. - No proceedings pending. - Annual condominium charges: €18,900. Energy performance - Energy Performance Certificate (DPE): F – 243 kWh/sq m/year - Greenhouse gas emissions (GES): F – 71 kg CO?/sq m/year - Estimated annual energy costs for the property: between €11,820 and €16,040 Transaction fees payable by the seller. Information on the risks to which this property is exposed is available on the Géorisques website: www.georisques.gouv.fr - This discreet address is charming for its peaceful atmosphere and Parisian architecture, while offering immediate access to the shops, restaurants and luxury boutiques that have made the neighbourhood renowned. George V station, approximately 250 metres away, also provides quick access to the capital's main districts. Nearby, the Hôtel Salomon de Rothschild and its gardens lend an especially prestigious character to the surroundings, while the major avenues offer privileged access to the iconic addresses of the Golden Triangle. A rare location combining residential tranquillity, Parisian elegance and immediate proximity to the capital's most sought-after destinations.

Ref. : W-04A47L

ENGEL & VÖLKERS

PARIS 8EME3 950 000 €

Apartment for sale i - 6 rooms - 253 m²

Renovated apartment in Paris 8th, Madeleine/Saint Augustin area - 4th floor with balcony and unobstructed view - 4 bedrooms

Spacious renovated apartment with balcony in Paris' 8th arrondissement, Madeleine/Saint Augustin area - Bright - 4 bedrooms. On the 4th floor of a prestigious Haussmannian building, this magnificent 253.4 sq m (Carrez law) apartment is ideally located near the Place de la Madeleine. Completely renovated, it boasts generous proportions and abundant natural light, thanks to its numerous floor-to-ceiling windows and unobstructed views. It features air conditioning, and the main original features have been preserved (moldings, herringbone parquet flooring, fireplaces). This property includes an entrance gallery, large reception rooms (living room and dining room) opening onto a balcony, a separate kitchen, four bedrooms, a bathroom, and three shower rooms. A cellar completes this prestigious property Agency fees payable by vendor - Nombre de lots dans la copropriété: 19 - Montant estimé des dépenses annuelles d'énergie pour un usage standard, établi à partir des prix de l'énergie de l'année 2021, 2022, 2023 : 5715€ ~ 7733€

Ref. : 86940652

BARNES SAINT-HONORE

PARIS 16EME2 500 000 €

Apartment for sale i - 7 rooms - 196 m²

Paris 16th – Trocadéro – Five-Bedroom Family Apartment

Ideally located moments from the Place du Trocadéro, on the étage noble (second floor) of a magnificent Haussmannian building with lift, this elegant 197 sq m family apartment offers generous proportions and all the charm of period living: herringbone parquet floors, ornate mouldings and original fireplaces. From the entrance, a gracious gallery leads to the reception rooms, comprising a living room and a separate dining room. The sleeping quarters feature five bedrooms and three bathrooms. A separate kitchen completes this rare offering. Two cellars complete the property. Photos are for illustrative purposes only. Idéalement situé à proximité immédiate de la place du Trocadéro, à l'étage noble (2ème étage) d'un magnifique immeuble haussmannien avec ascenseur, cet appartement familial de 197 m² offre de généreux volumes et le charme de l'ancien : parquet, moulures et cheminées. Dès l'entrée, une belle galerie dessert les pièces de réception comprenant un séjour et une salle à manger distincte. L'espace nuit accueille cinq chambres, ainsi que trois salles de bains. Une cuisine indépendante complète ce bien rare. Agency fees payable by vendor - Montant moyen de la quote-part de charges courantes 13,400 €/yearly - Montant estimé des dépenses annuelles d'énergie pour un usage standard, établi à partir des prix de l'énergie de l'année 2021 : 6460€ ~ 8750€ - Charles-Antoine GRISLAIN - Agent commercial - EI - RSAC 851664243

Ref. : 87183553

BARNES TROCADERO

BORDEAUX698 000 €

Apartment for sale i - 4 rooms - 146 m²

BORDEAUX CHARTRONS - BEAUTIFUL APARTMENT WITH BALCONY - POSSIBILITY OF

Located in the highly sought after Chartrons district, close to the quays, shops and public transport. On the first floor of a beautiful stone building with renovated common areas, this elegant 139 sqm apartment offers generous volumes and preserved period features. The property includes an entrance hall, a large and bright living room, an independent kitchen, two spacious bedrooms, a bathroom and a separate toilet. A large balcony completes the property. High ceilings, natural light and authentic charm throughout. Renovation work is recommended in order to fully enhance the potential of the apartment and create an exceptional residence. The apartment can easily be converted into a 3 bedroom property. Prime location in the heart of Bordeaux Chartrons. PRESTANT Bordeaux Bassin - Rémi ORTOLAN - 06 89 87 36 53 - For more information about this property : (Item 330594317). Information on the risks to which this property is exposed is available on the Géorisques website: www.georisques.gouv.fr.

Ref. : BDX-1946-AR

PRESTANT Luxury Realty

LA TESTE-DE-BUCH2 599 000 €

House for sale i - 5 rooms - 260 m²

Exceptional Contemporary Villa Between Golf Course and Panoramic Views

Overlooking one of the most sought-after areas of La Teste-de-Buch, this contemporary 260 sq m villa stands as an architectural masterpiece dedicated to contemplation. Its commanding position offers a continuous panorama of the Arcachon Bay and the deep green of the golf course, a rarity on today's market. Designed to blur the lines between indoors and outdoors, the residence is centered around a vast, open-plan living area bathed in natural light. The sleeping quarters offer four luxurious suites, including a magnificent Master Suite with hotel-style amenities (mini-bar, bespoke dressing room, integrated wellness area). The art of living extends onto over 300 sq m of wooden terraces. Here, the horizon is reflected in a spectacular infinity pool, complete with a jacuzzi and a fully equipped summer kitchen. An independent studio and a fitness area with a sauna complete this secluded haven. Combining absolute comfort (elevator, home automation, energy performance certificate class A) and premium rental potential, this property is the ideal refuge for a demanding clientele in search of serenity and excellence. PRESTANT Bordeaux Bassin - Guillaume NGUEMA - 06 20 31 62 93 - For more information about this property : (Item 330594212). Information on the risks to which this property is exposed is available on the Géorisques website: www.georisques.gouv.fr.

Ref. : BDX-1869-GN

PRESTANT Luxury Realty

MOUANS-SARTOUX1 150 000 €

House for sale i - 5 rooms - 170 m²

Charming single storey contemporary villa

A rare find on the market: a true single-storey home, flowing seamlessly from the entrance all the way to the poolside — without a single step. Immediate, effortless living on an almost perfectly flat plot of 2,710 sqm, in a peaceful residential area yet just moments from all amenities. With a total surface area of 170 sqm (142 sqm of living space), the villa offers: 3 bedrooms, each with its own en-suite shower or bathroom A generous open-plan living and dining room flowing into a fully equipped kitchen Wide bay windows opening onto the terraces and pool A separate guest WC A vast basement with development potential, offering considerable scope for expansion (gym, wine cellar, home cinema, independent apartment…) A rare layout, designed for flow and accessibility, set on an exceptional plot allowing for future extensions. A viewing is essential to fully appreciate the unique potential of this property.

Ref. : 3834

MAGREY & SONS MOUGINS

MENTON6 500 000 €

House for sale i - 9 rooms - 648 m²

Belle Époque Estate with Panoramic Sea Views – Menton Garavan

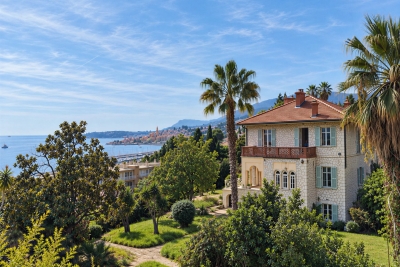
Built in 1888, a historic estate overlooking the Mediterranean. Just minutes from the heart of Menton, the Italian border and Monaco, this exceptional property enjoys a commanding position overlooking the Mediterranean, offering an atmosphere of absolute peace and privacy. Built in 1888, this remarkable period residence embodies the timeless elegance of the grand Riviera villas that shaped the French Riviera at the end of the 19th century. Behind its authentic architecture lies a home steeped in history, where every detail has gracefully stood the test of time. Commanding breathtaking sea views, the estate enjoys an ever-changing panorama throughout the day. From the first rays of morning sunlight to sunset, natural light fills the living spaces, enhancing the beauty and noble character of this exceptional residence. Its beautifully crafted natural stone façade, elegant arches, charming loggias, pastel shutters and distinctive balconies create a unique architectural identity, blending refined Italian influences with the grand bourgeois residences that have become emblematic of the French Riviera. A style that has become increasingly rare today. Set within approximately 4,867 sqm of landscaped grounds, the estate offers nearly 648 sqm of built area, distributed across three independent buildings, presenting exceptional possibilities. The Main Residence The principal villa extends over approximately 443 sqm, arranged across three generous levels. From the moment you enter, the impressive ceiling heights, the magnificent wrought-iron staircase and the original architectural features immediately reveal the noble character of this remarkable home. Garden Level (Main Living Floor) The main reception rooms occupy this level. Flooded with natural light, the living areas open seamlessly onto the terraces, gardens and the Mediterranean Sea, creating a harmonious connection between indoor and outdoor living. The kitchen and reception rooms provide an ideal setting for entertaining family and guests in a warm and refined atmosphere. First Floor The upper floor is dedicated to the private quarters, offering several bedrooms, including beautiful suites, all enjoying abundant natural light, peaceful surroundings and delightful views over the estate. Ground Floor An additional fully fitted level completes the residence, providing numerous supplementary rooms offering a wide range of possibilities to suit the future owner's lifestyle and needs. A Second Building Ready to Be Transformed A second independent house of approximately 180 sqm, arranged over three levels and currently offered in shell condition, provides endless opportunities to create a guest house, artist's studio, reception venue or an entirely independent residence. A Third Building The estate also includes a third independent building of approximately 25 sqm, also in shell condition, offering the opportunity to create a guest studio, home office, wellness area or any bespoke project envisioned by its future owner. The Grounds The beautifully landscaped 4,867 sqm park surrounds the three buildings in an atmosphere of complete tranquillity. Sun-drenched terraces, majestic palm trees, vibrant bougainvillea, the swimming pool and mature Mediterranean vegetation create an enchanting environment of remarkable serenity. Here, time seems to stand still. For more than a century, this remarkable estate has preserved its soul and identity. Every corner reveals a new perspective where lush gardens, historic architecture and endless blue horizons blend together in perfect harmony. Ideally located in the highly sought-after residential district of Garavan, the property enjoys immediate proximity to beaches, the marina, local shops, restaurants and Menton's charming historic centre. Monaco and Italy are just a short drive away, offering a rare balance between privacy, heritage and the Mediterranean lifestyle. More than a property, this is a tr

Ref. : 87165872

E&M PROPERTIES

MOUANS-SARTOUX336 000 €

Apartment for sale i - 3 rooms - 66 m²

Corner 3-room apartment with large terrace – Mouans-Sartoux

In a prestigious building, discover this pleasant corner apartment of 66.29 m², benefiting from a nice southwest exposure and an open view. The layout is particularly functional, with a true separation between the living area and the sleeping area. From the entrance hall, you access a bright living room of more than 24 m² opening onto a superb terrace of nearly 19 m², as well as an independent kitchen giving access to the terrace. The sleeping area includes two bedrooms, a bathroom with WC, as well as a shower room with WC, offering real daily comfort. The apartment is located just a few steps from all amenities and public transport in Mouans-Sartoux, allowing easy access to the town center, shops, schools, the station, and daily services. Air conditioning, two large storage cupboards in the corridor, double glazing, electric roller shutters, elevator, PMR access, intercom, keypad, and video surveillance complete the features. A closed garage box completes this property. A pleasant and well-designed apartment, to be refreshed according to your tastes, offering a beautiful terrace, a balanced layout, a practical location, and the comfort of a prestigious residence. Contact us to schedule your appointment!

Ref. : 87487769

ARTHURIMMO.com MOUANS

VILLEFRANCHE-SUR-MER650 000 €

Apartment for sale i - 3 rooms - 67 m²

VILLEFRANCHE-SUR-MER CORNE D'OR – 2 BEDROOM FLAT FOR SALE 67 SQM – TOP FLOOR – 15 SQM TERRACE – SEA VIEW – OUTDOOR PARKING – RENTAL INVESTMENT

VILLEFRANCHE-SUR-MER - CORNE D'OR: Ideally located between Nice and Monaco, on the top floor of a well-maintained residence, 2 bedrooms apartment of 67 sqm in excellent condition, south-west facing, comprising: an entrance, a fitted and equipped open kitchen, a living room opening onto a 15 sqm terrace enjoying a lovely sea view, two bedrooms, a bathroom and a separate WC. The property is completed by a laundry room and an outdoor parking space. Air-conditioned apartment, in a quiet and residential setting. Ideal as a primary residence or rental investment!

Ref. : A-23332

Century 21 LAFAGE TRANSACTIONS - PROMENADE

TANINGES330 000 €

Apartment for sale i - 3 rooms - 69 m²

CLOS OREA – APARTMENT 01 – T3 on the ground floor with private garden of 173 m² – LAST AVAILABLE APARTMENT

EXCLUSIVITY REGENT ALPS – CHRISTIE'S INTERNATIONAL REAL ESTATE Clos Orea, the intimacy of a small residence in the heart of the Giffre Valley In the preserved heart of the Giffre Valley, Taninges charms with its Savoyard authenticity, its lively village center all year round, and its remarkable heritage, including the famous Mélan Carthusian Monastery. The municipality offers an ideal living environment between nature and amenities: shops, schools, and services on site, access to the Praz de Lys – Sommand ski area, and proximity to the large Grand Massif and Portes du Soleil ski areas. It is in this sought-after environment that Clos Orea is situated, a confidential development of only three dwellings, supported by Biotope Immobilier and offered exclusively by Regent Alps. The residence consists of an individual villa and a house divided into two units, each with its own private entrance. A rare configuration that offers the feeling of a house while enjoying the comfort of a new build. Last available apartment, apartment 01 is located on the ground floor and offers a living area of 69.73 m², designed for a functional and pleasant daily life, whether as a primary or secondary residence. It includes: - an entrance, - a bright living room with a kitchen area, opening onto a 9 m² terrace, - two bedrooms, - a shower room, - a separate toilet. A true asset of this property, its ground-floor location provides level access to a private garden of 173 m² that extends the terrace: a rare outdoor space, ideal for enjoying sunny days, hosting family and friends, or letting children play safely. Closed garage and outdoor parking space included. Heating by heat pump. A new property of human scale, combining tranquility, generous outdoor spaces, and modern comfort, in the heart of a characterful village. Livraison prévue au 2e semestre 2028.

Ref. : OREA01

REGENT ALPS - Christie's International Real Estate

PARIS 3EME1 595 000 €

Apartment for sale i - 2 rooms - 92 m²

Apartment for sale - Paris 3 - Sainte Avoye - Renovated - Garden view

Luxurious garden level apartment, renovated throughout by an architect, situated in a former late 17th-century townhouse fully renovated in 2000. The 90m² (969 sq ft) apartment boasts great volume (fantastic 5m (16.4ft) ceiling height). On the first level, the living area comprises an entrance hall, a dual-aspect living/dining room opening onto a main courtyard and a garden, a furnished and equipped kitchen, and a laundry area with a separate toilet. The second level is the sleeping area: a master suite with wardrobe, a full bathroom (bath and shower), and a separate ‘Japanese-style' toilet. Option to fit out a second bedroom. Prime location, high-end amenities, peace and quiet and leafy setting. A parking space, available at an additional cost, and a cellar round off this property. Exclusive listing - Caroline Baudry +33 (0)6 84 01 09 10 Fees payable by the seller - Average amount of the share of charges €2,604/year - Information on the risks to which this property is exposed is available on the Géorisques website: www.georisques.gouv.fr Agency fees payable by vendor - Montant moyen de la quote-part de charges courantes 2,604 €/yearly - Les informations sur les risques auxquels ce bien est exposé sont disponibles sur le site Géorisques : www.georisques.gouv.fr

Ref. : 87321222

BARNES LE MARAIS

BEAULIEU-SUR-MER70 000 €

Parking/Garage for sale i -

CAR PARK - Secure residential complex - Beaulieu-sur-Mer town centre

Set within a secure, luxury residential complex, ideally situated right in the heart of the town centre, within easy reach of all the shops and the market square, discover this parking space on the first basement level, offering convenience and peace of mind in your day-to-day life.

Ref. : 87477354 VG P

NICOLAS PISANI & LAURENT ROMOR

LA CROIX-VALMER1 895 000 €

House for sale i - 8 rooms - 165 m²

La Croix-Valmer – Provencal charm and absolute tranquility within walking distance of the town center

Located in La Croix-Valmer, this property enjoys a highly sought-after, absolutely quiet location just moments from the town center, benefit tracking from a desirable south-facing exposure. Built on a magnificent flat, landscaped plot of over 1,900 sqm, this Provencal villa offers approximately 165 sqm of living space spread over two levels. The outdoor areas are designed for effortless Mediterranean living, featuring expansive terraces, a large 50 sqm pool house, a beautiful swimming pool, ample parking space, and a generous 60 sqm garage. The main level opens onto an entrance hall leading to a bright living space, which includes a living/dining room and an open-plan kitchen. These reception rooms extend naturally toward the covered terrace. A primary suite with an en-suite bathroom completes this level. On the garden level, the sleeping quarters offer three additional bedrooms, two bathrooms, an office, a laundry room, and a cellar. Bathed in optimal natural light, this property represents a rare opportunity with significant potential for value enhancement, whether through a contemporary renovation or an expansion project.

Ref. : V2220ST

JOHN TAYLOR SAINT TROPEZ