OK
More than Less than
€  ok

Key-words : i know

Houses and Apartments, your real estate specialist magazine offers a selection of ads that match with the keyword i know. You can refine your search by specifying the area or price range in the navigation bar link Search for a House/Apartment.

COLOMARS1 450 000 €

House for sale i know - 9 rooms - 331 m²

COLOMARS – NEAR NICE – STUNNING FAMILY PROPERTY

Just minutes from Nice, in a quiet residential area of Colomars, this 331m² (3,563 sq ft) property offers unobstructed views of the hills and mountains. Built in 2010 on a 2,262m² (24,348 sq ft) plot planted with trees and a swimming pool, it comprises two separate units, each laid out over two levels. Unit 1 offers 195.79m² (2,107 sq ft) under the Carrez Law. Ground floor: entrance hall, 50m² (538 sq ft) living room, fitted kitchen, laundry room and terrace. Upstairs: wardrobe, bathroom, three bedrooms, a landing leading to the living room and two terraces, one of which is a solarium. Energy class: B - Climate class: A // estimated annual energy costs for standard use: between €980 and €1,410 (base year 2021). Unit 2 offers 136.16m² (1,466 sq ft) under the Carrez Law. Garden level: a living room open on the kitchen, extended by a 23m² (248 sq ft) veranda, completed by a laundry room, a wardrobe, a bedroom and a bathroom. On the upper ground floor: a second bedroom, a shower room and a terrace. Energy class: B - Climate class: A // estimated annual energy costs for standard use: between €800 and €1,160 (base year 2021). The property offers significant development potential: a 20m² (215 sq ft) extension has already been approved, allowing for the creation of an additional room (bedroom, office, gym, or playroom). A 15m² (161 sq ft) room is already available; creating this additional space only requires removing a partition wall. Outside, a 10.5m x 5.5m (34ft x 18ft) swimming pool, several terraces, a rooftop solarium and a garden planted with trees provide a pleasant living environment for year-round family life. The property has ample private parking. In a prime location close to shops, schools, and major roads, just a few minutes from Nice city centre and the international airport, this property is suitable both as a family home and for intergenerational living. Fees payable by the seller - Eliza TORBICZ - Sales agent - EI - RSAC 790569107 Information on the risks to which this property is exposed is available on the following website Géorisques:www.georisques.gouv.fr. Would you like to know more? We're available to arrange a visit at your convenience. Agency fees payable by vendor - Montant estimé des dépenses annuelles d'énergie pour un usage standard : 800€ ~ 1160€ - Eliza TORBICZ - Agent commercial - EI - RSAC 790 569 107

Ref. : 87314490
BARNES Beaulieu | Cap-Ferrat

BOZEL780 000 €

Apartment for sale i know - 4 rooms - 101 m²

For sale - NEW apartment - A1 302 - Bozel town center

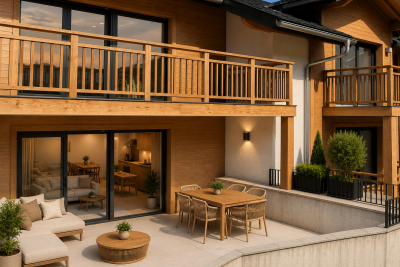
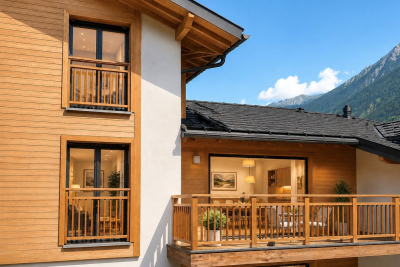
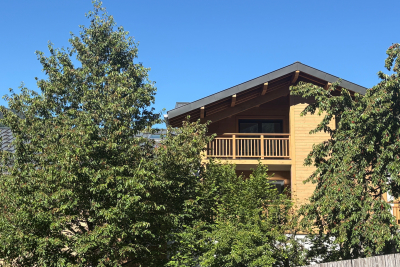
REDUCED NOTARY FEES. The RMP Immobilier agency offers you the last phase of the new program 'ELEMENT', a Sogelym Dixence operation located in the heart of Bozel. We are pleased to present one of the last remaining opportunities: apartment A1 302, a beautiful 3-bedroom apartment located in building A of the development, offering 101 m2 of living space. It comprises three bedrooms, a bathroom and a shower room, as well as a lovely living room opening directly onto an east-facing terrace with unobstructed views of the Grand Bec mountain. This property is sold with a closed garage (pre-equipment possible for charging an electric vehicle) and an individual cellar. You will appreciate the architecture combining traditional know-how and local materials in an environmentally friendly approach, as well as the many services offered: high-performance thermal insulation RT 2012, bay windows with motorized shutters, integrated cupboards, video intercom and secure bicycle storage. Located at the foot of Courchevel, Bozel benefits from a privileged proximity to the 3 Valleys ski area and constitutes an attractive location for investment, particularly in view of the 2030 Winter Olympics and the project for a link by ski lift. Delivery expected at the end of June 2026. Reduced notary fees. Kitchen not included. Photographs are not contractual.

Ref. : 1479

AGENCE RMP IMMOBILIER

VILLEFRANCHE-SUR-MER5 250 000 €

House for sale i know - 8 rooms - 289 m²

VILLEFRANCHE-SUR-MER - VINAIGRIER - 2,530 SQM PLOT - SEA AND CAP-FERRAT VIEWS

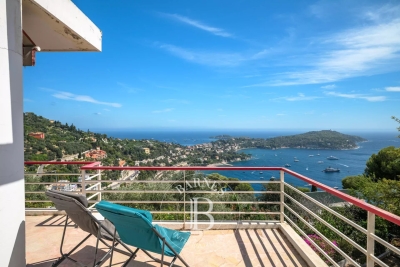
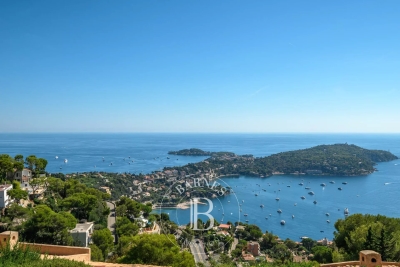
Nestled in a peaceful, verdant setting just steps from the village's amenities, this villa unfolds like a permanent invitation to the open sea: from every one of its south-facing openings, the eye drifts uninterrupted across the shimmering waters of the Bay of Villefranche and comes to rest on the elegant silhouette of Cap-Ferrat, in all its splendour. Spanning 233 sqm of living space, complemented by nearly 57 sqm of annex spaces spread across three levels, the villa unfolds its volumes with generosity: seven bedrooms, a vast reception room opening onto a sweeping sliding bay window that dissolves the boundary between indoors and out, a study made for quiet contemplation, and a separate kitchen — so many spaces simply waiting to be reimagined to reflect the lifestyle of their future owners. An independent caretaker's cottage of 40 sqm completes the ensemble, offering the freedom to house staff or welcome loved ones in complete privacy. The whole rests on a 2,530 sqm plot, a rare expanse at this scale in such a sought-after setting, where gardens and future projects can flourish freely. A blank canvas, between sea and hills, for those who dream of carving out their own piece of the Mediterranean here. Energy class: E - Climate class: E // estimated annual energy costs for standard use: between €6,810 and €9,270 (base year 2023). Information on the risks to which this property is exposed is available on the following website Géorisques:www.georisques.gouv.fr. Would you like to know more? We're available to arrange a visit at your convenience. Agency fees payable by vendor - Eliza TORBICZ - Agent commercial - EI - RSAC 790 569 107

Ref. : 87288391

BARNES Beaulieu | Cap-Ferrat

COTIGNAC450 000 €

House for sale i know - 6 rooms - 171 m²

CENTER OF COTOGNAC - House with a Garden

Charming Village House in the Heart of Cotignac Garden, Terraces and Pool Located in the very center of Cotignac, this beautiful traditional house built in 1988 offers around 160 m² of living space on a 350 m² enclosed and finely landscaped plot. Designed by and for the Swedish painter Hans Morsing, this house also housed his artist's studio. This is evidenced by the main room, with its high ceiling and skylight that provides beautiful natural light The property is arranged over two levels, featuring several bright living rooms – one with a fireplace and 4-meter-high ceilings – as well as 4 bedrooms, 2 kitchens, and 2 bathrooms. The property offers flexible living arrangements with several possibilities. Outside, you'll find lovely covered terraces, a landscaped garden with one ornamental pond by the pool. A rare peaceful atmosphere right in the heart of the village. An ideal place to live and work in one of France's most beautiful village. The house is perfectly suited to house an artist's workshop, a ceramics studio, a shop ... Cotignac is a well know center for arts and crafts, highly visited.

Ref. : 86341095

COTIGNAC IMMOBILIER

BOZEL775 000 €

Apartment for sale i know - 4 rooms - 101 m²

For sale - NEW 3-bedroom apartment (E 101) - Bozel town cent

REDUCED NOTARY FEES. The RMP Immobilier agency offers you the last phase of the new program 'ELEMENT', a Sogelym Dixence operation located in the heart of Bozel. We are pleased to present one of the last remaining opportunities: apartment E 101, a beautiful 3-bedroom apartment located in building E of the development, offering 101 m2 of living space. It comprises three bedrooms, one bathroom, one shower room, and a lovely living room opening directly onto a large west-facing terrace. This property is sold with a closed garage (pre-equipment possible for charging an electric vehicle) and an individual cellar. You will appreciate the architecture combining traditional know-how and local materials in an environmentally friendly approach, as well as the many services offered: high-performance thermal insulation RT 2012, bay windows with motorized shutters, integrated cupboards, video intercom and secure bicycle storage. Located at the foot of Courchevel, Bozel benefits from a privileged proximity to the 3 Valleys ski area and constitutes an attractive location for investment, particularly in view of the 2030 Winter Olympics and the project for a link by ski lift. Delivery expected at the end of June 2026. Reduced notary fees. Kitchen not included. Photographs are not contractual.

Ref. : 1480

AGENCE RMP IMMOBILIER

VILLEFRANCHE-SUR-MER3 900 000 €

House for sale i know - 8 rooms - 300 m²

VILLEFRANCHE-SUR-MER - FAMILY VILLA - PANORAMIC SEA VIEW OVER CAP-FERRAT

Set within a private estate in the sought-after area, at the entrance to Villefranche-sur-Mer, this villa enjoys a panoramic, elevated view over the bay and the Cap-Ferrat peninsula, with no direct overlook from neighbouring properties. Arranged over three levels for approximately 260 sqm, the villa offers generous reception spaces that take full advantage of the sea view, with direct access to the terraces. The six bedrooms are spread across several levels offering great flexibility for family living or hosting guests. A two-car garage completes the property, along with a private swimming pool just a few steps from the villa. The 1,798 sqm grounds, planted and enclosed, offer a rare setting for this part of Villefranche-sur-Mer. An adjoining buildable plot of 1,750 sqm is available separately, offering further development potential. Energy class: G - Climate class: D // estimated annual energy costs for standard use: between €5,899 and €7,981 (base year 2021). Information on the risks to which this property is exposed is available on the following website Géorisques:www.georisques.gouv.fr. Would you like to know more? We're available to arrange a visit at your convenience. Agency fees payable by vendor - Montant moyen de la quote-part de charges courantes 408 €/yearly - Montant estimé des dépenses annuelles d'énergie pour un usage standard, établi à partir des prix de l'énergie de l'année 2021, 2022, 2023 : 5899€ ~ 7981€ - Les informations sur les risques auxquels ce bien est exposé sont disponibles sur le site Géorisques : www.georisques.gouv.fr - Eliza TORBICZ - Agent commercial - EI - RSAC 790 569 107

Ref. : 87285548

BARNES Beaulieu | Cap-Ferrat

BOZEL785 000 €

Apartment for sale i know - 4 rooms - 101 m²

For sale - NEW 3-bedroom apartment (E 201) - Bozel town cent

REDUCED NOTARY FEES! The RMP Immobilier agency offers you the last phase of the new program 'ELEMENT', a Sogelym Dixence operation located in the heart of Bozel. We are pleased to present one of the last remaining opportunities: apartment E 201, a beautiful 3-bedroom apartment located in building E of the development, offering 101 m2 of living space. It comprises three bedrooms, one bathroom, one shower room, and a lovely living room opening directly onto a west-facing terrace. This property is sold with a closed garage (pre-equipment possible for charging an electric vehicle) and an individual cellar. You will appreciate the architecture combining traditional know-how and local materials in an environmentally friendly approach, as well as the many services offered: high-performance thermal insulation RT 2012, bay windows with motorized shutters, integrated cupboards, video intercom and secure bicycle storage. Located at the foot of Courchevel, Bozel benefits from a privileged proximity to the 3 Valleys ski area and constitutes an attractive location for investment, particularly in view of the 2030 Winter Olympics and the project for a link by ski lift. Delivery expected at the end of June 2026. Reduced notary fees. Kitchen not included. Photographs are not contractual.

Ref. : 1481

AGENCE RMP IMMOBILIER

LA COLLE-SUR-LOUP1 750 000 €

House for sale i know - 6 rooms - 196 m²

Exceptional historic property for renovation

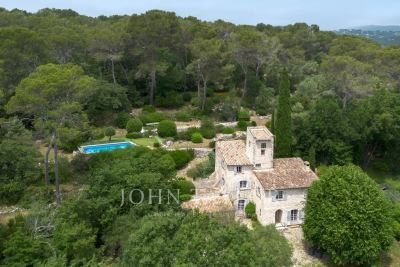
Situated just a stone's throw from the village of La Colle-sur-Loup, this timeless property enjoys a privileged location, with uninterrupted views over the surrounding countryside and a southern exposure that bathes the site in light all day long. The grounds, spread over 2.2 hectares, reveal an authentic landscape of magnificent stone restanques, remnants of ancestral know-how, and exceptional olive groves combining century-old and thousand-year-old trees. The swimming pool blends naturally into this peaceful, verdant environment. The main house features an entrance hall with a bread oven, a vestige of the property's history, a large, bright living room, a dining room steeped in history, a kitchen and three bedrooms, each with its own bathroom. The pigeonnier, the room that gave the property its name, houses a fourth small bedroom with a unique charm! The whole offers a warm atmosphere to be reinvented according to your desires! An independent studio with sleeping area on the mezzanine can be used to accommodate guests or family independently, adding to the property's potential as a home; carport for two vehicles and garden shed. This rare property will appeal to lovers of fine stonework in search of an authentic place to reinvent - a visit is a must to experience all its charm and potential.

Ref. : V2781CO

JOHN TAYLOR SAINT PAUL DE VENCE

NICE925 000 €

Apartment for sale i know - 4 rooms - 184 m²

NICE – FABRON – TOP-FLOOR APARTMENT WITH TERRACES AND OPEN VIEWS - COVERED GARAGE

Set within a sought-after residence with a swimming pool, just steps from the tramway and the beaches, this bright apartment of 128 sqm occupies the top floor and enjoys triple exposure. The living areas, a generous reception room with fireplace and a newly fitted kitchen, open onto 55 sqm of terraces, offering several distinct outdoor settings, an open view over the city and a glimpse of the sea. The sleeping quarters comprise three comfortable bedrooms and two fully renovated bathrooms. The apartment is fully air-conditioned throughout and has undergone a complete, high-quality renovation, with fine materials used across every room. A bright and welcoming apartment, in a sought-after address, combining quiet living with nearby amenities. A covered garage and 3 cellars complete this property. Energy class: C - Climate class: C // estimated annual energy costs for standard use: between €1,380 and €1,930 (base year 2021). Information on the risks to which this property is exposed is available on the following website Géorisques:www.georisques.gouv.fr. Would you like to know more? We're available to arrange a visit at your convenience. Agency fees payable by vendor - Nombre de lots dans la copropriété: 177 - Montant moyen de la quote-part de charges courantes 4,452 €/yearly - Montant estimé des dépenses annuelles d'énergie pour un usage standard, établi à partir des prix de l'énergie de l'année 2021 : 1380€ ~ 1930€ - Eliza TORBICZ - Agent commercial - EI - RSAC 790 569 107

Ref. : 85362052

BARNES Beaulieu | Cap-Ferrat

ANTIBES639 000 €

Apartment for sale i know - 3 rooms - 97 m²

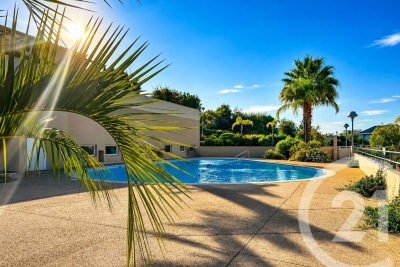
Exceptional Garden-Level Apartment with Pool Antibes Looking for a fresh start without leaving Antibes? This garden-level apartment of nearly 100 sqm, set within a quiet residence beautifully planted with Mediterranean species, ticks every box for a peaceful family life offering all the perks of a house, without the hassle. The entrance opens onto a well-appointed dressing room, before a hallway leads to a generous open-plan living room and kitchen of nearly 30 sqm, bright and thoughtfully laid out. A first enclosed veranda extends this living space, serving as a sun-drenched dining area. On the sleeping side, two bedrooms share a second veranda that opens onto a vast terrace of approximately 70 sqm, facing south-west, with no overlooking neighbours and set in complete tranquillity. A fully renovated shower room and separate WC round out this thoughtfully designed home. The finishes are equally impressive: air conditioning throughout, no work required, and two underground parking spaces. As the finishing touch, the residence offers a private swimming pool, set amid its Mediterranean gardens. Despite this peaceful setting, everyday conveniences are close at hand: several primary schools and a secondary school within a 15-minute walk, along with the Parc de l'Estagnol and its playground nearby, and local bus lines just 3-8 minutes away, providing easy access to central Antibes. In short: a comfortable living space of nearly 100 sqm, exceptional outdoor areas (dining veranda, 70 sqm terrace and pool), high-quality finishes, in a peaceful, family-friendly setting close to everything. Loi Carrez: 66.90 sqm (the verandas, fully integrated into the living spaces, are not included in this measurement). Mémoire mise à jour Let me know if you'd also like a shorter, punchier portal-style version for either language.

Ref. : 3936

CENTURY 21 ALBERT 1ER

SOSPEL795 000 €

House for sale i know - 8 rooms - 300 m²

A Ranch in Sospel

40 minutes from Monaco and 25 minutes from the center of Menton, easy to access because located between the tunnel and the village of Sospel, you can access this property of almost 2 hectares, fully enclosed by a beautiful gate and an access path lined with poplars. Welcoming at first glance, a central courtyard with its hundred-year-old lime tree is surrounded by the main building (200m2 Carrez), the 60m2 annex building including its summer kitchen area, the garage (for two large vehicles + motorcycles) and the workshop of almost 40m2, both with very high ceilings. At a glance, you can see the charm of this hilly terrain, which currently accommodates horses. With the exception of the annex building, which is older and requires renovation, all the buildings were constructed in 1995 and are in excellent condition. The 200 square meter mansion is on three levels: on the ground floor, two large rooms each of 40m2 with heights of 4 meters under the ridge, one of which is a generous kitchen/dining room in a 'Ranch' spirit followed by a living room with its large library, each of the rooms having its beautiful fireplace. On the lower floor, a very generous night space with a 40m2 master bedroom with its numerous cupboards/dressing rooms, its 11m2 bathroom and a laundry area. Independently accessible, a 45m2 guest apartment (2 bedrooms, a bathroom and a living room) is on the lower level of the house, knowing that it would be easy to connect it with the upper level. The property is well-maintained, with some new features, including the spring water storage and filtration system that supplies the house. The sanitation system is self-contained. Located in an agricultural area, it opens up possibilities for those who would like to use it as a professional agricultural destination. Its easy access would allow, for example, the creation of a farm inn. Other destinations are of course available: a property dedicated to horses, dog breeding, a healing and wellness center, or simply a vacation home for city dwellers in need of recharging their batteries, a large family or a group of friends.

Ref. : 362

PRINCESSE IMMOBILIER

GRIMAUD490 000 €

Apartment for sale i know - 4 rooms - 74 m²

Provençal Fairy Tales Program - Grimaud (83)

JEANBRUN DEVICE Harmoniously integrated into its environment, the Féeries Provençales residence celebrates the authenticity of Provençal architecture by reinterpreting it with elegance and modernity. Designed with respect for local traditions, it highlights noble materials and artisanal know-how, offering a refined residential ensemble where every detail has been carefully considered. Directly connected to the heart of the village by a pleasant pedestrian path, the residence allows you to fully enjoy shops, services, and all amenities accessible on foot, while benefiting from a quiet and preserved residential environment. Its architecture faithfully draws inspiration from the most beautiful Provençal achievements: tile roofs highlighted by rows of cornices, traditional wooden joinery, finely crafted ironwork, and facades with warm tones form a timeless ensemble, perfectly integrated into its landscape. The buildings, raised on only two levels, naturally follow the terrain's slope thanks to a terraced layout. This ingenious design allows each apartment to have a commanding position, offering beautiful views of the surrounding landscapes, generous natural light, and preserved privacy. The outdoor spaces thus become true living areas, where calm and serenity reign. Within this confidential residence, Polo Properties offers a beautiful four-room apartment, designed to meet the expectations of a comfortable and convivial family life. The living space is organized around a bright living room with an open kitchen, offering a generous volume and smooth circulation. This space naturally extends into a pleasant loggia, a true outdoor living room, ideal for sharing meals, entertaining, or simply enjoying the mild Provençal climate. The sleeping area includes three comfortable bedrooms, perfectly suited for family life or the layout of an office according to needs. It features a bathroom with toilet, a separate shower room, and separate toilets, ensuring optimal comfort in everyday life. The amenities have been carefully selected to offer a level of comfort that meets current standards, combining quality construction, energy performance, and meticulous finishes. A private parking space is included in the selling price, complementing the features of this property. Between Provençal authenticity, elegant architecture, and exceptional quality of life, Féeries Provençales offers a rare address where nature, serenity, and modern comfort blend harmoniously. An ideal opportunity for a main residence, secondary residence, or a heritage investment in a privileged environment. Information on the risks to which this property is exposed is available on the Géorisques website: www.georisques.gouv.fr

Ref. : 87174167

Polo Properties

BREIL-SUR-ROYA130 000 €

Apartment for sale i know - 3 rooms - 47 m²

BREIL / ROYA CENTER - 48 M2 - 3 BEDROOMS SIDE BY SIDE.

Breil sur Roya center, 30 km from Menton, the AB IMMOBILIER agency currently offers 48 m2 of Carrez law space in the form of 3 fully furnished hotel rooms. You have the possibility of transforming them into 2 or 3 rooms because the rooms are side by side. You will just have to think about and fit out a kitchen. Many possibilities are possible on this property. Possibility of acquiring an additional duplex just above 52 m2 (there is everything to do) 29,000 ?. If you have imagination and know how to project then do not hesitate to contact me. LUC STEINMETZ 0687751326

Ref. : 1526 B

AB immobilier

EZE1 500 000 €

Apartment for sale i know - 4 rooms - 107 m²

4 room apartment for sale near Monaco

An exceptional location located in the heart of the commune of Eze. In a wooded and private domain, find this rare and sought-after small residence “for only 9 privileged people”. Very beautiful corner 4-room apartment of 107 m2 located on the first floor with sea and mountain views. Large terrace of 28 m2. 2 large garages included with the apartment. A quiet address, close to the beaches and at the gates of the principality of Monaco. Find a development with modern, high-end architecture, multiplying outdoor spaces and for some a view of the sea. Discover the selection of apartments from two to four rooms with the know-how of a quality developer who has signed a exceptional achievement in Eze.

Ref. : VBAIA

Sud Azur Properties