OK
More than Less than
  ok

Key-words : house

Houses and Apartments, your real estate specialist magazine offers a selection of ads that match with the keyword house. You can refine your search by specifying the area or price range in the navigation bar link Search for a House/Apartment.

ST-VALLIER-DE-THIEY645 000 €

House for sale house - 4 rooms - 101

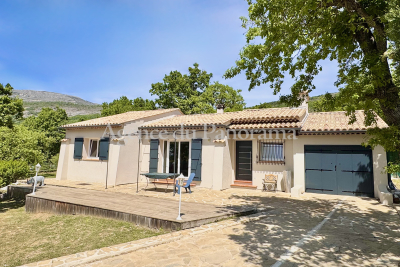
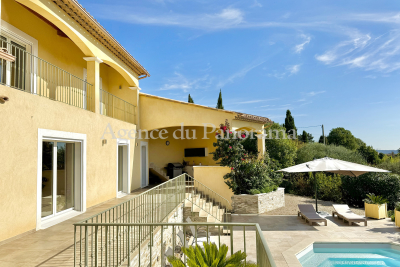
EXCLUSIVE - SPLENDID SINGLE-STOREY VILLA

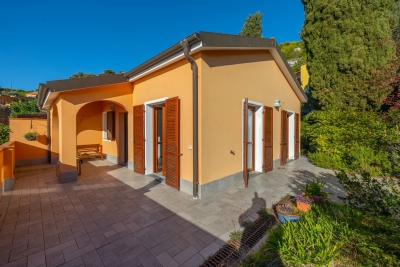
SOLE AGENT - Exceptional single storey-house in perfect condition, entirely restored, organized around 4 main rooms (101.29 sqm) with in addition a garage with laundry. Terraces and BBQ. Enclosed land 1853 sqm with possibility to enlarge the existing house and to create a swimming-pool. Very peacefull area at walking distance to the village, amenities and schools. Deserve to be seen.

Ref. : V10002939

AGENCE DU PANORAMA

SPÉRACÈDES1 950 000 €

House for sale house - 6 rooms - 259

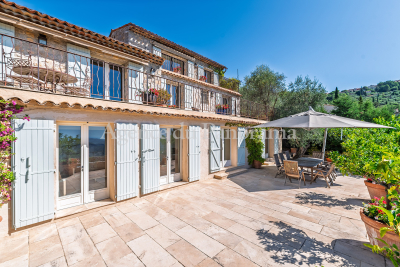
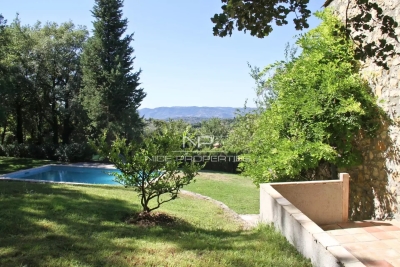
SUPERB STONE HOUSE WITH PANORAMIC SEA VIEW

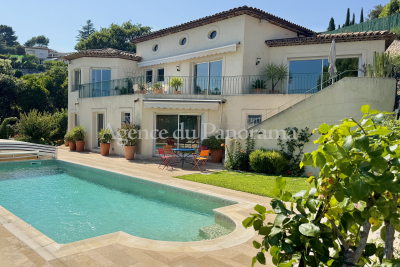
Amazing panorama dominating the Bay of Cannes, the Esterel Hills and the St Cassien lake, for this exceptional stone house in truly fabulous condition, organized around 6 main rooms (260 m2). Nestled in the middle of an olive grove (2546 m2). This property enclosed propose a spacious heated pool with a pool-house. Superb location at walking distance to the village, in the heart of a very residential area. Deserve to be seen.

Ref. : V100002948

AGENCE DU PANORAMA

LE TIGNET995 000 €

House for sale house - 5 rooms - 153

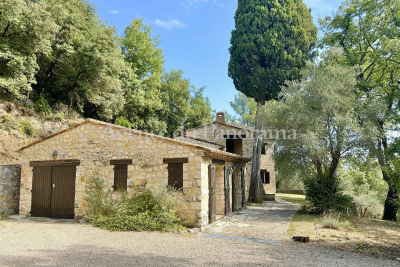
SPLENDID PROPERTY AND STONE HOUSE NESTLED IN NATURE

Truly unique opportunity for this splendid stone house, built in 1976 organized around 5 main rooms (153.57 m2) with the possibility to enlarge the existing house and add 50 m2. In addition the building offers a garage, a laundry, terraces and a solarium. Amazing land 8463 m2 dominating the countryside and illustrating a preserved and authentic nature. Possibility to build a swimming pool as well (10 x 4). Deserve to be seen.

Ref. : V10002703

AGENCE DU PANORAMA

SPÉRACÈDES1 740 000 €

House for sale house - 6 rooms - 234

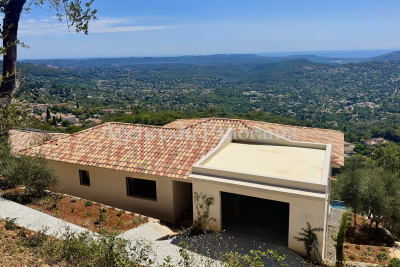
PANORAMIC SEA VIEW FOR THE SPLENDID VILLA

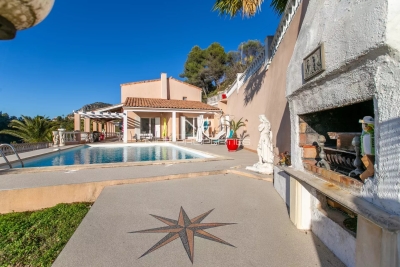
Nestled in a very residential and peacefull area, truly unique opportunity for this modern house, dominating a wonderfull panorama from the village of Cabris, The Bay of Cannes and the Esterel Hills. Located in a dead end, the property offers a spacious and very bright, living room with kitchen and 4 suites. Annexes: wine cellar, garage, laundry, terraces, and a pool (8 x 3.70). Land 1588 m2 with low maintenance. Truly rare and unique opportunity. Deserve to be seen.

Ref. : V10002924

AGENCE DU PANORAMA

CABRIS556 500 €

Commercial real estate for sale house - 4 rooms - 180

BUSINESS AND ITS OWNER'S ACCOMMODATION

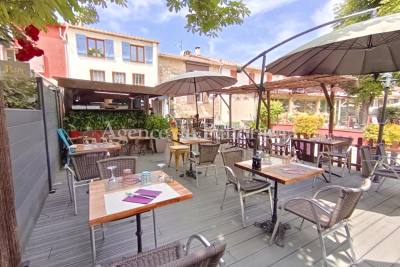
Located in the heart of the village superb village house with a restaurant, fully restored and in perfect condition, organized around 3 main rooms for the private apartment (87.50 m2) and in addition, an independant restaurant (46.50 m2) for 30 people, sold with all furniture (inside and outside). Terrace 90 m2 rented by the town hall of Cabris for 1055 euros per year. Superb location with a very good potential.

Ref. : V10002960

AGENCE DU PANORAMA

PEYMEINADE1 554 000 €

House for sale house - 6 rooms - 280

SUPERB PROPERTY WITH PANORAMIC SEA VIEW AND RESIDENTIAL AREA

Attrative location dominating the Bay of Cannes and The Esterel Hills for this traditional modern house, built in 1999 with lot of taste and care. The property is actually organized around 8 main rooms (280.22 m2) bright and spacious. Land facing South on 8500 m2 with different annexs (garage, worshop...) and a beautiful pool area (10. 4.5). Peacefull and residential area.

Ref. : V10002898

AGENCE DU PANORAMA

PEYMEINADE682 500 €

House for sale house - 5 rooms - 142

SINGLE-STOREY VILLA WITH A PANORAMIC VIEW IN A VERY PEACEFUL

Truly exceptional location for this provençal house (singl storey house) organized around 4/5 main rooms (142 sqm) to modernize. Ideally oriented toward the South-West, this property opens to a spectacular panorama dominating the countryside with a superb enclosed land (5161 sqm). This property could be enlarged (possibility to create 195 sqm on top of the existing). Annexes: Garage terrace and authentic workshop in stone. Very peacefull and residential area (dead end). Deserve to be seen at that range price.

Ref. : V10003001

AGENCE DU PANORAMA

VENTIMIGLIA420 000 €

House for sale house - 3 rooms - 70

House in Grimaldi ***ITALY*** near the border - Panoramic view

Discover this charming house, with garage, private parking and condominium pool, located in Mortola. ***just a stone's throw from the French border, Comune de Ventimiglia. With an area of 53 m², this property offers two comfortable bedrooms and three bright rooms, perfect for enjoying the idyllic setting of the region. The modern interior is designed for comfort and efficiency, with an air-conditioning system to maintain a pleasant atmosphere all year round. Large windows allow an abundance of natural light, highlighting the elegant finishes and thoughtful furnishings. Outside, enjoy panoramic sea and mountain views, enhanced by an automatic watering system that keeps the garden lush and inviting. A unique opportunity for those seeking a haven of peace in the Mediterranean. In the gardens: 1. a fig tree (excellent white figs, "Goutte d'Or" variety) 2. a grapefruit tree 3. an avocado tree (very productive, with lots of fruit every summer) 4. a mandarin tree (which, however, bears no fruit) 5. a peach tree 6. several medlar trees 7. three olive trees 8. two myrtle trees 9. one oleander for cooking (not oleander)

Ref. : X52298

GIOTTO Riviera Real Estate

ASPREMONT1 095 000 €

House for sale house - 7 rooms - 256

Aspremont, sublime 260 m² 7-room house in a quiet area with swimming pool and sea view

ASPREMONT: 25 minutes from Nice airport and city center, located between Gairaut and Aspremont, magnificent 260 m², 7-room neo-Provencal house with swimming pool, offering sublime, unobstructed views of the sea, mountains and the village of Aspremont. A true haven of peace, this remarkable property is built on a 5,000 m² plot planted with Mediterranean trees and flowers. Permanent sunshine thanks to its main South/West exposure. The house, on two levels, offers generous volumes and is composed as follows: -on the first floor, a very large, light-filled 56 m² living/dining room overlooking the garden and pool, a vast adjoining fitted kitchen, three bedrooms and two bathrooms, one with toilet. All rooms open onto a lovely terrace. -Upstairs, an entrance hall, two bedrooms, one with balcony and bathroom, and a vast 38 m² games room. A very large basement provides ample storage space. A turnaround area for parking up to ten vehicles and a large enclosed garage complete this property. Good DPE in C, reversible air conditioning, calm and green environment, tinted concrete driveways... Just a few hundred meters from the village of Aspremont and all its shops and amenities. Agency fees included, payable by the vendor. Information on the risks to which this property is exposed is available on the georisques website http: //www.georisques.gouv.fr

Ref. : LB-11364

NICE PROPERTIES Promenade

LE TIGNET895 000 €

House for sale house - 4 rooms - 159

SOLE AGENT - PANORAMIC VIEW FOR THIS SPLENDID PROPERTY

SOLE AGENT - Exceptional immaculate provençale house in truly unique condition, built in 2015 with high quality materials, organized around an entrance opening toward a spacious living-room with modern equipped kitchen and utility room, 3 bedrooms with ensuite bathrooms. In addition, the villa opens toward on large and spacious terraces, an equipped summer kitchen with barbecue, a cover solarium, a double garage, a workshop, a parking and an attractive pool. Enclosed land 1503 m2, in the theart of a very peacefull and residential area. Deserve to be seen.

Ref. : V10002704

AGENCE DU PANORAMA

MEUDON2 250 000 €

House for sale house - 9 rooms - 355

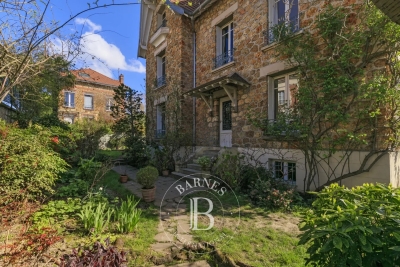
Family property in Meudon

Elegant millstone house of approximately 300 sqm, built in 1926 on a 374 sqm plot. Renovated around twenty years ago, it offers generous living spaces and a well-balanced layout. The ground floor opens onto an entrance hall with guest toilets leading to a spacious reception room with direct access to a first terrace. The fully equipped kitchen, featuring a large bay window, opens onto a second terrace and connects to a comfortable TV lounge. The first floor comprises a master suite with a study area, dressing room and bathroom, as well as a second bedroom. An additional bathroom and separate toilets complete this level. The second floor offers three bedrooms, one of which could easily accommodate the creation of a shower room, along with another bathroom and separate toilets. The basement, accessible from the street, includes a fitted area currently arranged as a consulting room with a waiting area and toilets. This level also features two large cellars, a wine cellar, a boiler room and a garage. The property enjoys a peaceful setting just 450 meters from Meudon Val Fleury and Meudon train stations, with both public and private schools nearby. Agency fees payable by vendor - Montant estimé des dépenses annuelles d'énergie pour un usage standard, établi à partir des prix de l'énergie de l'année 2021 : 6940€ ~ 9430€ - Les informations sur les risques auxquels ce bien est exposé sont disponibles sur le site Géorisques : www.georisques.gouv.fr - Elise KARAMUJIC - Agent commercial - EI - RSAC Nanterre 890517527

Ref. : 86801714

BARNES HAUTS DE SEINE SUD/OUEST

GRASSE1 850 000 €

House for sale house - 7 rooms - 230

Villa for sale in Grasse

Ref: 032026 412 - Sole agent - Nestled in the heart of a preserved natural environment, this character property enjoys absolute tranquility and an exceptional garden — a true landscaped haven designed as a living space in its own right. The main villa of approximately 191 sqm and the independent apartment of 38 sqm are set within a 4,385 sqm plot, composed of several wide terraced levels and distinct areas, offering a succession of harmonious atmospheres. The park, meticulously maintained, features remarkable specimens combining Mediterranean species with exotic plants. One discovers a greenhouse, a gazebo, as well as an old basin/lavoir, all bearing witness to the property's original charm. Each space has been thoughtfully designed to fully enjoy outdoor living, with relaxation areas, terraces, and lush perspectives. The recent swimming pool, of generous dimensions (12 x 5 m), blends perfectly into the landscape and benefits from an outdoor shower as well as night lighting, creating a particularly elegant ambiance in the evening. The main house has undergone a complete renovation combining contemporary comfort with quality materials. The roof has been redone, insulation optimized, electrical systems fully upgraded, and networks modernized (fiber, Ethernet outlets in the bedrooms). The layout offers an elegant entrance, guest toilets, a living room and dining area opening onto the garden, as well as a modern, open, and welcoming kitchen. The sleeping area notably includes a spacious suite with dressing room and bathroom. Upstairs, two additional bedrooms and two shower/bathrooms, a dressing room, and a large private terrace. Reversible air conditioning ensures optimal comfort year-round. In the tower, a large office or artist's studio opens onto magnificent panoramic views. The independent apartment, also in perfect condition, completes the property. It offers a large bedroom, a fully equipped kitchen, and a shower room — an ideal space to host family and friends or consider additional use. A beautiful entrance, several parking spaces, and electric vehicle charging stations, including a fast charger, enhance the property. The drainage system has been entirely redone with a micro-station. A rare property combining an exceptional landscaped garden, high-quality renovation, multiple outdoor spaces, and advanced technical features, set in a serene natural environment. Garage and outdoor parking spaces. Information on the risks to which this property is exposed is available on the Géorisques website: www.georisques.gouv.fr

Ref. : 032026-412

FINE AND COUNTRY

LES ISSAMBRES5 500 000 €

House for sale house - 8 rooms - 450

Les Issambres – Contemporary Sea View Villa

Located close to Sainte-Maxime, between the sea and unspoiled nature, this newly built contemporary villa of approximately 450 sqm enjoys a privileged setting on the edge of the Petites Maures Natural Park, offering panoramic views over the Mediterranean. Set on landscaped grounds of approximately 1,500 sqm, the property is arranged over three levels, all served by a lift. Generous volumes, floor-to-ceiling windows and high-quality materials create bright, elegant living spaces opening onto expansive terraces and the sea. The main level features a spacious living room, a dining area and a fully equipped contemporary kitchen with pantry and utility room. The reception areas extend seamlessly onto approximately 300 sqm of terraces, a 40 sqm heated saltwater swimming pool, a pool house and two landscaped patios. The sleeping accommodation comprises five en-suite bedrooms, each with its own bathroom. Four of the suites also enjoy private terraces with beautiful sea views. Additional amenities include a home cinema, a fully equipped fitness room, a pétanque court, a garage for up to four vehicles, and a space designed to accommodate a wine cellar. The villa offers a high level of comfort and quality throughout, including ducted air conditioning, aluminium joinery, refined finishes and contemporary fittings. Ideally located just a few minutes from the beaches of Les Issambres and the Roquebrune Golf Course, 15 minutes from Saint-Raphaël TGV station and approximately one hour from Nice Côte d'Azur International Airport, this property enjoys a sought-after location on the French Riviera. Reduced notary fees apply. Agency fees payable by vendor

Ref. : 86350523

BARNES Sainte-Maxime

LE THORONET1 380 000 €

House for sale house - 8 rooms - 300

Renovated villa with swimming pool situated in a green setti

DELUXIA offers you this property located in Thoronet, a village in the Var region, renowned for its listed abbey and its authentic Provençal character. Located just 2 km from the village center and its amenities, this fully renovated villa enjoys an exceptional setting, surrounded by nature, on a plot of over one hectare graced with approximately 80 olive trees. A rare find, offering total tranquility and perfect privacy, with no overlooking neighbors. The house offers nearly 300 m2 of living space and is distinguished by its generous proportions, brightness and the quality of its recent renovation. On the ground floor, the entrance opens onto a spacious open-plan living area combining a lounge and dining room, with generous access to the outside. The modern, fully equipped, semi-open kitchen includes a dining area, a pantry, and a laundry room. This entire space leads to a large 100 m2 terrace with unobstructed views of the surrounding greenery and hills. This level also comprises a bedroom with an en-suite shower room and terrace access, an office, and a separate WC. Upstairs, the sleeping area comprises three bedrooms with en-suite bathrooms, as well as an elegant master suite with a rooftop terrace, a bathroom with double vanity, and a spacious dressing room. A separate WC completes this floor, which also offers direct access to a 48 m2 solarium, ideal for soaking up the Provençal sun. On the garden level, an independent studio with sleeping area and direct access to the garden allows you to receive family or guests in complete autonomy. A basement of approximately 100 m2 offers space for multiple projects: gym, private cinema, wellness area or wine cellar. On the outbuilding side, the property has a 90 m2 garage that can accommodate up to three vehicles, a workshop, a technical room and a carport for four cars. The landscaped garden showcases a 175 m2 saltwater swimming pool with a travertine deck and its pool house, a true relaxation space. An 80 m2 covered terrace, a pétanque court, solar panels, and an electric gate complete the amenities, combining modern comfort with an eco-responsible approach. Ideally located 10 minutes from the A8 motorway, 45 minutes from the beaches of the Gulf of Saint-Tropez and 1 hour 10 minutes from Nice airport, this villa combines serenity, nature and accessibility.

Ref. : 894

Deluxia Immobilier

VALBONNE4 850 000 €

House for sale house - 9 rooms - 570

Grasse, exceptional renovated home of 570sqm with a 9000 sqm park

CHATEAUNEUF-DE-GRASSE: Close to Valbonne, in a green and private setting, a superb villa built in 1820, recently renovated. The property consists of a main 570sqm home and a 70sqm guest house, all on a 9000sqm property. The ground floor has a triple size living room, a large kitchen with mezzanine, tv room and guest toilet. On the first floor, a 70sqm master bedroom and 4 bedrooms with bath or shower. A large 12x6 meter heated pool, pond with carp fish, electric gate, automatic watering and lighting, wood fired ovens, heating equipment and radiators, 7 fireplaces. Possibility of building a tennis court.

Ref. : SB-11392

NICE PROPERTIES Cannes