OK
More than Less than
  ok

Key-words : house

Houses and Apartments, your real estate specialist magazine offers a selection of ads that match with the keyword house. You can refine your search by specifying the area or price range in the navigation bar link Search for a House/Apartment.

CARPENTRAS750 000 €

House for sale house - 5 rooms - 230

A stone villa with swimming pool

Located in the countryside of Carpentras, facing south, A beautiful single storey villa built in 1986 of about 230m2 in a fully enclosed garden of 3,500m2 with a swimming pool. This charming stone house consists of rooms with beautiful volumes, bright and pleasant. A large living room with a fireplace, a sublime patio of 16 m2 that opens to the open air and increases the light tenfold, a kitchen, three beautiful bedrooms and two bathrooms, one with shower. Quality services: Many closets, garage and carport, wine cellar, laundry room, central heating, automatic watering, reversible air conditioning, fiber, intercom, electric gate, double glazing, crawl space, septic tank. This villa benefits from mains water as well as the Carpentras canal for the exteriors. Property tax : 5 358,00EUR

Ref. : GIP-603

G IMMOBILIER DE PRESTIGE

SPÉRACÈDES1 440 000 €

House for sale house - 6 rooms - 171

Spéracèdes, renovated 18th century stone farmhouse for sale with olive grove, development potential

Renovated 18th century farmhouse for sale in Spéracèdes with swimming pool, olive grove and development potential Located in the charming village of Spéracèdes, this beautifully restored 18th century stone farmhouse offers approximately 171 sqm of refined living space within 3,584 sqm of enclosed landscaped grounds. Occupying a dominant position overlooking the surrounding countryside, the property combines historic Provençal character with contemporary comfort while benefiting from significant development potential through approximately 330 sqm of remaining building allowance. Carefully renovated to preserve its original architectural features, the residence offers elegant and welcoming living spaces centred around a double reception room with fireplace and a fully equipped kitchen designed for both everyday living and entertaining. The sleeping accommodation includes five en suite bedrooms, two of which are completely independent, providing outstanding flexibility for hosting family, guests or creating private accommodation. The landscaped gardens are one of the property's defining features. Traditional stone terraces, a magnificent olive grove, a swimming pool, generous sun terraces and a pétanque court create an authentic Mediterranean environment perfectly suited to outdoor living throughout the year. Additional outbuildings include an independent stone mazet, a detached garage, a covered carport and a workshop, while the remaining development rights provide a rare opportunity to enlarge the property or construct a guest house, subject to planning approval. Spéracèdes is recognised as one of the most desirable villages in the Grasse countryside, appreciated for its preserved natural environment, panoramic scenery and authentic Provençal lifestyle. Conveniently located close to Cabris, Grasse, renowned golf courses, Lake Saint Cassien and the French Riviera coastline, the village continues to attract discerning international buyers seeking exceptional character properties with lasting investment value. Whether as a prestigious primary residence, a refined country retreat or a long term investment on the French Riviera, this exceptional property represents a unique acquisition opportunity. For further information or to arrange a private viewing, contact Côte d'Azur Sotheby's International Realty, specialists in luxury real estate on the French Riviera.

Ref. : CA15-378

COTE D'AZUR SOTHEBY'S INTERNATIONAL REALTY

MÉNERBES2 150 000 €

House for sale house - 7 rooms - 236

Bastide with panoramic views, just steps away from the village.

Located just a few hundred metres from the renowned village of Ménerbes, this contemporary bastide enjoys a discreet and peaceful setting while remaining within walking distance of one of the Luberon's most sought-after villages. Offering remarkable views over the surrounding valley, the property combines privacy, quality construction and generous living spaces with the convenience of easy access to local shops, cafés, and restaurants. Large terraces, a heated swimming pool and seamless indoor-outdoor living create an incredible Luberon retreat. The accommodation comprises, on the ground floor: entrance opening onto the main living area combining sitting room, dining room and kitchen with quadruple aspect and a handsome stone fireplace fitted with a wood-burning stove; suite with adjoining shower room; two further suites currently used as a gym and an 'atelier', with adjoining shower rooms (with fittings removed, but plumbing in place); guest WC. Gorgeous Burgundy stone flooring flows throughout the house and the living space opens out to a large balcony, and adjoining terrace, overlooking the valley below. The first floor is composed of: principal suite with adjoining shower room and WC; double bedroom with en suite shower room and WC. The first floor also accommodates a fabulous 60m² living space, drenched with light from the tall windows that line it and opening onto a sweeping outlook - the swimming pool, the tree-lined driveway, and the valley beyond. Recently extended with high-quality materials, this space is adorned with exposed beams and warm oak floorboards, offering excellent volumes and terrific flexibility. The property also benefits from a large basement comprising: large storage space; laundry room; wine cellar; double garage. Set within wooded grounds, the property benefits from far-reaching views over the valley. These are particularly stunning from the large wooden terrace extending towards the landscape and offering a unique setting for dining throughout the day. A spacious additional south-facing terrace provides a second wonderful setting for outdoor entertaining. The garden features a heated 14m x 3.8m swimming pool with submerged electric cover, and the driveway in front of the house provides ample parking Amenities include: reversible air-conditioning throughout, with the exception of the first floor living space; fireplace with insert; double glazing with iron and wooden frames; mains water and drainage; automatic watering system; fibre-optic internet; electric gate; alarm system; solar panels; outdoor lighting. Combining contemporary architecture with jaw-dropping views and a privileged location close to Ménerbes, this property offers a rare balance of tranquillity and convenience. With spacious interiors, high-quality finishes and a year-round village lifestyle on the doorstep, it represents an ideal Provençal residence or second home in the heart of the Luberon. __________Information on the risks to which this property is exposed is available on the Géorisques website: payable by the seller

Ref. : V03284.02005L

Maison Victoire

STE-MAXIME725 000 €

House for sale house - - 100

NEW – PRIVATE ESTATE WITH SWIMMING POOL – BEAUTIFUL OPEN VIEWS

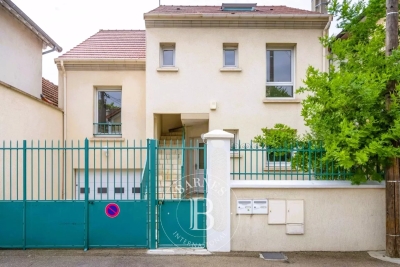
Located in a peaceful estate with a swimming pool in Sainte-Maxime, this charming house of approximately 100 sqm will appeal to you with its warm atmosphere and its beautiful unobstructed views over the surrounding hills. The property features a lovely living room opening onto a superb terrace, offering stunning open views of the surrounding countryside. The fully equipped kitchen and the three bedrooms perfectly complete the living space, ensuring everyday comfort. You will also enjoy access to a large shared swimming pool, ideal for cooling off during the summer months. This house is perfect as either a main residence or a holiday home, offering a peaceful setting while remaining close to amenities and beaches.

Ref. : 5039V

AGENCE BIRD

MALEMORT-DU-COMTAT665 000 €

House for sale house - 7 rooms - 165

Provençal villa with views of Mont Ventoux, a swimming pool and a self-contained flat, set on over 2,000 m²

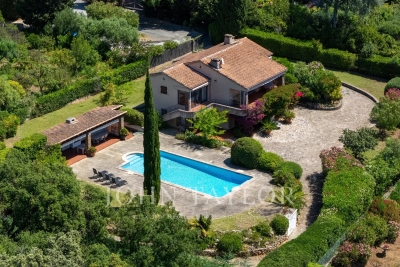
Situated at the end of a cul-de-sac, this villa is accessed via a gate leading onto a spacious car park. Built in 2001, this traditionally built house is a charming Provençal-style villa. The entrance opens onto a spacious area comprising a living room with a fireplace fitted with an insert, a dining room and, extending from this, a fully equipped Provençal-style kitchen. The living room is air-conditioned. The large bay windows let in plenty of light and open out onto the garden. The kitchen leads onto a terrace fitted with a bioclimatic pergola, allowing you to enjoy the outdoors in the best possible conditions. This beautiful living space, with its neutral colours, exudes a sense of calm and serenity. The house is laid out on one level, comprising on the ground floor a sleeping area consisting of a bedroom currently used as a study with access to the terrace – allowing you to work whilst looking out onto the garden – a bathroom, and a second bedroom opening onto the terrace with its own walk-in wardrobe. There is also a large wardrobe and a toilet in the entrance hall. Upstairs, the landing leads to a shower room with a walk-in shower to the north and a large bedroom with a sitting area to the south. Depending on your needs, it would be perfectly possible to divide this space into two separate bedrooms, with each room having a door onto the landing. Outside, you'll find a large landscaped garden featuring a 10x5m concrete swimming pool with a removable cover, an outdoor shower, olive trees and a pétanque court, which is accessed via a small stone staircase and overlooks the whole property with views of Mont Ventoux. It is the ideal spot in the late afternoon to enjoy the view and the tranquillity of the surroundings. To make the most of the outdoors even at the height of summer, there is a large covered summer lounge which closes off in winter with an electric roller blind, transforming it into a storage space for garden furniture that is fully protected from the elements. To complete the picture: a guest apartment with completely separate access from the main house, comprising an entrance hall, a bedroom with a terrace, a shower room, a toilet, and a separate kitchen opening onto a terrace with a view of the swimming pool. Finally, there is a garage providing direct access to the kitchen, a carport, two water taps connected to the Carpentras canal for watering the garden, and a workshop. This is the perfect Provençal home, situated in a peaceful, charming village where tranquillity and well-being reign. With its four or even five bedrooms, it is ideally suited to a family as a main residence. It is also the ideal home for a multi-generational family, where everyone can enjoy their own living space and independence. Features: Mains water, mains drainage, electric underfloor heating on the ground floor, air conditioning in the living room, solar panels, double-glazed PVC window frames, water softener, connection to the Carpentras canal, fibre broadband.

Ref. : 11514

ROSIER

MOUGINS2 590 000 €

House for sale house - - 229

Magnificent Provençal Villa with wide open views

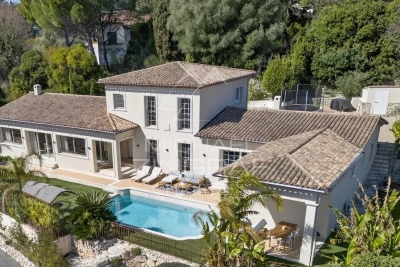
This elegant contemporary Provençal-style villa enjoys an ideal south-facing position and boasts a stunning open view. Bathed in natural light throughout the day, it offers a refined, warm, and highly comfortable living environment, enhanced by its functional layout. Tucked away at the end of a cul-de-sac, the property enjoys a peaceful and preserved residential setting, while remaining easily accessible to Cannes, just 5 minutes from the motorway and all amenities. On the ground floor, a spacious living area with a fireplace opens onto the terrace, garden, and swimming pool, creating a seamless indoor-outdoor flow. The modern open-plan kitchen is both stylish and practical, complemented by a separate utility room. Two comfortable bedrooms, each with its own en-suite shower room, complete this level. Upstairs, a superb master suite along with a fourth bedroom provide a private and intimate sleeping area. The property also features a generous independent apartment, which can be connected to the main house if desired—ideal for guests or rental purposes. A garage and a pétanque court further enhance the villa's amenities. Built and renovated using high-quality materials, this property combines charm, comfort, and premium features in a sought-after setting, making it a delightful place to live—whether as a primary residence or a holiday home on the French Riviera.

Ref. : MZIMO3138

MICHAËL ZINGRAF CHRISTIE'S INTERNATIONAL REAL ESTATE MOUGINS

LAGNES650 000 €

House for sale house - 6 rooms - 115

CHARMING VILLAGE HOUSE WITH POOL

Village house with garden and swimming pool, 3 bedrooms, offering 115m² of living space and a 250m² garden. ENVIRONMENT : In the heart of the charming and secluded village of Lagnes, near L'Isle-sur-la-Sorgue, the Saumane golf course, and the perched villages of the Luberon, with shops and restaurants nearby. HOUSE : Built in the 18th century, entirely of stone, this house offers 115m² of living space spread over 3 levels. On the ground floor, with direct access to the garden, there is a kitchen, dining room, guest toilet, and a laundry room. On the first floor, a beautiful, bright living room, then a bedroom with built-in wardrobes and a shower room with toilet. On the top floor, a large bedroom with an en-suite shower room/toilet, and then a child's bedroom or office. EXTERIOR : A lovely garden spread over different levels, offering several living spaces in both sun and shade. The pool area includes a technical room and a glass roof. OTHER : Heating via electric convectors and reversible air conditioning. Mains water and sewage connection. Double glazing. Swimming pool: 6 x 3 meters. COMMENTS: Located in the heart of the village, this house has been carefully renovated and is ready to welcome you without any further work required. All the charm of stone and village homes is combined around a beautiful garden in a discreet and sought-after village.

Ref. : V2605

YOUR PROVENCE

CHENS-SUR-LEMAN835 000 €

House for sale house - 5 rooms - 170

CHENS-SUR-LÉMAN, FRENCH ALPS - Architect-Designed House 241m

An exceptional lakeside property in the heart of the geneva region homey presents this remarkable architect-designed house of 241m2, nestled in one of the most sought-after and exclusive addresses on the french shores of lake geneva. Just 500 metres from the lake, 200 metres from the village centre and only 14 kilometres from geneva city centre, this property represents a truly rare opportunity in one of europe's most prestigious residential areas. Where is chens-sur-léman? Chens-sur-léman is a prestigious village located in haute-savoie, in the french alps, directly on the southern shore of lake geneva (lac léman). Situated on the french-swiss border, it offers the perfect balance between the tranquillity of french countryside living and immediate access to geneva - one of the world's most international cities, home to the united nations, the red cross, cern, the who and hundreds of multinational corporations. Geneva international airport (gva) is just 20 minutes away, connecting you to over 120 destinations worldwide. Property details: architect-designed house of 241m2 over 2 levels built in 1997 - underfloor heating 4 bedrooms including 1 on the ground floor 2 bathrooms (main bathroom + shower room) dedicated home office: ideal for remote working second lounge upstairs: additional family relaxation space fully equipped separate kitchen full basement: utility room + boiler room double garage + car shelter: minimum 3 vehicles private cellar energy rating (reflected in the asking price) the plot - your private green sanctuary: 1,346m2 enclosed and landscaped - no overlooking neighbours south-facing: optimal sunshine throughout the day ideally suited for a swimming pool: create your dream outdoor space large terrace for outdoor living and entertaining calm, preserved and secure environment an absolutely exceptional location:chens-sur-léman is consistently ranked among the most coveted addresses in the french alps. Properties here are extremely rare and demand far exceeds supply, making every acquisition a sound long-term investment. This property benefits from a truly unique geographical position: 500 metres from lake geneva (recorts beach and séchex harbour) 200 metres from the village centre (shops, services, schools) 14 kilometres from geneva city centre immediate proximity to the swiss border 20 minutes from geneva international airport (gva) calm, secure and prestigious residential environment why buy in france rather than switzerland? For international buyers working in geneva, purchasing property on the french side of the border offers significant advantages: property prices significantly lower than equivalent swiss properties french wealth tax (ifi) applies only to french real estate assets no capital gains tax on primary residence after 5 years of ownership access to the french healthcare system, ranked among the world's best french schools and international schools nearby (geneva international school, etc.) stable euro-denominated asset in a aaa-rated economy strong property market with consistent long-term appreciation in the lake geneva area for premium families seeking space and comfort:this architect-designed house was conceived for family living in every dimension. Accessible ground floor with bedroom on the same level, vast bright living room, generous fully equipped kitchen, second lounge upstairs for the children. Every family member has their own dedicated space. The 1,346m2 plot offers a secure, green and private garden - perfect for children and family life. The possibility of adding a swimming pool completes this picture-perfect lifestyle. For international families and expatriates:chens-sur-léman is the preferred choice of international families working at the un, cern, who, multinational banks and corporations based in geneva. Living in france while working in switzerland offers an unmatched quality of life: more space, lower property prices, authentic f

Ref. : EFC

Homey

PARIS 17EME850 000 €

Apartment for sale house - 2 rooms - 61

Paris 17th-Ternes - 2 bright rooms, newly renovated

Engel & Völkers offers for sale this apartment with a prime location in the 17th district, just steps from shops, the Poncelet market, and transport. On the 3rd floor by stairs, this 61.95 sqm property sold furnished has undergone a complete renovation and offers high-end features in an elegant and contemporary style. It includes an entrance, a beautiful living area with a living-dining room and open kitchen, a bedroom with an office area, a large custom-made dressing room, a bathroom, and separate toilets. A cellar completes this property. Joint ownership of 14 lots Average annual charges: €3380 No pending proceeding ECD: D (235) - GGE : B (7) Estimated annual housing energy costs : €910 - €1280 Transaction fees to be paid by the seller Information on the risks to which this property is exposed is available on the Géorisques website: www.georisques.gouv.fr Prime location in the 17th, steps from shops, Poncelet market, and transport.

Ref. : W-0481CL

ENGEL & VÖLKERS

BONNIEUX844 000 €

House for sale house - 6 rooms - 196

COUNTRYHOUSE WITH HORSE STABLES IN BONNIEUX

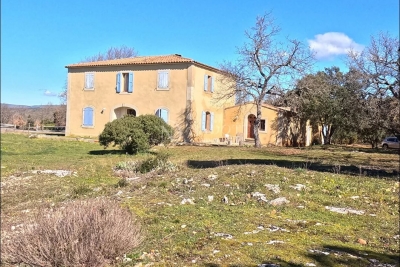
ENVIRONMENT: In the countryside, in a peaceful setting overlooking the Luberon to the south and Mont Ventoux to the north. In the heart of the Golden Triangle, this property is close to all points of interest, yet offers a peaceful setting immersed in nature. HOUSE: The traditionally-built house has all the features of a Provencal bastide: thick walls, high Provencal ceilings, exposed beams, stone mullions on the windows... It features a large eat-in kitchen, double living room, 4 bedrooms and 2 bathrooms. One part (ideal for a large master suite) remains to be fitted out to your taste and comfort. In addition to the living area, this property offers a 140 m² hardstand with 7 horse stalls. An interesting place also for anyone with a passion for old cars or who needs large spaces for their collections/activities. LAND: Almost 6 ha of land, mostly planted with local oaks; pasture and a quarry for the horses; to the south of the house a large terrace facing the Luberon, to the west a beautiful open courtyard just waiting to be used for pleasant summer moments. A swimming pool is also possible. MISCELLANEOUS: mains water, canal water, well, septic tank up to standard, individual electric and wood-fired heating, double glazing, wrought-iron railings on French windows. COMMENTS: A property immersed in nature, with work to finish, but full of charm and potential!

Ref. : V2504

YOUR PROVENCE

PARIS 7EME1 965 000 €

Apartment for sale house - 4 rooms - 183

Paris 7 – Rodin / Varenne – Feel of a house

This 107m² (1,152 sq ft) townhouse (183m² or 1,970 sq ft of usable space), nestled in the heart of a magnificent historic building dating from 1800, is a true haven of peace and privacy, located a stone's throw from the Rodin Museum. With no overlook, this property, opening entirely onto an elegant paved courtyard, enjoys a south-facing aspect that floods it with light throughout the day. Currently laid out on the first floor with an entrance hall, a living room, a dining room, a kitchen, two bedrooms and two bathrooms. This property boasts another major asset: a 76m² (818 sq ft) basement level with great potential, ideal for creating a home cinema, a wellness area or a wine tasting cellar. A lock-up garage is also available at an additional cost. A unique opportunity to create a bespoke home in a prestigious and timeless location. €1,871,429 Agency fees not included – Agency fees: 5% incl. tax fees payable by the buyer - Number of lots in the building: 12 - Average amount of the share of charges €5,004/year - Estimated amount of annual energy costs for standard use based on 2023 energy costs: €2,120 ~ €2,920 - Luca Pasquino - Sales agent - EI - RSAC 399 797 968 1,871,429 € Agency fees not included - Agency commission: 5%VAT included Agency fees payable by buyer - Nombre de lots dans la copropriété: 12 - Montant moyen de la quote-part de charges courantes 5,004 €/yearly - Montant estimé des dépenses annuelles d'énergie pour un usage standard, établi à partir des prix de l'énergie de l'année 2023 : 2120€ ~ 2920€ - Luca PASQUINO - Agent commercial - EI - RSAC 399 797 968

Ref. : 87113501

BARNES BAC-VARENNE

LA CROIX-VALMER2 250 000 €

House for sale house - 8 rooms - 165

La Croix-Valmer – Provencal charm and absolute tranquility within walking distance of the town center

Located in La Croix-Valmer, this property enjoys a highly sought-after, absolutely quiet location just moments from the town center, benefit tracking from a desirable south-facing exposure. Built on a magnificent flat, landscaped plot of over 1,900 sqm, this Provencal villa offers approximately 165 sqm of living space spread over two levels. The outdoor areas are designed for effortless Mediterranean living, featuring expansive terraces, a large 50 sqm pool house, a beautiful swimming pool, ample parking space, and a generous 60 sqm garage. The main level opens onto an entrance hall leading to a bright living space, which includes a living/dining room and an open-plan kitchen. These reception rooms extend naturally toward the covered terrace. A primary suite with an en-suite bathroom completes this level. On the garden level, the sleeping quarters offer three additional bedrooms, two bathrooms, an office, a laundry room, and a cellar. Bathed in optimal natural light, this property represents a rare opportunity with significant potential for value enhancement, whether through a contemporary renovation or an expansion project.

Ref. : V2220ST

JOHN TAYLOR SAINT TROPEZ

LA CADIÈRE-D'AZUR1 690 000 €

House for sale house - 6 rooms - 167

For Sale - Single-Story Villa - Ocean View - La Cadière d'Azur

A contemporary, single-story villa measuring 167m2, offering a superb ocean view. It features a spacious entryway with a walk-in closet and a bright living area that opens onto a large terrace through wide sliding glass doors. The layout is designed to separate the living areas from the sleeping quarters, ensuring comfort and privacy. The sleeping area features four bedrooms, including a master suite with a walk-in closet and en-suite bathroom. Built with high-quality materials and featuring meticulous finishes, this villa also includes a swimming pool with a pool house and a garage. All set on a fully fenced lot of approximately 3,000 m². Conveniently located in an area subject to mandatory brush clearing. Agency fees payable by vendor - Montant estimé des dépenses annuelles d'énergie pour un usage standard, établi à partir des prix de l'énergie de l'année 2021 : 1260€ ~ 1710€ - Rebecca NOBILE - Agent commercial - EI - RSAC 921 523 411

Ref. : 87129540

BARNES SANARY LUXURY REALTY

MONTAGNY400 000 €

House for sale house - 6 rooms - 113

For sale - Village house - Near the 3 Valleys

Montagny Chef-Lieu, just 10 minutes from Bozel and 15 minutes from Courchevel, discover this ready to move into village house in the heart of the village, offering approximately 135 sqm in total. Facing east and enjoying open views, this bright property boasts generous living spaces, authentic character, and exposed timber beams. The ground floor comprises an entrance hall, a bedroom, a shower room, and a WC with a laundry area. On the first floor, there is a bright living room with an east-facing balcony, a separate kitchen with direct outdoor access, and a bedroom. The second floor features a lounge, two further bedrooms, a shower room, and a separate WC. A vaulted cellar completes the property. Part of the house is subject to a co-ownership arrangement comprising two units, with no ongoing legal proceedings. A wonderful opportunity to enjoy the charm of an authentic Alpine village within easy reach of the world-renowned Les Trois Vallées ski area.

Ref. : 1484

AGENCE RMP IMMOBILIER

VIROFLAY840 000 €

House for sale house - 6 rooms - 191

Viroflay Rive-Droite Edge of Versailles - 130m² (1,399 sq ft) house - 4 to 6 bedrooms - Garden - Terraces - Garage.

Exclusive listing. Your Barnes consultant - Damien Portail - has the listing of this contemporary house built in 1994 with a garden in Viroflay Rive-Droite, on the edge of Versailles, less than a 10-minute walk from shops and Viroflay Rive-Droite (line L to La Défense, Paris Saint Lazare) and Porchefontaine (RER C) stations. Spanning 130m² (1,399 sq ft) of living space (162m² or 1,744 sq ft of floor surface excluding the garage) with the added bonus of a small garden, 2 terraces and a garage. The house was created by joining 2 apartments previously rented out. To be viewed without delay! This quiet family home in excellent condition is laid out as follows: - garden level: entrance hall, living space comprising a lounge and dining room, both with direct access to the garden without steps, equipped kitchen, bathroom with toilet, and cupboards. - 1st floor: landing, living room with kitchen opening onto the terrace (easily converted to 2 bedrooms each with their own shower room), bedroom, and shower room with toilet. - 2nd floor: 3 bedrooms under the eaves, bathroom, and separate toilet. Ample built-in cupboard space under the eaves. In addition to these spaces is a full basement with a utility room, storage space and garage with electric gate. EPC rating: D/B. Double glazing. Electric heating and hot water tank. Property tax 2025: €2,712. Fees at 5% payable by the buyers (800.000 net seller price). Your BARNES contact: Damien Portail +33 (0)6 60 42 72 23 “Information on the risks to which this property is exposed is available on the Géorisques website: www.georisques.gouv.fr” €800,000 Agency fees not included - Agency fees: 5% incl. tax Fees payable by the buyer - Estimated amount of annual energy costs for standard use based on 2022 energy costs: €3,140 ~ €4,280 - Information on the risks to which this property is exposed is available on the Géorisques website: www.georisques.gouv.fr - Damien Portail - Sales agent - EI - RSAC 892 234 196 800,000 € Agency fees not included - Agency commission: 5%VAT included Agency fees payable by buyer - Montant estimé des dépenses annuelles d'énergie pour un usage standard, établi à partir des prix de l'énergie de l'année 2022 : 3140€ ~ 4280€ - Les informations sur les risques auxquels ce bien est exposé sont disponibles sur le site Géorisques : www.georisques.gouv.fr - Damien PORTAIL - Agent commercial - EI - RSAC 892 234 196

Ref. : 86664918

BARNES YVELINES