OK
More than Less than
€  ok

Key-words : house

Houses and Apartments, your real estate specialist magazine offers a selection of ads that match with the keyword house. You can refine your search by specifying the area or price range in the navigation bar link Search for a House/Apartment.

BARGEMON350 000 €

Apartment for sale house - 4 rooms - 130 m²

Charming village house with terrace and panoramic view - Bargemon

In the heart of the village of Bargemon, this renovated charming house captivates with its authenticity and unique features. From its 20 m² covered terrace, you can enjoy breathtaking panoramic views over the valley and surrounding hills. Inside, a spacious and cosy living room with fireplace and a large open kitchen provide the perfect setting for convivial moments. Three comfortable bedrooms complete the layout: one with a shower area, another with a bathtub, and a large master suite with Provençal ceilings, sitting area, and shower room. Each bedroom has its own independent entrance while still being connected to the main house, making the property perfectly suited for a guest house activity or for welcoming friends and family with complete privacy. A laundry room and a cellar add to the practical spaces. The house is located just a short walk from the village shops, cafés, and restaurants, with a large public parking only three minutes away on foot. Everything is within walking distance, in a warm and typically Provençal atmosphere. Combining character, comfort, and potential, this village house is a true gem for those seeking an authentic lifestyle in the heart of Bargemon.

Ref. : 86191531

WRETMAN ESTATE & CONSULTING

CANNES3 990 000 €

House for sale house - 8 rooms - 350 m²

City center quiet - Main House and Guest House - Cannes

Just a stone's throw from the town center, Amanda Properties offers this exceptional property comprising a 253m² mansion built in 1928 and renovated in 2000, and a 97m² independent guest house, completely renovated in 2023, on 1403m² of land. The main house offers luxurious appointments with marble floors and refined finishes such as decorative gold-leaf columns. It features a double living room with fireplace, a top-of-the-range fitted kitchen, several suites with marble bathrooms, and a magnificent master bedroom with jacuzzi. The guest house comprises three bedrooms, a large living room with open-plan kitchen opening onto a spacious 57 m² terrace. A large garage and several parking spaces on the property.

Ref. : 36-6386VFF

AMANDA PROPERTIES

MOUGINS4 950 000 €

House for sale house - 8 rooms - 500 m²

CHARACTER VILLA – PRIVATE GATED ESTATE – 24/7 SECURITY – RENOVATED IN 2025

Located within one of the most prestigious and secure estates in Mougins, with 24/7 security, This Jacques Couëlle-inspired villa,completely renovated in 2025, embodies the art of living on the French Riviera: a rare property that combines sculptural architecture, lush nature, and high-end amenities. Facing due south and completely private, the property sits on a flat, landscaped park of 3,280 m², adorned with rare plant species and a spectacular organically shaped swimming pool, typical of Couelle’s signature style. The main villa offers approximately 500 m² of living space, featuring: A bright 240 m² living room, A high-end open kitchen, 5 en-suite bedrooms, An office, A cinema room and a sauna. An independent caretaker’s house with a kitchen and shower room provides a sixth bedroom, ideal for staff or guests. Top-quality features include: underfloor and wall-mounted heat pump heating, home automation system, state-of-the-art alarm, garage, and technical room. Prime location: just 12 minutes from Cannes and the Croisette, 4 minutes from the Golf Country Club, 5 minutes from Mougins School, and within immediate proximity of the historic village. A rare and iconic property not to be missed.

Ref. : 36-5741VFF

AMANDA PROPERTIES

ASNIERES SUR SEINE2 095 000 €

House for sale house - 8 rooms - 232 m²

ASNIERES STATION - OLD-BUILD HOUSE WITH 6 BEDROOMS AND GARDEN

ASNIERES STATION - This large 258m² (2,777 sq ft) house, fully renovated in 2021 with high-quality materials and set on a 290m² (3,122 sq ft) plot, is close to the town centre and railway station, in the centre of Asnières. Built in 1890, the house features a good-sized entrance hall, a dining room with a period veranda, a large living room and an eat-in kitchen; 1st floor, a large landing leads to three large bedrooms, a large wardrobe and a bathroom; 2nd floor, a large landing leads to three bedrooms, a wardrobe and two shower rooms. Basement level: playroom, laundry room and storage space. This family house, with its elegant original façade, has retained all its period charm (parquet flooring, mouldings, fireplaces, stained glass windows and a fantastic ceiling height). Close to reputable schools (Sainte Geneviève and Montalembert), shops and Asnières train station. A garden planted with trees at the back of the house and space to park two cars at the entrance. Contact Marie BLANC: +33 (0)6 66 23 81 99. €2,259,615.38 Agency fees not included - Agency fees: 4% incl. tax Fees payable by the buyer - Information on the risks to which this property is exposed is available on the Géorisques website: www.georisques.gouv.fr - Marie Blanc - Sales agent - EI - RSAC 491 254 884 2,024,154.59 € Agency fees not included - Agency commission: 3.5%VAT included Agency fees payable by buyer - Les informations sur les risques auxquels ce bien est exposé sont disponibles sur le site Géorisques : www.georisques.gouv.fr - Marie BLANC - Agent commercial - EI - RSAC 491254884

Ref. : 87007738

BARNES HAUTS DE SEINE NORD

BORMES-LES-MIMOSAS3 730 000 €

House for sale house - 6 rooms - 250 m²

Gaou Bénat - Beach within walking distance

Set within the highly sought-after Domaine du Gaou Bénat, this elegant property enjoys a particularly privileged location, just a five-minute walk from the estate's sandy beach. Set on a flat 2,750 sqm plot, the property offers an exceptionally peaceful and private setting, with no overlooking neighbours. The beautifully landscaped and meticulously maintained garden is one of its defining features, generously planted with Mediterranean species and abundant flowering, creating an intimate and soothing atmosphere throughout. The house is distinguished by its generous proportions and abundant natural light. The ground floor comprises a welcoming living and dining area, a kitchen, and three en-suite bedrooms, including a spacious master suite. A study completes this level. On the garden level, two additional bedrooms share a shower room. This level also features a gym and a wine cellar, adding to the property's generous and thoughtfully designed living spaces. Outside, the property naturally centres around the landscaped garden and a heated 10 x 4.5 metre swimming pool, fitted with massage jets. A space designed equally for relaxation and for enjoying time with family and friends. A double garage completes the property. Yet it is the property's exceptional connection to the sea that truly sets it apart. A private gate at the end of the garden provides direct pedestrian access to the estate's sandy beach, just a few minutes away. A rare privilege, allowing the unique lifestyle of Gaou Bénat to be enjoyed every day. A private and guarded estate, Gaou Bénat offers a wonderfully preserved setting between Mediterranean vegetation and the sea, with its beaches, tennis courts, sailing club and waterfront restaurant. A privileged environment where one can effortlessly move from home to beach, from garden to sea, in an atmosphere that is both discreet and welcoming. A true gem in the heart of one of the French Riviera's most sought-after private estates, combining space, privacy, nature and an exceptional proximity to the sea.

Ref. : 83607

MAGREY&SONS SAINT-TROPEZ

BOZEL650 000 €

House for sale house - 3 rooms - 96 m²

For sale - Village house - in the heart of Bozel

Bozel-Courchevel. Located in Bozel's old quarter, close to shops and the shuttle stop for Courchevel, this charming renovated village house offers generous accommodation in the heart of the village. The property has a total floor area of approximately 169 m2, arranged over several levels. The main floor features a spacious living area combining sitting, dining and kitchen spaces, with views over the village and two balconies. The bedrooms are arranged across the ground floor and the top floor. On the ground floor, an entrance hall leads to a family bedroom with an en suite shower room and the top floor features a large principal bedroom, originally two separate bedrooms, with an en suite shower room and a dressing room. A large vaulted cellar and a utility room complete the property at basement level. A rare village home full of character in Bozel's old quarter--viewing is highly recommended!

Ref. : 1511

AGENCE RMP IMMOBILIER

VALBONNE960 000 €

House for sale house - 6 rooms - 160 m²

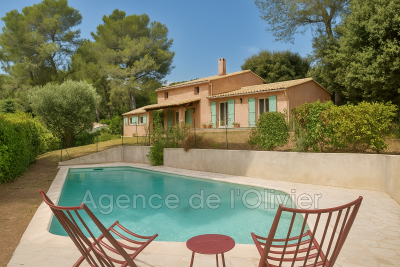
Co-Exclusivity . A true haven of peace at the gateway to the village of Valbonne is offered to you with this magnificent detached house. With a beautiful southern exposure, you will enjoy its 1518 m² wooded garden, its swimming pool and the unobstructed and dominant view that this villa offers. The house offers a surface area of 160 m², composed of 5 bedrooms, 2 bathrooms, living room, office on the mezzanine, independent equipped kitchen, laundry room. Plus points: Double glazing for perfect insulation and a fireplace for winter evenings, an automatic gate, a solar panel for energy autonomy and a wood stove. The heating system is reversible air conditioning. Ideal for a family due to the close proximity of shops, high school and college.

Ref. : 485V3054M

AGENCE DE L'OLIVIER

BAGNOLS-EN-FORÊT395 000 €

House for sale house - 6 rooms - 130 m²

House 5 bedroom(s) for sale - 395 000 € Legal Mentions (in French) : Honoraires à la charge du vendeur. Les informations sur les risques auxquels ce bien est exposé sont disponibles sur le site Géorisques : www.georisques.gouv.fr .

Ref. : 410

RE/MAX SUNSET

BAUDINARD-SUR-VERDON799 000 €

House for sale house - 8 rooms - 244 m²

244 m² Property with Potential for a Tourism Business in Baudinard-sur-Verdon (83630)

Abriculteurs is offering this villa for sale in Baudinard-sur-Verdon, in the Var, near the Verdon Gorge and Lake Sainte-Croix (83630). It enjoys an exceptional location in a sought-after tourist area. Discover this 244 m² property, built in 2009 and set in landscaped grounds of over 4,500 m². Bathed in natural light, the main house is arranged around a spacious living area with an insert fireplace and a fully equipped open-plan kitchen, opening onto two conservatories that provide relaxing spaces surrounded by nature. The layout has been thoughtfully designed to combine comfortable living with the potential for a tourism business. On the ground floor, an office, ideal for working from home or managing the business, is alongside two suites with private shower rooms and independent entrances, perfect for a bed-and-breakfast project. The first floor is dedicated to private living space, with two attractive, bright bedrooms, a dressing room and a bathroom. A fully self-contained studio completes the property and offers a turnkey solution for seasonal rentals. The Local Urban Planning Plan (PLU) allows for an extension of up to 100 m². Outside, the bucolic surroundings offer complete peace and quiet, with open views of the surrounding countryside. The several furnished terraces lead to a superb elevated pool area, complete with a 34 m² summer kitchen, ideally suited to outdoor entertaining. Property highlights: Flexible accommodation: two bedrooms, a dressing room and a bathroom upstairs; an office and two suites with independent access on the ground floor, as well as a self-contained studio. Excellent energy efficiency (Energy Performance Certificate A / greenhouse gas emissions rating A): heat pump for heating and hot water, reversible air conditioning, fireplace with insert and double-glazed windows. Passive income: 30 m² of photovoltaic panels, allowing electricity to be sold. Outdoor features: pool area with panoramic views, 34 m² summer kitchen, 4,517 m² plot, carport for two vehicles and four parking spaces in total. Garage/workshop that could be converted into a studio. Please note: Property tax: €3,470 per year Individual heating via heat pump and insert fireplace Individual hot water via a thermodynamic water heater Year built: 2009 Compliant septic tank sewage system Standard energy consumption: 67 kWhEP/m²/year (Class A) Estimated emissions: 2 kg CO2/m²/year (Class A) Estimated annual energy costs: between €970 and €1,400 Reference year for energy prices: 2021 Sale price: €799,000 including tax; Abriculteurs' fees payable by the seller.

Ref. : KTEB7602_1_SM_0511

abriculteurs

MERE1 195 000 €

House for sale house - 6 rooms - 240 m²

Contemporary 240 sqm house with indoor swimming pool – Méré / Montfort-l'Amaury

Located in the heart of a discreet and highly sought-after residential setting, this elegant contemporary home of approximately 240 sqm opens onto a beautifully landscaped 2,000 sqm plot, bordering unspoiled countryside. Nestled in absolute tranquility and completely private, the property enjoys unobstructed views over gardens and nature, in the highly desirable Mauldre Valley. The light-filled interiors, benefiting from dual east-west exposure, feature generous reception areas complemented by five bedrooms, two bathrooms, one shower room, and ample storage space, ensuring comfortable family living. Built in the 1990s and meticulously maintained, the property is presented in very good overall condition and offers contemporary features suited to modern lifestyles. A true signature feature of the home, the indoor swimming pool creates a year-round wellness space, complemented by a large, flat, tree-lined garden—ideal for family life and outdoor entertaining. The 2,000 sqm plot, free from noise disturbances, enhances the feeling of a chic country home less than an hour from Paris. The location offers an exceptional lifestyle environment, combining woodland, greenery, and an upscale residential setting, while being just 3 km from Montfort-l'Amaury, a charming village with shops, restaurants, and services. Schools are easily accessible (nearby nursery and primary schools), and the SNCF train station, just a five-minute drive away, provides direct access to Paris Montparnasse in approximately 55 minutes—offering a perfect balance between remote working and city life. This rare property will appeal to buyers seeking peace, security, and privacy, in search of a contemporary home with an indoor pool in a privileged countryside setting on the western edge of Paris. Your BARNES contact: Laurence Ameur +33 6 67 46 24 66 1,150,000 € Agency fees not included - Agency commission: 3.91%VAT included Agency fees payable by buyer - Montant estimé des dépenses annuelles d'énergie pour un usage standard, établi à partir des prix de l'énergie de l'année 2023 : 2160€ ~ 2980€

Ref. : 87042757

BARNES YVELINES

ST-TROPEZ3 450 000 €

House for sale house - 6 rooms - 200 m²

GASSIN – CONTEMPORARY VILLA CLOSE TO SAINT-TROPEZ – 5 BEDROOMS

Just a few minutes from the village of Saint-Tropez, this contemporary villa of approximately 200 m² offers an exceptional lifestyle in a highly sought-after location. Set on a 1,120 m² plot, the property features beautiful sun-filled outdoor spaces, including a spacious terrace extended by a swimming pool, perfect for relaxing and entertaining. The house is centred around a large, bright living area with an open-plan kitchen, designed to seamlessly connect indoor and outdoor living through wide openings. The night area comprises five bedrooms, including three en suite, providing comfort and privacy for family and guests. Set in absolute peace and quiet, the property also offers the rare advantage of being within walking distance to La Bouillabaisse beach as well as the centre of Saint-Tropez village. Information regarding potential risks to which this property is exposed is available on the Géorisques website: www.georisques.gouv.fr. The property is located in an area subject to mandatory vegetation clearance regulations (obligation de débroussaillement). Renowned for its authentic charm and Mediterranean light, Gassin charms visitors with its hilltop village, cobbled lanes, open views over the Gulf of Saint-Tropez and its vineyards. A sought-after destination on the peninsula, the village welcomes French and international visitors each year, drawn by its Provençal atmosphere, preserved heritage and art de vivre. Set between the Mediterranean Sea and the Var hinterland, Gassin offers a privileged living environment, close to the beaches, Saint-Tropez and the Riviera's finest addresses. Located in the sought-after Bouillabaisse district, this area enjoys a privileged setting close to the centre of Saint-Tropez and its beaches. Appreciated for its peaceful residential surroundings and Mediterranean atmosphere, it offers an appealing lifestyle, combining tranquillity with immediate access to the village and its iconic addresses. A leading name in luxury real estate and an ambassador of the French art of living, BARNES operates an integrated network of 159 agencies across 21 countries and 75 destinations, assisting its clients with every aspect of their property and lifestyle projects. For any further information, the BARNES International Saint-Tropez team remains at your disposal. Tel: +33 4 94 43 32 47

Ref. : 86970168

BARNES SAINT-TROPEZ

CABRIS1 190 000 €

House for sale house - 5 rooms - 294 m²

Provencal villa with breathtaking panoramic views - Spéracèdes, near Cabris

Nestled in absolute calm, this villa is inspired by the charm of Provence. Bathed in light from morning to night thanks to its south-facing aspect, it offers generous volumes and a resolutely convivial atmosphere. On the garden level, the large open-plan kitchen opens onto the dining room and double living room, where the sliding doors give way to a spectacular panorama: the Mediterranean on the horizon, the green hills and Lake Saint-Cassien below. The master suite completes this living space, with whirlpool bathroom, dressing room and hammam. Upstairs, three bright bedrooms, one of which is en suite, a shower room and a veranda opening onto a terrace with jacuzzi. Ideal for enjoying balmy summer evenings. Adjoining the house, an independent studio with kitchenette, shower room and storage space offers great possibilities: to welcome your guests, accommodate a teenager or create an independent workspace. A villa full of charm, where every detail exudes the gentle Provencal lifestyle, enhanced by an exceptional panoramic view.

Ref. : 5315

MAGREY & SONS VALBONNE

LA CELLE ST CLOUD2 490 000 €

House for sale house - 9 rooms - 442 m²

House in La Celle-Saint-Cloud (78170)

Quiet and very bright: Beautiful custom-built house at the end of a private lane in the quiet and wooded residential neighbourhood of La Celle-Saint-Cloud, on the Vaucresson plateau (92420), near the marketplace. Built in 2008 on a 1,000m² (10,764 sq ft) plot. EXCELLENT EPC rating "B". Sanitation certificate ‘Compliant'. Swimming pool possible. Abundant light thanks to the many windows, set back from the road and facing south with no overlook and no direct view of the street. Totalling 338m² (3,638 sq ft) over three levels with a converted full basement, including a games room and home cinema, sauna and gym, as well as a 71m² (764 sq ft) garage with space to park three cars. Functional and modular layout thanks to the pocket doors. Ground floor: 155m² (1,668 sq ft) of space surrounding the entrance hall, comprising a 75m² (807 sq ft) triple-sized entrance hall next to a large 26m² (280 sq ft) eat-in kitchen with central island opening onto a SOUTH-facing terrace, and a TV lounge/office with terrace. Ground-floor master suite (38m² - 409 sq ft) with wardrobe and bathroom with bath and large shower also on the same level. Upstairs you will find three bedrooms all measuring 16m² (172 sq ft) with shower rooms opening onto a SOUTH-facing balcony, a 4th bedroom with terrace, and an adjoining bathroom. All of the bedrooms have reversible air conditioning. Full basement: 49m² (527 sq ft) games room/home cinema, utility room and shower room, and home gym with sauna and shower. Large 71m² (764 sq ft) three-car garage, cellar, boiler room and DIY workshop. Underfloor heating on all levels via a Stiebel heat pump (reversible for future swimming pool), and gas boiler for hot water and heated towel rails. Centralised electric shutters. Rainwater tank (10,000 litres) with automatic sprinkler. Centralised vacuum on all floors and laundry chute for added comfort. A 12-minute walk from Vaucresson or La Celle-Saint-Cloud stations, and quick access to the A86 and A13 motorways. Schools: École Pasteur in La Celle-Saint-Cloud: 500m (545 yards). Lycée Toulouse Lautrec, Lycée International de Saint-Germain-en-Laye, Blanche de Castille Le Chesnay and Saint-Jean et Hulst (Versailles) or Lycée Hoche(Versailles) as well as Passy Buzenval (Rueil-Malmaison 92500), and 5km (3 miles) from the British School in Croissy-Sur-Seine and the American School of Paris (Saint-Cloud). Sports: Near Haras de Jardy horse farm, Saint-Cloud golf course, Vaucresson golf course and the Stade Français. Fees payable by the buyer: €116,000 incl. VAT: 4,9% incl. VAT of the sale price: €2,374,000 net seller price. Your Barnes contact: Alexandre Charlet: +33 (0)6 68 08 88 99 €2,714,286 Agency fees not included - Agency fees: 4,89% incl. tax Fees payable by the buyer - Estimated amount of annual energy costs for standard use based on 2021 energy costs: €2,833 ~ €3,835. 2,374,000 € Agency fees not included - Agency commission: 4.89%VAT included Agency fees payable by buyer - Montant estimé des dépenses annuelles d'énergie pour un usage standard, établi à partir des prix de l'énergie de l'année 2025 : 2830€ ~ 3840€

Ref. : 87563434

BARNES YVELINES

LE LAVANDOU1 995 000 €

House for sale house - 8 rooms - 300 m²

SAINT-CLAIR - 300SQM PROPERTY - WALKING DISTANCE TO THE BEACH

Just a few minutes' walk from Saint-Clair beach, this property, measuring over 300 m², is set on a landscaped plot of nearly 3,000 m², facing due south and featuring a 10 x 4 m swimming pool. The house, spread over two floors, comprises several living areas, 5 bedrooms and an appartement. A garage and a workshop complete the property, which is situated in a quiet, leafy setting close to the beach. This property is located in an area subject to mandatory brush-clearing regulations. Information regarding the risks to which this property is exposed is available on the Géorisques website: www.georisques.gouv.fr Agency fees payable by vendor - Montant estimé des dépenses annuelles d'énergie pour un usage standard, établi à partir des prix de l'énergie de l'année 2026 : 5540€ ~ 7510€ - Carl DUVERGER - Agent commercial - EI - RSAC Toulon 888783834

Ref. : 87432650

BARNES SANARY LUXURY REALTY

LACANAU260 000 €

House for sale house - 3 rooms - 43 m²

For sale: 44 m2 bungalow located 10 minutes from Lacanau-Océ

FOR SALE? SUPERB HOUSE NEAR THE BEACH! You're sure to fall in love! Come and discover this charming, perfectly maintained bungalow, ideally located just 15 minutes by bike from the beach . Are you looking for a pleasant pied-à-terre, in a quiet location surrounded by greenery? This property is perfect for you! From the moment you enter, you'll be captivated by its beautiful veranda , a true extension of your living space, perfect for sharing meals with family and friends while enjoying the pleasant wooded surroundings. It opens onto two adjoining terraces , ideal for making the most of sunny days. Inside, the house offers a functional and user-friendly layout with: a practical kitchenette ; a cozy living room with a TV area ; a ground-floor bedroom ; a bathroom; a separate toilet ; a large mezzanine , perfect for accommodating children And to complete this package: the swimming pool is only 50 meters away! Enough to enjoy the pleasures of swimming while maintaining the peace and quiet of the area. The advantages of good Detached house in perfect condition? Close to the beach? Wooded surroundings? Veranda? Two terraces? Ground-floor bedroom? Mezzanine? Swimming pool 50m away A rare property, ideal for a second home, family holidays or a pleasure investment.

Ref. : 2466

Agence immobilière Brussol immobilier Lacanau