OK
More than Less than
€  ok

Key-words : house var

Houses and Apartments, your real estate specialist magazine offers a selection of ads that match with the keyword house var. You can refine your search by specifying the area or price range in the navigation bar link Search for a House/Apartment.

ST-TROPEZ50 000 000 €

House for sale house var - 25 rooms - 1035 m²

SAINT-TROPEZ - EXCEPTIONAL ESTATE COMPRISING 4 PROPERTIES

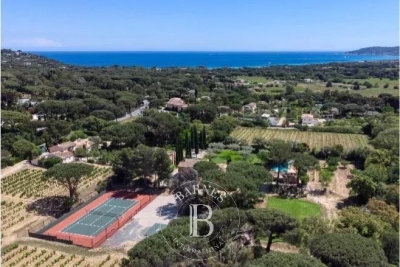
Located near Château de la Messardière, between the village of Saint-Tropez and the beaches of Pampelonne, this exceptional estate boasts a truly rare configuration. Set within 6.3 hectares (15.6 acres) of landscaped grounds with vineyards, it comprises a main residence, a new hamlet consisting of three houses, a tennis court and a helipad. The main residence offers approximately 350 sqm of living space, featuring generous reception areas opening onto the terraces and gardens, six bedrooms, a swimming pool with its pool house, several garages and lovely sea views. The new hamlet consists of three guest houses, offering outstanding potential for enhancement through an approved extension project. The first guest house, measuring approximately 385 sqm, comprises five bedrooms, a living room, a dining room, a kitchen, as well as a swimming pool and pool house. The second guest house offers approximately 230 sqm of living space and includes three bedrooms, a living room, a dining room and a kitchen. The third guest house is currently under construction. A caretaker's house and several garages complete the property's amenities. The estate also features a tennis court, a helipad and vineyard plots, creating a unique lifestyle opportunity on the Saint-Tropez peninsula. An approved building permit allows for the extension of the three guest houses. The authorized project provides for a total of approximately 1,750 sqm of living space across the three guest houses, each benefiting from its own swimming pool, in addition to the main residence. The works remain to be completed, offering the opportunity to create an exceptional estate in accordance with the approved plans. Information regarding the potential risks to which this property is exposed is available on the Géorisques website: [www.georisques.gouv.fr]( This property is located in an area subject to the legal obligation for vegetation clearance. For further information or to arrange a private viewing, please contact the BARNES International Realty Saint-Tropez team on +33 (0)4 94 43 32 47.

Ref. : 86196645

BARNES SAINT-TROPEZ

RAYOL-CANADEL-SUR-MER More than 2 300 000 €

House for sale house var - 7 rooms - 325 m²

Rayol-Canadel-sur-Mer in a quiet area, with sea view and within walking distance of the beach - Provençal property built on large flat land

In the heart of a popular address in Rayol-Canadel-sur-Mer, beautiful, quiet property, not overlooked and with sea view. A stone's throw from a beautiful sandy beach, the property with a total floor area of 325m2 (236m2 living area) benefits from beautiful and bright volumes distributed as follows: The ground floor offers an entrance with office area, a large living room with wood-burning fireplace, a new kitchen, 1 master with bathtub and shower, an apartment with a beautiful living room and its open kitchen, as well as 3 suites. The garden level has a living room, 1 en-suite bedroom, a laundry room, an office and a room to convert to your liking. Facing full south, the property is built on completely flat landscaped land with an area of more than 2300m2, decorated with a beautiful 11x4 heated swimming pool and its pool house as well as a pétanque court. Possibility of R+1 expansion. Closed garage, numerous parking spaces, air conditioning, gate at the end of the garden, outdoor shower, automatic watering, exterior lighting, wood-burning fireplace, storage room.

Ref. : 83185

MAGREY&SONS SAINT-TROPEZ

ST-RAPHAËL1 695 000 €

House for sale house var - 5 rooms - 227 m²

Stunning contemporary villa for sale with pool – Saint-Raphaël

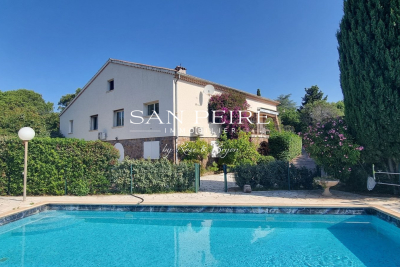
Located in the residential and sought-after neighborhood of Saint-Sébastien in Saint-Raphaël, this superb contemporary villa for sale of 207 square meters of living space, completely renovated in 2025, offers an exceptional living environment on the French Riviera. Built on a landscaped plot of 800 square meters ideally exposed to the south, it benefits from a privileged location just 1.2 kilometers from the port, 1.4 kilometers from the sea, and close to the city center. Designed to combine modern comfort and brightness, the house is spread over two levels in excellent condition. The ground floor reveals an entrance leading to a spacious living room of 71 square meters, including a large living room and an equipped open kitchen. This light-filled space naturally extends outdoors through large double-glazed aluminum bay windows, opening onto a beautiful 30-square-meter terrace shaded by a pergola. This level also features a 20-square-meter master suite with a dressing room, a private shower room with toilet, as well as a laundry room and guest toilets. Upstairs, the sleeping area consists of 3 beautiful bedrooms, each with its own shower room with toilet, ensuring privacy and comfort for the entire family or guests. From this upper level, the villa offers access to a terrace where you can enjoy a magnificent unobstructed panoramic view combining the blue of the sea with the surrounding greenery. Outside, the enclosed garden, enhanced with careful lighting for your evenings, surrounds a very beautiful swimming pool bordered by a wooden terrace, a true invitation to relaxation. On the technical side, this property with sleek lines is equipped with reversible individual air conditioning via a heat pump and simple flow ventilation. This villa for sale represents a rare opportunity to acquire a prestigious residence ready to live in Saint-Raphaël.

Ref. : 02074

AGENCE BIRD

LA GARDE-FREINET390 000 €

House for sale house var - 3 rooms - 78 m²

Village house for sale in La Garde-Freinet with a large garage and garden

In the heart of the village of La Garde-Freinet, a village house in need of renovation offering 78 m² of living space, with a large garage, a roof space and a private garden of 50 m². The house comprises several levels: On the ground floor, a spacious garage of approximately 80 m² offers ideal space for parking, storage, a workshop or any other project as required. Upstairs, the living area comprises a kitchen opening onto a bright living room, two bedrooms, a shower room and a toilet. Finally, on the top floor, the attic offers additional space that could be used for storage or converted as part of a renovation project. The property also benefits from a private garden of approximately 50 m², a real asset for a house situated right in the heart of the village. Renovation work is required. A property with great potential, ideal as a main residence, second home or investment, just a stone's throw from the shops and all the village's amenities.

Ref. : RA4088

CARINE THONIEL IMMOBILIER

LES ISSAMBRES1 500 000 €

House for sale house var - 10 rooms - 275 m²

Grande villa avec piscine sur beau terrain à 1 km de la mer

Les Issambres, in a quiet area 1 km from the seafront, a beautiful property set on 6,000 m² of land. The villa comprises, on the ground floor (main level, approx. 160 m²), an entrance hall, a living room, a kitchen, a hallway leading to 3 large bedrooms and 2 shower rooms, a study and a garage (45 m²). On the upper level, the attic has been converted into a two-room apartment or two additional bedrooms with shower rooms. Part of the attic remains to be converted. On the lower level, a 3-room garden-level apartment (approx. 70 m²). Workshop, cellar and boiler room. A ‘games room' of approx. 50 m². Traditional 10 x 5 m swimming pool and pool house. All set on a plot of over 2,000 m², plus 4,000 m² of garden land not suitable for building. A rare find! Fees to be paid by the seller. Energy class C, Climate class C Estimated average amount of annual energy expenditure for standard use, based on the year's energy prices 2023: between 3260.00 and 4490.00 €. Information on the risks to which this property is exposed is available on the Geohazards website: www.georisques.gouv.fr.

Ref. : 26039-AD

SAN PEIRE IMMOBILIER

FRÉJUS345 000 €

House for sale house var - 3 rooms - 66 m²

House in Fréjus - Tour de Mare - Swimming pool

90 m² House - Tour de Mare, Fréjus - 2 Bedrooms WF KING Immobilier is pleased to present this fully renovated (2021) semi-detached home, featuring high-quality materials. It offers a bright living room with an open-plan kitchen, as well as 2 bedrooms spread over two levels. Located in a peaceful and highly sought-after residence, the property benefits from a 90 m² terrace, a private outdoor parking space, a storage room, and access to a swimming pool within the residence. Prime location, close to amenities. Contact us now to arrange a viewing.

Ref. : 47430287

WF KING IMMOBILIER

FRÉJUS1 100 000 €

House for sale house var - 8 rooms - 328 m²

5-bedroom Provençal villa - Fréjus

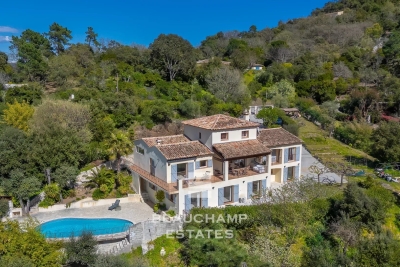
Nestled within a private estate at the heart of a protected park, this south-facing Provençal villa enjoys a rare, unspoiled, and highly sought-after setting. Set on nearly one hectare of land, it boasts breathtaking views of the Esterel hills, in an environment combining tranquility, nature, and privacy. The area will also appeal to outdoor enthusiasts thanks to its numerous access points to hiking and walking trails, directly within the estate. Spread over three levels, the property offers generous volumes, abundant natural light, and significant potential for customization. From the entrance, on the main level, you are welcomed into a spacious and bright living room, along with a fully equipped Provençal-style kitchen. This level also features a first bedroom with an en-suite shower room, as well as a master bedroom with its own private bathroom. Upstairs, a beautiful space of over 25 sqm offers endless possibilities: an additional bedroom, office, playroom, library, or relaxation area. The lower level includes two additional bedrooms and can easily be converted into a fully independent living space, separate from the main house. It already offers the features of a true apartment, including a large kitchen open to the living room with a fireplace—ideal for hosting family and friends in complete privacy. A separate south-facing entrance is also available. In addition, an independent studio of over 25 sqm provides extra space, perfect for accommodating guests, creating a home office, or setting up a dedicated workspace. Outside, the property features a welcoming summer kitchen for enjoying al fresco dining, a carport for two vehicles, and an 11 x 4 m swimming pool, perfect for sunny days. This villa offers a privileged lifestyle in the heart of preserved nature, with numerous layout possibilities to suit any life project. Property subject to co-ownership regulations Total number of units: 276 Annual charges: between €2,200 and €2,500 Ongoing legal proceedings: no Energy rating: C (98 kWh/m²/year) – Climate rating: C (14 kg CO2/m²/year) / estimated annual energy costs for standard use: between €3,080 and €4,290 (reference year 2025). Information regarding the risks to which this property is exposed is available on the Géorisques website: www.georisques.gouv.fr .

Ref. : STB3611

BEAUCHAMP ESTATES

RAMATUELLE3 290 000 €

House for sale house var - - 1439 m²

Escalet sea view renovation project

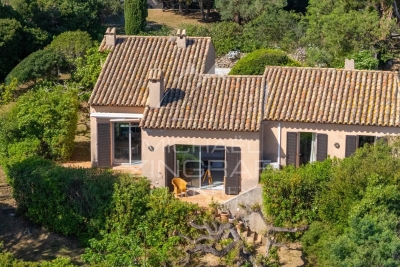
Located in the highly sought-after Escalet neighborhood, within a private estate, this 1970s–1980s home enjoys an exceptional location in a quiet, unspoiled setting, just a few minutes' walk from the beach. Built on a lovely plot of land, the property boasts breathtaking ocean views and offers a rare opportunity to create a unique home in one of the most beautiful coastal locations. The house, which requires renovation, features spacious rooms and significant potential for remodeling. On the ground floor, it includes an entryway, a kitchen, a dining room, and a living room opening onto the terraces, three bedrooms (including one suite with an en-suite bathroom), a half-bath, and a separate toilet. Upstairs there is a bedroom and an office area. A car port and a swimming pool complete this property. An extraordinary opportunity for renovation enthusiasts looking to acquire a home with a sea view, in a quiet, sought-after private estate, right next to the beach.

Ref. : MZIST1911

MICHAËL ZINGRAF CHRISTIE'S INTERNATIONAL REAL ESTATE SAINT-TROPEZ

LA GARDE-FREINET570 000 €

House for sale house var - 5 rooms - 122 m²

HOUSE WITH POOL AND GARAGE

Village house with terrace, swimming pool, and garage Located in the heart of the village, this character home offers approximately 122 m2 of living space spread across four levels and boasts wonderful outdoor areas--a rarity for this type of property. The ground floor comprises an entrance hall and a garage of approximately 30 m2. The first floor features a living and dining area, a kitchen, a toilet with a laundry area, and a magnificent 45 m2 terrace complete with a 2.5 x 6 m swimming pool (1.20 m deep), which was fully renovated in 2025 (including tiling and the filtration system). Independent access from Rue Saint-Éloi completes this level. The second floor consists of a large bedroom, a second bedroom, and a bathroom. The top floor offers a large bedroom with access to a rooftop terrace (approx. 8 m2), a study, and a shower room.

Ref. : 2_FHS 1045

FEDERAGENCES

ST-TROPEZ5 950 000 €

House for sale house var - 12 rooms - 320 m²

Saint-Tropez Peninsula o Exceptional Domain with tennis cour

You arrive along a road that winds through the vineyards. Then, at the top, everything opens up. The Gulf of Saint-Tropez on one side. The village of Grimaud below. The hills of the Massif des Maures on the horizon. The sea in the distance, drawing a blue line across the landscape. The view turns a full 360 degrees -- no obstacles, no neighbours, no limits. It's the kind of first impression that settles everything before you've even stepped inside. The estate spans 2.35 hectares -- a vast, unspoilt natural plateau surrounded by vineyards and planted with Mediterranean species. Everything here breathes space and light. You're on the Saint-Tropez peninsula, and yet it feels like untouched countryside, miles from anywhere. That duality is precisely what makes this address so rare. The main bastide extends across approximately 330 sqm over two levels. On the ground floor, the reception spaces unfold generously: a living room, a dining room, an independent kitchen, and -- most strikingly -- a large enclosed covered terrace that extends the house towards the panorama, a space you can live in just as comfortably in midsummer as on the first cool evenings of autumn. Four bedrooms with shower rooms complete this level, each one flooded with the light that moves through the house from morning to night. Upstairs, the master suite is a world of its own. Full bathroom, dressing room, study -- and that commanding view greeting you the moment you wake. It's a space designed for comfort and stillness, with a vantage point that only a hilltop position can offer. But what truly sets this property apart is how it's organised. Three independent guest pavilions, each with its own suite and shower room, allow you to welcome family and friends without anyone ever feeling in the way. Nine suites in total. The estate functions like a private boutique hotel -- with real intimacy. A separate annexe with a sitting room and laundry completes the ensemble discreetly. Outside, the landscaped Mediterranean grounds wrap the property in a cocoon of preserved greenery. The swimming pool, set in a commanding position, offers a spectacular vantage point over the hills and the Gulf. A tennis court and generous outdoor living spaces reinforce the character of a place designed for life in the open air. And the location plays both cards at once. The beaches of Gigaro are just minutes away. The village of Saint-Tropez and Pampelonne are within easy reach. La Môle private airport is close by. You enjoy total seclusion, and yet nothing is far. It's that impossible equation -- absolute countryside on the doorstep of the Riviera -- that makes this estate a truly exceptional opportunity. Risk information for this property is available at: www.georisques.gouv.fr -- This property is located in a mandatory brush-clearing zone. Luxury country estate near Saint-Tropez Panoramic views Vineyards 9 suites Gulf of Saint-Tropez French Riviera.

Ref. : 135

Amandine Lapresle Real Estate SAS

LA GARDE-FREINET625 000 €

House for sale house var - 10 rooms - 214 m²

Elegant village house with exceptional rental potential - La Garde Freinet

Exclusivity – Thoughtfully arranged over four levels, this unique property of 172 m² offers an appealing combination of Provençal charm, comfortable living and strong income potential. The ground floor is home to a fully equipped restaurant of 47 m², seating approximately 40 guests inside and a further 10 on the charming terrace. Currently rented, it provides an immediate and established rental income. The first floor offers a spacious independent apartment together with a studio, providing further rental potential or guest accommodation. The upper two floors form the main residence. The second floor features a bright and welcoming living space with an open-plan kitchen, spectacular views across the rooftops and surrounding hills, two comfortable bedrooms and a bathroom with WC. Upstairs, the third floor offers a particularly delightful surprise: a sun-filled room with its own kitchen opening onto a generous terrasse tropézienne. An exceptional outdoor space for dining, entertaining or simply enjoying the breathtaking views towards the Maures mountains. A third bedroom completes this level. With its combination of an existing rental income, additional independent accommodation and a spacious private residence, this is a rare opportunity to acquire a versatile property with genuine income-generating potential – while enjoying the charm and lifestyle of Provence.

Ref. : 86353184

WRETMAN ESTATE & CONSULTING

LA CROIX-VALMER899 000 €

House for sale house var - 6 rooms - 118 m²

LA CROIX-VALMER Villa with swimming pool and potential for

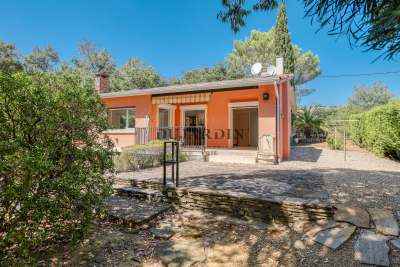
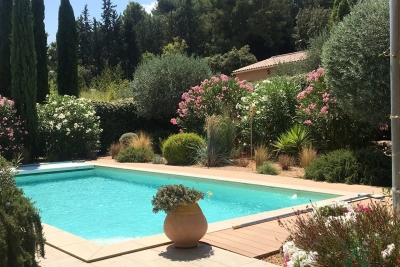
In the quiet of a private estate, just 500 m from the village of La Croix-Valmer and 1.5 km from the beaches , this villa of approximately 118 m2 is situated on a beautiful landscaped plot of 2,477 m2 , with no overlooking neighbors. The main level includes a living room with a fireplace opening onto a south-facing terrace, an open-plan kitchen, two bedrooms and a bathroom. The lower level, accessible from the house but also with its own entrance , offers a living room with a kitchen, two bedrooms, and a bathroom. This particularly appealing layout allows for four bedrooms or a separate space for accommodating family and friends. Outside: 5 x 10 m swimming pool , landscaped garden, pétanque court and ample parking. A large cellar completes the property. Perfectly maintained and immediately habitable, the villa also offers great potential for development and expansion , as well as the possibility of creating annexes, subject to planning permissions. A property with multiple possibilities, benefiting from a sought-after location between village and beaches .

Ref. : 2_290

Cabinet Dujardin

CAVALAIRE-SUR-MER2 250 000 €

House for sale house var - 10 rooms - 356 m²

8 bedroom property with swimming pool and sea view

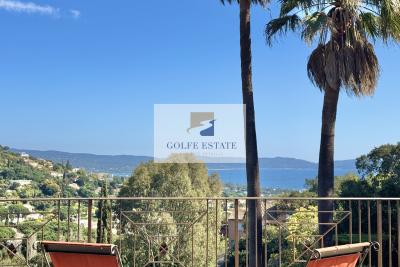
Located on the heights of Cavalaire, in a dominant position with a superb sea view, this house can accommodate many guests. It consists of a large living room with a terrace overlooking the sea, a kitchen opening onto a terrace on the other side of the house, 4 bedrooms, 3 of which have terraces, 2 shower rooms with toilets and a bedroom suite. A large master suite upstairs with an office. At pool level, there is an en suite bedroom, a two-room apartment, a storage room, a pantry, a laundry room and a cellar. Pool house with shower room and toilet. 3-car garage and about ten outdoor parking spaces. A magnificent manor house.

Ref. : V20000570

GOLFE ESTATE

RAMATUELLE1 275 000 €

House for sale house var - 4 rooms - 72 m²

Sole Agent - Renovated village house with terrace and sea view in Ramatuelle

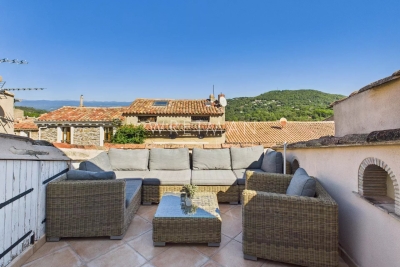
Exclusive – Renovated Village House in Ramatuelle In the historic center of Ramatuelle, a charming renovated house of approximately 72 m² over two levels, with a 20 m² rooftop terrace offering views of the sea, the plains, and the Estérel mountains. Bright living room with fully equipped kitchen and dining area. Two bedrooms, each with a shower room and toilet. Terrace furnished as an additional living space. Close to village shops, Pampelonne beaches, and less than 15 minutes from Saint-Tropez. Property offered exclusively by Côte d'Azur Sotheby's International Realty.

Ref. : CA9-1021

COTE D'AZUR SOTHEBY'S INTERNATIONAL REALTY

COTIGNAC850 000 €

House for sale house var - - 188 m²

Contemporary House

Exceptional Contemporary Home – South & West Facing Discover this stunning 180m² contemporary home, built in 2017–2018 using high-end materials and exacting standards, rated DPE AA (exceptional energy performance). A Unique Living Environment: 2 Master Suites: one on the ground floor opening onto the garden, the other upstairs with a balcony and terrace overlooking the rock formation. Spacious double living room with a high-performance insert fireplace, opening onto the garden. Bright dining room and fully equipped kitchen opening onto a covered terrace and the swimming pool. Utility room and laundry area. Home office open to the living room, extending to a landscaped terrace. Attached garage, covered entrance porch, paved driveway, and electric gate for optimal comfort. Key Features: South and West orientations for abundant natural light year-round. Custom-built storage and PMR-accessible toilet. This recent property is designed to combine aesthetics, comfort, and performance—a haven of peace blending modernity, space, and serenity. The 180m² home includes: 1 Ground-floor Master Suite opening onto the garden 1 Upstairs Master Suite with balcony and terrace offering views of the rock formation 1 Home office open to the living room and landscaped terrace 1 Double living room with high-performance insert fireplace 1 Dining room 1 Fully equipped kitchen 1 Utility room/laundry Custom-built storage 1 PMR-accessible toilet 1 Attached garage Covered entrance porch Paved driveway Electric gate Built in 2017–2018 Demanding construction standards and materials DPE AA rating – Exceptionally good energy performance

Ref. : 85600606

COTIGNAC IMMOBILIER