OK
More than Less than
€  ok

Key-words : house var

Houses and Apartments, your real estate specialist magazine offers a selection of ads that match with the keyword house var. You can refine your search by specifying the area or price range in the navigation bar link Search for a House/Apartment.

BORMES-LES-MIMOSAS1 275 000 €

House for sale house var - 9 rooms - 239 m²

Bormes les Mimosas. Countryside property on a beautiful wooded plot with tennis court and swimming pool. The main villa, spread over two floors, features a double living room with fireplace and open kitchen, two bedrooms, one bathroom and a toilet; on the upper floor, there is a bedroom with an en-suite bathroom and toilet. On the ground floor, within an independent apartment, there are two en-suite bedrooms, a living area with a kitchenette, a laundry room, and a large cellar used for storage. The small house (pool house) includes a living room, a bedroom, and a shower room. The summer kitchen, bar, and toilets are adjacent to the pool terraces. Two large garages complete the property. Minor work to be expected. Peaceful setting in a privileged environment including two hectares of protected hills. Rarely available for sale! Ideal for seasonal rental and relaxation!

Ref. : 1085V14M

CELLIER & COATES

BORMES-LES-MIMOSAS395 000 €

House for sale house var - 6 rooms - 100 m²

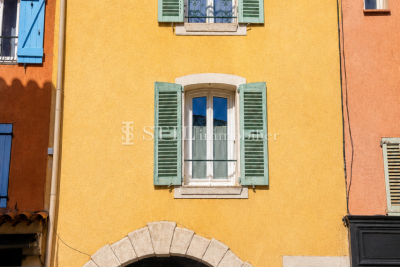
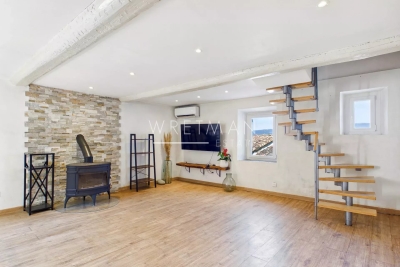
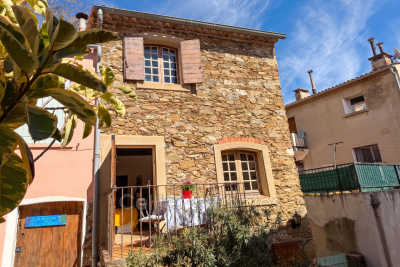
Bormes les Mimosas village house for sale. In the heart of the medieval village, ranked as one of the most beautiful villages in France, charming house fully renovated and modernized. Entrance opening onto the equipped kitchen, the dining room with its balcony, and a guest toilet. Upstairs, a living room with a lovely view of the village, the master bedroom, and a shower room. On the ground floor, a relaxation area and a large bedroom with storage. A mezzanine converted into a bedroom with a shower room and toilet. The charm of the old combined with proximity to the sea. Located on a pedestrian street where you can set up a table and chairs to enjoy the sunny days! Air conditioning. Parking nearby. Garage rental possible.

Ref. : 1085V3M

CELLIER & COATES

BORMES-LES-MIMOSAS375 000 €

House for sale house var - 4 rooms - 85 m²

Exclusive listing. Village house for sale in Bormes Les Mimosas. This charming property of 85 m² is situated in a pedestrian street in the village of Bormes which has been classified as one of the most beautiful villages in France. Built on three floors this house dates from the 1850s. It has an entrance leading into a living room with a fireplace, a shower room with toilet and a large cellar. On the first floor there is the living area with an open-plan new kitchenette and a pantry. On the top floor there are two bedrooms, one of which has an en suite shower room with WC. Located in the heart of the village close to the restaurants and local shops. For further information, please contact Cellier & Coates Bormes on 04 94 01 02 01

Ref. : 1085V9M

CELLIER & COATES

SEILLANS725 000 €

House for sale house var - 6 rooms - 130 m²

Single-story villa with swimming pool in a secure estate - Seillans

Located in a private estate overlooking the Esterel massif and Lake Méaulx, this charming 131m2 single-story villa offers a protected and privileged setting on 1450m2 of garden. Less than 15 minutes from shops, this estate guarantees tranquility, secure access, a large swimming pool, 3 tennis courts, and a preserved environment. The villa consists of a large living-dining room opening onto a lovely kitchen and a covered south-facing terrace. A first large master suite with a bathroom also overlooks the terrace. Then 3 other bedrooms of 12 and 13m2 plus an office of 9m2 and a closed terrace of 12m2 overlooking the garden. Overlooking the landscaped garden, the property is fully wooded and fenced, with a large heated swimming pool measuring 6x10m, a garden shed, a garage, a 36m2 carport for 2 vehicles, and photovoltaic and thermal panels that allow heating the house and the swimming pool, adding to all the assets of this villa.']}]}]}{%enduser%}npmAssistant gwir

Ref. : 87288725

WRETMAN ESTATE & CONSULTING

SEILLANS475 000 €

House for sale house var - 6 rooms - 150 m²

Family Home with Great Potential of 150 sqm - Panoramic View - Swimming Pool and Tree-Lined Garden -

Welcome to Abriculteurs, the family agency committed to exceptional service. Discover a carefully crafted presentation of this property: professional photos. Trust our expertise to turn your real estate projects into outstanding successes. Discover this detached house built in the early 1980s, located on the heights of Seillans, in a green environment with a beautiful open view over the plain and the village. Offering approximately 150 sqm of living space over two levels, the house presents a particularly interesting layout for a family, a second home, or a project including an independent area, or even two separate apartments. The main level, accessible on the ground floor from the entrance, opens onto a large living area with a lounge, dining room, and open kitchen. This space extends to a large terrace overlooking the landscape and offering a remarkable panoramic view. This level also includes a bedroom and a large bathroom, allowing for a true master suite on the ground floor. The lower level, garden level, benefits from direct access to the outdoors and the swimming pool. It houses several rooms that can be converted into bedrooms, an office, or an additional living room, as well as a laundry room, a shower room, and a wine cellar. A former garage, now converted into approximately 34.5 sqm, includes a bedroom, a shower room with WC, and an additional room. This space offers real potential to create an independent studio, accommodate family and friends, or develop a rental project, subject to the necessary authorizations. Outside, the house is set on a shaded and tree-lined plot of approximately 1,357 sqm. The pool, located very close to the house, blends naturally with the outdoor living spaces. Several terraces allow you to enjoy the setting and the view. Two parking spaces are currently available, including one under a carport. The house is structurally sound and of traditional construction but currently requires modernization and updating to fully exploit its potential. Property highlights: - Exceptional panoramic view over the plain and the village of Seillans - Approximately 150 sqm of living space over two levels - Tree-lined and shaded plot of around 1,357 sqm - Swimming pool in immediate proximity to the house - Large terrace with a view - Bedroom and bathroom on the main level - Several sleeping areas on the garden level - Former garage converted into approximately 34.5 sqm - Potential for studio or independent housing - Air conditioning / air-to-air heat pump - Fireplace - Two parking spaces, including one under a carport - Detached house with no co-ownership Please note: - Property tax: €2,171 per year - Condition of the property: requires modernization and updating - Not subject to co-ownership regulations - Individual sanitation system by septic tank; SPANC inspection and soil study in progress as part of a septic system replacement project Energy Performance Certificate (EPC) carried out on Conventional consumption: 224 kWhEP/m². year - class D Estimated emissions: 7 kg CO2/m². year - class B Estimated annual energy cost: between €2,530 and €3,490 Reference years for energy prices: 2021, 2022, and 2023 Sale price: €475,000 including tax (Abriculteurs agency fees borne by the seller) Interested in this property? To arrange a visit with us, it's easy: schedule an appointment at your convenience. This listing was prepared under the editorial responsibility of SASU Inov'You, registered with the Nice Trade and Companies Register under number 851 223 610, registered office at 14 rue Foncet, 06000 Nice, without fund holding, acting on behalf of SARL Abriculteurs Immobilier, registered under SIREN number 837 704 584, holder of professional card number CPI 7501 2018 000 025 842, issued by the Paris Île-de-France Chamber of Commerce and Industry.

Ref. : QBCH5254_MM_0709_1

abriculteurs

LE PLAN-DE-LA-TOUR1 150 000 €

House for sale house var - 4 rooms - 125 m²

VILLA WITH POOL 2,000 m2 SOUTH FACING DOMINANT VIEW

Gulf of Saint Tropez, 10 km from the beaches of Sainte Maxime, less than 1 km from the village of Plan de la Tour and shops, with a dominant view to the South over the vineyards and hills. Beautiful recent villa, built with taste and quality materials, on approximately 2,000 m2 of land. Beautiful living room opening onto a covered terrace facing south. American kitchen. First bedroom on the ground floor with its bathroom. Two other bedrooms upstairs with a view to the South. Garage with laundry room. Covered terrace to the South. Traditional glass paste swimming pool with pool house, heated with a heat pump.

Ref. : 3_V 809

FEDERAGENCES

LA CROIX-VALMER2 290 000 €

House for sale house var - 7 rooms - 158 m²

Stunning sea view, villa with swimming pool, 5 bedrooms and

In a quiet location, not far from the village, this property benefits from a magnificent view of the sea and the hills and a south-facing aspect. The property is secluded and full of charm, beautifully landscaped with flowers and a pétanque court. Beautiful outdoor living space in front of the living room and around the pool. The house, in Provençal style, on two levels, consists, on the ground floor, of a living room with fireplace and kitchen, a bedroom with en suite bathroom and toilet, a bedroom, a bathroom and a separate toilet. On the lower level, at garden level, there are two adjoining bedrooms with shower room and toilet, a bathroom with toilet, a bedroom, a shower room with toilet, and an additional room currently used as a living room and kitchen, which could be converted into a 6th bedroom. This property has a lot of charm and is in very good condition in a peaceful setting.

Ref. : V20000541

GOLFE ESTATE

FAYENCE1 190 000 €

House for sale house var - 6 rooms - 280 m²

PROPERTY - HEATED POOL - INDEPENDENT STUDIO

Beautiful house of 280 m2 of living space situated on a wooded plot of 3,800 m2, offering very beautiful volumes and quality features. On the ground floor, you will find an entrance hall with a terrace, built-in wardrobes, and a WC with a washbasin; a spacious living room with a dining area and a lounge equipped with an inset fireplace, opening onto two terraces (one facing the village and the other facing south). The kitchen includes a pantry. A study/library with a sofa bed, as well as a master suite with a double dressing room and bathroom (shower, whirlpool bath, and WC), complete this level. Upstairs, there are two bedrooms with large closets, one with an en suite shower room, and a second shower room with WC. On the garden level, an independent studio of 50 m2 with terrace, shower room and WC, a carport and a large cellar of 80 m2. The exterior features a 12 x 4.20 m heated swimming pool, a pool house with summer kitchen, shower and WC, and a large 80 m2 terrace. Fully air-conditioned house, equipped with solar panels with an EDF buyback contract.

Ref. : VMA1111

IMMOBILIA 2000 FRANCE

GRIMAUD9 950 000 €

House for sale house var - 6 rooms - 270 m²

Beauvallon - Waterfront - Panoramic sea view on Saint-Tropez

Sole agent -- Prime beachfront location overlooking the Bay of Saint-Tropez. Direct access to the sea from your doorstep. The village of Saint-Tropez as a backdrop. It's hard to imagine a more desirable location on the Gulf. This property, located in Grimaud in a protected environment, offers what very few properties can promise: the sea at the end of the garden. The generous and bright living spaces open directly onto the terraces and the swimming pool facing the water. Each room lives to the rhythm of the light and the reflections of the Mediterranean. The layout of the house allows for comfortable accommodation of family and guests, with airy spaces and a constant connection to the outdoors. The terraces, relaxation areas, and private access to the water give this property a truly unique character. Saint-Tropez is just a few minutes away by car -- or by sea, for those who prefer to arrive by boat. This is the kind of property that doesn't come around twice. The building is a landmark, very well maintained, and the interior spaces allow for personalization to suit individual tastes. All four bedrooms offer a connection to the outdoors and the sea light, and the reception areas are sized for both family life and large summer gatherings. The 2,414 m2 plot, with its private access to the water, offers a lifestyle that very few properties on the Gulf can match. Garden and grounds maintenance is made easy by the completely flat terrain, and there is ample parking for several vehicles. This address combines everything that makes the Gulf of Saint-Tropez irresistible. The property also offers potential for development and personalization for a buyer wishing to adapt the spaces to their vision. The quality of the original construction, the available volumes, and the southern exposure guarantee a solid foundation for any project. The nearby anchorage allows access to Saint-Tropez by sea--a short and spectacular journey that transforms the perspective of the Gulf. Information on the risks to which this property is exposed can be found at: www.georisques.gouv.fr -- This property is located in an area subject to the obligation to clear brush. Waterfront villa Gulf of Saint-Tropez Private sea access French Riviera.

Ref. : 0131

Amandine Lapresle Real Estate SAS

STE-MAXIME1 155 000 €

House for sale house var - 5 rooms - 200 m²

**** RARE EXCLUSIVE **** Charming property with partial sea view and 360-degree hill views in Sainte-Maxime - 200 m² of living space on 5 hectares of land For sale in Sainte-Maxime, a charming Provençal bastide-style property of approximately 200 m², set on an exceptional 5-hectare plot in the heart of nature, with partial sea views and panoramic hill vistas. In need of overall refurbishment, this unique and characterful estate is located in the midst of Sainte-Maxime's preserved natural surroundings. Just 15 minutes from the beaches and town center, this home offers a rare living environment, away from the hustle and bustle, accessible via a 700 m forest track. This property is especially suited for nature lovers, those seeking tranquility and authentic places, as well as artists looking for an inspiring setting to create, write, or recharge. Here, nature truly becomes a source of inspiration: the landscapes, the light, the hills, and glimpses of the sea create an exceptional backdrop throughout the seasons. A characterful Provençal bastide at the heart of 5 hectares of absolute calm. Partly built of stone in the traditional Provençal bastide style, the property offers around 200 m² of living space. It consists of a main house plus an independent guest house. The entire estate sits on a vast natural plot of nearly 5 hectares, including a stunning plateau of about 1 hectare with unobstructed views over the sea and hills. The main house is arranged over a ground floor, a mezzanine, and an upper floor. On the ground floor, two reception rooms totaling around 80 m² combine a living room and a dining area. These rooms feature a Louis XVI period fireplace and a Provençal-style fireplace facing each other. An arched glass door opens the living spaces onto a pleasant shaded summer patio, allowing full enjoyment of the surrounding nature. These rooms extend into a kitchen with dining area, a bedroom with shower, and a laundry/storage room. The mezzanine houses a loft that can be converted into an office, workshop, or creative space, a restroom, and a summer room opening on one side to a covered porch and on the other to an exceptional panorama. Upstairs, one bedroom also boasts a Louis XVI period fireplace and a bathroom with bath, shower, and toilet. It has direct access to a large terrace overlooking the hills and offering beautiful sea views. In an outbuilding, an independent guest house of approximately 50 m² completes the property. It includes two bedrooms, one with a fireplace, a kitchenette in need of renovation, a toilet, and a bathroom with bath and shower cabin. Its two separate entrances allow for various uses: hosting family or friends, professional workspace, workshop, or independent living. One of the main strengths of this property lies in its 5-hectare natural zone land, providing a rare sense of space, freedom, and harmony with nature. Renovations would reveal the full potential of this exceptional property and adapt it to the demands of a modern lifestyle, while preserving its soul and Provençal character. The property benefits from a private well for water supply and is not connected to the municipal water system. Wastewater is managed by a septic tank. A rare place for a unique lifestyle project Access requires a 1 km forest track Information on risks affecting this property is available on the Géorisques website.

Ref. : 300V4839M

AGENCE IMMOBILIERE PROVENSAL

ST-ANTONIN-DU-VAR283 000 €

House for sale house var - 6 rooms - 101 m²

Near Lorgues, a charming village house with breathtaking views of the vineyards.

Just 6 km from the center of Lorgues, in Saint Antonin du Var, nestled in a peaceful hamlet in a secluded and private setting, discover this unique house of approximately 101 sqm, a truly inspiring living space where old-world charm meets an artistic and welcoming atmosphere. From the moment you enter, the tone is set: unusual proportions, high ceilings, authentic materials, and abundant natural light. Each room tells a story. The magnificent spiral staircase adds a sculptural and poetic touch to the whole. The house offers a pleasant living area with an open-plan kitchen and dining space, a cozy lounge with a fireplace perfect for warm evenings, two bedrooms, two bathrooms, several intimate spaces, and a characterful mezzanine ideal for a reading nook, creative workshop, or office. Outside, several terraces invite you to fully enjoy the gentle Provençal climate and the magnificent views of the organic vineyards and surrounding countryside. A small garden completes this property, offering the possibility of adding a jacuzzi or above-ground pool to create a true haven of relaxation. A garage, a basement, a cellar, and a separate workshop, ready to be converted to suit your needs, further enhance the potential of this unique property: artist's studio, guest room, independent office, or wellness area... Our opinion: A characterful, inspiring, and truly atypical house, ideal for lovers of authentic places seeking serenity and emotion.

Ref. : T5382

Briel & Partners

PORT-GRIMAUD1 150 000 €

House for sale house var - 4 rooms - 77 m²

GULF OF SAINT TROPEZ - BRIGHT 3-BEDROOM HOUSE WITH 11.50M MOORING - EXCLUSIVE LISTING

NEW PRICE - A welcoming and bright house: it comprises an entrance hall with guest WC, a large living room with open-plan kitchen, a garden extending to a private mooring measuring 11.50 x 6.55 m. Upstairs, there are 3 bedrooms, one with an en-suite bathroom and WC, and a further bathroom and WC. On the street side, there is a patio with a parking space.

Ref. : M2587

Logi Service Immobilier

LA LONDE-LES-MAURES399 000 €

House for sale house var - 4 rooms - 57 m²

4-ROOM HOUSE FOR SALE IN A RESIDENCE WITH SHARED POOL AND TE

For sale: 4-room house with easy access, in a quiet location with no overlooking neighbors, in a residence with swimming pool, tennis court and caretaker; sold with garage and parking in Domaine de Valcros in La Londe les Maures. With easy access, you discover the house with its secluded garden, facing south with a panoramic view of the hills. The house comprises an entrance leading to the kitchenette and living room; a hallway leads to a bedroom, a shower room, and a separate WC. Upstairs, there is a landing with storage, and two south-facing bedrooms with a partial sea view. Come and discover this house soon: call us on 06 76 54 04 03 / 06 70 14 34 84

Ref. : 1054

AGENCE DE VALCROS

STE-MAXIME1 650 000 €

Apartment for sale house var - 4 rooms - 224 m²

High-potential apartment with panoramic sea views over Saint-Tro

In Sainte-Maxime, in a privileged seaside setting, this 187 sqm Carrez Law apartment, offering approximately 275 sqm of total floor area, with a private swimming pool and panoramic sea views, provides an exceptional quality of life. The apartment is arranged around a vast reception room of approximately 70 sqm, with extensive views towards the sea. The semi-open kitchen and dining areas extend into an enclosed loggia, allowing full enjoyment of the light and panorama in every season. The sleeping area comprises two generously sized bedrooms, each with its own dressing room and private shower room or bathroom. An office near the entrance could also be converted into an additional bedroom. The generous proportions, spacious hallways, numerous openings onto the outdoors and varied living areas create a truly distinctive atmosphere. The property offers more of the feeling and privacy of a house than those of a traditional apartment. The interior currently features a warm, period-specific Neo-Provençal style. However, the proportions, natural light and materials provide an excellent basis for contemporary renovation. The apartment could easily be modernised to reveal its full potential and create a more up-to-date interior, while preserving its character and architectural qualities. Outside, the property benefits from a genuine additional living space with a private 9 x 4.5 m swimming pool, equipped with a solar-powered roller cover. A plant room beneath a covered area, together with a storage space, completes the outdoor facilities. The property is located within a small condominium comprising only four co-owners, each benefiting from an independent entrance. The external refurbishment was recently completed. A garage of approximately 39 sqm, directly connected to the apartment via a utility room, completes the property. Another major asset of this property is its location. A level route along the seafront provides pedestrian or cycling access to the centre of Sainte-Maxime and its shops, as well as to the botanical garden and tennis courts, without any incline. This layout is particularly appealing both as a main residence and as a second home. Energy performance rating: 150 – C Greenhouse gas emissions: 6 – B Estimated annual energy costs for the property: €3,050–€4,190. Condominium comprising 11 lots; average annual charges for the lots: €3,640. Proceedings pending: yes Transaction fees, including VAT, payable by the seller. Information on the risks to which this property is exposed is available on the Géorisques website: www.georisques.gouv.fr The luxury real estate market on the French Riviera is one of the most attractive in the Mediterranean region. Holiday homes and second homes on the French Riviera offer not only an incomparable lifestyle and quality of life, but also, given the international economic climate, a secure investment and a smart retirement plan, particularly at premium addresses. Well situated between the Maures Massif and the Gulf of Saint-Tropez, Sainte-Maxime is renowned for its charm and pleasant climate. Opposite Saint-Tropez, near the towns of Ramatuelle, Grimaud, Port Grimaud, Cogolin and Fréjus, the municipality boasts numerous fine-sand beaches sheltered from the wind. These assets make it a prime tourist destination, particularly popular with artists. The town hosts numerous events and shows. In addition to its casino, it also has several museums, including the Musée de la Tour Carrée, the Phonograph Museum, and the Museum of Mechanical Music and Inventions. Also worth seeing is the Church of Sainte-Maxime, one of the oldest buildings in the town.

Ref. : W-04BBIE

ENGEL & VÖLKERS

ST-TROPEZ7 290 000 €

House for sale house var - 6 rooms - 329 m²

Saint-Tropez- Stylish Villa in Saint-Tropez – Peaceful, Exceptionally Well-Located

Saint-Tropez - Nestled on the inner side of Saint-Tropez, this stunning villa blends peace, privacy, and prime location—just minutes from all points of interest in Saint-Tropez. Set on a lush, quiet one-way area with a vibrant year-round community , the home offers a harmonious lifestyle in one of the Saint-Tropez's most sought-after settings. Built in 2011, the villa boasts generous volumes, with a global surface of 329 sqm including the orangery and garage, and in addition a cellar with 23 sq m. It also features soaring ceilings, and an effortless flow between indoor and outdoor living. Sunlight floods the interiors through large openings, revealing refined finishes and captivating views of the surrounding landscape. At its heart, a spacious open-plan living area with fireplace and custom library connects seamlessly to the dining space, orangery, kitchen, and multiple terraces. The kitchen features a central island, sleek appliances, a bar counter, and a utility room—designed for both functionality and flair. The orangery, with its sculptural ceiling, is a luminous retreat for year-round enjoyment. The villa offers five en suite bedrooms with bath or shower rooms, including a serene master suite with full bathroom and walk-in wardrobe. One suite—ideal for staff or guests—has a private entrance and adjoining room, with plumbing in place for an optional kitchenette. Outdoors, the villa is wrapped in manicured gardens, expansive terraces, and comfortable lounging spaces. The main west-facing terrace invites al fresco living with stylish shade features, while the intimate east terrace and pergola-covered dining area set the scene for sunset meals and entertaining under the stars. A stunning 14.5m x 4.5m pool is complemented by a teak deck and a shaded pool house with retractable glass doors, seamlessly connecting east and west terraces. A built-in jacuzzi lies discreetly beneath the deck, ready to be reactivated. Additional highlights include: A double garage with storage, Cellar/laundry room, Advanced securitywith dual gated access, video surveillance, Daitem alarm, Smart tech: Wi-Fi-controlled lighting, Sonos sound system, high-speed fiber, Heat pump–heated pool with app control. Upper parking area suitable for vehicles, boats, or garden extension. A rare opportunity to own a refined and move-in ready villa combining modern comfort, understated luxury, and seamless indoor-outdoor living—all within the coveted tranquility of Saint-Tropez.

Ref. : STZ250312

SAVILLS SAINT-TROPEZ