OK
More than Less than
€  ok

Key-words : house var

Houses and Apartments, your real estate specialist magazine offers a selection of ads that match with the keyword house var. You can refine your search by specifying the area or price range in the navigation bar link Search for a House/Apartment.

COGOLIN540 000 €

Building plot for sale house var - - 1256 m²

BEAUTIFUL LAND ON THE HILLS OF COGOLIN

In a quiet and residential neighborhood, beautiful terraced land of 1256 m² for sale with a beautiful unobstructed view of the countryside facing south. A building permit has been filed and cleared of all appeals to build a 230 m² house with a swimming pool and double garage. Serviced at the boundary. File available upon request

Ref. : 162

ELITE IMMOBILIER SAINT-TROPEZ

TANNERON800 000 €

House for sale house var - 6 rooms - 150 m²

Single-storey villa in a completely quiet location with swim

The ORION Mandelieu-la-Napoule agency offers you this superb single-storey villa nestled in a green environment, sheltered from any overlooking, on a magnificent landscaped plot of 2,465 m2 just 9 kilometres from the centre of Mandelieu-la-Napoule and 20 kilometres from Cannes. The exterior boasts exceptional and meticulously maintained amenities: a swimming pool with a motorized cover, a pool house with a summer kitchen, a sauna, automatic watering system, a carport for a car and campervan, and a 34 m2 garage. The property is also equipped with an alarm system and a solar water heater for optimal everyday comfort. The main house comprises three bedrooms, including a beautiful master suite with a dressing room and private bathroom, a separate shower room, and a separate WC. The bright 43 m2 living room, featuring a wood-burning fireplace, includes a welcoming open-plan kitchen and opens directly onto a pleasant terrace overlooking the garden. An independent studio completes this property with quality amenities, ideal for hosting family and friends or considering a rental project.

Ref. : 2690

Orion immobilier

ENTRECASTEAUX270 000 €

House for sale house var - 4 rooms - 73 m²

ENTRECASTEAUX FOR SALE: Single-storey house with 3 bedrooms and 342 sqm of land

ENTRECASTEAUX, for sale, Charming single-story house with veranda and solar panels. In a quiet and pleasant setting, near the charming village of Entrecasteaux, discover this lovely single-story house built in 2008, perfectly maintained and requiring no work. With a comfortable living area, it offers a bright and inviting open-plan living space, comprising a fitted and equipped kitchen opening onto the living room, extending onto a beautiful veranda of approximately 17 sqm. A true additional room, this sun-drenched veranda invites you to fully enjoy the house in every season. The sleeping area consists of three bedrooms, a shower room, and a separate toilet. The house sits on a plot of approximately 350 sqm, easy to maintain and offering a pleasant outdoor space. Another particularly appealing feature is its solar panels, which contribute to making this house economical to run. A functional, bright, and comfortable house, ideal as a main residence or a pied-à-terre in Provence. Features: single-story, built in 2008, 17sqm veranda, quiet surroundings.

Ref. : T5421

Briel & Partners

FAYENCE720 000 €

House for sale house var - 6 rooms - 160 m²

FAYENCE - SINGLE-STOREY HOUSE - SUPERB POOL AREA - DOUBLE GARAGE

Neyrat Immobilier is pleased to offer this beautifully renovated home in Fayence, in a quiet neighborhood, where quality materials and careful finishing are evident throughout. The villa features: - A closed entrance porch, ideal for storing shoes and jackets - A living room with a pellet stove opening onto a stunning terrace - A fully equipped kitchen - Three bedrooms - A shower room - A separate WC - A utility room / office - A technical room - A master suite with dressing room, bathroom/shower, and WC All living areas--except one bedroom--open onto the pool area, making it perfect for enjoying the outdoors. Additional highlights include: - A large 62 m² garage with a 3.2 m ceiling height, easily accommodating 2 vehicles, plus a workshop and very convenient parking space - A 23 m² outbuilding that could be converted into a studio or an artist's workshop - A heated 12 x 6 m swimming pool with a brand-new liner, equipped with a cover, plus an exceptional surrounding outdoor space - 300 m² of tiled terrace - Bioclimatic pergolas with an outdoor summer kitchen - An additional shower room - A pétanque court - A compliant individual septic system (on standards) - Approximately 4,700 m² of land, allowing for many possibilities No work is required--ideal for a family home or a second residence!

Ref. : 536864

NEYRAT IMMOBILIER

SIX-FOURS-LES-PLAGES1 890 000 €

House for sale house var - 5 rooms - 228 m²

For Sale - Le Brusc - Country House

Set in a stunning natural setting, this fully renovated 228-square-meter stone country house offers direct pedestrian access to Mont Salva, a lush green oasis overlooking the sea. Built on wooded grounds, the property features several bright living spaces, 4 bedrooms, and outdoor amenities designed for the Mediterranean lifestyle: a lagoon-style pool, a boules court, and shaded terraces. A rare combination of authenticity, absolute tranquility, and immediate proximity to the coves of Le Brusc. A hidden gem for lovers of nature and Provençal charm. Property located in an area subject to mandatory brush clearing. Agency fees payable by vendor - Montant estimé des dépenses annuelles d'énergie pour un usage standard, établi à partir des prix de l'énergie de l'année 2021 : 1570€ ~ 2180€

Ref. : 87058587

BARNES SANARY LUXURY REALTY

FRÉJUS650 000 €

House for sale house var - 6 rooms - 150 m²

VILLA FOR SALE BY THE SEA, 6 ROOMS, GARAGE, PARKING, IN FREJUS

Discover this 1960s villa for sale in Fréjus, ideally located by the sea with a west-facing aspect. This 150 sq m (1,615 sq ft) property, set on an 869 sq m (9,140 sq ft) plot, comprises six rooms, including four bedrooms, spread over two levels. The villa is divided into two three-room apartments, offering the possibility of creating a second dwelling on the property, making it an excellent investment opportunity or a project for a property developer. The interior includes a separate, fitted and equipped kitchen, two shower rooms, two toilets, and a bright living room with a fireplace. Heating is provided by radiant panels and reversible electric air conditioning. Hot water is supplied by an electric water heater. The house is quiet, with double-glazed windows and a combination of manual and electric shutters. Outside, you will find two terraces, a single garage, three outdoor parking spaces, and an alarm system for your security. The villa requires renovation. The location is ideal, close to amenities. You also benefit from the proximity to the sea for a pleasant living environment.

Ref. : 9805

IMMOGOLF

GRIMAUD3 990 000 €

House for sale house var - 8 rooms - 542 m²

SAINT TROPEZ GULF - RENOVATED VILLA WITH PANORAMIC SEA VIEWS - 8 BEDROOMS

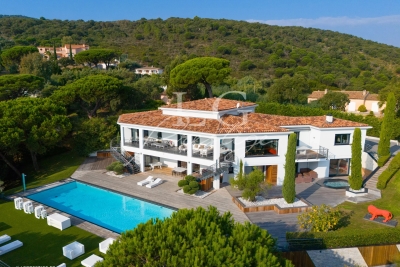
Near Saint-Tropez, located in a private and secured domain on the heights of Grimaud, prestigious villa of 542 m² on a land of 4466 m² enjoying a panoramic sea view on the Gulf of Saint-Tropez. Absolutely quiet and facing south. On the first floor, the villa is composed of spacious living rooms, an open kitchen, and 3 bedrooms with 2 bathrooms. The first floor hosts 2 large master bedrooms en suite opening onto a private balcony with an exceptional sea view. On the ground floor, a fully equipped apartment offers 3 additional bedrooms. Two large garages that can accommodate up to 6 cars complete the property's high-end amenities. The exteriors are very well maintained with a swimming pool with sea view and jacuzzi, a pool house, and a summer kitchen with covered terrace. Private heliport at the back of the property.

Ref. : 7170325

BARNES SAINT-TROPEZ

SEILLANS3 328 000 €

House for sale house var - 10 rooms - 352 m²

Seillans – A superb villa with a guest house

This superb villa is in one of France's most beautiful villages renowned for its art, its gastronomy and its Provence charm. 262.76 sqm of living space includes a living/reception room bathed in sunshine thanks to wide patio windows, a fully equipped contemporary kitchen, a master suite with a shower room and dressing room, and several further bedrooms. The property has been renovated throughout by a renowned interior decorator. Floor heating. An 89.91 sqm guest house with a suite and a workshop benefits from a panoramic view. The ensemble is sold fully furnished. With a heated swimming pool. Trunk roads nearby access Cannes, Monaco and Fayence aerodrome.

Ref. : 86466896

DANIEL FÉAU PROVENCE

STE-MAXIME7 995 000 €

House for sale house var -

Property with a private beach and sea view

Exclusive Listing In Sainte-Maxime, within a prestigious and sought-after private estate, this exceptional character property enjoys a truly unique seafront location and breathtaking panoramic views over the Gulf of Saint-Tropez. Set on a magnificent south-facing landscaped plot of more than 5,000 sqm, the estate offers approximately 535 sqm of living space, comprising a main villa, an independent apartment, a caretaker's house, and a guest house. A swimming pool completes this rare and remarkable property. A genuine investment opportunity, the property presents significant development potential, with the possibility of additional construction or land subdivision, making it equally attractive to investors and discerning buyers seeking an exceptional residence to renovate and customize. Nestled in an outstanding natural setting, the property benefits from direct access to the sea and a private beach. A rare offering on the market, providing unique opportunities for value enhancement in one of the most coveted locations in the Gulf of Saint-Tropez. AICI Agence de Cannes +33 0493392060 -

Ref. : 86461193

AGENCE A.I.C.I.

LES ADRETS-DE-L'ESTÉREL995 000 €

House for sale house var - 6 rooms - 193 m²

EXCLUSIVE TO MANDELIEU: VILLA 193 SQM, 5 BEDROOMS, SWIMMING POOL, SOUTH-FACING, UNINTERRUPTED VIEWS OF THE ESTÉREL MOUNTAINS

Exclusive to BERTI AND SONS - In the heart of the highly sought-after Domaine de Séguret in Les Adrets-de-l'Estérel, just 12 minutes from Mandelieu town center, discover this sumptuous villa with exceptional potential, nestled in a privileged residential setting, offering absolute tranquility. Built on a magnificent 1,742 sqm plot with complete privacy, this property benefits from a south-facing aspect and superb unobstructed views of the Estérel mountains. The main villa, mostly on one level, boasts very spacious rooms: a large, bright living room of over 44 sqm with high ceilings, a separate kitchen of nearly 14 sqm, ample storage and a dressing room, two bedrooms on the ground floor, a bathroom, a shower room and separate WC, with direct access to the terraces and grounds. Upstairs, a superb mezzanine of approximately 27 sq m adds further charm to the property and offers the ideal layout for two additional bedrooms, an office, a playroom, or a relaxation area, depending on your needs. Outside, the atmosphere is truly idyllic: a magnificent pool area with a stone pool house, Mediterranean vegetation, complete privacy, and an exceptional natural setting. The property also benefits from a convenient, ground-floor, enclosed garage. The basement includes a self-contained two-room apartment comprising a living room, dining room, shower room, and WC, a laundry room, and an exceptional tiled garage of approximately 145 sq m, providing ample parking for numerous vehicles--a rare find for car enthusiasts or collectors. The property is in immaculate condition and meticulously maintained. A few updates will modernize certain features and unlock the full high-end potential of this unique villa. A rare find on the market. Don't delay in scheduling a viewing. Contact us now for more information. Photos retouched by artificial intelligence for presentation purposes, without modification of the volumes, surfaces or essential characteristics of the property.

Ref. : RBV52

AGENCE DE LA POSTE

STE-MAXIME2 550 000 €

House for sale house var - 7 rooms - 247 m²

Panoramic sea view for this modern Provençal-style house of 247 m² on a 1700 m² plot in a secure estate. The pool level includes the living areas: a living room with fireplace, dining room, kitchen and pantry, as well as the master suite with bath and shower. The whole space opens onto terraces, the pool, the garden, and the sea. Upstairs, 2 bedrooms each with their own shower room and toilet. On the garden level, a spacious suite with bathroom and toilet, along with an office. Double garage, laundry room, and boiler room.

Ref. : 394V2714M

JAGER IMMOBILIER

LES ISSAMBRES2 750 000 €

House for sale house var - - 224 m²

Commanding position, panoramic sea views, absolute tranquillity just a few steps from the town centre

Set in a commanding position, this elegant 174 sqm villa embodies a truly exceptional lifestyle, where breathtaking panoramic sea views, complete privacy and the convenience of walking to the town centre come together to create an outstanding address. An almost impossible-to-find location, where absolute tranquillity blends seamlessly with the ease of everyday living. Bathed in natural light thanks to its perfect south-facing orientation, the property enjoys a beautifully preserved setting, completely free from overlooking neighbours, where every window frames the Mediterranean like a living masterpiece. Here, only the whisper of the pine trees and the endless blue horizon accompany your days. Time seems to stand still, offering a lasting feeling of serenity, freedom and well-being. Set within magnificent landscaped grounds of 1,322 sqm, this residence has been designed as a permanent invitation to relaxation, entertaining and the Mediterranean art of living. A heated swimming pool, elegant pool house, expansive sun-drenched terraces and beautifully designed outdoor spaces ensure that every moment becomes a privilege. Every detail has been carefully considered to embrace the gentle Mediterranean climate, whether enjoying lively gatherings or peaceful moments of escape. From the moment you step inside, your eyes are immediately drawn towards the sea. Generous living spaces reveal a spacious reception room extended by a cosy TV lounge with fireplace, creating an atmosphere of warmth and understated elegance. The fully equipped open-plan kitchen is complemented by a discreet and practical utility room. The ground floor features a magnificent principal suite overlooking the sea, complete with its own bathroom, dressing room and private toilet. Upstairs, a second suite enjoys equally spectacular sea views and offers the same level of comfort, with its own bathroom, toilet, bidet and dressing room. On the garden level, three additional elegant suites provide exceptional accommodation for family and guests. Two benefit from en-suite shower rooms, while the third features a bathroom, complemented by a separate guest toilet. Each enjoys its own peaceful retreat within a refined and intimate atmosphere. A garage completes the outstanding amenities of this confidential property, a true haven of peace designed for those seeking uncompromising excellence. A rare address where every sunrise over the Mediterranean reminds you of the uniqueness of this remarkable home. A property combining the most sought-after attributes: a prestigious location, uninterrupted sea views, complete tranquillity, no disturbances, total privacy... and the ultimate luxury of being able to walk everywhere.

Ref. : MZIST1927

MICHAËL ZINGRAF CHRISTIE'S INTERNATIONAL REAL ESTATE SAINT-TROPEZ

GASSIN5 800 000 €

House for sale house var - 8 rooms - 230 m²

Gassin luxury estate with sea views, guest house and 13 446 sqm landscaped grounds

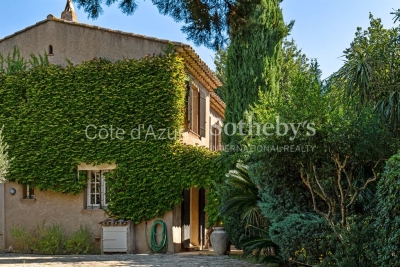
Gassin estate with sea views, guest accommodation and 13,446 sqm of landscaped grounds Located close to the historic village of Gassin, the beaches of Pampelonne and Saint-Tropez, this character property enjoys a privileged setting within approximately 13,446 sqm of landscaped grounds. Positioned in a dominant location, the estate benefits from open countryside views extending towards the Mediterranean Sea. The property comprises a principal residence of approximately 230 sqm, a guest pavilion and an independent caretaker's house of approximately 60 sqm. The main residence offers generous reception areas including a spacious living room, dining room and secondary lounge. The accommodation comprises three en suite bedrooms including a principal suite with dressing room and full bathroom. The guest pavilion, connected via a charming patio, accommodates two additional bedrooms and a shower room. Outdoor amenities include multiple terraces, a swimming pool area, summer lounge and pergola, all designed to maximise enjoyment of the exceptional natural surroundings. The estate offers a rare level of privacy while remaining within easy reach of Saint-Tropez, Pampelonne beaches and the region's most prestigious amenities. A renovation programme would allow the future owner to fully unlock the property's considerable architectural and investment potential. This estate represents an exceptional opportunity for a prestigious family residence, luxury holiday retreat or long-term investment within the Gulf of Saint-Tropez. Côte d'Azur Sotheby's International Realty For further information or to arrange a confidential private viewing, please contact Côte d'Azur Sotheby's International Realty, your trusted expert in luxury real estate within the Gulf of Saint-Tropez and across the French Riviera.

Ref. : CA9-1088

COTE D'AZUR SOTHEBY'S INTERNATIONAL REALTY

FAYENCE1 249 000 €

House for sale house var - 15 rooms - 575 m²

Discover a Haven of Peace

Discover a Haven of Peace From the moment you enter this property, time seems to stand still, inviting you to savor the beauty of the surroundings. An enchanting panorama unfolds before you: majestic verdant trees, a tranquil river, and its gentle cascades, all set in a backdrop where tranquility reigns supreme. Nestled in a serene environment, this property is not isolated and is just a 15-minute walk from the heart of the village. It comprises three independent buildings, totaling a generous area of 575 sqm, offering multiple possibilities: ideal for a large family, for rental, or for wellness-related activities. The estate spans a lush park of 23,193 sqm, rich in various tree species and adorned with a river that adds a touch of magic to this natural space. The main house, in need of refreshing, dates back to 1974 and offers 215 sqm of living space with a basement of 135 sqm. On the ground floor, you will find a welcoming entrance hall, a functional fitted kitchen, and a spacious living room of 62 sqm featuring a fireplace, providing access to two charming terraces. This level also includes one bedroom, an office, a separate toilet, and a bathroom with a shower. Upstairs, a mezzanine leads to four bedrooms, an additional small bedroom, a bathroom with a toilet, a separate toilet, and a shower room. The basement houses a dormitory, a shower room, a separate toilet, as well as a laundry room, an oil-fired boiler room, a garage, a workshop, and a cellar. To complete this ensemble, a traditional swimming pool of 9 x 4.5 m with its terrace invites you to unwind. The guest house, renovated 2018, spans 93 sqm. It features an entrance leading to a bright living room with an open-plan kitchen, providing access to two terraces. This building includes a master bedroom with its own bathroom and toilet, two additional bedrooms, a separate toilet, and a shower room. Upstairs, an independent room of 30 sqm awaits your personal touch. Finally, there is an independent agricultural house of 104 sqm, which comprises, on the ground floor, a large shelter of 47 sqm and a spacious room of 53 sqm. Upstairs, accessible from the outside, a large room of 51 sqm opens onto a terrace of 47 sqm. This rare property stands out for the quality of its environment, the charm of its river, and the diversity of its three independent buildings. For more information, please feel free to contact us; we will be delighted to assist you in this beautiful discovery.

Ref. : 0266

AZUR EUROPEENNE REAL ESTATE

CARCÈS995 000 €

House for sale house var - 11 rooms - 326 m²

Superb Property in Carcès (Var)

326 m² of living space – 3.45 hectares including a partially buildable area – Panoramic views – Heated pool & Pétanque court Set in a natural environment in the heart of Provence Verte, the property and its annexes stretch across 3.45 hectares of oak and pine forest, with three olive groves and a young truffle orchard. Built on two levels, the house combines Provençal authenticity with contemporary comfort, featuring in particular: 8 bedrooms, including 5 on the ground floor and 3 with their own en-suite bathroom (6 bathrooms in total) Fully equipped kitchen Living room with fireplace Dining room Library, study… Terraces The house stands out for its spacious volumes crafted with beautiful materials. Waxed terracotta tiles, wooden beams, Provençal-style ceilings, and a lime-rendered façade give the home a refined character that respects local traditions. The rooms are bathed in exceptional natural light, bringing a warmth that is quintessentially Provençal.

Ref. : 86360049

COTIGNAC IMMOBILIER