OK
More than Less than
€  ok

Key-words : house private pool var

Houses and Apartments, your real estate specialist magazine offers a selection of ads that match with the keyword house private pool var. You can refine your search by specifying the area or price range in the navigation bar link Search for a House/Apartment.

SEILLANS599 000 €

House for sale house private pool var - 4 rooms - 108 m²

Detached House with Swimming Pool and Panoramic Views - Seillans

Located in Seillans, within a private and secure estate featuring a lake, communal swimming pool and tennis courts, this detached house enjoys a peaceful setting and magnificent panoramic views of the surrounding hills. Set on approximately 1,800 sqm of south-facing grounds, the property features a private 11 x 6 m swimming pool and pleasant outdoor areas, ideal for enjoying the natural surroundings. The house comprises a bright, dual-aspect living area of approximately 45 sqm with a fireplace, open-plan kitchen and utility room. The high ceilings and exposed beams add character, while large openings allow plenty of natural light and provide direct access to the outdoor spaces. The sleeping area includes three bedrooms, one of which is a master suite with its own private shower room, as well as a second shower room shared by the other two bedrooms. The property also benefits from a crawl space, a compliant private wastewater treatment system and several parking spaces. Renovation and modernisation work is required, particularly in the shower rooms, electrical installation and certain outdoor areas, offering future owners the opportunity to personalise the property to their taste. A property with excellent potential, enjoying a privileged natural setting, south-facing exposure and superb panoramic views over the hills of the Var countryside.

Ref. : 87509411

WRETMAN ESTATE & CONSULTING

GRIMAUD1 550 000 €

House for sale house private pool var - - 162 m²

VILLA - GRIMAUD - SWIMMING POOL

Located in Grimaud, this home enjoys a peaceful setting. Its spacious layout and abundant natural light give the entire home a warm and contemporary feel. The ground floor is centered around a bright living room that flows into an open, fully equipped kitchen. A separate laundry room complements this living space and makes daily life easier. A bedroom with an en suite shower room is also located on the ground floor. Upstairs, three bedrooms each feature their own en suite shower room, providing a private and functional space. One of them opens onto a terrace. An office area completes this floor. Outside, the house features a swimming pool and a closed garage, ensuring convenience and security for vehicles. The landscaped, lush setting, completely secluded from neighbors, adds greatly to the charm of this property. Translated with (free version) Agency fees payable by vendor - Montant estimé des dépenses annuelles d'énergie pour un usage standard : 950€ ~ 1360€ - Franck RENAUX-MOULY - Agent commercial - EI - RSAC PARIS 527573133

Ref. : 87245317

BARNES Sainte-Maxime

ST-RAPHAËL2 750 000 €

House for sale house private pool var - 10 rooms - 234 m²

LE TRAYAS EXCEPTIONAL PROPERTY BREATHTAKING SEA VIEW

In the heart of the highly sought-after Trayas , within a private, gated and secure estate , this remarkable family villa of approximately 230 m2 is revealed, benefiting from an absolutely privileged dominant position. From the moment you arrive, the property captivates with its natural surroundings and spectacular panoramic views of the Mediterranean . Here, the sea becomes a natural extension of the house and accompanies the gaze from many living spaces. Situated on a plot of approximately 1,200 m2 , the villa blends harmoniously into its surroundings and is spread over several levels. The various outdoor spaces have been designed around the view: vast terraces , several relaxation areas and a superb swimming pool facing the sea allow you to fully enjoy the exceptional setting, whether with family or on special occasions with friends. A VILLA OPEN TO THE SEA The property's architecture was designed to offer its occupants a decidedly outward-facing experience. The majority of the rooms thus benefit from wide views of the sea , creating a unique atmosphere where natural light, Mediterranean vegetation and the blue of the Mediterranean constantly interact. Throughout the day, the panorama evolves and offers a continuous spectacle, from the first light of morning to the magnificent sunsets. A RARE AND PRESERVED LIVING ENVIRONMENT Hidden from view and without any overlooking properties , the property benefits from a particularly peaceful and preserved environment. The surrounding nature, the dominant position, the generous volumes and the omnipresent sea view give the whole a rare, intimate and resolutely Mediterranean atmosphere . More than a villa, this property offers a true family living space , designed for entertaining, sharing and fully enjoying the gentle lifestyle of the French Riviera. KEY STRENGTHS Prime location in Le Trayas Private, gated and secure estate Approximately 230 m2 Land of approximately 1,200 m2 Exceptional panoramic sea view Dominant position Swimming pool with a view of the Mediterranean Large terraces and outdoor spaces Preserved natural environment No one opposite Many rooms open onto the sea A family property offering spacious rooms and real privacy. A rare property, where the location, the view and the environment combine to create an exceptional living environment. A hidden gem in the heart of the Estérel, waiting to be discovered to fully appreciate its scope.

Ref. : 879V111M

Orion immobilier

GRIMAUD7 750 000 €

House for sale house private pool var - 20 rooms - 586 m²

GRIMAUD BEAUVALLON - SUMPTUOUS VILLA OF 586 M2 WITH SEA VIEW

Eur 7,750,000 4,764 sqm plot 6 bedrooms gym heated swimming pool two garages in the exclusive residential area of beauvallon bartole, grimaud, discover this exceptional contemporary villa offering 586.07 sqm of living space and breathtaking panoramic views over the gulf of saint-tropez, within a private, secure gated estate. Set on 4,764 sqm of private grounds, the property combines striking contemporary architecture with exceptionally generous interiors. At its heart lies an impressive 134.82 sqm living and dining area, opening onto expansive terraces overlooking the mediterranean. The main residence offers a separate kitchen, wine cellar, pantry, utility room and four bedrooms, including an outstanding 44.58 sqm master bedroom with a spacious bathroom and dressing rooms. A separate two-bedroom guest house provides additional accommodation and privacy for family and visitors, while a private gym of approximately 30 sqm offers a dedicated wellness space. Outside, more than 250 sqm of terraces, a heated swimming pool of approximately 54 sqm and landscaped gardens create a truly remarkable mediterranean setting. Two garages, offering over 140 sqm of enclosed space, complete this prestigious property. An outstanding family estate, combining exceptional entertaining spaces, independent guest accommodation and panoramic sea views. Expected completion: 2028. Asking price: eur7,750,000 agency fees of 4% including vat payable by the seller. French energy performance certificate (dpe) not yet available; property under construction. Risk information: www. Georisques. Gouv. Fr. Showroom immobilier de saint-tropez private clients advisory tel.: +33 7 85 54 35 96

Ref. : SVVI10001364

SHOWROOM IMMOBILIER DE SAINT-TROPEZ

GASSIN1 749 000 €

House for sale house private pool var - 6 rooms

Sea view Appartment within Historic house Gassin

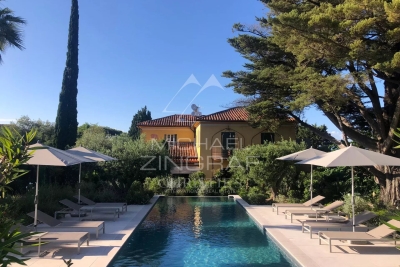
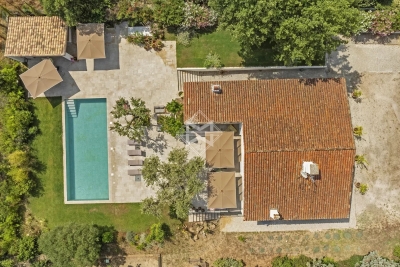
Located just a few steps from the seafront, this beautifully renovated and unusual Appartment is found on the ground-floor of this house converted to Appartments in 2006. The Appartment offers more than 135 m of living space plus a fabulous series of terrasses that measure more than 250m and which surround the property on both sides... some facing the sea and the others overlooking a private garden offering more than 200 sq m of outdoor living space. The property is part of an exclusive 3,500 sq m estate shared by only seven co-owners. With in this unusual property, residents enjoy a 6 × 11 m heated swimming pool set within beautifully landscaped, mature gardens that are meticulously maintained, and more than 200 m of multiple private Terrasse areas on the south side of the property. Backing onto the Sinopolis Hill, this dual-aspect apartment enjoys uninterrupted, direct sea views. On the garden side, a large flat steel-framed glass partition opens into a fully fitted kitchen with an open-plan dining area, complemented by an adjoining wine cellar. A wide arched doorway leads into the inviting living room, where a beautiful working fireplace creates a warm and elegant atmosphere. The living room opens onto a 26 sq m sea-facing terrace with stunning panoramic views. Additionally a second Terrasse area on the sea front side ... offers many areas to sit and admire the view. The sleeping quarters comprise three en-suite bedrooms, each with its own private bathroom. Generous built-in storage throughout the home ensures both comfort and practicality. Today configured as two bedroom plus a room used as a reading room, the property offers scope and style to create the space you want in the way that suits you. Meticulous attention to detail including bespoke woodwork, polished concrete floors and steel architectural features gives this recently renovated residence a distinctive blend of contemporary elegance and authentic character, enhanced by high-quality finishes throughout.

Ref. : MZIST1943

MICHAËL ZINGRAF CHRISTIE'S INTERNATIONAL REAL ESTATE SAINT-TROPEZ

ST-TROPEZ9 990 000 €

House for sale house private pool var - 7 rooms - 273 m²

Saint-Tropez | Elegant Provençal Property with Swimming Pool and Guest House

Just a short walk from the village of Saint-Tropez, this charming property combines Provençal elegance, generous living spaces and inviting outdoor areas. Set on approximately 3,600 sqm of land, it enjoys a privileged setting close to shops, the harbour and beaches. The main house features welcoming reception areas, including a living room, a dining room with a fireplace, an open-plan kitchen and a study. Upstairs, three en-suite bedrooms make up the sleeping quarters, including a principal suite opening onto a private terrace. An independent guest house completes the property with two additional bedrooms, bringing the total to five. An ideal arrangement for welcoming family and friends while preserving everyone's privacy. Outside, four terraces provide lovely spaces to enjoy the Mediterranean setting. The property also features a heated swimming pool, a pool house and six outdoor parking spaces. A sought-after Saint-Tropez address, combining the charm of a Provençal home, inviting reception areas and a privileged location close to the village. Information on the risks to which this property is exposed is available on the Géorisques website: www.georisques.gouv.fr

Ref. : 87542782

MED-ESTATES

ST-TROPEZ3 600 000 €

House for sale house private pool var - 5 rooms - 150 m²

SAINT-TROPEZ - PRIVATE ESTATE - 4-BED HOUSE WITH SWIMMING POOL

150m² (1,615 sq ft) house situated in the heart of a private estate, just a few minutes' walk from Les Salins beach, enjoying a peaceful setting and a landscaped garden with swimming pool. Laid out over two levels, it comprises an entrance hall, a bright living room opening onto a large terrace and garden, a fully fitted open kitchen with a central island and dining area, and a laundry room. The sleeping area comprises four bedrooms, including a single-level master bedroom with bathroom with toilet. This property also comes with a large garage. Renowned worldwide for its charm and its unique art of living, Saint-Tropez captivates visitors with its iconic harbour, beautiful beaches, renowned restaurants and luxury boutiques. An unmissable destination on the French Riviera, the village welcomes an international clientele every year, drawn by its distinctive atmosphere, prestigious events and Provençal heritage. Nestled between the Mediterranean Sea and the Var countryside, Saint-Tropez offers an exceptional lifestyle, within easy reach of the main airports and some of the Riviera's finest destinations. The Salins district enjoys a privileged location in a highly sought-after residential setting. Appreciated for its peaceful atmosphere, beautiful properties and proximity to Salins Beach, it offers a pleasant, green environment just a few minutes from the centre of Saint-Tropez. A leading name in luxury real estate and an ambassador of the French art of living, BARNES operates an integrated network of 159 agencies across 21 countries and 75 destinations, assisting its clients with every aspect of their property and lifestyle projects. For any further information, the BARNES International Saint-Tropez team remains at your disposal. Tel: +33 4 94 43 32 47

Ref. : 87160340

BARNES SAINT-TROPEZ

SEILLANS1 140 000 €

House for sale house private pool var - 7 rooms - 185 m²

Character Property in Seillans – An Idyllic Setting

Just a short distance from the village of Seillans, in a peaceful and sought-after area, this elegant fully renovated property dating back to 1879 offers an idyllic lifestyle surrounded by beautiful natural surroundings. Set within approximately 8,908 sqm of beautifully landscaped grounds, the property enjoys a mature garden featuring a variety of Mediterranean species and a magnificent mature lime tree. The house also benefits from lovely open views, creating a peaceful and private setting. The property offers generous and well-proportioned living spaces. The ground floor comprises a charming living room with fireplace opening onto the garden, a dining room, a fully equipped kitchen , cellar , wc and a large covered terrace. Upstairs, there are four bedrooms, several bathrooms and shower rooms, together with a terrace. A further charming attic bedroom completes the accommodation on the second floor. Outside, a traditional swimming pool, with a flat bottom, salt-water filtration, heat-pump heating and electric safety cover, blends beautifully into the landscaped garden. An elegant wrought-iron pergola creates a delightful area for relaxing and enjoying the surroundings. The property also benefits from a garage, technical room and ample parking. A beautiful character property combining authenticity, comfort, space and tranquillity, just minutes from the village of Seillans. For further information or to arrange a private viewing, please do not hesitate to contact us. We would be delighted to assist you and introduce you to this exceptional property.

Ref. : 0279

AZUR EUROPEENNE REAL ESTATE

GRIMAUD855 000 €

House for sale house private pool var - 4 rooms - 101 m²

Modern 3-Bedroom House with pool in domaine

At walking distance of the charming village of Grimaud lies this stylish, small-scale private development comprising a total of nine residential units. Six residential units have already been completed, whilst the remaining three are currently being planned. The project comprises four contemporary terraced houses, each with a private terrace and dedicated parking spaces, as well as two comfortable flats. As an attractive extra, all residents enjoy access to a communal heated swimming pool, ideal for relaxing in peace and quiet. Villa 2 is a modern terraced house with a living area of approximately 100 m². The property features a light-filled living space and three full-sized bedrooms, each with its own bathroom, ensuring optimum comfort and privacy. The property is currently in the finishing stages. The entire structural work has already been completed. The stated sale price includes the full completion of the property, including the landscaping of the garden and terraces. This means you will receive a turnkey property finished to the highest standard. This is an excellent opportunity for anyone looking for a high-quality home within a small-scale co-ownership development, where tranquillity, comfort and a pleasant living environment take centre stage. Additional benefits: * Small-scale private development with just nine residential units * Heated communal swimming pool * Private terrace and dedicated parking spaces * Three bedrooms, each with its own en-suite bathroom * Sale includes full finishing works Other options (1-2-3-4 bed residential units) possible, please get in touch.

Ref. : 87112689

MED-ESTATES

GRIMAUD2 580 000 €

House for sale house private pool var - 10 rooms - 300 m²

Charming Villa in a Private Estate

Nestled within a private and secure estate in Grimaud, just a 6-minute drive from the beaches, this stunning villa offers a dream setting for a holiday on the French Riviera. Designed to comfortably accommodate up to 12 guests, the house features 6 spacious bedrooms, each with its own en-suite bathroom, ensuring both comfort and privacy for everyone. The living areas include a cosy lounge dedicated to reading and relaxation, as well as a large, light-filled living room with a dining area and open-plan kitchen — ideal for sharing special moments with family or friends. Outside, you'll enjoy a large swimming pool, a pool house, and several lounge areas perfectly arranged to make the most of the Mediterranean climate. This villa beautifully combines elegance, comfort, and tranquillity for an unforgettable stay just moments from the sea.

Ref. : 83361

MAGREY&SONS SAINT-TROPEZ

CARQUEIRANNE2 000 000 €

House for sale house private pool var - 8 rooms - 250 m²

Sea views, swimming pool and panoramic terraces in a sought-after neighbourhood

In the residential and discreet La Californie neighbourhood, on the heights of Carqueiranne, this family villa enjoys a fine, open outlook over the sea and the Giens peninsula. Surrounded by greenery, the property also benefits from direct access to the forested massif, offering a calm and preserved setting, between sea and nature. The property extends over more than 250 sqm of living space on landscaped grounds of over 1,500 sqm. The main level welcomes a light-filled living room with a fireplace, opened wide onto the outdoors by large sliding pocket windows. It extends into a fitted kitchen and a vast covered terrace, a true living room in fine weather, making full use of the maritime panorama. A principal suite with dressing room and private bathroom completes this level. Upstairs, two bedrooms each have their own shower room and open onto a tropézienne terrace with sea views. A level designed to preserve comfort and privacy, while keeping the same open outlook over the landscape. The garden level houses a second sitting room along with two bedrooms and their own living spaces, around 70 sqm in total. This space can easily function as a self-contained apartment while remaining linked to the main house by an interior staircase. Below the property, to the front of the house, the 10 x 15 metre saltwater pool has its own terrace, shielded from view. A garage, several parking spaces, solar panels, an alarm system, and fully renewed electrics, plumbing and septic system complete the property. It was entirely renovated in 2021. This family address will appeal for its Mediterranean setting, its light and its ease of everyday living, with the sea and nature as a backdrop, just minutes from the beaches and the centre of Carqueiranne.

Ref. : 83500

MAGREY&SONS SAINT-TROPEZ

RAYOL-CANADEL-SUR-MER6 900 000 €

House for sale house private pool var - 12 rooms - 440 m²

Exceptional Contemporary Property with 6 En-Suite Bedrooms, Panoramic Sea Views over the Îles d'Or, and Heated Infinity Pool

Nesting in one of the most sought-after and preserved areas of Rayol-Canadel-sur-Mer, just 25 kilometers from Saint-Tropez, this exceptional contemporary villa of nearly 400 m² of living space is set within a majestic natural backdrop. Situated in an elevated position on a landscaped plot of over 2,080 m², the property enjoys a rare location and offers a spectacular marine panorama overlooking the Mediterranean and the Îles d'Or. Thanks to its ideal South-West orientation, it benefits from optimal sunlight and magical sunsets. The result of a complete renovation to an exceptionally high standard (backed by Ten-Year Building Insurance / Décennale and Structural Damage Insurance / Dommage Ouvrage), this architect-designed residence reinvents the Mediterranean art of living. It is sold fully furnished with custom-made fittings and pieces signed by leading Italian design houses. An elegant and fluid layout across three levels connected by an elevator and a design staircase: The Ground Floor: From the entrance (equipped with digital lock access and a welcome cloakroom/dressing area), the magic operates. The vast reception area opens into a double living room bathed in light thanks to immense 5-meter-wide sliding glass doors. It seamlessly extends into a dining room and a high-end Italian kitchen fully equipped with Miele appliances (double fridge/freezer, steam oven, 80-bottle wine cellar). This level also houses 2 first private en-suite bedrooms with walk-in closets and shower rooms. The entire floor opens seamlessly onto over 150 m² of terraces, featuring a covered dining area beneath a majestic umbrella pine. The First Floor: Also accessible via the private elevator, this level serves 4 exceptional en-suite bedrooms. Each features its own custom walk-in closet and private bathroom or shower room. Among them, the 38 m² master suite reveals a spectacular bathroom fitted with an Antonio Lupi bathtub facing the sea. All bedrooms enjoy direct access to a huge continuous wrap-around terrace offering spectacular views. The Garden Level & Wellness Area: Designed for relaxation and convenience, this level houses a private spa area with a hammam, a fully equipped laundry room, secure storage/cellar space, as well as a large 55 m² enclosed garage accommodating 2 to 3 vehicles with an electric vehicle charging station. Outdoor Spaces & Swimming Pool: The beautifully landscaped flat garden (centuries-old olive tree, palm trees, citrus trees, and stone retaining walls made of pierres de Bormes) centers around a heated salt-water infinity pool. Designed to visually merge with the blue of the sea, it is complete with a submerged safety cover and expansive sunbathing decks. A paved turnaround area facilitates easy access and parking for your guests. Top-of-the-Line Equipment & Amenities: Full home automation (Niko Home Control), ducted reversible air conditioning (Hitachi), hardwired video surveillance system, Technal aluminum joinery with adjustable sunshades (BSO Waremma), integrated architectural lighting (Modular, Tooy, Platek), solar water heating. A truly unique property in Rayol-Canadel-sur-Mer, combining understated luxury, modern technology, absolute comfort, and breathtaking panoramic views.

Ref. : V2271ST

JOHN TAYLOR SAINT TROPEZ

CALLIAN3 150 000 €

House for sale house private pool var - 9 rooms - 850 m²

Callian - Exceptional castle with swimming pool and 3-hectare park

// callian // an exceptional estate, between history, art and the art of entertaining a discreet address steeped in history, offering a unique setting to bring the most beautiful events to life. Majestically overlooking the provençal village of callian, this remarkable character estate reveals much more than a prestigious property: a place imbued with history and artistic sensitivity, having belonged to a renowned french painter. Along the 3-hectare park, some remains testifying to this artistic past still exist within the property, giving the whole a unique identity and a particularly rare extra soul. A heritage that invites you to imagine a unique reception venue where heritage, culture, and provençal elegance meet. Built in the heart of a preserved 3-hectare natural environment, the property benefits from absolute calm, without any overlooking neighbors. Its open panorama over the surrounding countryside, mediterranean trees, and centenary olive trees create a naturally spectacular setting, ideal for hosting exceptional events. Remarkable event potential with nearly 850 m² of built surfaces, including a main house of about 330 m² and some 520 m² of habitable outbuildings, the estate presents particularly rare volumes and considerable development potential. Some outbuildings have ceiling heights over 5 meters, offering multiple layout possibilities: reception spaces, seminar rooms, exhibition areas, artist studios, dining areas, or infrastructures dedicated to high-end events. The outdoor spaces naturally lend themselves to organizing outdoor receptions, ceremonies, and cocktails in a privileged provençal setting. Pool, large terraces, and tree-lined gardens constitute as many settings to imagine exclusive experiences. The estate also has a large parking capacity, an essential asset for welcoming many guests and organizing large-scale events. A characterful residence to extend the experience the main house, about 330 m², offers 7 bedrooms allowing accommodation for the owners, their guests, or clients wishing to extend their stay on site. Its architecture and authentic atmosphere continue the historical and artistic identity of the estate. An exceptional expansion opportunity for buyers wishing to give an even more ambitious dimension to their project, it is also possible to acquire an adjacent plot housing the former museum of the property. Built in 2003, this resolutely modern architectural building covers an area of 476 m² and constitutes a particularly interesting complement to the main estate. This additional acquisition, offered at a price of 1,200,000 € inclusive fees, would bring the entire real estate to nearly 1,300 m² built, thus offering new perspectives for exploitation and development. The architectural complementarity between the historical charm of the estate and the contemporary lines of this former museum opens the way to a unique project: exhibition spaces, art galleries, complementary reception rooms, seminar spaces, or places dedicated to cultural and private events. A rare opportunity to combine, within a single ensemble, artistic heritage, contemporary architecture, and large-scale event infrastructures. A privileged location in the heart of the pays de fayence only 10 minutes from the prestigious terre blanche golf course, 45 minutes from nice international airport, and about 1h15 from monaco, the property benefits from appreciable accessibility while maintaining absolute confidentiality and tranquility. A place, a history, a project to imagine. Reception estate, discreet destination for prestigious weddings, seminar and professional retreat venue, cultural space or artistic residence: possibilities are numerous. A unique property, combining a heritage steeped in history, a completely preserved natural environment, and built surfaces offering tremendous operational potential. With the possibility to also acquire the neighboring former museum, the ense

Ref. : 87563323

MAISON CINO Real Estate

LES ADRETS-DE-L'ESTÉREL3 200 000 €

House for sale house private pool var - 8 rooms - 310 m²

12 MINUTES FROM MANDELIEU - CONTEMPORARY VILLA WITH PANORAMIC SEA AND ESTEREL VIEWS - INFINITY POOL - GUEST HOUSE

Berti and Sons Real Estate Group presents for sale this sublime contemporary villa in a commanding position within a secure estate in the heart of the Esterel mountains, 12 minutes from Mandelieu, 30 minutes from Nice Airport, and 5 minutes from the A8 motorway. Built on approximately 2,600 sqm of landscaped grounds, it offers nearly 300 sqm of living space, enhanced by spectacular views of the Mediterranean Sea and the Esterel hills. Generous volumes and large bay windows flood the living areas with natural light. The living room, extending into a contemporary open-plan kitchen, opens seamlessly onto the terraces and swimming pool. A utility room, laundry room, and wine cellar complete this space designed for optimal comfort. The villa features four suites, each with its own private bathroom and direct access to the outdoors, offering guests peace, privacy, and pleasant sea views. A separate guest house of approximately 60 sq m provides ideal accommodation for family and friends. It includes two bedrooms and allows for independent guests. The outdoor spaces have been designed to fully enjoy the Mediterranean climate: an infinity pool overlooking the sea, spacious sun terraces, a meticulously landscaped garden, a barbecue area, and a pétanque court create a living environment that is both welcoming and elegant. A large driveway with double covered parking is provided. Ample parking is available on the property. A must-see!

Ref. : NBV103

AGENCE DE LA POSTE

GRIMAUD4 350 000 €

House for sale house private pool var - 8 rooms - 225 m²

GRIMAUD - VILLA 5 BEDROOM - SWIMMING POOL

Located in the heart of the Beauvallon estate, close to the golf course and the sea, this contemporary 225 sqm villa offers a peaceful living environment. On the ground floor, the villa features a TV lounge, a second living room adjoining a spacious kitchen with direct access to the outdoors, as well as three en-suite bedrooms. Upstairs, there is a master suite with a private terrace and an additional en-suite bedroom. The beautifully landscaped grounds offer numerous areas for relaxation, several furnished terraces, an outdoor kitchen, a pétanque court, a basketball court and a swimming pool. A secure double garage completes the amenities of this villa. “Information regarding the risks to which this property is exposed is available on the Géorisques website: www.georisques.gouv.fr” Alice GUIBAL – Commercial Agent – Sole Trader (EI) – RSAC No. 944 771 187 Property located in an area subject to mandatory vegetation clearance requirements. Located in the Gulf of Saint-Tropez, Grimaud Beauvallon captivates with its exceptional setting between the sea, rolling hills and the Beauvallon Golf Course. This peaceful area offers beautiful beaches, lush green surroundings and an atmosphere ideal for relaxation, both in summer and throughout the quieter off-season. With golf, beaches and scenic walks nearby, each day can be enjoyed at your own pace, whether swimming, practising sports or simply unwinding while taking in views of the Mediterranean. Nearby, the village of Grimaud charms visitors with its picturesque narrow streets, traditional stone houses and castle overlooking the rooftops, while Port Grimaud invites leisurely strolls along its charming canals. Saint-Tropez and Sainte-Maxime are also accessible via a cycle path, offering the perfect opportunity to enjoy the beautiful coastal scenery on foot or by bike, embracing a relaxed lifestyle surrounded by nature and the great outdoors. A specialist in luxury real estate, BARNES supports its clients in all their projects through a network of 159 agencies across 21 countries and 75 destinations. For any further information, the BARNES International Saint-Tropez team is at your disposal on +33 4 94 43 32 47.

Ref. : 87510350

BARNES SAINT-TROPEZ