OK
More than Less than
€  ok

Key-words : house pool var

Houses and Apartments, your real estate specialist magazine offers a selection of ads that match with the keyword house pool var. You can refine your search by specifying the area or price range in the navigation bar link Search for a House/Apartment.

LES ISSAMBRES2 290 000 €

House for sale house pool var - 8 rooms - 225 m²

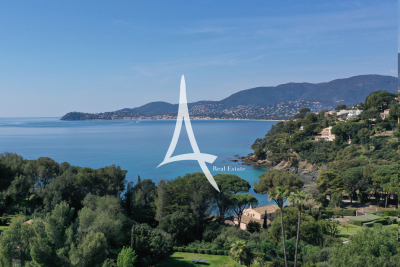
FOR SALE VILLA 6 BEDROOMS EN SUITE SWIMMING POOL POOL HOUSE PANORAMIC SEA VIEW OF ST-TROPEZ GARAGES AND PARKING SPACES

FOR SALE Magnificent property offering a panoramic sea view over the village of Saint-Tropez. Walking distance to the village and the beaches, this villa will charm you with its volumes, its potential and the 'well-being' felt. It offers a beautiful living room extended by shaded terraces, a complete master with its relaxation area, three beautiful bedrooms in suites and a superb pool house will complete these spaces opening onto a 10.5*4.5 infinity pool with salt and heated. The annexes offer you an apartment of approx. 40sqm type 2 rooms, and a bedroom in suite. A second chlorine and heated swimming pool, created in a 'Balinese' style will bring you additional comfort. Two garages and possibility of parking 4/5 vehicles. Quality construction, mixture of stones and wood... But it is difficult to talk about it, isn't the best to visit it!!

Ref. : 4011

SEA VIEW PROPERTY / GROUPE AGENCE DU CAP

LA CROIX-VALMER3 575 000 €

House for sale house pool var - 6 rooms - 173 m²

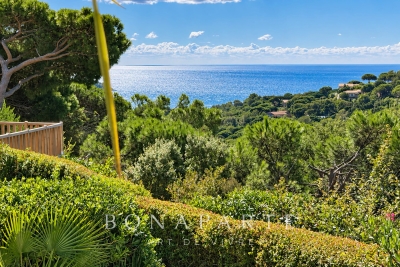
GIGARO - Villa 4 bedrooms sea view

GIGARO - Discover this magnificent 170 sqm habitable villa located in GIGARO, offering panoramic sea and hillside views. This bright house features 6 elegantly furnished rooms, large sliding glass doors, and air conditioning. The living space opens onto a beautiful terrace and an infinity pool, perfect for enjoying the sun of the French Riviera. The fully enclosed land benefits from an automatic irrigation system, tasteful outdoor lighting, and a pétanque court for relaxing moments with friends or family. High-end equipment includes double-glazed aluminum windows, a garage, a crawl space, and security devices such as an alarm, a videophone, video surveillance, and an electric gate. This property is move-in ready, sold fully furnished and tastefully decorated. Enjoy a peaceful living environment just a few minutes from the beaches, in the heart of the preserved nature of the Gulf of Saint-Tropez. A rare opportunity for those seeking comfort, security, and quality of life by the sea.

Ref. : GB-3939

Maison BONAPARTE

GRIMAUD649 000 €

House for sale house pool var - 4 rooms - 81 m²

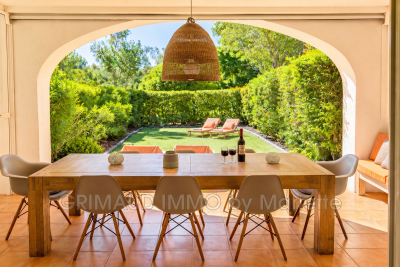
house in a secured residence with swimming pool

A charming house, perfectly located in the heart of a high-end holiday complex, full of swimming pools and playgrounds. Thanks to a south-facing orientation, the brightness of this home is just as appealing as its well-balanced layout and the quality of its finishes. This property offers an elegant living room with a semi-open kitchen, complemented by three comfortable bedrooms, two bathrooms, two toilets, and a cellar for added convenience. Add to that a covered terrace that extends the living space into a private garden, perfect for moments of relaxation in a highly desirable setting. A real asset: The house is designed like an apartment. When you leave, you simply close the door, and upon your return, you can immediately enjoy your vacation. Minimal exterior maintenance.

Ref. : 579V3908M

GRIMAUD IMMO

LA CROIX-VALMER More than 2 300 000 €

Building plot for sale house pool var - - 2620 m²

Gigaro - Last buildable plot - Domaine du Vergeron - Sea v

Exclusive listing o La Croix-Valmer o 2,620 sqm o Appeal-free permit o Villa 330 sqm o Architect Marc Boulhic This is the kind of opportunity that comes around once. And this time, it's the last. Literally. This plot is the final buildable lot within the private Domaine du Vergeron in Gigaro -- one of the most confidential and protected pockets of La Croix-Valmer. Once it's gone, there won't be another. The plot spans approximately 2,620 sqm, facing south-west -- straight into the sunset over the sea. The view takes in the harbour and the entire Bay of Cavalaire, in a setting of absolute stillness. The estate is gated, secure, and residential in the truest sense. No through traffic, no noise, no overlooking. Just the sound of cicadas and the blue of the Mediterranean as a permanent backdrop. A building permit, fully purged of all appeals, has been granted for a new 330 sqm villa designed by architect Marc Boulhic. The project matches the site: contemporary lines that dialogue with the landscape, generous covered terraces for living outdoors from morning to night, and a 15-metre pool positioned facing the sea. The south-west orientation has been carefully planned to capture light throughout the day and deliver, every evening, that rare moment when the sun drops into the water right in front of you. But the feature that makes this address genuinely unique is the private access to Vergeron beach. A few steps, and you're there. A morning swim before breakfast. A barefoot walk between the house and the cove in the afternoon. It's a privilege that even the most prestigious properties on the Gulf cannot always offer -- direct sea access from your own doorstep, in a completely unspoilt setting. The Domaine du Vergeron is a world apart on the peninsula. Exceptionally quiet, impeccably maintained, home to residents who share the same appreciation for discretion and quality of life. Gigaro and its beaches are steps away. Saint-Tropez and Pampelonne are just minutes by car. And yet here, you feel suspended outside of time. For a buyer looking to build their own exceptional villa in Gigaro -- with sea views, beach access, and an architect already in place -- this opportunity is without equal. There simply isn't another one. Risk information for this property is available at: www.georisques.gouv.fr -- This property is located in a mandatory brush-clearing zone. Last buildable plot Gigaro Sea view Private beach access Gated estate Architect project French Riviera.

Ref. : 138

Amandine Lapresle Real Estate SAS

BORMES-LES-MIMOSAS1 664 000 €

House for sale house pool var - 7 rooms - 229 m²

Property for sale in the countryside in Bormes les Mimosas. This property of 250 m² is built on a plot of land of 28 000 m² with a beautiful orchard of olive trees and fruit trees. The main house comprises a large fitted kitchen, a cellar, dining room and a living room with fireplace and terraces. There are two large bedrooms each with en-suite bathrooms. Upstairs there is a third bedroom in the converted attic. The property includes a charming guest house with two bedrooms each with ensuite bathrooms. In the grounds there is a large swimming pool of 15x6 meters with sun decks, ideal for enjoying summer afternoons. This property makes an ideal family home. The shops and beaches are s short drive away. Within a short drive of the shops and beautiful beaches.

Ref. : 1085V10M

CELLIER & COATES

CARNOULES10 300 000 €

House for sale house pool var - 20 rooms - 900 m²

For sale in the Green Provence Wine and olive farm covering 54 hectares. This estate includes about thirty hectares of vineyards and three hectares of olive groves, centered around a magnificent Provençal Bastide with 10 bedrooms, fully renovated using high-end materials, along with its swimming pool and landscaped, shaded park of 8000m². The cellar, approximately 900m², has a capacity of around 3000 hectoliters and can produce and package up to 250,000 bottles. The estate is fully equipped with all the necessary vineyard tools. The customer sales area is spacious and also features an independent apartment and office space. The Bastide, its orangery, and the caretaker's house can host weddings, seminars, or be used for guest rooms and catering. Ideal for investors passionate about Provence. The twenty hectares of hillsides could also accommodate eco-lodges! Complete file available upon request.

Ref. : 1085V16M

CELLIER & COATES

LES ISSAMBRES1 590 000 €

House for sale house pool var - 6 rooms - 186 m²

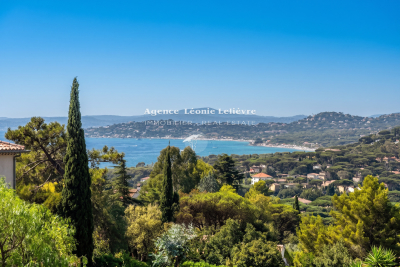
In a quiet and residential area of Les Issambres, a Provençal villa of approximately 186 m², built on a wooded plot of 1,400 m², offering a stunning unobstructed view of the sea and the gulf, while being close to the town center and the beaches. The house features a living room with a fireplace, a sitting room opening onto a pleasant terrace, a semi-open kitchen, two separate shower rooms, and four bedrooms, including one with a shower room and another with a washbasin. By the pool, an independent studio with a kitchen, shower room, and WC allows you to host family or friends with complete privacy. A beautiful 10 × 5 m pool, a garage, a laundry room, a pétanque court, and ducted air conditioning complete the property. A villa full of Provençal charm, offering generous spaces and a superb sea view.

Ref. : 152V3450M

AGENCE LEONIE LELIEVRE

GRIMAUD1 750 000 €

House for sale house pool var - 5 rooms - 220 m²

A charming villa for sale in the heart of the Grimaud countryside

Just 10 minutes from the village of Grimaud, in the countryside, in a very peaceful setting, this beautiful house of over 220 m² stands on a landscaped plot of approximately 3,500 m², which is immaculately maintained. It enjoys unobstructed views over the vineyards and the village of Gassin in the distance. Very bright, the villa offers generous proportions. It comprises a spacious living room with a fireplace, featuring high ceilings, as well as a mezzanine suitable for an office, a reading nook or a bedroom. A fully fitted kitchen with a utility room, four comfortable bedrooms and three shower rooms with WCs complete the property. The tasteful décor and high-quality materials lend this property plenty of charm and character. A lovely garden with mature plants and flowers, featuring a charming arbour—perfect for al fresco dining—a fountain and an 8-by-4-metre saltwater swimming pool. A true haven of peace, this property will be perfect for nature lovers wishing to enjoy the proximity of the village of Grimaud and the Bay of Saint-Tropez. For sale at Carine Thoniel Immobilier.

Ref. : GA4079

CARINE THONIEL IMMOBILIER

BORMES-LES-MIMOSAS680 000 €

House for sale house pool var - 7 rooms - 180 m²

Bormes les Mimosas. House for sale to renovate. Located in a residential area not far from shops, it offers generous living spaces and a flat plot that can accommodate a pool. It consists of an entrance that can be converted into a kitchen, a beautiful living room with a fireplace opening onto a covered terrace, and two toilets. An independent one-bedroom unit completes this level. Upstairs are three bedrooms, one with a terrace, a bathroom with both shower and bathtub, an office, and a toilet. A large, convertible basement completes the property. Flat land. Easy access.

Ref. : 1085V7M

CELLIER & COATES

GRIMAUD3 790 000 €

House for sale house pool var - 6 rooms - 200 m²

New sea view villa

Exceptionally Villa in Grimaud - Sea View and Saint-Tropez Village Located in a private and secure gated community in Grimaud, immediately near Saint-Tropez, this architect-designed new villa offers a unique living environment with breathtaking views of the sea and the iconic village of Saint-Tropez. High-end amenities: 5 elegant bedrooms with private bathrooms Bright spacious living area, including a lounge with fireplace, a dining room, and a fully equipped open kitchen Functional back kitchen for added practicality Wellness area with hammam and sauna Private cinema room for exclusive relaxing moments Stunning pool with a landscaped pool house, perfect for enjoying the Mediterranean climate A true haven of peace combining luxury, comfort, and security Contact us for more information or to organize a private visit.

Ref. : 138

ELITE IMMOBILIER SAINT-TROPEZ

ROQUEBRUNE-SUR-ARGENS975 000 €

House for sale house pool var - 5 rooms - 228 m²

Modern single-storey villa with views of the Rock and large

Located in a peaceful residential area of Roquebrune-sur-Argens, this single-story villa with contemporary architecture is for sale on the French Riviera. It impresses with its clean lines, high-quality finishes, and remarkable views of the town's iconic Rocher. Spanning approximately 228 square meters, the house is arranged around a spacious entrance hall incorporating an office area, a library, a discreet bar, and a guest toilet. The living area, bathed in natural light, comprises a lounge and dining room opening onto a large south-facing terrace. A 12 x 5 meter heated swimming pool elegantly extends the outdoor space, complemented by a heated veranda, ideal for enjoying a relaxing space year-round. The sleeping area includes three suites with private bathrooms, all with direct access to the garden and terrace, guaranteeing privacy and comfort on a daily basis. The whole property is situated on a landscaped plot of 2,288 m2, with no overlooking neighbors, offering a striking view of the Rocher de Roquebrune, a majestic natural setting for the property. In the basement, a garage, a laundry room, a wine cellar, and ample storage complete the property. For comfort and technology, the villa boasts high-quality features: home automation, underfloor heating and reversible air conditioning via a heat pump, integrated audio system in every room, central vacuum system, alarm, video surveillance, and an electric vehicle charging point. A rare property in Roquebrune-sur-Argens, combining a privileged natural environment, high-quality amenities and a contemporary lifestyle. Contact your DELUXIA real estate agency for more information.

Ref. : 2315

Deluxia Immobilier

BORMES-LES-MIMOSAS1 275 000 €

House for sale house pool var - 9 rooms - 239 m²

Bormes les Mimosas. Countryside property on a beautiful wooded plot with tennis court and swimming pool. The main villa, spread over two floors, features a double living room with fireplace and open kitchen, two bedrooms, one bathroom and a toilet; on the upper floor, there is a bedroom with an en-suite bathroom and toilet. On the ground floor, within an independent apartment, there are two en-suite bedrooms, a living area with a kitchenette, a laundry room, and a large cellar used for storage. The small house (pool house) includes a living room, a bedroom, and a shower room. The summer kitchen, bar, and toilets are adjacent to the pool terraces. Two large garages complete the property. Minor work to be expected. Peaceful setting in a privileged environment including two hectares of protected hills. Rarely available for sale! Ideal for seasonal rental and relaxation!

Ref. : 1085V14M

CELLIER & COATES

SEILLANS725 000 €

House for sale house pool var - 6 rooms - 130 m²

Single-story villa with swimming pool in a secure estate - Seillans

Located in a private estate overlooking the Esterel massif and Lake Méaulx, this charming 131m2 single-story villa offers a protected and privileged setting on 1450m2 of garden. Less than 15 minutes from shops, this estate guarantees tranquility, secure access, a large swimming pool, 3 tennis courts, and a preserved environment. The villa consists of a large living-dining room opening onto a lovely kitchen and a covered south-facing terrace. A first large master suite with a bathroom also overlooks the terrace. Then 3 other bedrooms of 12 and 13m2 plus an office of 9m2 and a closed terrace of 12m2 overlooking the garden. Overlooking the landscaped garden, the property is fully wooded and fenced, with a large heated swimming pool measuring 6x10m, a garden shed, a garage, a 36m2 carport for 2 vehicles, and photovoltaic and thermal panels that allow heating the house and the swimming pool, adding to all the assets of this villa.']}]}]}{%enduser%}npmAssistant gwir

Ref. : 87288725

WRETMAN ESTATE & CONSULTING

SEILLANS475 000 €

House for sale house pool var - 6 rooms - 150 m²

Family Home with Great Potential of 150 sqm - Panoramic View - Swimming Pool and Tree-Lined Garden -

Welcome to Abriculteurs, the family agency committed to exceptional service. Discover a carefully crafted presentation of this property: professional photos. Trust our expertise to turn your real estate projects into outstanding successes. Discover this detached house built in the early 1980s, located on the heights of Seillans, in a green environment with a beautiful open view over the plain and the village. Offering approximately 150 sqm of living space over two levels, the house presents a particularly interesting layout for a family, a second home, or a project including an independent area, or even two separate apartments. The main level, accessible on the ground floor from the entrance, opens onto a large living area with a lounge, dining room, and open kitchen. This space extends to a large terrace overlooking the landscape and offering a remarkable panoramic view. This level also includes a bedroom and a large bathroom, allowing for a true master suite on the ground floor. The lower level, garden level, benefits from direct access to the outdoors and the swimming pool. It houses several rooms that can be converted into bedrooms, an office, or an additional living room, as well as a laundry room, a shower room, and a wine cellar. A former garage, now converted into approximately 34.5 sqm, includes a bedroom, a shower room with WC, and an additional room. This space offers real potential to create an independent studio, accommodate family and friends, or develop a rental project, subject to the necessary authorizations. Outside, the house is set on a shaded and tree-lined plot of approximately 1,357 sqm. The pool, located very close to the house, blends naturally with the outdoor living spaces. Several terraces allow you to enjoy the setting and the view. Two parking spaces are currently available, including one under a carport. The house is structurally sound and of traditional construction but currently requires modernization and updating to fully exploit its potential. Property highlights: - Exceptional panoramic view over the plain and the village of Seillans - Approximately 150 sqm of living space over two levels - Tree-lined and shaded plot of around 1,357 sqm - Swimming pool in immediate proximity to the house - Large terrace with a view - Bedroom and bathroom on the main level - Several sleeping areas on the garden level - Former garage converted into approximately 34.5 sqm - Potential for studio or independent housing - Air conditioning / air-to-air heat pump - Fireplace - Two parking spaces, including one under a carport - Detached house with no co-ownership Please note: - Property tax: €2,171 per year - Condition of the property: requires modernization and updating - Not subject to co-ownership regulations - Individual sanitation system by septic tank; SPANC inspection and soil study in progress as part of a septic system replacement project Energy Performance Certificate (EPC) carried out on Conventional consumption: 224 kWhEP/m². year - class D Estimated emissions: 7 kg CO2/m². year - class B Estimated annual energy cost: between €2,530 and €3,490 Reference years for energy prices: 2021, 2022, and 2023 Sale price: €475,000 including tax (Abriculteurs agency fees borne by the seller) Interested in this property? To arrange a visit with us, it's easy: schedule an appointment at your convenience. This listing was prepared under the editorial responsibility of SASU Inov'You, registered with the Nice Trade and Companies Register under number 851 223 610, registered office at 14 rue Foncet, 06000 Nice, without fund holding, acting on behalf of SARL Abriculteurs Immobilier, registered under SIREN number 837 704 584, holder of professional card number CPI 7501 2018 000 025 842, issued by the Paris Île-de-France Chamber of Commerce and Industry.

Ref. : QBCH5254_MM_0709_1

abriculteurs

LE PLAN-DE-LA-TOUR1 150 000 €

House for sale house pool var - 4 rooms - 125 m²

VILLA WITH POOL 2,000 m2 SOUTH FACING DOMINANT VIEW

Gulf of Saint Tropez, 10 km from the beaches of Sainte Maxime, less than 1 km from the village of Plan de la Tour and shops, with a dominant view to the South over the vineyards and hills. Beautiful recent villa, built with taste and quality materials, on approximately 2,000 m2 of land. Beautiful living room opening onto a covered terrace facing south. American kitchen. First bedroom on the ground floor with its bathroom. Two other bedrooms upstairs with a view to the South. Garage with laundry room. Covered terrace to the South. Traditional glass paste swimming pool with pool house, heated with a heat pump.

Ref. : 3_V 809

FEDERAGENCES