OK
More than Less than
€  ok

Key-words : house pool var

Houses and Apartments, your real estate specialist magazine offers a selection of ads that match with the keyword house pool var. You can refine your search by specifying the area or price range in the navigation bar link Search for a House/Apartment.

ST-CYR-SUR-MER2 790 000 €

House for sale house pool var - 10 rooms - 447 m²

Saint-Cyr-sur-Mer - An ensemble set in a hectare of grounds with swimming pools

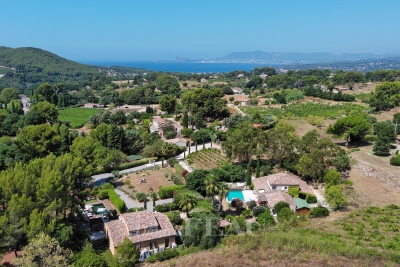
This ensemble comprising two houses, one contemporary, one older, is set at the end of a little track surrounded by fields and vineyards just a few minutes from Saint-Cyr-sur-Mer and the beaches. La Madrague, the older property, offers 202 sqm of living space including living/reception rooms, an open-plan kitchen, four bedrooms including two suites, and a mezzanine. Les Lecques, the more recent 156 sqm property comprises a spacious living/reception room with an open-plan kitchen, and three bedrooms including a master suite. Each benefit from independent access as well as a heated swimming pool. With a 22 sqm studio apartment, a 3-car garage and other annexes. The ensemble is set in about one hectare of landscaped grounds. Great potential as a multi-generation residence, to welcome friends and family, or to create a tourist-based activity.

Ref. : 87220361

Daniel FEAU Marseille & Littoral

GRIMAUD695 000 €

House for sale house pool var - 3 rooms - 46 m²

Grimaud | Semi-detached house with sea view, terraces and private beach access

Located in Grimaud, within the secure Beauvallon Residence, this semi-detached house of approx. 46 sqm offers a privileged setting just a short walk from the sea. The house comprises a living room, a kitchen, two bedrooms, a bathroom, and separate toilets. It benefits from two distinct outdoor areas: – a front terrace with sea view, – a partially covered rear terrace, ideal for enjoying a more private outdoor space. A 175 m² adjoining garden completes the property, providing a pleasant outdoor area in a green and peaceful environment. The residence is gated and secure and features a shared swimming pool. The beach is within walking distance via private access, a rare and highly sought-after feature in the area. An ideal pied-à-terre on the Gulf of Saint-Tropez, combining sea view, outdoor spaces, swimming pool and direct beach access, within a desirable residential setting.

Ref. : 86662526

MED-ESTATES

ST-CYR-SUR-MER1 390 000 €

House for sale house pool var - - 120 m²

For Sale - Provençal House - Panoramic Ocean View - Saint-Cyr-sur-Mer

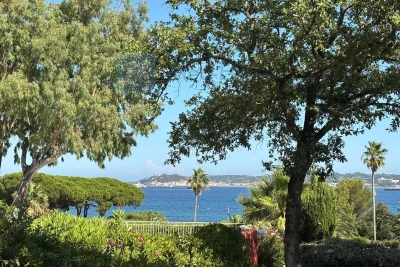
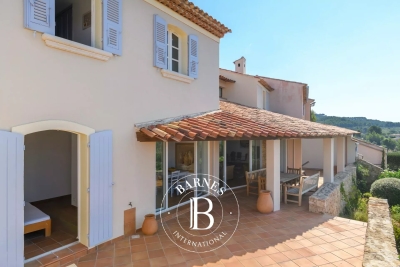
Located in the heart of the prestigious, private, and secure Frégate estate, this charming Provençal home enjoys a quiet and unspoiled setting, with remarkable views of the golf course and the Mediterranean Sea. The interior features spacious, light-filled rooms that flow seamlessly into outdoor areas opening onto the stunning surroundings. A separate kitchen and its utility room/laundry area harmoniously complement the space. The sleeping area includes three bedrooms—two on the first level and one on the main living level—each with its own private bathroom or shower room. An attached garage completes this property. Residents enjoy access to a swimming pool, tennis courts, and exclusive golf privileges. Property located in an area subject to a legal requirement for brush clearing. Agency fees payable by vendor - Rebecca NOBILE - Agent commercial - EI - RSAC 921 523 411

Ref. : 87281985

BARNES SANARY LUXURY REALTY

ST-RAPHAËL5 300 000 €

House for sale house pool var - 13 rooms - 622 m²

Valescure: Fully Renovated Period Villa and Park

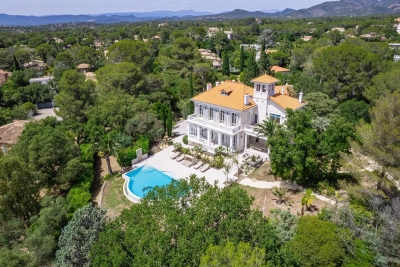
Hidden within a wooded and fenced park of nearly a hectare, this charming Belle Époque residence symbolizes the sweetness of life in Saint-Raphaël. Located just a stone's throw from the prestigious Valescure Old Course Golf & Tennis Club, this 1893 property, renovated in 2024, offers a haven of peace amidst century-old oaks, lush palm trees, and majestic cedars, just 5 minutes from all amenities. The property spans 6,623 square meters and includes a Palladian-style villa of 440 square meters as well as a caretaker's house of 76 square meters. The main residence consists of 13 rooms spread over 3 levels, with 5 bedrooms including a master suite with its private terrace, two spacious suites opening onto a terrace, and a large children's room in the attic. The ground floor welcomes a spacious living-dining room open onto a gallery, a magnificent retro-chic kitchen with dining area, an elegant office, and a wardrobe. This level is extended by two shaded terraces overlooking the pool and its large beach, offering a space for relaxation or receptions as needed. The main period elements such as fireplaces and ornamental paintings have been preserved to maintain the exceptional character of this residence. Elegant and refined, this residence offers luxurious amenities: generously sized infinity pool, gym, relaxation area, wine cellar, cinema, game room, and petanque court. The property is completed by a caretaker's house with a separate apartment featuring a living room, equipped kitchen, bedroom, and bathroom.

Ref. : 8247

MAGREY&SONS SAINT-TROPEZ

LES ADRETS-DE-L'ESTÉREL950 000 €

House for sale house pool var - 7 rooms - 203 m²

Charming house within walking distance of the village

Just a short walk from the village of Les Adrets-de-l'Estérel, within a small and secure residence composed of only two villas, this detached property enjoys a particularly peaceful and private setting. The villa stands out for its abundant natural light and generous volumes, with all rooms opening onto the outdoors and benefiting from spacious terraces. With a living area of approximately 203 sqm, the villa is arranged as follows: a large reception room comprising a living area with fireplace and bar, extended by a dining area and an open-plan kitchen, the whole opening onto the terraces. The sleeping area includes two bedrooms, each with its own shower room and private terrace, as well as a third bedroom with independent access and an adjoining bathroom. Upstairs, a spacious master suite features an en-suite bathroom, dressing room, and private terrace. At the pool level, a large space that can accommodate a games room or a gym completes the villa's layout, along with a summer lounge and a fully equipped bar close to the heated infinity pool. Additional features include a tiled garage, a carport, a cellar, a large crawl space, as well as landscaped grounds of approximately 3,212 sqm with a pétanque court. Amenities: reversible air conditioning, heat pump, fireplace insert, double glazing, automatic irrigation system, heated saltwater swimming pool, electric gate, alarm system, and fiber internet.

Ref. : V7309CA

JOHN TAYLOR Cannes

RIANS1 095 000 €

House for sale house pool var - 10 rooms - 361 m²

Exceptional 1970s estate near Aix-en-Provence: Panoramic views of Sainte-Victoire mountain & 2.7 ha park

Just 35 minutes from Aix-en-Provence, in the heart of an exceptionally peaceful residential area, discover this majestic 348 sq m (361 sq m total) property, built in 1973 on an exceptional 2. 7-hectare landscaped park. Combining the charm of Provençal architecture with the clean, light-filled lines characteristic of the 1970s, this residence offers impressive volumes and windows that open onto nature. Living spaces bathed in light. From the moment you enter, the magic begins. A vast 54 sq m living room, enhanced by a monumental fireplace, an adjoining 27 sq m dining room, and large bay windows opening onto the terraces and the park. A separate, fully equipped kitchen with direct access to the outdoor dining areas completes this level, along with a first en suite bedroom. Sleeping Area & Master Suite: 1st level: Four beautiful bedrooms, each with its own bathroom/shower. 2nd level: An exceptional master suite with a dressing room and elegant bathroom. It opens onto a private terrace offering breathtaking panoramic views of the Provençal village and the majestic Sainte-Victoire Mountain. An outdoor living environment worthy of a private estate: The 27,000 m² grounds, meticulously landscaped with Mediterranean trees, include: A large 12 x 6 m swimming pool with a pool house and barbecue area, a private tennis court, and a lower area suitable for keeping horses. A large garage, a cellar, and numerous outbuildings. A rare property on the market, offering a sound architectural structure, generous living spaces, and remarkable potential for customization. Ideal for a large family, a prestigious second home, or an equestrian center/bed and breakfast project.

Ref. : MZIAX0799

Michaël Zingraf Christies International Real Estate AIX-EN-PROVENCE

GRIMAUD2 475 000 €

House for sale house pool var - 9 rooms - 233 m²

Elegant villa just some steps to the village centre

Elegant and spacious Provençal-style villa of +/- 234 m² and in total 6 bedrooms, set on a plot of 2,000 m² with heated swimming pool and double garage. The villa is impeccably maintained and offers a magnificent setting: quiet neighbourhood, ideally south-facing, on flat, landscaped grounds with Mediterranean plants and views onto the vines and the countryside. The historic village of Grimaud is only a 5-minute walk away; the marina of Port Grimaud and the beaches of Grimaud are accessible in +/- 7 minutes. St-Tropez, the white beaches of Pampelonne and the natural beaches of Gigaro are only +/- 20-30 minutes away! The villa Entrance hall; spacious living room with fireplace; dining room, TV lounge. Fully equipped kitchen. Large dining room with direct access to the kitchen; study/third bedroom; 2 bedrooms with en-suite bathrooms. All rooms open onto beautiful terraces. First floor: spacious master bedroom with dressing room, bathroom and private terrace. This room can be converted into 2 bedrooms. Separate studio with kitchenette, shower room and WC. Double garage; laundry room. Outdoor area Heated swimming pool, pool house, WC, jacuzzi. Summer kitchen. Lush garden with Mediterranean species. Ample parking space on the property. Automatic gate. Superb spacious and well-maintained villa, ideal for a large family, within walking distance of the village!

Ref. : 87358861

MED-ESTATES

PUGET-SUR-ARGENS1 280 000 €

House for sale house pool var - 8 rooms - 256 m²

256m2 VILLA WITH 6 BEDROOMS, POOL, AND POOL HOUSE IN A PRIVATE ESTATE IN PUGET-SUR-ARGENS

Located in Puget-sur-Argens, within the Domaine de La Lieutenante, a private and secure estate highly sought after for its verdant surroundings, large plots, and tranquility, this characterful villa, built in the 1980s, offers approximately 256 sq m of living space on a magnificent wooded plot of approximately 4,500 sq m with a swimming pool and fully equipped pool house. The property benefits from a privileged residential setting, sheltered from the hustle and bustle, while remaining close to main roads, shops, and the coast. The villa offers generous living spaces and a layout particularly well-suited to a large family or as a second home, allowing for comfortable accommodation of numerous guests. Upon entering, the house features a separate kitchen with a dining area, complemented by two utility rooms and a laundry room. This technical area also houses the oil-fired boiler. A proper wine cellar and a guest toilet with a washbasin complete this part of the house. The heart of the villa is a spacious living room with a dining area and fireplace, creating a warm and inviting atmosphere. The sleeping quarters are cleverly divided into three distinct zones, allowing everyone to maintain their privacy. The first zone comprises three bedrooms, two of which have their own terraces, a shower room, storage space, and a separate toilet. A second zone, accessible by stairs, leads to two large bedrooms, a bathroom, a dressing room, and a separate toilet. Finally, a third section of the house is dedicated to the master suite, including an office, a large bedroom, a dressing room, and a bathroom with a bathtub and shower, as well as a separate toilet. The villa thus boasts a total of six bedrooms, plus an office, offering exceptional accommodation capacity.

Ref. : 2898

SEA VIEW PROPERTY / GROUPE AGENCE DU CAP

GRIMAUD2 950 000 €

House for sale house pool var - 7 rooms - 200 m²

Single-story property amidst vineyards, within walking distanc

Exclusive! Within walking distance of the village, in a peaceful setting surrounded by vineyards and offering panoramic views of the castle, we are pleased to present this elegant single-story Provençal villa. Built on a flat plot of 2,800 m² and facing due south, the villa opens onto an entrance hall with a cloakroom and guest WC. The bright living room, featuring a fireplace insert, benefits from large sliding glass doors that flood the space with light and provide unobstructed views of the garden and castle. It extends onto a spacious covered terrace with a barbecue area, as well as a 40 m² patio. The open-plan kitchen, fully equipped, also includes a back kitchen that serves as a pantry and laundry room. The master suite features a full bathroom with shower, bathtub, and WC, along with a double dressing room. Three other bedrooms each have their own private shower room. Completely redesigned, the outdoor space includes a stunning 12 × 5.5 meter swimming pool, surrounded by generous wooden decking. A true additional living area, the pool house offers a fully equipped summer kitchen and a lounge. Fully enclosed, the garden is enhanced by palm trees, umbrella pines, and olive trees, all beautifully illuminated by automatic lighting at nightfall. An irrigation system is supplied by a well. A pétanque court and vegetable garden complete the outdoor features. The ample parking area is complemented by a carport for two vehicles, equipped with an electric charging station. A garage is also available, suitable for parking one car or several two-wheelers. A rare find, combining absolute tranquility, immediate proximity to the village, stunning views of the castle, and modern comfort in a single-story villa. Truly a wonderful place to fall in love with.

Ref. : 394V3214M

JAGER IMMOBILIER

GRIMAUD2 450 000 €

House for sale house pool var - 4 rooms - 200 m²

Beautifully finished new villa for sale, 5 minutes from the village of Grimaud

Set in a quiet residential neighbourhood, just 5 minutes from the historic village of Grimaud, this elegant villa, completed in 2024, offers 200 m² of living space on one level, set on a plot of 3,200 m². The property stands out for its high-end finishes and materials. It comprises a large 90 m² living area with three-sided exposure, combining a lounge, dining room and a Smeg-fitted kitchen. The sleeping area features three bedrooms, each with its own en-suite shower room, including a master suite. Particular attention has been paid to comfort: reversible underfloor heating and cooling, a utility room, a large walk-in wardrobe and a guest toilet. The grounds feature a 9 x 4 m heated swimming pool and a fully fitted pool house comprising a summer kitchen, dining room, shower room and WC. Several terraces and a barbecue area enhance the garden. The property also has a garage and a carport.

Ref. : ST4093

CARINE THONIEL IMMOBILIER

GASSIN5 800 000 €

House for sale house pool var - 12 rooms - 300 m²

Exceptional Property in Gassin – Sea View and Absolute Tranquility

Nestled in the heart of preserved nature, this exceptional property offers a rare and privileged living environment, just moments away from the charming village of Gassin and the prestigious Saint-Tropez Golf Club. Combining the authentic charm of Provence with ultimate comfort, this villa boasts an ideal location to fully enjoy the gentle lifestyle of the peninsula. It features an unobstructed, panoramic view of the sea, the village, and the surrounding hills, all in absolute tranquility. Set on a magnificent plot of approximately 13,400 sqm (approx. 3.3 acres), the property offers remarkable outdoor spaces: a superb flat landscaped garden, a large swimming pool with its fully equipped pool house, spacious shaded terraces, a boules court (terrain de pétanque), a closed garage, and numerous parking spaces. Designed to open seamlessly to the outdoors, the main villa offers direct access to the garden from every ground-floor room: Garden Level: An entrance hall leading to a vast double living room with a dining area, a fully equipped independent kitchen, and two en-suite bedrooms with their private bathrooms. First Floor: A master suite featuring a large walk-in closet, a refined bathroom, and a private balcony offering breathtaking sea views over the Gulf of Saint-Tropez. Outbuildings & Guest Accommodation Perfect for hosting guests in complete privacy or accommodating household staff, the property is completed by two independent spaces: The Guest Wing: Attached to the main villa, it features two additional bedrooms with a bathroom and a storage room. The Caretaker's House: Fully detached, it includes a living room, a kitchen, two bedrooms, and a bathroom. A true secret haven of peace, hidden from sight, this property embodies the very essence of Saint-Tropez refinement. A rare opportunity on the market.

Ref. : V2242ST

JOHN TAYLOR SAINT TROPEZ

LA CROIX-VALMER2 095 000 €

House for sale house pool var - 5 rooms - 155 m²

CO-EXCLUSIVE: Brand new villa, 4 en suite bedrooms and heate

CO-EXCLUSIVE: In a sought-after residential area of La Croix-Valmer, this charming new villa is ready for completion in 2026 and comes with a full ten-year warranty. Tastefully built with high-quality materials and fixtures, it offers all the comforts of a high-end, year-round home. Built on two levels, the upper floor comprises an entrance hall opening onto a spacious living room with an open-plan kitchen and a large master suite with its own bathroom and toilet. All these rooms open onto a very large covered terrace facing west. A guest toilet and a large garage with direct access to the house complete the description of the main living area. On the garden level, the guest sleeping area includes three bedrooms, all en suite. In a completely peaceful setting, the villa boasts beautiful unobstructed views of the Pradels hills and a lovely landscaped garden. A heated swimming pool, bathed in a beautiful Balinese blue hue, is complemented by a pool house. Facing west, the villa offers breathtaking sunsets every evening. An illuminated pétanque court completes the outdoor amenities.

Ref. : V30000518

GOLFE ESTATE

LA MOTTE580 000 €

House for sale house pool var - 4 rooms - 123 m²

An exceptional opportunity. At the Domaine de St-Endréol 4*

This beautiful residence is located on the Domaine St Endreol 4* Spa & Golf Resort. You can enjoy the view of Esclan Castle from the terrace. This house has on the ground floor a beautiful living room (with air conditioning), a fitted kitchen, a laundry room, a toilet, a balcony and a garage (24.50 m2) From the living room you have direct access to a 22.40 m2 terrace. The living room also has a 4 m2 balcony. Downstairs there are 4 bedrooms (3 with air conditioning), 2 bathrooms, a toilet and a workshop. 3 bedrooms have French doors with direct access to the garden (15 m2 terrace). There is also a 5m2 wine cellar. This has a cooling system specifically designed for wine storage. Date of completion: 2008 Legal status: Condominium of 69 lots. Secure residence with swimming pool.

Ref. : PH764

S.E.G.S.E. LE DOMAINE DE ST-ENDRÉOL

SALERNES1 200 000 €

House for sale house pool var - 11 rooms - 315 m²

SUPERB ESTATE WITH EQUESTRIAN FACILITIES SALERNES

Extender Immobilier presents a Unique and Exceptional 2-hectare Estate in the heart of Green Provence in the commune of Salernes. This property is dedicated to lovers of space, nature and animals... Come and discover this superb, perfectly maintained, single-storey neo-Provençal building of 315m2 which houses 2 villas connected by a majestic entrance, a double garage, a summer kitchen, a stone pool house, a superb 11x4 swimming pool, all on a perfectly landscaped park, full of flowers and maintained by passionate gardeners... The estate offers a near-professional equestrian property with its private entrance, its boxes that can accommodate up to 7 horses with direct access to different paddocks, a 20mx30m demountable training arena with lighting and watering and a geotextile floor which extends onto a 15mx20m arena, a tack room, a hay shed, meadows as far as the eye can see surrounded by oak forests? When does a dream become reality? The main house opens onto a sumptuous entrance hall with storage and a guest toilet; the view extends over the beautifully landscaped park and then to the surrounding forest. The two single-story villas, each approximately 150m2, are situated on either side of the entrance; each offering its own privacy. The first villa consists of a double living/dining room with fireplace insert, a semi-open equipped kitchen, plenty of storage, two suites (bedroom, bathroom, toilet and storage), the master suite of which also benefits from a dressing area, and then an office. The second villa consists of a double living room with fireplace insert, a semi-open equipped kitchen, plenty of storage, an office, 2 bedrooms, a bathroom with shower, a toilet, and then a superb, intimate 30m2 veranda. All these rooms extend onto a superb south-facing terrace. Another highlight of the villa is its relaxation area: its 11x4 salt water pool protected by an underwater cover, this beautiful beach surrounded by a sumptuous landscaped cover, its stone summer kitchen protected by a PVC enclosure, its technical room and its storage annex. The property benefits from a well and an irrigation canal. Regarding parking, a double garage, a carport and numerous parking spaces are available on this beautiful property... A unique estate offering a gentle way of life and total disconnection, 7 minutes from the heart of the village of Salernes, 10 minutes from Cotignac, 30 minutes from the Verdon, 50 minutes from the sea. For any further information, please contact Valérie Boutemy at 06 18 94 06 16 or

Ref. : 459

Extender immobilier

LA CROIX-VALMER1 445 000 €

House for sale house pool var - 5 rooms - 116 m²

Sea-view villa in a haven of tranquility

Located in a sought-after residential estate, in absolute peace and quiet and not overlooked, this villa of approximately 116 m² offers a privileged lifestyle in the heart of a green environment with sea views. Built in the 1990s and extended in 2015, the house features generous volumes and plenty of natural light, with the possibility of further extension. On one level, the living area consists of a fully equipped open-plan kitchen, a living room–dining area benefiting from stunning views of the sea and surrounding greenery, with direct access to the outdoor space and the swimming pool. You will also find a master suite with sea views offering comfort and privacy, as well as a large office that can easily be converted into a second master suite. Upstairs, two bedrooms with sea views and a bathroom complete the property. Outside, you will enjoy a heated infinity pool, perfectly integrated into the landscape and ideal for taking in the view. The property also benefits from several parking spaces, a carport, and a large cellar. Energy Performance Diagnosis: C - 123 Greenhouse Gas Emissions: A - 4 Estimated annual energy costs for the home: €1,580 - €2,210 Transaction fees incl. VAT payable by the seller Information on the risks to which this property is exposed is available on the Géorisques website: www.georisques.gouv.fr The luxury real estate market on the French Riviera is one of the most attractive in the Mediterranean region. Holiday homes and second residences on the French Riviera offer not only an unparalleled lifestyle and quality of life but also, given the international economic situation, a safe investment and a smart retirement plan, especially at premium addresses. La Croix-Valmer, a commune on the Saint-Tropez peninsula, is a coastal town on the French Riviera in the south of France. Renowned for the beauty of its beaches in the magnificent Bay of Cavalaire, it is also steeped in history. On the peninsula lie hidden treasures amid peaceful coves, and superb examples of early 20th-century seaside architecture.

Ref. : W-048JMX

ENGEL & VÖLKERS