OK
More than Less than
€  ok

Key-words : home

Houses and Apartments, your real estate specialist magazine offers a selection of ads that match with the keyword home. You can refine your search by specifying the area or price range in the navigation bar link Search for a House/Apartment.

LES ISSAMBRES4 900 000 €

House for sale home - 8 rooms - 480 m²

NEW CONTEMPORARY VILLA - Panoramic sea view – Les Issambres, French Riviera

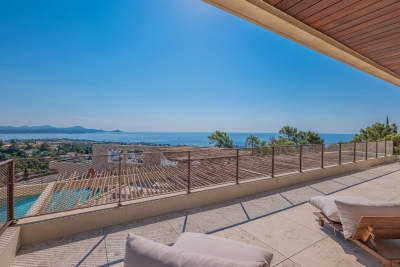
Les Issambres - Overlooking the sea with a panoramic view, this exceptional contemporary property extends across three levels served by an elevator, offering rare living comfort and distinctly contemporary elegance. From the entrance, the generous volumes, the omnipresent light, and the subtle harmony of noble materials immediately captivate. The large openings extend the reception areas to large terraces facing the Mediterranean, creating a perfect continuity between indoor and outdoor spaces. The living room and kitchen, with streamlined lines and high-end finishes, open onto a living space including a heated swimming pool, an elegant pool house, and an intimate patio. A pantry and laundry room complete the everyday amenities. The sleeping area features five refined suites, enhanced by solid wood floors and high-quality finishes, ensuring comfort and privacy for each occupant. Designed to meet the most demanding expectations, the villa also includes a fitness area, home cinema, as well as a large garage capable of accommodating four vehicles. Just 1.5 km from beaches and shops, 30 minutes from Saint-Tropez and 70 km from Nice International Airport, this rare address combines exceptional views, contemporary architecture, exclusive amenities, and Mediterranean way of life. Reduced registration rights. Property eligible for tourist residence status with hotel management possibilities and VAT recovery on purchase (under legally applicable conditions).

Ref. : 02029
AGENCE BIRD

PYLA-SUR-MER2 420 000 €

House for sale home - 4 rooms - 110 m²

PYLA-SUR-MER – LA CORNICHE NEIGHBORHOOD – VIEW OF THE HARBOR

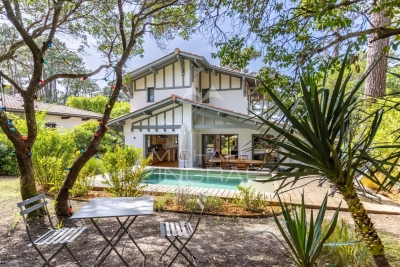
Michaël Zingraf Real Estate Bassin d'Arcachon is pleased to present, in the heart of one of the most sought-after neighborhoods in Pyla-sur-Mer, just steps from Corniche Beach and the most prestigious addresses in the Bassin d'Arcachon, this elegant villa of approximately 110 m² offering a privileged living environment nestled between pine forests and panoramic views of the Bassin. From the moment you enter, the home captivates with its bright atmosphere and contemporary architecture featuring clean lines. The open and perfectly laid-out living areas naturally extend the indoor living space onto the terraces and outdoor areas, designed for entertaining in a peaceful and secluded setting. The heated pool blends seamlessly into the garden, creating a true haven of relaxation, secluded from prying eyes. Every space has been designed to optimize comfort, conviviality, and hospitality, making this property an ideal residence for family vacations as well as summer gatherings. The interior layout prioritizes comfort and privacy with three true suites, each featuring its own private bathroom. A first bedroom is located on the ground floor, offering a particularly enjoyable single-level living experience. Upstairs, two other suites enjoy a stunning view of the Arcachon Basin, revealing a privileged panorama of the basin's waters and the iconic pine trees of Pyla. Air conditioning, meticulous amenities, optimized space, and high-quality finishes all contribute to the exclusive character of this rare property. A private property situated in an exceptional location, just a few minutes' walk from Corniche Beach, the iconic hotels of Pyla, and the most beautiful landscapes of the Arcachon Basin. A sought-after address where the art of living in Pyla-sur-Mer is fully expressed, between views of the Arcachon Basin, iconic beaches, and a preserved natural environment.

Ref. : MZIBA1397

MICHAEL ZINGRAF BASSIN ARCACHON

SOSPEL340 000 €

Apartment for sale home - 4 rooms - 309 m²

SOSPEL - Town centre - Spacious four-room flat with a fitted kitchen and outbuildings

Our agency is pleased to offer for sale, in the heart of Sospel, this rare property with exceptional spaciousness, offering over 220 m² of living space and numerous outbuildings. Located on the 2nd floor of a building without a lift, this 123 m² (Loi Carrez) flat comprises a bright living-dining room opening onto a balcony, a separate kitchen, two bedrooms (one with balcony access), a shower room, a separate toilet and a large utility room. On the upper floor, a vast, already fitted-out space of 101 m² (excluding Carrez law measurements) completes the property. It comprises several rooms that could be used as bedrooms, a living room, an office or a leisure area, depending on your needs. The two levels currently constitute separate lots that could be combined to create a large family home, a multi-generational living space or a mixed-use project combining residential and professional activities. The property also benefits from a 17.91 m² workshop on the landing, a 42 m² storage room and a 16.50 m² cellar, offering a wide range of storage or conversion possibilities. The flat is in good overall condition, with no service charges. A stairlift is already installed on the staircase. A unique and adaptable property, ideal for families looking for space or for any project requiring large volumes. Information on the risks associated with this property is available on the Géorisques website: www.georisques.gouv.fr.

Ref. : W2840

IDM PROPERTIES

PUTEAUX900 000 €

House for sale home - 3 rooms - 65 m²

PUTEAUX - QUARTIER DES ARTS - HOUSE WITH EXTENSION PERMIT UP TO 137M² (1,475 SQ FT) - UNCONTESTED PERMIT

Puteaux - quartier des arts - house with extension permit up to 137m² (1,475 sq ft) - uncontested permit vip location for this house in the heart of the coveted quartier des arts district of puteaux, on a quiet pedestrian lane close to schools, shops and the île de puteaux. Puteaux station, served by transilien L line and tramway line t2, is around a 12-minute walk away. The current house spans 65m² (700 sq ft) on a 195m² (2,099 sq ft) plot. Comprising a lovely 35m² (377 sq ft) living room with open kitchen and patio doors leading to the garden, two bedrooms, and a shower room with toilet. A large shed registered on the land register rounds off the property. A building permit has been granted and has been cleared of all third-party claims or administrative withdrawal. The plans, drawn up by an architect, provide for an extension and extra height to create a total of 137m² (1,475 sq ft) of living space, plus a 10m² (107.6 sq ft) cellar and an 80m² (860 sq ft) garden. The design includes four bedrooms, one of which is on the ground floor, a good-sized living room opening onto the garden, a large kitchen with a glazed wall, and several terraces as well as a balcony. The building work is estimated at €464,000, bringing the total budget to €1,364,000, i. E. Approximately €9,956/habitable m², excluding ancillary costs incurred. A rare opportunity in puteaux to create a bespoke and modern family home, with prior approval for the plans. Information concerning the plans is based on the approved building permit and the available architect's documents. Your barnes contact - valérie prigent - +33 (0)6 83 94 66 29 €865,000 agency fees not included - agency fees: 4.05% incl. Tax fees payable by the buyer - valérie prigent - sales agent - ei - rsac nanterre 509889077 865,000 € agency fees not included - agency commission: 4.05%vat included agency fees payable by buyer - montant estimé des dépenses annuelles d'énergie pour un usage standard, établi à partir des prix de l'énergie de l'année 2021, 2022, 2023 : 1520€ ~ 2080€ - les informations sur les risques auxquels ce bien est exposé sont disponibles sur le site géorisques : www. Georisques. Gouv. Fr - valérie prigent - agent commercial - ei - rsac nanterre 509889077

Ref. : 87181412

BARNES HAUTS DE SEINE NORD

OPIO895 000 €

Building plot for sale home - - 3915 m²

Absolute Tranquility – Flat Building Plot with Potential

Set in a peaceful and unspoiled environment, this flat building plot offers the opportunity to obtain planning permission for a stunning villa, just a short distance from the charming village of Valbonne and its renowned international schools. The plot corresponds to Lot No. 3 of a private subdivision. Under the applicable planning regulations, a building footprint of 14% is permitted, allowing for approximately 413 sq m of construction on a total land area of approximately 3,915 sq m, including 963 sq m designated as natural land. The plot will be sold fully serviced, with access road, electricity, mains water, fibre-optic telecommunications, connection to the public sewer system, and fire protection infrastructure already in place. A rare opportunity to build your dream home in one of the French Riviera's most sought-after residential areas, where nature, tranquillity, and an exceptional quality of life come together. Its prime location is another major advantage, with easy access to Sophia Antipolis, Europe's leading technology park, and Nice Côte d'Azur International Airport.

Ref. : 5342

MAGREY & SONS VALBONNE

STE-MAXIME250 000 €

Apartment for sale home - 2 rooms - 27 m²

FOR SALE: 2-ROOM APARTMENT WITH SEA VIEW, 27sqm, 12sqm TERRACE, LA NARTELLE, SAINTE MAXIME

Come and discover this one-bedroom apartment with SEA VIEWS, in a quiet and secure residence with a swimming pool, just WALKING DISTANCE FROM THE BEACHES! It comprises an entrance hall, a sleeping area with a window, and a fully equipped kitchen opening onto the living room, which leads to a lovely terrace of approximately 12sqm with a magnificent view of the Bay of Saint-Tropez! Free parking space within the residence. Don't miss this opportunity to visit this apartment! Ideal as a second home. Excellent rental investment potential! A must-see.

Ref. : 4499

SEA VIEW PROPERTY / GROUPE AGENCE DU CAP

NICE415 000 €

Apartment for sale home - 3 rooms - 96 m²

Spacious apartment with two balconies

Engel & Völkers exclusively presents this attractive 3-room apartment of 96.81 m² (Carrez Law), benefiting from two pleasant outdoor areas of approximately 5 m² each. The apartment comprises a spacious double living room opening onto a balcony, a fully equipped separate kitchen, and two large bedrooms, each with outdoor access. A shower room completes the sleeping area. A corridor with numerous built-in storage units also leads to a spacious separate toilet with washbasin and bidet. Part of the apartment is fitted with air conditioning. Located on the 1st floor of a residence with elevator, this property enjoys north-facing balconies, accessible from the living room, kitchen and bedrooms. Its functional layout offers many possibilities for conversion to meet the needs of a family or anyone seeking comfort and flexibility. The residence benefits from secure access via badge, intercom and reinforced security door. Its location is particularly sought-after, between the Port of Nice and the Riquier district, in a quiet cul-de-sac while remaining just a short walk from shops, services and transport. EPC: D-198; GHG: D-39 Estimated annual energy costs for the home: €1,177 - €1,593 Condominium of 71 lots Average annual charges: €3,992 Ongoing proceedings: no Transaction fees incl. VAT payable by the seller Information on the risks to which this property is exposed is available on the Géorisques website: www.georisques.gouv.fr The luxury real estate market on the French Riviera is one of the most attractive in the Mediterranean region. Holiday homes and second residences on the French Riviera offer not only an incomparable lifestyle and quality of life, but also, given the international economic situation, a safe investment and a smart retirement plan, especially in prime locations. Nice, the capital of the French Riviera and France's 5th largest city, shines brightly. It has the charm of Mediterranean cities, where the good life owes as much to the beauty of the city and its colorful facades as to its exceptional climate, with more than 300 days of sunshine a year. A city of arts and culture, it is, after Paris, the city with the most museums. Flavors and traditions, the charm and authenticity of Old Nice and its flower market, the splendor of the Bay of Angels, its beaches and luxury hotels, the historic richness of its many monuments, parks and bourgeois palaces—Nice, a city both elegant, dynamic and welcoming, lives to the rhythm of its two thousand cultural, festive and sporting events. Its international airport, spectacular thanks to its unique approach along the coastline, serves more than 100 direct destinations.

Ref. : W-04833P

ENGEL & VÖLKERS

NICE589 000 €

Apartment for sale home - 2 rooms - 73 m²

NICE BAS MONT BORON - 1 BEDROOM APARTMENT OF 73 SQM FOR SALE - SHARED GARDEN - CLOSE AMENITIES - LOT OF CHARM - QUIET AREA

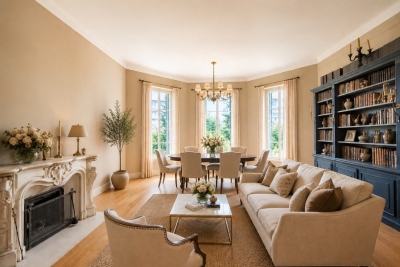
Bas Mont-Boron – Bourgeois Apartment with Sea Glimpse. Located in the highly sought-after Bas Mont-Boron area, just a short walk from the sea, shops, tramway and restaurants, this 73 sqm bourgeois apartment is set within a charming small condominium. Located on the garden level, the apartment enjoys a quiet and green environment. It consists of a bright living room with a bow window and fireplace, a separate kitchen, one bedroom with a sea glimpse, a shower room and a separate toilet. You will appreciate the charm of the period features, including high ceilings, generous volumes and original character. A shared landscaped garden and an attic storage room complete this property. Easy parking nearby. Ideal as a main residence, holiday home or long-term investment property. (The first three photos were furnished using AI, with instructions not to alter the proportions and to respect the scale.)

Ref. : B-1926

Century 21 LAFAGE TRANSACTIONS Beaulieu-sur-mer

NICE450 000 €

Apartment for sale home - 3 rooms - 58 m²

NICE CIMIEZ – 58 SQM 2-BEDROOM APARTMENT FOR SALE – TERRACE – HIGH FLOOR – RENOVATED – CELLAR – BRIGHT – QUIET – OPTIONAL GARAGE AVAILABLE

Nice Cimiez: 58 m² 2-Bedroom Apartment with Terrace in a Prestigious Residence Located in the heart of Cimiez, within a prestigious and impeccably maintained residence with a caretaker, this 58 m² three-room apartment offers an exceptional living environment. Situated on a high floor, this fully renovated apartment provides an ideal lifestyle just a few minutes from Nice city center and all amenities. The apartment features an entrance hall with built-in storage, a bright and pleasant corner living area with a fully equipped open-plan kitchen, extended by a beautiful terrace overlooking the gardens. There are two bedrooms, each with integrated storage, a modern shower room, and a separate toilet. Fully renovated with high-quality finishes, the apartment benefits from double glazing, reversible air conditioning, and intelligently optimized storage spaces throughout. A cellar/storage room is included with the property. There is also the possibility to purchase a garage at an additional cost. Ideally located close to schools, shops, public transport, and everyday services, this apartment is a perfect opportunity for a primary residence, a holiday home, or a long-term investment in one of Nice's most sought-after neighborhoods.

Ref. : Z-26072

Century 21 LAFAGE TRANSACTIONS - Cimiez

ST-AYGULF1 490 000 €

House for sale home - 4 rooms - 180 m²

Sea view villa for sale in Saint-Aygulf (163 m² - 3 bedrooms - Swimming pool)

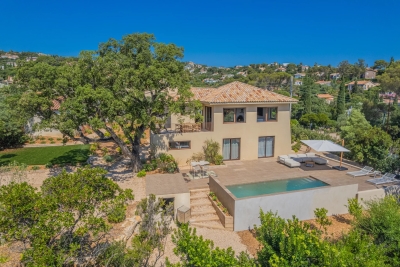
For sale in Saint-Aygulf: In a quiet and sought-after residential area, just a few minutes walk from the beaches and 1 km from shops, discover this magnificent contemporary sea view villa, fully renovated in 2026. With a living area of 163 m², this house for sale offers perfectly redesigned bright spaces. Its recent renovation with high-end finishes guarantees absolute comfort, with no work needed. Reception area: The main level opens onto a large, light-filled living room with a cathedral ceiling and a fully equipped open kitchen with a laundry area. The whole opens onto a large terrace offering a pleasant view of the sea. A cloakroom and guest toilet complete this level. Night area: The villa has a master suite with a bathroom, shower, and WC, as well as two private bedrooms each with their own shower room. A laundry room and independent toilets add practical touches. Exteriors & Equipment: Situated on landscaped grounds of 1,300 m² with Mediterranean species, the property includes a heated salt pool (8 x 4 m), large terraces, a petanque court under a centuries-old oak tree, an independent garage, and several parking spaces. This exceptional villa for sale in Saint-Aygulf is equipped with reversible air conditioning, fiber optic, and is sold fully furnished and equipped. A turnkey property, perfect for a main residence or a holiday home on the Côte d'Azur. Possible furnished sale. Very good rental yield. For more information or to organize a visit to this sea view villa for sale in Saint-Aygulf, contact our agency.

Ref. : 02082

AGENCE BIRD

CAVALAIRE-SUR-MER483 000 €

Apartment for sale home - 4 rooms - 89 m²

Dual-aspect apartment in the heart of the city center

Apartment (dual-aspect) of 89sqm ideally located in the very heart of downtown Cavalaire-sur-Mer, within walking distance of the beach and all amenities. It offers a large, pleasant balcony with full SOUTH exposure, accessible from the main living area and the bedroom. The apartment comprises a spacious fitted kitchen open to a large living room, a dining area, three lovely bedrooms with walk-in closets, a bathroom with bathtub and shower, double vanity, as well as separate toilets. Reversible air conditioning, generous volumes and quality features complete this property. Energy Performance Diagnosis: D - 222 Greenhouse Gas Emissions: B - 7 Estimated annual energy costs for the home: €1,232 - €1,668 Condominium of 4 lots, average annual charges: €900, proceedings in progress: no Transaction fees incl. VAT payable by the seller Information on the risks to which this property is exposed is available on the Géorisques website : www.georisques.gouv.fr The luxury real estate market on the French Riviera is one of the most attractive in the Mediterranean region. Holiday homes and second residences on the French Riviera offer not only an unparalleled lifestyle and quality of life, but also, in light of the international economic situation, a safe investment and a smart retirement plan, especially at premium addresses. Cavalaire-sur-Mer is a French municipality located in the Var department, in the Provence-Alpes-Côte d'Azur region, between Saint-Tropez and Le Lavandou. The Bay of Cavalaire is bordered by two headlands: Cap Cavalaire to the west and Cap Lardier to the east. Known as a seaside resort, Cavalaire lies on the southernmost bay of the Var coast. Its magnificent 3 km-long beach has made this summer resort famous, as have its coves.

Ref. : W-049TXJ

ENGEL & VÖLKERS

VALLAURIS2 750 000 €

House for sale home - 8 rooms - 213 m²

SUPER CANNES - RENOVATED NEO PROVENÇALE - PANORAMIC SEA VIEW

Located in the highly sought-after residential area of Super Cannes, this elegant 213 sqm neo-Provençal villa offers an exceptional living environment, combining absolute tranquillity, privacy and breathtaking panoramic views of the sea and surrounding mountains. Fully renovated in 2015, the property blends authentic Provençal charm with modern comfort and refined finishes. Set on a beautifully landscaped plot of 1,180 sqm, the villa stands out for its generous proportions, abundant natural light and welcoming atmosphere, creating an ideal setting for both everyday living and entertaining. Upon entering, the property reveals bright and spacious reception areas, thoughtfully designed to offer a seamless flow between indoor and outdoor living. The living spaces open onto inviting terraces, providing the perfect setting to enjoy the Mediterranean climate, entertain guests or simply relax while admiring the stunning surrounding scenery. An outdoor barbecue area further enhances the property's convivial atmosphere. A first en-suite bedroom on the ground floor offers additional comfort and privacy. Upstairs, the sleeping quarters comprise three further bedrooms. Two bedrooms each benefit from a dressing room, a shower room and access to terraces, creating comfortable and private spaces for family members or guests. The principal bedroom offers a more generous and exclusive retreat, complete with an en-suite bathroom, two dressing rooms and a dedicated study area. Outside, the landscaped grounds have been designed to embrace the Mediterranean art of living. A swimming pool and jacuzzi invite relaxation throughout the year, while a pétanque court adds an authentic touch of Provençal charm. The various terraces provide multiple spaces to unwind, dine al fresco and enjoy the panoramic views over the sea and mountains. Ample parking spaces complete the property's amenities. Combining elegance, serenity and desirable outdoor facilities, this villa represents an exceptional opportunity as either a primary residence or a second home on the French Riviera. Its privileged location in Super Cannes, renowned for its peaceful residential setting and exclusive properties, offers a rare balance between privacy and proximity to the vibrant lifestyle of Cannes. An ideal property for those seeking a refined Mediterranean lifestyle, with panoramic views, generous living spaces and a privileged setting in one of the Côte d'Azur's most desirable residential neighbourhoods. A major player in the high-end real estate market and an ambassador of the French art of living, BARNES operates an integrated network of 159 agencies across 21 countries and 75 destinations, supporting clients with all their life projects. Agency fees payable by vendor - Montant estimé des dépenses annuelles d'énergie pour un usage standard, établi à partir des prix de l'énergie de l'année 2021 : 1835€ ~ 2483€

Ref. : 6910093

BARNES Cannes

EZE1 150 000 €

House for sale home - 5 rooms - 138 m²

VILLA - EZE VILLAGE - EXCELLENT EXPOSURE

For sale, a charming house located in Èze Village, in immediate proximity to schools and public transportation, offering an ideal living environment in a highly sought-after area. In excellent condition, this property is arranged over two levels and features spacious and comfortable living areas. On the main level, you will find a bright living room with large openings allowing abundant natural light, creating a warm and welcoming atmosphere. The adjoining fully equipped kitchen offers ample space for family meals. A ground-floor bedroom with its own bathroom and toilet completes this level. The living areas provide direct access to a sunny 340 sqm garden, enhanced by a swimming pool and a jacuzzi, perfect for enjoying the Mediterranean climate. The south and west exposure ensures optimal sunlight throughout the day. Upstairs, the house offers three well-appointed bedrooms, each providing a comfortable private space, along with a bathroom and toilet. The property benefits from quality features including air conditioning, a wood-burning stove, a gas boiler, excellent insulation, a well-maintained roof and a recently renovated façade. Numerous storage spaces complete the property, along with a garage and private parking. The carefully maintained outdoor area offers a true space for relaxation with its garden, swimming pool and jacuzzi. A rare opportunity in Èze Village to acquire a comfortable and perfectly maintained home. Contact us today to arrange a viewing and discover the full potential of this property. Estimated annual energy costs range between €1,827 and €2,471 per year. Information regarding the risks to which this property is exposed is available on the Géorisques website: www.georisques.gouv.fr. Agency fees payable by the seller.

Ref. : 82716006

B Concept

GRASSE1 590 000 €

House for sale home - 6 rooms - 303 m²

Elegant Provençal villa

In Grasse, within the sought-after residential area of Saint-François, this Provençal property of approximately 220 m² is set in a rare setting: over 7,400 m² of land, an olive grove, tranquillity, southern light and unobstructed views stretching all the way to the sea. The house exudes the simple elegance of a well-established home: a cosy living room with a fireplace, living spaces opening onto terraces, a separate kitchen, 4 bedrooms and 3 bathrooms/shower rooms to comfortably accommodate family and guests. Outside, everything speaks of the Mediterranean way of life: olive trees, terraced gardens, sun-drenched terraces, an 11 x 5-metre swimming pool and that precious feeling of being secluded, yet not isolated. A property for those seeking more than just a home: a setting, a breath of fresh air, a secluded address in one of Grasse's most sought-after areas.

Ref. : MZIOP1306

Michaël Zingraf Christies International Real Estate OPIO

CALLAS550 000 €

House for sale home - 4 rooms - 130 m²

A rare and unique bastide nestled between nature and inspiration - Callas

Sixth Avenue Fréjus Saint-Raphaël welcomes you to a charming stone house of approximately 130 sqm, nestled in an exceptional green setting, soothed by the murmur of a river and surrounded by nearly one hectare of wooded grounds. Here, time slows down. Inspiration is born. Imagine a vast, light-filled living room, a fireplace for cozy evenings, a unique suspended mezzanine, three spacious bedrooms, an open-plan fitted kitchen, and a perfect balance between comfort and authenticity. Each space invites creativity, serenity, and a reconnection with what truly matters. A pristine natural setting. Direct access to the river. Complete privacy, absolute tranquility. Nature all around, a soothing atmosphere. A rare potential, endless possibilities. Charming holiday home. Intimate and private guest rooms. Wellness retreats (yoga, meditation, digital detox). Artists' residence or creative workshops. Cultural project or place of inspiration. A place imbued with soul, ready to welcome your ideas. Here, you don't just come to live. You come to feel, create, reconnect. A unique property for lovers of nature, art, and freedom.

Ref. : 857

Sixieme Avenue L'immobilier par M6 Fréjus / Saint-Raphael