OK
More than Less than
  ok

Key-words : home

Houses and Apartments, your real estate specialist magazine offers a selection of ads that match with the keyword home. You can refine your search by specifying the area or price range in the navigation bar link Search for a House/Apartment.

NICE1 199 000 €

House for sale home - 6 rooms - 225

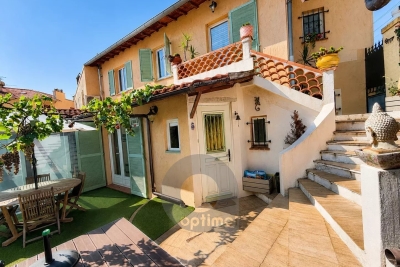
NICE - RUE DE FRANCE: CHARMING 3-LEVEL TOWNHOUSE WITH TERRACE AND PARKING

NICE - RUE DE FRANCE: Just 100 meters from the sea, in absolute tranquility, in a small, perfectly maintained condominium with a volunteer manager and low fees, CHARMING TRIPLEX TOWNHOUSE WITH TERRACE AND PARKING. On the main level, it comprises an entrance hall, a spacious living room with a fitted and equipped kitchen opening onto a pleasant terrace, a library area, an office, and a separate WC. Upstairs, you will find two beautiful master suites, each with its own shower room, WC, ample storage, and a dressing room. On the lower level, a fully finished space offers two additional suites, each with a shower room and WC, a laundry room, hallways, and plenty of custom-built storage. This charming townhouse boasts a distinctive industrial style, offering generous living spaces and an ideal layout for a family or as a second home. Reversible air conditioning, double glazing. South/North facing. A cellar and a private parking space complete this rare property in the area. Close to all shops and amenities, a stone's throw from the tram station and just minutes from the Promenade des Anglais and the beaches. Contact our Nice Era Gambetta real estate agency; specialists in real estate in the Gambetta/Fleurs/Musiciens/Carré d'Or districts, for more information (sales, purchases, appraisals, real estate advice...). Contact us at 33 4 92 07 87 52!

Ref. : n956-BIS

ERA GAMBETTA

MANDELIEU-LA-NAPOULE1 350 000 €

Apartment for sale home - 4 rooms - 110

Exceptional Penthouse – 175 sqm of Panoramic Terraces, Sea Views & Double Garage

REF/062026 477 – Exceptional Penthouse 3-Bedroom Penthouse Apartment of Approx. 110 sq m with 175 sq m of Terraces, Sea Views & Double Garage Nestled in one of the most sought-after residential areas of Mandelieu-la-Napoule, between the sea, golf courses and beautiful natural surroundings, this outstanding penthouse apartment offers approximately 110 sq m of elegant living space. Ideally located, it is just a short stroll from the charming village of La Napoule, its shops, marina, sandy beaches and renowned golf course. Set within a prestigious, secure residence with a caretaker and swimming pool, this exceptional property enjoys a peaceful and exclusive setting. Fully renovated to a high standard, the apartment impresses with its generous proportions, contemporary design and exceptional natural light, thanks to its triple south, east and west exposure. The accommodation comprises an entrance hall, a spacious living and dining area, a fully fitted independent kitchen with direct access to the terraces, two generous bedrooms, two stylish shower rooms and a dressing room. Every room opens onto the outdoor spaces, creating a seamless connection between indoor and outdoor living. The terraces are undoubtedly the property's most remarkable feature. A spectacular 110 sq m south-facing main terrace is complemented by approximately 65 sq m of wraparound terraces, offering beautiful sea views, all-day sunshine and superb spaces for entertaining or simply relaxing while enjoying the Mediterranean lifestyle. A cellar and a spacious double garage complete this rare opportunity, making it an ideal primary residence or an exceptional holiday home on the French Riviera.

Ref. : 062026-477

FINE AND COUNTRY

MARCOUSSIS1 090 000 €

House for sale home - - 342

Marcoussis - Property for sale - 240m² (2,583 sq ft) (Floor surface 342m² - 3,681 sq ft) - 3,279m² (35,295 sq ft) of land - Swimming pool - Annexe

Set on 3,279m² (35,295 sq ft) of landscaped grounds, 30 minutes from Paris in a highly coveted residential area close to urban facilities yet surrounded by greenery and tranquillity and free from overlook, Barnes is listing this magnificent property formed of a 200m² (2,153 sq ft) main house (342m² or 3,681 sq ft usable floor surface) and a 44m² (474 sq ft) annexe. The main house is laid out as follows: - Ground floor: entrance hall with a soaring ceiling leading to a spacious 65m² (700 sq ft) living room composed of a large, equipped kitchen with central island unit open on a bright living room with a closed hearth fireplace, opening directly onto two beautiful terraces. One of these, facing south, leads to a large, modern salt-water swimming pool (4m x 12m or 13ft x 39ft) heated by a heat pump installed in 2025 and equipped with an electric cover. The other terrace affords a soothing view over the landscaped and wooded grounds offering an oasis of greenery with its koi carp pond. A fabulous master suite with shower room, laundry room and separate toilet round off this level. - 1st floor: 30m² (323 sq ft) mezzanine creating a relaxing space (potential office space), a second suite with bathroom (spa bath/shower/toilet), 2 good-sized bedrooms one of which overlooks the pool, and a bathroom with toilet. - Full basement (123m² - 1,324 sq ft): 47m² (506 sq ft) double garage with electric gate, workshop, cellar, 33m² (355 sq ft) room to fit out (games room, home gym, home cinema, etc.), bike garage, storage space. The 44m² (474 sq ft) caretaker's house at the entrance to the property has its own private parking space. It comprises an equipped kitchen, a living room with fireplace, a bedroom and a shower room with toilet. Ideal to accommodate family or friends while leaving them independent, as an office space for a freelance or private practice occupation or as a source of rental income. The property boasts quality amenities (electric gate, video phone, plenty of outdoor parking, 3 electric charging points, a machine room for the pool, an alarm, outdoor lighting, a professional greenhouse, a large chalet with wooden shed, centralised vacuum, etc.). Fees payable by the seller - Estimated amount of annual energy costs for standard use based on 2021 energy costs: €3,680 ~ €4,990 - Sandrine Dechaux - Sales agent - EI - RSAC 907 642 177 Agency fees payable by vendor - Montant estimé des dépenses annuelles d'énergie pour un usage standard, établi à partir des prix de l'énergie de l'année 2021 : 3680€ ~ 4990€ - Sandrine DECHAUX - Agent commercial - EI - RSAC 907 642 177

Ref. : 87124716

BARNES YVELINES

ROQUEBRUNE-CAP-MARTIN316 000 €

Apartment for sale home - Studio - 30

Roquebrune-Cap-Martin · T1 B21 – Lemon Roc · New studio with terrace, delivery end of 2028, reduced notary fees and parking included

On the 2nd floor of the Lemon Roc residence, this bright 30.47 m² studio offers a modern and well-designed layout, enhanced by a 9.4 m² terrace facing South-West, with pleasant open views over the hills. The living area with kitchen (25.06 m²) provides a comfortable and easily furnished space. The bathroom completes the interior layout. Parking space included in the price. An ideal option as a pied-à-terre, investment or first home, in a modern residence with high-quality features.

Ref. : STUDIO B21

ITALGEST GROUP INTERNATIONAL REAL ESTATE

GRASSE1 190 000 €

House for sale home - 9 rooms - 342

For sale Villa in Grasse with 3 apartments

Ref. 052026 457 Located in the sought-after area of Grasse South, with immediate access to the main roads while benefiting from a pleasant and easily accessible environment, this renovated property represents an excellent opportunity, both as a primary residence and as a project with rental potential. The property consists of a main villa of approximately 200 sqm, offering three bedrooms, in addition to three independent apartments (40.58 sqm, 53.58 sqm and 27.50 sqm), allowing accommodation for family and friends or the development of a rental activity. Land 3127m2. The house has been entirely renovated while preserving the charm of the original property. The stone flooring and the various living areas bring great character and functionality to the home. The villa notably offers several reception areas, including a living room on the ground floor as well as a second living room upstairs, providing a particularly comfortable layout for everyday living. Outside, the grounds benefit from easy access and numerous parking spaces. A small recently renovated swimming pool completes the outdoor areas, allowing full enjoyment of the French Riviera climate. The property also features a boiler room as well as numerous functional spaces distributed between the main house and the annexes. A property offering multiple possibilities, ideally located in the southern area of Grasse. World-renowned as the perfume capital, this town is renowned for its authentic Provençal charm, its pleasant year-round climate, and its privileged location between the Mediterranean coast and the hinterland of the French Riviera. Information regarding the risks to which this property is exposed is available on the Géorisques website: www.georisques.gouv.fr.

Ref. : 052026-457

FINE AND COUNTRY

BOZEL2 050 000 €

House for sale home - 5 rooms - 130

House and constuctible land

Set on a magnificent plot, this charming detached four-bedroom home offers a rare opportunity to enjoy space, tranquillity, and outstanding development potential. Built in 1979 using stone and concrete construction, the property benefits from a solid structure and is ideal as a family renovation project or long-term investment. Offering approximately 130 m2 of living space, it currently comprises a bright open-plan living area with a kitchen opening onto the garden, a cosy lounge with fireplace, four bedrooms, a shower room, and an attic with excellent conversion potential. Additional features include two garages, cellars, and ample outdoor parking. Its true highlight is the exceptional and easily accessible plot, a rare find in Bozel, set in a highly sought-after green environment and offering significant subdivision potential, creating exciting opportunities for further development and value enhancement.

Ref. : 1487

AGENCE RMP IMMOBILIER

NICE1 395 000 €

Apartment for sale home - 5 rooms - 175

NICE PORT - 4 BEDROOM APARTMENT OF 175 SQM FOR SALE - BALCONY - FULLY RENOVATED - TOP FLOOR WITH LIFT - TRIPLE EXPOSURE

Nice - Le Port - In a beautiful building close to the harbor basin, this high-end apartment is located on the top floor with elevator access. Cross-through and very bright, it benefits from triple exposure. It consists of a spacious entrance with built-in storage and exposed stone walls, a large rotunda-style living room with an open-plan kitchen and balcony access, as well as a separate lounge for added privacy. The night area offers 4 comfortable bedrooms, 3 of which are en suite with WC. High-quality features throughout: generous volumes, high ceilings, parquet flooring in all rooms, and integrated reversible air conditioning. Highly sought-after location in the heart of Le Port, within immediate reach of shops, restaurants, and transport. Place Garibaldi and the Old Town are just a short walk away. An ideal property as a main residence or a holiday home.

Ref. : N-41382

Century 21 LAFAGE TRANSACTIONS Nice

MURS775 000 €

House for sale home - 8 rooms - 163

Exclusive - Charming Provençal stone house with a pool in the heart of the Luberon

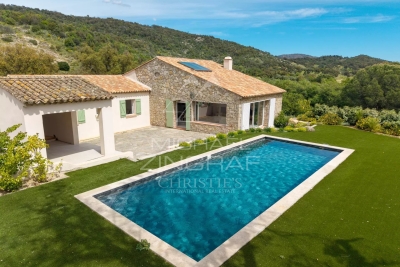
Exclusive Listing - Just a few minutes' walk from the charming hilltop village of Murs, in the heart of the Luberon, this beautiful Provençal stone house enjoys a peaceful and privileged setting. With approximately 163 m² of living space, it offers spacious rooms and a functional layout. The ground floor features an entry hall, a kitchen-dining area with a pantry, a spacious living room with a fireplace that opens onto a south-facing terrace, as well as a covered terrace facing west. This level also includes two bedrooms—one with direct access to the terrace—a shower room, and a separate half-bath. Upstairs, the sleeping area consists of three bedrooms—one of which has its own private terrace—a bathroom, and a separate half-bath. A garage and a basement complete the property. Outside, the enclosed garden, beautifully landscaped with trees, is perfect for relaxation. It features a 9 x 4-meter heated pool as well as a pleasant shaded living area under a pergola, near a pizza oven—ideal for enjoying beautiful Provençal days. A charming property, ideal as a primary residence or vacation home in one of the most sought-after areas of the Luberon.

Ref. : MZIGO3481

Michaël Zingraf Christies International Real Estate GORDES

STE-MAXIME2 370 000 €

House for sale home - 5 rooms - 290

ainte-Maxime – Charming Renovated Villa with Heated Swimming Pool and Open Views

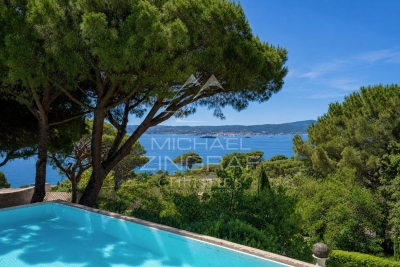
Just a few minutes from the beaches and the centre of Sainte-Maxime, this elegant property of approximately 290 sqm enjoys a privileged setting in one of the area's most sought-after residential neighbourhoods, offering pleasant open views over the hills of La Nartelle with a glimpse of the Mediterranean Sea. Fully renovated to a contemporary standard, the villa combines generous living spaces with a layout designed for comfortable year-round living. The bright reception areas open seamlessly onto the terraces and landscaped garden, featuring a welcoming living room, dining area and fully equipped kitchen in a warm and inviting atmosphere. Mainly arranged on one level, the property offers a spacious principal suite, a second bedroom, a study and a utility room, providing exceptional everyday comfort. The lower level has been thoughtfully designed to complement the main living areas, offering several additional bedrooms, a mezzanine TV lounge, and a self-contained one-bedroom apartment, ideal for welcoming family and friends or creating an independent guest accommodation. Set within approximately 1,500 sqm of beautifully landscaped grounds, the villa enjoys superb outdoor living spaces centred around a heated 9 x 4-metre saltwater swimming pool, perfectly suited to making the most of the Mediterranean lifestyle in a peaceful and private environment. A garage, cellars, carport, reversible air conditioning, automatic gate and step-free access further enhance the property's appeal, making it equally suitable as a primary residence or an elegant holiday home. A superb family property combining comfort, functionality and quality of life in one of Sainte-Maxime's most desirable locations.

Ref. : 83526

MAGREY&SONS SAINT-TROPEZ

NICE730 000 €

Apartment for sale home - 3 rooms - 89

Elegant 2-Bedroom Apartment in Gambetta, Nice

Discover this beautiful 89.15 m² apartment in the heart of Gambetta, Nice. The property boasts classic charm with high ceilings, original parquet flooring, and large windows providing an abundance of natural light. Enjoy the spacious living room which seamlessly connects to a modern dining area, ideal for relaxing or entertaining guests. The apartment features two comfortable bedrooms, designed for peace and privacy. Both rooms are equally bright and welcoming, complemented by modern conveniences such as air-conditioning, home automation systems, and double glazing for optimal comfort throughout the year. Residing in an elegant, well-maintained building with a lift, optical fiber, and intercom access, residents benefit from secure and easy living in one of Nice's most desirable neighborhoods. This property offers a unique blend of historic elegance and contemporary amenities, perfect for a refined urban lifestyle. Référence agence : 3155

Ref. : 0MAR-CFW-W23

Agence Winter immobilier

ST-PAUL-DE-VENCE3 450 000 €

House for sale home - 7 rooms - 348

Saint-Paul-de-Vence - Premium villa with panoramic sea and village views

Nestled in a peaceful and privileged setting, in a dominant position, this superb property, completely renovated and extended in 2022, beautifully combines Provençal charm with contemporary design. Set on magnificent grounds of approximately 11,000 sqm, it enjoys breathtaking panoramic views over the Mediterranean Sea and the picturesque village of Saint-Paul-de-Vence. Offering nearly 300 sqm of living space, the villa impresses with its exceptional volumes and abundant natural light. The living areas are centred around a spectacular cathedral-style double living room with fireplace, opening through large floor-to-ceiling windows onto the terraces, alongside a fully equipped open-plan kitchen and high-quality finishes throughout. The sleeping area comprises four spacious bedrooms, including a stunning master suite with dressing room, en-suite bathroom, and hammam. Most of the bedrooms also benefit from their own private terraces. Outside, a superb pool area with a 14 x 4 m swimming pool is complemented by a spacious shaded pool house with summer kitchen, as well as a relaxation area with shower and toilet, perfect for enjoying the Mediterranean lifestyle. A separate annex of approximately 55 sqm completes the property. Flexible in its use, it can easily be converted into a guest house, home cinema, fitness or wellness area, office, or leisure space. The property also features two garages, numerous parking spaces, an electric gate, a paved courtyard, and ducted reversible air conditioning, offering an exceptional lifestyle combining comfort, privacy, and premium amenities. Some photos are for illustrative purposes only—images have been retouched for presentation purposes

Ref. : MZISP1746

Michaël Zingraf Christies International Real Estate SAINT-PAUL DE VENCE

ROQUEBRUNE-CAP-MARTIN527 000 €

Apartment for sale home - 3 rooms - 57

Roquebrune-Cap-Martin – Lemon Roc · New 2 bedroom apartment with two terraces, 2028 delivery, reduced notary fees and 2 parking spaces included

On the raised first floor of the Lemon Roc residence, this elegant 57.65 m² 2 bedroom apartment offers bright, well-designed interiors, enhanced by two enjoyable terraces of 13.40 m² and 14.46 m², facing South-West with pleasant open views over the hills. The living area with kitchen (24.96 m²) opens to the outside, creating a natural flow between indoor and outdoor spaces. The two bedrooms (12.52 m² and 9.14 m²) ensure comfort and privacy. The layout also includes a shower room, a separate WC and a practical entrance. Two parking spaces included. A perfect home for those seeking brightness, usable outdoor areas and refined living in a modern, peaceful residential setting.

Ref. : T3 B03

ITALGEST GROUP INTERNATIONAL REAL ESTATE

MOUGINS5 950 000 €

House for sale home - 8 rooms - 500

Mougins – Couelle-Inspired Villa Renovated in a Secure Private Estate

benefiting from 24/7 on-site security, this exceptional property embodies a refined vision of the French Riviera lifestyle, blending sculptural architecture, preserved natural surroundings and contemporary amenities. Completely renovated in 2025, the villa enjoys a south-facing exposure and total privacy, with no overlooking. It is set on a magnificent flat landscaped plot of approximately 3,280 sqm, enhanced by a swimming pool with organic lines, a distinctive feature inspired by Couelle's architectural style. The main villa offers approximately 500 sqm of living space, standing out for its spectacular volumes and its generous single-level layout, providing seamless indoor-outdoor living. The reception level features an impressive 240 sqm living area, flooded with natural light and opening directly onto the garden, as well as a high-end contemporary kitchen. The night area comprises five en-suite bedrooms, including a spacious master suite, along with an office, a private cinema room and a wellness area with sauna, ensuring an exceptional level of comfort for everyday living. An independent apartment, complete with a kitchen and shower room, allows staff or guests to be accommodated in complete autonomy. The property benefits from high-quality features, including: underfloor and wall-mounted heat pump heating, home automation system, state-of-the-art security alarm, and a garage with direct access to the villa. Ideally located, the villa is just 12 minutes from Cannes and La Croisette, 4 minutes from the Golf Country Club, 5 minutes from the Mougins International School, and within immediate proximity of the historic village. A rare address combining architectural character, absolute security, exceptional volumes and a prime residential environment in Mougins.

Ref. : 3675

MAGREY & SONS MOUGINS

VILLE-LA-GRAND2 700 000 €

House for sale home - 8 rooms - 528

Prestigious villa with swimming pool, located on a plot of 2521 sqm

New, close to the Cara customs! In a quiet and green environment on a closed and landscaped plot of 2521 sqm with mirror pool and independent studio. Discover this exceptional villa with generous volumes and its bright living spaces offering high-end services. It is composed on the ground floor: an open fitted and equipped kitchen with dining area and a pantry, a large living room, a large master suite with dressing room, bathroom and WC, a bedroom / office and a separate WC. Upstairs: two bright bedrooms, a large bathroom with shower and bathtub and a separate WC. In the basement: a home cinema, a games room, a wellness area with sauna, jacuzzi and gym, a shower room, a separate WC, a laundry room, a pool room, a technical room and a cellar. A single garage attached to the house and a double garage allow for indoor parking for two vehicles, with the possibility of parking several more cars in the outdoor courtyard. A separate studio completes this property with a bedroom, a shower room, and the possibility of fitting out a kitchenette. For more details on the risks to which this property is exposed, please visit the Géorisques website: www.georisques.gouv.fr

Ref. : MB25-346

Stone Invest

NICE390 000 €

Apartment for sale home - 3 rooms - 70

Nice West – Fabron | Elegant Renovated 2-Bedroom Apartment with Sea Views and Terraces

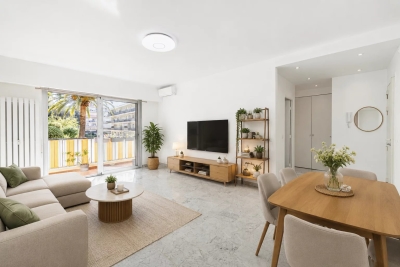
Located in the highly sought-after Fabron district, on Boulevard Napoléon III, this beautifully renovated apartment enjoys a prime location close to local amenities, the city centre, the Promenade des Anglais and its beaches, as well as Nice International Airport. This elegant 72 sqm apartment has been fully refurbished to a high standard, offering a bright and comfortable living environment. The property features two bedrooms, a bathroom, a guest WC, and a spacious living area with an open-plan kitchen. The living space opens onto two pleasant terraces (13 sqm in total), offering lovely sea views and excellent natural light throughout the day. A cellar and a garage are available at an additional cost of €30,000. Ideal as a primary residence, a holiday home, or an investment opportunity. A must see!

Ref. : 86878523

Riviera estate office