OK
More than Less than
€  ok

Key-words : home

Houses and Apartments, your real estate specialist magazine offers a selection of ads that match with the keyword home. You can refine your search by specifying the area or price range in the navigation bar link Search for a House/Apartment.

VERSAILLES450 000 €

Apartment for sale home - 2 rooms - 51 m²

Versailles, Place du Marché – 1-bed apartment on the first floor in excellent condition

This apartment enjoys a prime location in one of the most sought-after areas of Versailles, just a stone's throw from the Place du Marché Notre-Dame. The full renovation and bright atmosphere lend this property a remarkable balance between natural light and high-quality amenities. Ideal as a well-maintained main residence, a characterful pied-à-terre or a property investment, it delights with its surroundings and central location in the heart of the royal city. Situated on the first floor of a 19th-century building with character, the 51m² (549 sq ft) apartment is centred around a spacious 21m² (226 sq ft) living room with a good ceiling height. Abundant and consistent natural light throughout the day, thanks to the east-facing aspect, ensuring exceptional sunlight. The fully fitted and equipped kitchen flows seamlessly into this living space, creating a functional and cohesive effect. The bright and peaceful bedroom is well-proportioned. An additional 8m² (86 sq ft) space, which can easily be converted into an office or walk-in wardrobe as required, offers much appreciated flexibility for adapting the home to any lifestyle. The separate entrance hall, with a built-in closet, optimises the storage space. The carefully renovated bathroom completes the floor plan designed down to the smallest detail. Secure parking space available under a 25-year lease, just a stone's throw from the property, for an additional €18,000. The lively and commercial Notre-Dame neighbourhood offers easy access on foot to markets, restaurants and local shops. Train stations are a few minutes' walk away, providing easy access to Paris and La Défense. Shared ownership complex formed of 20 lots. Charges €2,008/year. EPC rating: E / GHG: C. Fees payable by the buyer at 4% incl. VAT. Net seller price: €432,700. Your BARNES contact: Vadim Souedet +33 (0)6 61 88 82 05 “Information on the risks to which this property is exposed is available on the Géorisques website: www.georisques.gouv.fr” €432,700 Agency fees not included - Agency fees: 4% incl. tax payable by the buyer - Number of lots in the building: 12 - Average amount of the share of charges €2,008/year - Estimated amount of annual energy costs for standard use based on 2021 energy costs: €1,480 ~ €2,010 - Information on the risks to which this property is exposed is available on the Géorisques website: www.georisques.gouv.fr 432,700 € Agency fees not included - Agency commission: 4%VAT included Agency fees payable by buyer - Nombre de lots dans la copropriété: 12 - Montant moyen de la quote-part de charges courantes 2,008 €/yearly - Montant estimé des dépenses annuelles d'énergie pour un usage standard, établi à partir des prix de l'énergie de l'année 2021 : 1480€ ~ 2010€ - Les informations sur les risques auxquels ce bien est exposé sont disponibles sur le site Géorisques : www.georisques.gouv.fr

Ref. : 87124736

BARNES YVELINES

PYLA-SUR-MER1 470 000 €

House for sale home - 4 rooms - 110 m²

Moulleau – A charming new-build home

Michaël Zingraf Real Estate Bassin d'Arcachon presents this charming house nestled in the sought-after neighbourhood of Le Moulleau. Set in a prime location, this new-build home, with its timber cladding reminiscent of traditional Ferret-Capian cottages, will charm you with its contemporary style and warm atmosphere. A true haven, it blends harmoniously into a lush garden that invites relaxation and serenity. Designed to offer optimal living comfort, it features a large living room with an open-plan kitchen, a beautiful master bedroom suite and two additional bedrooms, ideal for hosting family and friends. The bright living spaces, which open out onto the garden, naturally extend the home into the outdoor area, creating a pleasant sense of indoor-outdoor continuity. Combining the charm of natural materials with modern amenities, this property is the ideal pied-à-terre in this sought-after neighbourhood. A rare find where modernity, elegance and a relaxed lifestyle come together.

Ref. : MZIBA1436

MICHAEL ZINGRAF BASSIN ARCACHON

NICE1 732 500 €

House for sale home - 6 rooms - 238 m²

Nice - Fabron - Family property with sea view

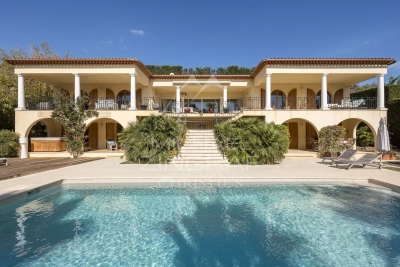
Situated on the heights of Fabron within a secure residential area, this villa - offering approximately 238 m² enjoys a southwest-facing aspect and beautiful, unobstructed views of the sea and the hills. The main level centers around a living room of over 45 sqm, bathed in light thanks to large pocket sliding glass doors that open onto the terraces and the 11 x 4-meter infinity pool. A separate kitchen and a guest area complete this level. Upstairs, the sleeping quarters feature a master suite of nearly 40 sqm - complete with a walk-in wardrobe, shower room, and private sea-facing terrace - along with two additional bedrooms (each with its own balcony) and a bathroom. The fully fitted lower level, spanning approximately 86 sqm, adds significant extra living space to the home. It includes a lounge area that could serve as a games room or home cinema, two bedrooms with a shower room, a laundry room, and a wine cellar, with direct access to the garage. The outdoor areas were designed to extend the living spaces, featuring multiple terraces surrounding the pool that make the most of the southwest orientation and the views. Fully air-conditioned and well-equipped, the property also features a central vacuum system, a water softener, a garage, and ample parking options. A spacious family villa located close to schools, shops, and transport links; it is just minutes from the Promenade des Anglais and offers easy access to both Nice city center and the airport.

Ref. : MZINC626

MICHAËL ZINGRAF CHRISTIE'S INTERNATIONAL REAL ESTATE NICE

LA MOTTE565 000 €

House for sale home - 4 rooms - 103 m²

Superb house for sale at the 4* Golf & Spa Resort Le Domaine de St-Endréol. If you are looking for a main house or a second home in an exceptional and prestigious estate, this is the house of your dreams. This house has a living area of 103 m2. On the ground floor, the house has a pleasant living space (approximately 40 m2), an air-conditioned bedroom/office (9.64 m2), a toilet and storage. The open-plan layout (kitchen, dining room and living room) gives the house a feeling of space and light. The living space is also equipped with reversible air conditioning. The fireplace adds extra warmth to the overall decor. French doors in the living room open onto the garden. This garden has been completely redesigned and features a beautiful travertine terrace. An enclosed patio (12.10 m2) is located at the entrance to the house. Here too, a travertine terrace contributes to the high-end feel of the property. The sleeping area is located upstairs and comprises two large air-conditioned bedrooms (16.64 m2 and 12.74 m2), one of which is a master suite with an en-suite bathroom (bathtub + toilet, 7.45 m2). The other bedroom has access to a shower room (3.23 m2) and a separate toilet. Both bedrooms open onto a beautiful 11.12 m2 terrace offering expansive views. In addition, there is also a sunny terrace of 5.67 m2. This property has a garage of approximately 20 m2 and a separate cellar of 3.8 m2. Work carried out over the past three years: Exterior: Automatic garage door replacement (Roger) Awning above the front door Replacing travertine patio slabs Garden redesign and new plantings Painting of shutters / entrance gate Custom-made air conditioner cover Interior: Kitchen: Replacement refrigerator (Whirlpool) freezer (Whirlpool) Hotte Gas hob (Smeg) Combination microwave oven (Thomson) Antéa cream granite sink and 2-way waste fitting (Franke) White paint for kitchen furniture White paint on walls and ceilings: Ground floor + first floor White paint on interior doors Gas boiler replacement (Saunier-Duval) Installation of a heat pump in the living room (Daikin) Completion date: 2007. Legal status: Condominium of 69 units The Domaine de St-Endréol Golf & Spa Resort is a private and secure estate. Between Provence and the French Riviera, in the heart of a region rich in history and cultural events, the Domaine de St Endréol enjoys an exceptional location. This 150-hectare haven of peace, bordered by forests opening onto breathtaking landscapes, is located less than an hour from Aix-en-Provence and Nice, 25 minutes from the Gulf of Saint-Tropez, and 90 minutes from ski slopes. Nice Airport is 45 minutes away, and the Les Arcs-sur-Argens TGV train station is 10 minutes away.

Ref. : PH5 49

S.E.G.S.E. LE DOMAINE DE ST-ENDRÉOL

VALLAURIS248 000 €

Apartment for sale home - 2 rooms - 44 m²

Beautiful fully renovated one-bedroom apartment just 200m from the beaches of Golfe-Juan. Situated on a high floor, it features a spacious living room with a fully equipped open kitchen opening onto a south-facing terrace, a walk-in closet, a bedroom, a bathroom, and a separate toilet. The apartment is air-conditioned and equipped with smart home technology. It can be sold fully furnished. A cellar completes this property.

Ref. : 800V281A

PITOIS IMMOBILIER INTERNATIONAL

COLOMBES1 095 000 €

House for sale home - 7 rooms - 190 m²

PETITE GARENNE NEIGHBOURHOOD - FAMILY HOME WITH LARGE GARDEN & GARAGE

This 1930s detached house, located in the Petite Garenne neighbourhood, benefits from a prime residential environment. It is set on a large 708m² (7,621 sq ft) plot and offers 130m² (1,399 sq ft) of floor space, excluding the 63m² (678 sq ft) basement which offers potential for conversion. On the ground floor, the house comprises an entrance hall, a double-sized, dual-aspect living room with a fireplace opening onto a terrace and the garden, a kitchen, a bedroom currently used as an office with a balcony, and a shower room. Upstairs, a landing leads to three bedrooms, one of which has a large balcony, as well as an office and a bathroom. The full basement provides plenty of practical space: laundry room, boiler room, workshop, cellar and storage areas. A large, enclosed garage completes the amenities. The property boasts a large 624m² (6,712 sq ft) outdoor space, particularly rare in this area, as well as vehicle access. Renovation work required, offering a wonderful opportunity to rethink the layout and create a home that reflects your personal style whilst preserving the elegance and character of the 1930s architecture. The current floor plan allows for various conversion and refitting projects, depending on the family's wishes and needs. The roof recently underwent sealing work, and the gas boiler is recent. The house is located close to Jules Verne, Léon Bourgeois and Paparemborde schools and benefits from excellent transport services to Paris and La Défense. T2 tram line – Jacqueline Auriol: 14-minute walk La Garenne-Colombes station – Line L: 13-minute walk, with Paris Saint-Lazare accessible in 14 mins, RER A just one stop away, providing quick access to La Défense and central Paris. A house filled with character, in a quiet location, boasting great volume and a VIP outdoor space. Ideal for lovers of period homes wishing to unlock the potential of a family home and create a truly personalised space, in one of Colombes's most sought-after neighbourhoods. Contact: +33 (0)6 76 12 78 59 €1,057,000 agency fees not included - Agency fees: 3.6% incl. tax Fees payable by the buyer - Estimated amount of annual energy costs for standard use based on 2026 energy costs: €4,950 ~ €6,710 1,057,000 € Agency fees not included - Agency commission: 3.6%VAT included Agency fees payable by buyer - Montant estimé des dépenses annuelles d'énergie pour un usage standard, établi à partir des prix de l'énergie de l'année 2026 : 4950€ ~ 6710€

Ref. : 87403213

BARNES HAUTS DE SEINE NORD

ASNIERES SUR SEINE1 950 000 €

House for sale home - 8 rooms - 220 m²

ASNIERES BAC LARGE OLD-BUILD HOUSE WITH GARDEN

BARNES EXCLUSIVE In a prime location at the heart of the Bac district, close to Rue des Bourguignons shopping street, this large old-build house with character totals 220m² (2,368 sq ft) on 248m² (2,669 sq ft) of wooded land. This charming family home, accessed via a majestic old front porch, features a spacious reception room opening onto the back garden. Downstairs is an entrance hall, a dual-aspect living room with entertaining dining room, a dual-aspect lounge with fireplace opening onto the garden through sliding doors, a kitchen, a pantry, and a toilet. The 1st floor landing leads to two spacious bedrooms including the master, a dressing room, a bathroom and a shower room with toilet, while the 2nd floor landing leads to two further spacious bedrooms under the high sloping ceiling, and a shower room with toilet. The full entresol level comprises an office, a workshop, a boiler room, a storage cellar and a wine cellar. Drive and garage off the street. This large house with character has retained all its period charm (parquet flooring, glazed doors, mouldings, fireplaces, original ceilings). Prime location on a quiet street just minutes from Bois Colombes station, schools and shops. Renovation required. €2,030,000 Agency fees not included - Agency fees: 3.45% incl. tax Fees payable by the buyer - Estimated amount of annual energy costs for standard use based on 2026 energy costs: €8,940 ~ €12,110 - Information on the risks to which this property is exposed is available on the Géorisques website: www.georisques.gouv.fr 1,884,057.97 € Agency fees not included - Agency commission: 3.5%VAT included Agency fees payable by buyer - Montant estimé des dépenses annuelles d'énergie pour un usage standard, établi à partir des prix de l'énergie de l'année 2026 : 8940€ ~ 12110€ - Les informations sur les risques auxquels ce bien est exposé sont disponibles sur le site Géorisques : www.georisques.gouv.fr

Ref. : 87110589

BARNES HAUTS DE SEINE NORD

VALBONNE1 425 000 €

House for sale home - 4 rooms - 143 m²

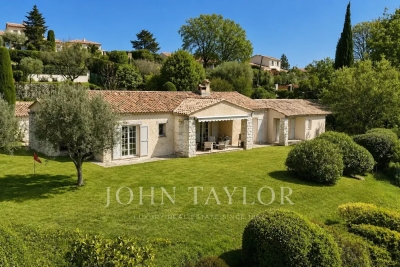
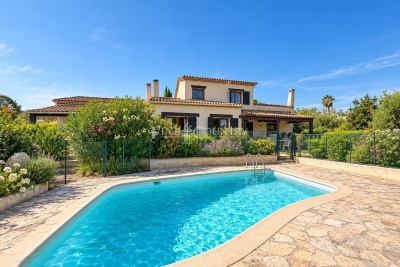
Exclusive: Beautiful Provençal bastide with 4/5 rooms, boasting authentic charm and refined architecture, ideally located within walking distance of the village in a sought-after residential area, offering complete tranquility and a wonderful southwest exposure that provides optimal natural light throughout the day. From the moment you enter, you will be captivated by the spaciousness and warm atmosphere of the home. It features a welcoming entrance, guest toilets, a large living room enhanced by a fireplace, and an open kitchen leading to an elegant dining area with a hearth, perfect for social gatherings with family or friends. The sleeping area includes three lovely bedrooms, each with its own shower room or bathroom, ensuring comfort and privacy for everyone. The living spaces open generously onto spacious terraces, true extensions of the interior rooms, perfect for enjoying the Mediterranean climate. Outside, the beautifully landscaped garden is carefully maintained and dotted with magnificent olive trees, surrounding an elegant pool that invites relaxation in a lush, peaceful setting. A property full of character, combining authenticity, comfort, and quality of life.

Ref. : 485V3097M

AGENCE DE L'OLIVIER

VILLEFRANCHE-SUR-MER1 490 000 €

Apartment for sale home - 3 rooms - 80 m²

Elegance and exceptional sea view in Villefranche-sur-Mer

Situated in Villefranche-sur-Mer, within a prestigious residence with swimming pool and caretaker, in the immediate vicinity of the shops at the Col de Villefranche, this magnificent corner apartment stands out for its prime location and absolute peace and quiet, with no overlooking. Completely renovated as new by a renowned interior decorator, this exceptional property combines elegance and high-end materials (Ergon terrazzo flooring, Farrow and Ball paint, Pecchioli tiling, Bugnatese taps, ...). The features are of very high quality: built-in reversible air conditioning, new picture windows, electric shutters and blinds. Flooded with light thanks to its ideal exposure, the apartment enjoys several terraces, including a superb L-shaped terrace, offering a spectacular panoramic sea view with a panorama over Cap Ferrat. The layout has been designed for optimal comfort: a welcoming entrance, a spacious living room with adjoining kitchen, a primary bedroom with en-suite bathroom, a second bedroom with its private terrace, a second shower room, as well as a large walk-in closet. Numerous bespoke built-in storage units and a laundry room complete this property. The apartment is sold with a large garage, a parking space and a cellar. A rare property combining luxury, comfort and an exceptional lifestyle on the French Riviera. Energy performance diagnosis: 120 (C) Greenhouse gas emissions: 19 (C) Estimated annual energy costs for the dwelling: 900-1290 euros. Condominium of 111 lots, average annual charges per lot: €5,888. Proceedings in progress: no. Transaction fees incl. VAT payable by the seller. Information on the risks to which this property is exposed is available on the Géorisques website: www.georisques.gouv.fr The luxury real estate market on the French Riviera is one of the most attractive in the Mediterranean region. Located between Nice and Monaco, the town of Villefranche-sur-Mer is among the most sought-after places. Holiday homes and second residences on the French Riviera offer not only an incomparable lifestyle but also, given the international economic situation, a safe investment and a smart retirement plan, especially at premium addresses. The high-end real estate market on the French Riviera is independent of individual economies and consistently offers strong stability for prestigious and unique properties. Villefranche-sur-Mer is a renowned and exclusive area. This famous French Riviera destination is known worldwide for its breathtaking views of the Mediterranean Sea, unfolding from the tops of its hills. Villefranche-sur-Mer is a town of culture, art, history, gastronomy, and nature. Its many shops, art galleries, hotels, and restaurants attract large numbers of visitors.

Ref. : W-02YA0A

ENGEL & VÖLKERS

SOSPEL530 000 €

House for sale home - 4 rooms - 226 m²

Charming 3-Bedroom House with Solar Panels in Sospel

Discover this charming 114 m² house for sale in the picturesque village of Sospel, France. This lovely property features three spacious bedrooms and a total of four bright rooms, designed for comfortable living. The home is equipped with quality features such as air-conditioning, double glazing, PVC windows, and high-speed internet for modern convenience. Enjoy the outdoors with a beautiful, fenced garden (2.080m2) enriched by an irrigation sprinkler and lush greenery. The property boasts a south-facing terrace with electric awnings—perfect for relaxing in the sunshine or entertaining guests. Outdoor lighting and an electric gate elevate both security and functionality, while the crawl space offers additional storage options. Environmentally conscious buyers will appreciate the integration of solar panels, helping to reduce energy costs. The house is set on peaceful grounds with mature trees and stunning mountain views, providing a tranquil setting while still being close to local amenities in Sospel. This unique home is ready to welcome you with comfort, style, and sustainability.

Ref. : M-17533

Agence Marchetti Menton

PRINGY1 475 000 €

House for sale home - 6 rooms - 294 m²

Family villa with panoramic views of the lake and the Alps

In the hills above Annecy, this 294 sq m (364 sq m total floor area) family home offers breathtaking views of Lake Annecy and the mountains. Bathed in natural light and completely private, it boasts a well-designed layout spread over three levels. The basement includes a spacious double garage, a workshop, and a wine cellar. On the ground floor, there is a grand entrance hall, a laundry room, a bathroom, a bedroom, a separate kitchen opening onto the terrace, and a large living/dining room with a fireplace. Upstairs, there are three bedrooms, including a master suite with an en-suite shower room, and a second bathroom for the other two bedrooms. The property sits on 2,500 sq m of land, with a subdivision already planned for a future building project. A peaceful setting, ideal for a family, with easy access to the motorway and a bus stop at the foot of the property. Don't delay in scheduling a visit! Feel free to call us for any information or to arrange your viewing. Information regarding the risks to which this property is exposed is available on the website www.georisques.gouv.fr

Ref. : SU-734

Stone Invest

TOULON1 780 000 €

House for sale home - 7 rooms - 298 m²

Toulon – An elegant family home

This elegant early 20th century property is set in a landscaped 625 sqm plot located at the bottom of a cul-de-sac in the sought-after Mourillon neighbourhood. Renovated throughout while preserving and highlighting period features, it includes two living/reception rooms, and a kitchen opening onto a terrace and a little garden to the rear. The 1st floor includes a master suite opening onto a terrace enjoying an open view, a study, a bathroom, a bedroom, and a second little kitchen for al-fresco dining on the terrace. The top floor comprises a study accessing a terrace enjoying a sea view, two further bedrooms (one enjoying a sea view), and a shower room. With a 3-car garage and an annex. A swimming pool could be installed.

Ref. : 87089556

Daniel FEAU Marseille & Littoral

MOUGINS1 750 000 €

House for sale home - - 160 m²

Ideally located in one of Mougins' most sought-after residential areas, this charming property enjoys absolute peace and quiet while offering excellent potential for further enhancement. The ground floor features an inviting entrance hall leading to a bright living and dining area opening onto the outdoor terraces, as well as a fully equipped open-plan kitchen with a practical utility room. An independent laundry room completes the service areas. The sleeping quarters comprise three comfortable bedrooms, each benefiting from its own en-suite bathroom, ensuring both privacy and comfort for family living or entertaining guests. Set within beautifully landscaped grounds, the property enjoys a delightful Mediterranean garden, generous outdoor living spaces and a large swimming pool, creating the perfect setting for relaxation. A rare opportunity in this highly desirable location, with the added benefit of extension potential, allowing future owners to further enhance this lovely home.

Ref. : 3835

MAGREY & SONS MOUGINS

RENNES899 500 €

House for sale home - 9 rooms - 280 m²

Elegant Townhouse with Independent Apartment – For Sale in Central Rennes

Rare opportunity to acquire a charming townhouse in the heart of Rennes, combining historic character, generous living space, and a prime location. Just steps from shops, schools, transport, and cultural amenities, this elegant property is ideal for a large family, a professional office, or mixed residential and commercial use. Behind a discreet façade, a private cobbled courtyard offers a peaceful outdoor area — perfect for parking bikes, enjoying al fresco meals, or simply relaxing in the heart of the city. The ground floor features two separate spaces: A welcoming entrance hall with built-in storage, guest WC, laundry room, and a guest bedroom with en-suite shower. A fully independent apartment, including a living room with open kitchen, a bedroom, and a bathroom. This unit benefits from a private entrance and is very popular for short-term rentals, generating a comfortable and consistent additional income. An elegant wooden staircase with wrought iron railing leads to the upper floors: First floor: A spacious, light-filled kitchen with fireplace, and a double living area of 60 m², including a dining room and grand salon with marble fireplace, parquet floors, wall paneling, and high ceilings. Second floor: A master bedroom with dual exposure, fireplace, washbasin, and unobstructed views over a nearby park. This level also includes two large additional bedrooms, a bathroom, and a shower room. Top floor: A partially converted attic with two bedrooms (roof windows, park view) and a large open space to be fitted out to suit your needs (home office, playroom, studio, etc.). A cellar completes this exceptional property. Original hardwood floors, refined period details, generous volumes, and natural light make this a unique address in Rennes, offering the perfect balance between city living, architectural charm, and investment potential. For sale: Townhouse with rental income – Rennes city center Ideal for families, professional practices, high-end offices, or real estate investors.

Ref. : 2056

PRESTANT Luxury Realty

LANTON162 000 €

Apartment for sale home - 2 rooms - 37 m²

T2 with balcony, nature and Pool on foot

The spirit of holidays all year round Just a few minutes from the small port of Cassy, Suzette beach, bike paths, and golf, discover this 38 m² T2, located within a secure residence from 2014, in the heart of a residential environment consisting exclusively of villas. From the entrance, you enjoy a living room of nearly 20 m², bathed in light thanks to its large triple-pane bay window. It opens onto a balcony of about 6 m², a true extension of the living room, offering an unobstructed view of nature, with no overlook. A soothing setting where it's nice to have coffee, read or simply enjoy the calm. The sleeping area, well separated, includes: a bedroom with built-in closet and view of the greenery, a bright bathroom with window, shower 90 x 90, washbasin furniture and washing machine space, a separate WC. Features that make a difference: 2014 secure residence Balcony facing nature, with no overlook Two private parking spaces Quiet residential neighborhood Bike paths accessible as soon as you leave the residence Sports complex (tennis, football, multi-sports…) a few hundred meters away Cassy small port, Suzette beach, and Arcachon Basin a few minutes away Golf less than a kilometer away A property that adapts to all your projects Whether you're looking for: a pied-à-terre on Arcachon Basin, a second home easy to live in, a first primary residence, or a rental investment, whether annual or seasonal rental, this apartment meets all these expectations thanks to its sought-after location, peaceful environment, and functionality. A property where the spirit of the Basin is found: nature, calm, and the sweetness of life, only a few minutes from the water. To discover without delay. Surface: 38 m2 Price: €162,000 including fees

Ref. : 87153621

Agence-premiere-ligne