OK
More than Less than
€  ok

Key-words : high floor

Houses and Apartments, your real estate specialist magazine offers a selection of ads that match with the keyword high floor. You can refine your search by specifying the area or price range in the navigation bar link Search for a House/Apartment.

PARIS 10EME490 000 €

Apartment for sale high floor - 2 rooms - 46 m²

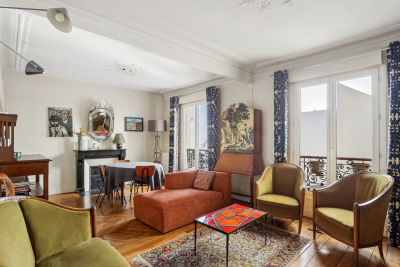
Paris 10th – Elegant 46 m² 1-bedroom through-apartment, absolute

Engel & Völkers invites you to discover this magnificent 46.10 m² dual-aspect apartment, ideally located in the immediate vicinity of local shops, cafés, restaurants and public transport (Poissonnière metro, Gare du Nord and Gare de l'Est). Set on the 4th floor with elevator in a charming character co-ownership building, it enjoys a particularly quiet setting in the heart of the highly sought-after Saint-Vincent-de-Paul district. Bathed in light thanks to its dual East/West exposure, this apartment offers remarkable peace and quiet, between two courtyards, within the beautiful tree-lined Saint-Vincent-de-Paul block. From the moment you enter, the charm of the old is evident: period moldings, a marble fireplace, herringbone parquet flooring and generous ceiling height create an atmosphere that is both elegant and warm. The nearly 23 m² double living room is a truly convivial living space, ideal for entertaining or enjoying everyday comfort. The fully equipped kitchen blends harmoniously with the whole, while the bedroom, in absolute calm, completes this property with elegance. Designed for occupants' comfort, the apartment offers valued features: double glazing on all windows, electric roller shutters, enhanced sound insulation on the party wall, individual gas heating, as well as a 3 m² cellar. A few refreshment works, mainly painting, will fully reveal the potential of this character apartment and allow you to personalize it to your taste. An ideal address for lovers of authenticity, brightness and tranquility, in one of the liveliest, most commercial and most sought-after neighborhoods on the Right Bank. Energy rating: E/254 Greenhouse gas emission: E/55 Estimated annual housing energy costs: €1,120 - €1,560. Joint ownership of 28 lots. Average annual charges: €1,600. Ongoing proceedings: no Transaction fees incl. VAT payable by the seller. Information on the risks to which this property is exposed is available on the Géorisques website: www.georisques.gouv.fr. A prime location combining Parisian elegance and neighborhood life Located in the heart of the highly sought-after Saint-Vincent-de-Paul district, this property enjoys a setting that is lively, residential, and perfectly connected. Just a 5-minute walk from Poissonnière metro station (Line 7), 4 minutes from Gare du Nord (Lines 4 and 5, RER B, D and E, Eurostar, Thalys) and 8 minutes from Gare de l'Est (Lines 4, 5 and 7), the apartment offers exceptional access to all of Paris, the airports, and major European destinations. A few steps away, the majestic Saint-Vincent-de-Paul Church, a masterpiece of neoclassical architecture overlooking Place Franz Liszt, gives the area timeless charm and a true heritage identity. Its monumental stairways, open vistas, and peaceful atmosphere make it one of the emblematic places of the 10th arrondissement. The area also appeals for its lifestyle: specialty food shops, neighborhood cafés, restaurants, markets, schools, and services sit side by side in a friendly atmosphere. Marché Saint-Quentin, one of Paris's most beautiful covered markets, as well as the Canal Saint-Martin, about a fifteen-minute walk away, offer a living environment appreciated by Parisians for strolls, terraces, and lively activity. This district, whose value is steadily rising, harmoniously combines heritage, dynamism, and quality of life, making this address an ideal choice for a primary residence as well as a long-term investment property.

Ref. : W-04AOAV

ENGEL & VÖLKERS

CANNES2 350 000 €

Apartment for sale high floor - 5 rooms - 250 m²

CANNES - BASSE CALIFORNIE - POOL - SEA VIEW - WALKING DISTANCE TO RUE D'ANTIBES AND LA CROISETTE

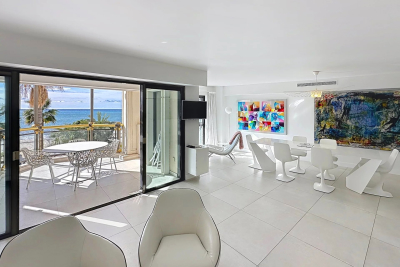
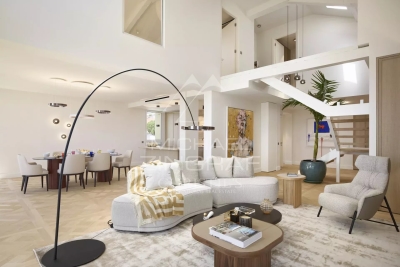
Located in one of the most sought-after areas of Cannes, in the heart of Basse Californie, in absolute peace and quiet and just a few minutes’ walk from Rue d’Antibes and La Croisette, discover this rare property occupying the entire floor within an exclusive high-end residence. Accessible via a private elevator, this 250 sqm apartment (including 215 sqm under Carrez Law) offers remarkable volumes and exceptional brightness. The entrance leads to a sumptuous reception area of approximately 100 sqm, comprising a spacious living room and dining area, enhanced by numerous floor-to-ceiling windows opening onto a magnificent 110 sqm terrace, ideally facing South, East, and West, ensuring optimal sunlight throughout the day and offering a beautiful sea glimpse. The separate kitchen completes this living space. The night area features four en-suite bedrooms, each with its own bathroom and toilet, ensuring comfort and privacy. Ample storage space and a guest WC complete the layout. The residence is intimate and secure, comprising only 6 apartments, and offers high-quality amenities including a swimming pool and beautifully landscaped gardens. A double garage in the basement is included in the price. The apartment has been fully repainted but requires some other refreshing work, offering excellent potential for value enhancement. A unique property in Cannes, combining generous volumes, tranquility, brightness, a sea view glimpse, and a prime location. The residence is subject to co-ownership regulations. Number of main units: 6. No ongoing legal proceedings to our knowledge. Charges: €780 / month Property tax: €3,730 Agency fees are included and payable by the seller. Information regarding potential risks to which this property is exposed is available on the Géorisques website. Highlights: Sea view, residential area, swimming pool. Please do not hesitate to contact us for further information or to arrange a viewing. Discover all our listings on Riviera Residences.

Ref. : CAN-56

Riviera Résidences

PARIS 15EME1 590 000 €

Apartment for sale high floor - 6 rooms - 170 m²

Paris 15th — Spacious 170 m² Art Deco family apartment — 4 bedro

At the Mirabeau Bridge, where the Seine flows peacefully beneath one of Paris's most lyrical bridges, Engel & Völkers presents a 170 m² family apartment defined by clarity, balanced proportions and understated elegance. Located on the first floor of a well-maintained 1930s Art Deco building with a lift, the apartment combines the graphic rigour of its period architecture with a calm contemporary sensibility. The atmosphere is resolutely minimalist: generous volumes, high ceilings, clean lines, natural light and carefully integrated storage allow the spaces to breathe. From the entrance, the layout unfolds with remarkable fluidity. A spacious living room opens onto a balcony overlooking the rhythm of the neighbourhood, while the separate dining room provides a harmonious setting for family meals or more intimate receptions. The fully equipped kitchen, refined and functional, benefits from high-quality materials and blends perfectly into the apartment's understated aesthetic. The sleeping area has been designed with comfort and privacy in mind. The principal suite includes a shower room and separate toilet. A second bedroom has its own shower room with washbasin and toilet, while a third benefits from a bathroom with toilet. The fourth bedroom, with washbasin, could also be used as a child's bedroom, guest room, office or live-in staff accommodation. Additional guest toilets complete the property. Numerous built-in storage areas and a cellar provide an exceptional level of everyday comfort in Paris. A large private, enclosed garage located in the building is available separately; its price is available upon request. The Mirabeau Bridge offers another way of experiencing Paris: less theatrical, more authentic. Close to the Seine, the greenery of André-Citroën Park, shops, schools and transport links, it provides a well-connected residential setting with a discreet identity. Here, romance lies not in spectacle, but in the Seine's daily presence and the timeless poetry of an intimate Paris. Key features - 170 m² family apartment in a 1930s Art Deco building - Lift and well-maintained common areas - Light-filled reception rooms with balcony - Four bedrooms and several private bathrooms/shower rooms - High ceilings, built-in storage and minimalist interiors - A private, enclosed cellar. - A private, enclosed parking space available upon request. - Close to the Seine, Mirabeau Bridge, André-Citroën Park, shops, schools and transport links A harmonious Parisian apartment with remarkable proportions, where Art Deco character meets contemporary simplicity on the banks of the Seine. - Energy performance certificate: DPE: D (190 kWh/m²/year). Greenhouse gas emissions: D (31 kg CO2/m²/year). Estimated annual energy costs for standard use: between €2,450 and €3,350 per year - Co-ownership comprising 386 lots - Average annual charges: €7,880 - No proceedings pending - Agency fees: 4% including VAT, payable by the purchaser - Net vendor price: €1,526,400 Information on the risks to which this property is exposed is available on the Géorisques website: www.georisques.gouv.fr. PARIS 15TH – Pont Mirabeau / Javel – André Citroën District

Ref. : W-04ABQR

ENGEL & VÖLKERS

ANTIBES340 000 €

Apartment for sale high floor - 3 rooms - 69 m²

Antibes – Bright 2-Bedroom Apartment with Garage, Cellar and Partial Sea View

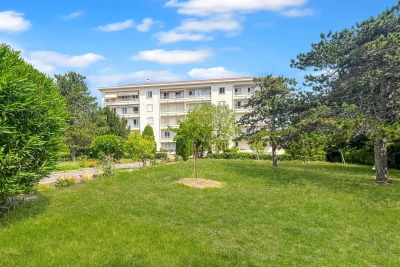
Located on the 3rd floor (without a lift) of a quiet, well-maintained residence, this bright apartment of approximately 70 m² enjoys a desirable south-facing aspect. The property features a spacious living room opening onto a south-facing balcony with open views over the residence's landscaped grounds, a separate kitchen with adjoining utility room, two bedrooms, one of which has direct access to the balcony, a shower room, and a separate WC. The apartment also benefits from a pleasant partial sea view and a sought-after residential setting, close to local amenities. A private cellar and a closed garage complete the property. Key Features * Approx. 70 m² apartment * South-facing orientation * Bright living room opening onto a balcony * 3rd floor (of 4 floors but no lift) * Open views over the residence's landscaped grounds * Partial sea view * Separate kitchen with utility room/loggia * Two bedrooms * Shower room and separate WC * Private cellar and closed garage Viewing highly recommended.

Ref. : 87068855

JJC INTERNATIONAL - Antibes

ST-RAPHAËL795 000 €

Apartment for sale high floor - 5 rooms - 122 m²

122m2 APARTMENT, completely renovated

Quiet and residential area of St Raphaël. In a detached villa, completely renovated and composed of 3 apartments in total. 4-room apartment with a living area of 122m2 on the 1st and top floor. It includes a spacious living room of 54m2 opening onto a terrace with sea view, 3 bedrooms, 2 bathrooms, and 2 toilets, attic space above with a 4th bedroom. High-quality and careful fittings. Immediate delivery. Low charges. Information on possible risks to which this property may be exposed is available on the website www.georisques.gouv.fr

Ref. : 9786-03

Centre Immobilier Intramuros

VALLAURIS8 900 000 €

House for sale high floor - 6 rooms - 680 m²

Superb Property - Panoramic sea view

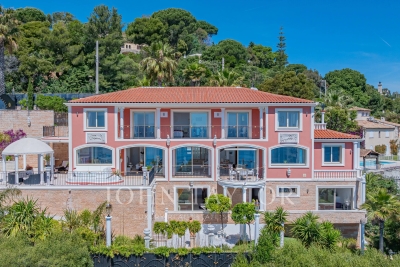
This sumptuous contemporary villa offers an exceptional panoramic sea view. Ideally located 10 minutes from the center of Cannes and 2 minutes from the beaches, it provides an ideal living environment. With a living area of approximately 450 m², the property rises over four levels, all serviced by a elevator, including the garage. It also has two separate access points: a main entrance and a direct access to the garage. It includes: - On the ground floor: a reception area of about 100 m² including a lounge and dining room opening onto a large terrace and the swimming pool area (6 x 12 m), a fully equipped kitchen, an office that can be converted into a bedroom, a cloakroom, guest toilets. - On the first floor: two communicating bedrooms with a bathroom, as well as a 47 m² master suite with its own private terrace, and a full bathroom with shower, jacuzzi, and hydromassage bathtub. - At garden level: two bedrooms, each with its own bathroom, a laundry room, a wine cellar, a game room, a boiler room, and an independent studio. - By the garage: an impressive garage of about 200 m² with a ceiling height of 4 meters allowing parking up to 16 vehicles. The features are particularly refined: marble floors and bathrooms, precious wood interior doors, alarm system, videophone, and an elevator servicing all levels. The landscaped garden of about 2,300 m² is carefully arranged with large lawns, flower beds, and an automatic irrigation system. A rare property offering exceptional volume, high-end features, and a spectacular sea view just minutes from Cannes.

Ref. : V7372CA

JOHN TAYLOR Cannes

CANNES4 095 000 €

Apartment for sale high floor - 4 rooms - 121 m²

FOR SALE - CANNES CROISETTE LE RELAIS DE LA REINE - 4 ROOM

FOR SALE: In a famous luxury residence, magnificent 4-room apartment for sale, fully renovated, on a high floor. A 121. 36m2 south-facing apartment comprising: An entrance hall leading to a bright double living room, a semi-open kitchen fully fitted and equipped with quality materials. 3 bedrooms with shower rooms and toilets. 2 terraces with panoramic views of the Croisette, the Lérins Islands, and the Mediterranean Sea.

Ref. : 1473

Rossi Croisette

PARIS 15EME660 000 €

Apartment for sale high floor - 3 rooms - 52 m²

3-room apartment - High floor - Motte-Picquet district

Paris 15th – Motte-Picquet / UNESCO On a quiet small street, in the immediate vicinity of the intersection of Avenue de Suffren and La Motte-Picquet, on the 4th floor (equivalent to a 5th floor) with elevator, discover this dual-aspect apartment of 51.85 m2 (Carrez Law). It comprises an entrance hall, a living room with open-plan kitchen, one bedroom, an office (or second bedroom), a shower room with integrated toilet. A cellar completes this property Enjoying a prime location close to shops, schools and transport, flooded with light thanks to its west-east exposure, this property combines comfort, security and quality of life. An ideal address for a main residence, a pied-à-terre or an investment. EPC: D/167. GHG: D/35. Estimated annual energy costs for the home: €940–€1,330. Condominium of 815 lots. Average annual charges: €3,294 including heating & hot water. Proceedings ongoing for annexation of common areas. Transaction fees: 5% payable by the buyer. Net seller price: €647,619. Information on the risks to which this property is exposed is available on the Géorisques website: www.georisques.gouv.fr In the immediate vicinity of the École Militaire and UNESCO, the Champ de Mars and the Eiffel Tower, this neighborhood of the 15th arrondissement, directly adjoining the 7th, is known for its elegant, residential setting. It offers a calm and secure environment, quality restaurants, and internationally renowned schools. A central area of Paris, perfectly served by public transport, it appeals for its authenticity and its wide tree-lined avenues.

Ref. : W-0489HH

ENGEL & VÖLKERS

ST-LAURENT-DU-VAR220 000 €

Apartment for sale high floor - 2 rooms - 43 m²

Within a low-energy building (BBC) from 2014, we are exclusively offering this charming two-room apartment right in the heart of Saint-Laurent-du-Var. With its generous size of 43 m², you will immediately feel the sense of well-being it provides, and you can enjoy a 10 m² terrace every day along with a pleasant view of the garden, in complete tranquility! Located on the 2nd floor with elevator in a high-end residential building, the apartment features an entrance hall, a bedroom, a bathroom with toilet, a fully equipped open kitchen, and a living room. This apartment, in good overall condition, is fitted with double-glazed windows, electric shutters, and an intercom system. Hot water and heating are collective, partially supplied by solar panels. At the foot of the building, you will find shops, restaurants, public transport, and all kinds of services. There is also the option to purchase a double underground parking space for an additional €35,000. **''Information regarding the risks to which this property is exposed is available on the Géorisques website

Ref. : 435V1400A

CHANCEL IMMOBILIER

PARIS 10EME599 000 €

Apartment for sale high floor - 4 rooms - 75 m²

A characterful apartment where old-world charm meets refined ren

Engel & Völkers invites you to discover this superb character apartment, ideally located on the edge of the 9th arrondissement, in the sought-after Ambroise Paré neighbourhood. Fully renovated to a high standard, this property combines the timeless charm of period features with the comfort of contemporary design. Its absolute tranquillity, generous proportions and remarkable flexibility make it a rare opportunity in the area. Located on the second floor of a well-maintained, period building of good standing, this four-room apartment immediately charms with its preserved authenticity. Original parquet flooring, refined mouldings, period fireplaces and high ceilings create a warm and elegant living environment. Its particularly functional layout offers numerous design possibilities. It can accommodate up to three bedrooms, or be configured with a large living room of approximately 20 sq m, a dining room and two bedrooms, according to your preferences and lifestyle. All bedrooms measure more than 12 sq m, ensuring comfortable spaces and smooth circulation. Dual-aspect and entirely overlooking the courtyard, the apartment benefits from an exceptionally peaceful setting, while enjoying excellent natural light and ventilation, guaranteeing everyday comfort. Fully renovated, it is ready to welcome its future occupants with no work required. The layout of the premises and the co-ownership regulations also permit the practice of a liberal profession, offering genuine flexibility of use. The absence of a lift is an advantage in terms of co-ownership charges, which remain particularly well controlled. Finally, the building has a bicycle storage room, a highly appreciated asset in this dynamic and well-connected neighbourhood. A character property combining charm, tranquillity, functionality and a strategic location, in the immediate vicinity of shops, transport links and all amenities. Energy rating: E/248 Greenhouse gas emission: E/54 Estimated annual housing energy costs: €1,780–€2,460. Joint ownership of 34 lots. Average annual charges: €1,880. Legal proceedings pending: no Transaction fees, including tax, payable by the seller. Information on the risks to which this property is exposed is available on the Géorisques website: www.georisques.gouv.fr. Ideally located on the edge of the 9th arrondissement, this apartment enjoys a particularly sought-after location, combining urban vibrancy with excellent accessibility. Just a short distance from the Gare du Nord and Gare de l'Est stations, it benefits from exceptional transport links via metro lines 2, 4, 5 and 7, RER lines B, D and E, and Transilien lines H and K. Poissonnière station (line 7), just a 9-minute walk away, provides quick access to the capital's most sought-after districts. An ideal living environment, offering convenient access to shops, services and Paris's major transport hubs.

Ref. : W-04AQ1R

ENGEL & VÖLKERS

NEUILLY SUR SEINE1 583 000 €

Apartment for sale high floor - 5 rooms - 134 m²

Neuilly - Victor Hugo - Family apartment - 3 bedrooms

134m² (1,442 sq ft) family apartment on the third floor of a semi-recent high-end building dating from the late 1950s, located on a quiet tree-lined boulevard. Comprising an entrance hall, a large double-sized living room affording unobstructed tree views, a separate fitted kitchen with a dining area, three large bedrooms, a bathroom with toilet, and a shower room with toilet. Cellar also included. Option to purchase a large lock-up garage (car plus scooter) at an additional cost. This property, in good condition, boasts great volume and a refined, contemporary décor. Very bright and benefiting from quiet, leafy surroundings. Property subject to shared ownership status. €1,522,000 agency fees not included - Agency fees: Fees at 4.01% incl. tax payable by the buyer - Number of lots in the building: 32 - Average amount of the share of charges €8,240/year 1,522,000 € Agency fees not included - Agency commission: 4.01%VAT included Agency fees payable by buyer - Nombre de lots dans la copropriété: 32 - Montant moyen de la quote-part de charges courantes 8,240 €/yearly - Montant estimé des dépenses annuelles d'énergie pour un usage standard, établi à partir des prix de l'énergie de l'année 2021 : 2430€ ~ 3350€

Ref. : 87123387

BARNES NEUILLY

CANNES2 990 000 €

Apartment for sale high floor - 5 rooms - 232 m²

Cannes, Croix des Gardes: Exceptional apartment with panoramic ocean views

In the most sought-after neighborhood of Croix-des-Gardes, just a few minutes' walk from the beaches and 2 km from downtown and the Croisette, discover an exceptional apartment on the top floor of a stunning residence, a former mid-19th-century hotel. With a total surface area of approximately 230 m², this apartment has undergone a complete, high-end renovation, blending historic charm with modernity. It offers a breathtaking panoramic view of the Bay of Cannes, the sea, the Lérins Islands, and the Estérel. It comprises an elegant and spacious entry hall, a vast, light-filled “cathedral-style” living room with generous proportions, featuring hardwood floors and a fireplace, including a dining area and a fully equipped, built-in kitchen, a master suite with an en-suite bathroom and private walk-in closet, as well as a study. On the upper floor, accessible via a stunning staircase, are two luxurious bedrooms, each featuring a spacious bathroom and a walk-in closet. Private parking in a secure residence with a gated compound and an on-site caretaker. A fully equipped cellar is included. A rare setting, combining prestige, comfort, and an exceptional location.

Ref. : MZICA7219

Michaël Zingraf Christies International Real Estate CANNES CROISETTE

PARIS 3EME625 000 €

Apartment for sale high floor - 2 rooms - 45 m²

Apartment for sale - Paris 3 - Vieille-du-Temple - Renovated - Exclusive listing

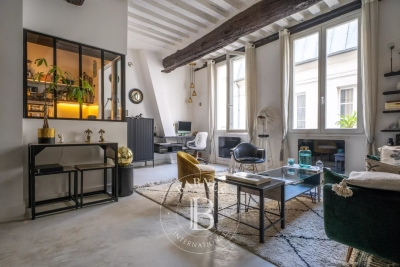
BARNES is listing this magnificent 45m² or 484 sq ft (Carrez Law) renovated apartment, on the second floor (stair access) of a shared ownership building, typical of the district, on one of the most sought-after streets in the Marais. It comprises an entrance hall with built-in storage, a large living room with a fitted semi-open kitchen overlooking the street, as well as a bedroom overlooking the courtyard and a bathroom with a toilet. The property's period charm has been preserved, with original beams and stone walls dating from the 18th century, lending this apartment a great deal of character. It also benefits from a magnificent ceiling height. This apartment has recently undergone a high-end renovation by an interior designer. The prime location, quality of the renovation, fantastic ceiling height and light are sure to delight. Cellar also included. Sole agent Ulysse Ortiz: +33 (0)6 76 96 25 48 Fees payable by the seller - Number of lots in the building: 10 - Average amount of the share of charges €1,572/year - Estimated amount of annual energy costs for standard use based on 2021 energy costs: €1,170 ~ €1,600 - Information on the risks to which this property is exposed is available on the Géorisques website: www.georisques.gouv.fr - Ulysse ORTIZ - Sales agent - EI - RSAC 979 574 712 Agency fees payable by vendor - Nombre de lots dans la copropriété: 10 - Montant moyen de la quote-part de charges courantes 1,572 €/yearly - Montant estimé des dépenses annuelles d'énergie pour un usage standard, établi à partir des prix de l'énergie de l'année 2021 : 1170€ ~ 1600€ - Les informations sur les risques auxquels ce bien est exposé sont disponibles sur le site Géorisques : www.georisques.gouv.fr - Ulysse ORTIZ - Agent commercial - EI - RSAC 979 574 712

Ref. : 86937901

BARNES LE MARAIS

TOURRETTES3 900 000 €

House for sale high floor - 7 rooms - 250 m²

Luxury villa in the Terre Blanche estate.

This sumptuous residence is located in the private and sought-after estate of "Terre Blanche," a highly secure 24/7 domain known for its internationally renowned golf course, hotel complex, restaurants, and spa. The villa, with a living area of 250 square meters, features large windows that illuminate the spacious ground floor living spaces. The kitchen, living room, and dining room are generously bathed in sunlight, as is an adjoining small lounge that can also be transformed into a 5th bedroom if needed, complete with its own accessible private bathroom. Upstairs, discover 4 beautiful bedrooms, with 2 of them having their own en-suite bathrooms, while the other 2 share a common bathroom. This superb residence elegantly combines contemporary architecture and modern comfort with traditional materials from the region. The magnificent wooded park surrounding the property offers a variety of spaces to create different atmospheres according to preferences, times of day, and seasons. The large covered terrace is perfect for outdoor dining, while the vast lawns offer numerous opportunities for both children and adults to play. The tennis court and pétanque court add a touch of entertainment and sports activity to the property. It's so easy to get lost in this enchanting setting and be captivated by the typical sunsets of the region. A swimming pool, tennis court, and pétanque court complete the high-end amenities of this villa, providing an unparalleled luxury and relaxation experience in the enchanting setting of Terre Blanche.

Ref. : VAL230010

Savills Valbonne

MOUGINS1 290 000 €

House for sale high floor - 6 rooms - 187 m²

Mougins – Elegant villa with pool in a tranquil, green setting

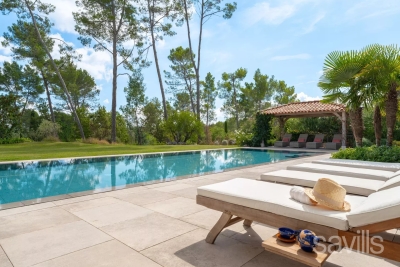
In Mougins, in the heart of a peaceful, residential setting, this elegant renovated villa of approximately 190 sq m offers generous volumes and high-quality features, set on flat grounds with a swimming pool. Arranged over two levels, the property opens onto an entrance hall leading to a fully equipped open-plan kitchen, a spacious and light-filled living room, and a welcoming lounge with a fireplace. The living areas open naturally onto the garden and pool, creating a pleasant flow between indoors and outdoors. The ground floor also comprises two bedrooms, a large dressing room, a bathroom with shower, and a utility room. Upstairs, an additional bedroom accompanies a beautiful master suite with its own dressing room, a bathroom with shower, and a toilet. The villa has 5 bedrooms in total. Outside, the garden has been designed to make the most of the Mediterranean lifestyle: a swimming pool, pétanque court, barbecue area, and various relaxation areas invite you to enjoy special moments with family or friends. A workshop completes the property. An elegant and convivial family villa combining comfort, generous volumes, and quality of life in one of Mougins' most sought-after areas. Energy performance assessment: 118 – C Greenhouse gas emissions: 23 – C Estimated annual energy costs for the property: €2,117 to €2,865. Transaction fees, including tax, payable by the seller. Information on the risks to which this property is exposed is available on the Géorisques website: www.georisques.gouv.fr Located in Mougins, the property enjoys a peaceful, leafy residential setting while remaining close to schools, shops, services and major roads. Mougins' old village, renowned for its charm, art galleries and gastronomy, is just a few minutes away. Cannes and La Croisette can be reached in around 15 minutes by car, Antibes in approximately 25 minutes and Nice Côte d'Azur International Airport in about 30 minutes, depending on traffic. Sophia Antipolis is also nearby, around 15 minutes away. Restaurants, Provençal markets, golf courses, beaches and walks in the surrounding countryside complete this exceptional living environment. Mougins therefore offers a sought-after balance between residential tranquillity, nature and proximity to the Côte d'Azur's main hubs.

Ref. : W-04BI4D

ENGEL & VÖLKERS