OK
More than Less than
€  ok

Key-words : hallmark

Houses and Apartments, your real estate specialist magazine offers a selection of ads that match with the keyword hallmark. You can refine your search by specifying the area or price range in the navigation bar link Search for a House/Apartment.

PARIS 8EME1 900 000 €

Apartment for sale hallmark - 5 rooms - 136 m²

Faubourg Saint-Honoré – Elegant renovated entertaining apartment

In the heart of the highly sought-after Faubourg Saint-Honoré district, Engel & Völkers presents this 136.41 sqm Carrez-law apartment, located on the third floor with lift of a beautiful dressed-stone building. Fully renovated, it charms from the entrance with its flowing layout and generous proportions. An entrance gallery opens onto an elegant triple reception room comprising a bright living room, dining room and library, which can be converted into a third bedroom if required. A utility room and a fully equipped separate kitchen complete this refined living space. The sleeping area comprises two beautiful suites overlooking the courtyard. The first has its own shower room, while the master suite features a custom-fitted dressing room and a refined shower room with toilet. Combining contemporary comfort with period charm, the apartment has retained all the hallmarks of Parisian elegance: herringbone parquet flooring, delicate mouldings, fireplace, wood panelling and a generous ceiling height of 2.98 metres. These period features, combined with meticulous renovation, create an atmosphere that is both warm and refined. A spacious cellar completes the property. Property subject to the co-ownership regime Number of lots: 47 Pending proceedings: None Annual co-ownership charges: €8,070 Energy performance rating: D / 185 kWh/sqm/year Greenhouse gas emissions: D / 40 kg CO2/sqm/year Estimated annual costs: between €2,240 and €3,080 per year Energy prices indexed as at 01/01/2023 Transaction fees, including VAT, payable by the seller Information about the risks to which this property is exposed is available on the Géorisques website: www.georisques.gouv.fr Located on a quiet, residential street, the apartment enjoys an exceptional address. Just a few minutes' walk away, the Rue du Faubourg Saint-Honoré, Avenue Montaigne and Avenue Matignon offer luxury boutiques, art galleries and fine dining. A lifestyle where elegance, culture and gastronomy come together, embodying the true Parisian art of living.

Ref. : W-04BFCQ

ENGEL & VÖLKERS

VILLEFRANCHE-SUR-MER8 700 000 €

House for sale hallmark - 5 rooms - 312 m²

EXCEPTIONAL CONTEMPORARY VILLA WITH A ROOFTOP AND PANORAMIC VIEWS OF THE HARBOUR

Overlooking the prestigious harbour of Villefranche-sur-Mer and boasting spectacular views of Cap Ferrat and the Mediterranean, this exceptional contemporary property, spanning over 320 m², offers a rare living environment in the heart of the French Riviera. Nestled in a quiet, discreet and unspoilt residential setting, the villa captivates with its elegant architecture, generous proportions and remarkable light. Each level has been designed to showcase a breathtaking sea view, offering unobstructed sea views from all living areas. The interiors feature a spacious living room bathed in natural light, a refined dining room opening onto the outdoors, and a fully equipped, high-end kitchen. The sleeping quarters comprise four sumptuous suites, each with its own en-suite bathroom, ensuring comfort and privacy for its occupants. Outside, several parking spaces complete the amenities of this exceptional property. A true hallmark of the villa, a spectacular rooftop terrace overlooking the Mediterranean offers an unrivalled living experience. This unique space features a rooftop swimming pool, a fully equipped summer kitchen, and spacious reception areas allowing guests to fully enjoy one of the most beautiful panoramic views of the French Riviera. A rare property where luxury, elegance and the Mediterranean way of life come together in perfect harmony.

Ref. : MZISJ2397

MICHAËL ZINGRAF CHRISTIE'S INTERNATIONAL REAL ESTATE SAINT-JEAN CAP FERRAT

PARIS 16EME1 690 000 €

Apartment for sale hallmark - 5 rooms - 126 m²

Paris 16 - Jasmin - Upper floor - 3 bedrooms.

Exclusive Barnes listing. 126m² (1,356 sq ft) east/west-facing dual-aspect apartment, situated on the 4th floor of a 1913 corner building dating from 1913 with a concierge, located close to shops, transport services and good schools. It comprises an entrance hall, a 38m² (409 sq ft) living room, a large eat-in kitchen, a corner master bedroom with shower room, two additional bedrooms, a bathroom and a guest toilet. All the hallmarks of a Haussmann-style apartment with a contemporary touch: parquet flooring, mouldings, a fireplace and a good ceiling height. Bicycle storage room. Large cellar. Option to acquire a 9.5m² (102 sq ft) maid's room on the 6th floor at an additional cost of €100,000. Jean Baptiste Say school sector. Property subject to shared ownership status. Fees payable by the seller - Average amount of the share of charges €7,600/year - Estimated amount of annual energy costs for standard use based on 2026 energy costs: €560 ~ €770 - Information on the risks to which this property is exposed is available on the Géorisques website: www.georisques.gouv.fr - Marion CONSTANT - Sales agent - EI - RSAC 530821040 Agency fees payable by vendor - Montant moyen de la quote-part de charges courantes 7,600 €/yearly - Montant estimé des dépenses annuelles d'énergie pour un usage standard, établi à partir des prix de l'énergie de l'année 2026 : 3110€ ~ 4280€ - Les informations sur les risques auxquels ce bien est exposé sont disponibles sur le site Géorisques : www.georisques.gouv.fr - Marion CONSTANT - Agent commercial - EI - RSAC 530821040

Ref. : 87339579

BARNES PASSY-LA MUETTE

ANNECY780 000 €

Apartment for sale hallmark - 3 rooms - 91 m²

ANNECY - Apartment of approximately 90 sqm completely renovated

In Annecy, this magnificent apartment of over 90sqm is nestled on the 3rd floor of a 4-story building dating from 1960 with an elevator. Everything about this apartment is delightful, having been completely renovated and redesigned by a renowned architect. The layout has been optimized to create exceptionally pleasant living spaces. The centerpiece of this apartment is undoubtedly the living room of over 50sqm, which opens onto a kitchen by LEICHT, a leading German manufacturer whose high-end contemporary range is a true marvel, both visually and in terms of the practicality of its components. The appliances are of high quality, and the central island, which can comfortably accommodate friends and family, is made of marble. The living area is defined by an ethanol fireplace, a very welcome touch. The bedrooms are very comfortable, each over 13sqm, and equipped with fitted wardrobes. The bathroom, with its marble-like veined tiles, features a bathtub and a walk-in shower. The solid oak parquet flooring in the living room and bedrooms is laid in a herringbone pattern. Elegance and understated sophistication are the hallmarks of this apartment. Naturally, the architect took care to insulate the walls and install double-glazed windows. The energy rating is B. The continuous balcony, accessible from the living room, provides a place to sit and enjoy the view over the rooftops and the vibrant atmosphere of the city center. The lake, Bonlieu, and its theater are just a few hundred meters away on foot. Buses, the train station, and access to major roads are very easy. A prime address for those who appreciate city living and high-end amenities. This exceptional apartment will charm you with the quality of its renovation, the refinement of its materials, and its desirable location, allowing you to fully enjoy Annecy's city center and the lake on foot.

Ref. : 2927

Vallat Immobilier

PARIS 16EME1 990 000 €

Apartment for sale hallmark - 5 rooms - 137 m²

PARIS 16 – FOCH – Character Apartment with Concierge Services - 3 bedrooms

Located on the prestigious Avenue Foch, one of the most iconic addresses in Paris's 16th arrondissement, this elegant 135 sqm dual-aspect apartment is set within a magnificent, fully secured, luxury Haussmannian building, enjoying an exceptionally peaceful and exclusive setting between two landscaped courtyards. Sheltered from the hustle and bustle of the city, the property offers a rare living environment, combining the timeless charm of Parisian architecture with contemporary comfort. The apartment opens onto an entrance hall with a window, leading to a living room with a fireplace and a spacious reception area comprising a dining room and a beautifully appointed open-plan kitchen, featuring luxurious fittings and high-end appliances. The sleeping quarters include three bedrooms, a bathroom and a shower room. A laundry room and separate guest toilet complete this thoughtfully designed layout, perfectly suited to family living. Presented in immaculate condition, the apartment retains all the hallmarks of classic Parisian elegance, including original parquet flooring, decorative mouldings and a fireplace. Its remarkable proportions, enhanced by impressive 3. 50-metre-high ceilings, lend the property a distinctive sense of character and refinement. The dual-aspect layout, overlooking two peaceful interior courtyards, ensures an exceptional sense of tranquillity in one of Paris's most prestigious neighbourhoods. The beautifully connected reception spaces are equally suited to everyday family life and elegant entertaining. The building benefits from a 24-hour concierge service offering a range of exclusive amenities designed to enhance residents' daily comfort. Security is further reinforced by a dedicated guard conducting regular patrols throughout the night. A highly sought-after address, exceptional tranquillity and premium amenities make this apartment a particularly attractive opportunity in the heart of Paris's 16th arrondissement. A cellar completes this property. Property subject to co-ownership regulations. Agency fees payable by vendor - Montant moyen de la quote-part de charges courantes 8,192 €/yearly - Montant estimé des dépenses annuelles d'énergie pour un usage standard, établi à partir des prix de l'énergie de l'année 2026 : 2750€ ~ 3730€ - Les informations sur les risques auxquels ce bien est exposé sont disponibles sur le site Géorisques : www.georisques.gouv.fr - Jean-David CARLIOZ - Agent commercial - EI - RSAC Paris 991870965

Ref. : 87544868

BARNES AUTEUIL

PYLA-SUR-MER2 620 000 €

House for sale hallmark - 8 rooms - 230 m²

Fully Renovated 5-Suite Villa in Pyla

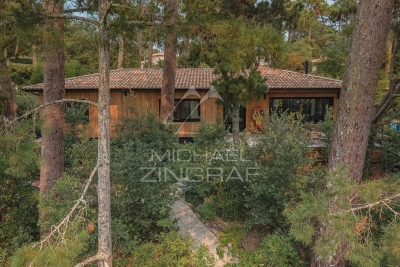
The Michael Zingraf Bassin d'Arcachon real estate agency is pleased to present this 230-square-meter villa, featuring 5 suites—including a “master suite”—in the heart of the Pyla neighborhood. Its high-end amenities, thoughtful and optimized layout, and high-quality materials make it an exceptional property with understated charm. Set on a wooded and landscaped lot, this villa also features several terraces, a pétanque court, and a heated, elevated pool that casts shimmering reflections onto the sloping ceiling of the spacious 75-square-meter living area, which is already bathed in natural light. Comfort, spaciousness, charm, relaxation, and a warm, welcoming atmosphere—enhanced by the TV/movie lounge and wine cellar—are the hallmarks of this unique property.

Ref. : MZIBA1470

MICHAEL ZINGRAF BASSIN ARCACHON

BORDEAUX495 000 €

House for sale hallmark - 7 rooms - 210 m²

CHARACTER FAMILY HOME WITH EXCEPTIONAL VIEWS – PREIGNAC – EXCLUSIVE TO JOHN TAYLOR BORDEAUX

Located in Preignac, at the gateway to Sauternes, this authentic Girondine house enjoys a particularly privileged setting amidst the vineyards, with remarkable, uninterrupted views over the vines of the prestigious Château d'Yquem. The land facing the property is protected from future development, helping to preserve this exceptional panorama over the long term — one of the property's most distinctive features. The house offers approximately 200 sqm of living space, complemented by a garage of around 30 sqm, and sits on nearly 2,000 sqm of land with a swimming pool. It retains the hallmarks of traditional local architecture and genuine period charm, notably through its original Gironde terracotta floor tiles on the ground floor. The main living areas are arranged on the ground floor and include a sitting room, dining room and kitchen, while the upper floor comprises four to five bedrooms. This versatile layout is equally well suited to a family home, country retreat or second residence. Beyond its intrinsic qualities, the property stands out above all for its exceptional setting and direct connection to the renowned Sauternes vineyard landscape. Its immediate proximity to Château d'Yquem, combined with the quality of the views, gives the property a unique sense of place, heritage and emotional appeal that is difficult to replicate on the local market.

Ref. : V0850BX

JOHN TAYLOR BORDEAUX

PARIS 8EME4 950 000 €

Apartment for sale hallmark - 4 rooms - 140 m²

Paris 8th Arrondissement – Élysée Palace – Exceptional Apartment – Panoramic View – Two Suites – Air Conditioning

Paris 8th Arrondissement – Élysée Palace – Exceptional Apartment – Panoramic View – Two Suites – Air Conditioning Just steps from the Élysée Palace, on a prestigious private street offering a secure and discreet setting, this exceptional 135 m² (140 m² of floor space) apartment, located on the third floor, boasts a rare address in the heart of Paris's highly sought-after 8th arrondissement. Completely renovated with remarkable attention to detail, this property combines timeless elegance, refined materials, and contemporary comfort, enhanced by high-end finishes and built-in air conditioning. Upon entering, a superb gallery—featuring custom built-in storage, a laundry room, and a separate guest restroom with a sink—leads to spacious living areas. The apartment features a spacious living room, an elegant dining room, and a fully equipped semi-open kitchen that blends seamlessly into the living areas. The entire space enjoys an exceptional, completely unobstructed panoramic view of the courtyard of the Élysée Palace—a true hallmark of this unique property. The sleeping area features two generously sized suites, designed with a hotel-like feel. The first suite has its own walk-in closet and a private shower room. The second, designed as a true master suite, features a large walk-in closet and a spacious bathroom with a bathtub, shower, and toilet. A basement completes this property. Parking available directly in front of the building. Rare for its location, remarkable for the quality of its renovation, and unique for its view, this apartment combines all the attributes of an exceptional residence: a private living environment, refined elegance, and an incomparable panorama in the heart of Paris. Agency fees payable by vendor - Nombre de lots dans la copropriété: 10 - Montant moyen de la quote-part de charges courantes 10,408 €/yearly - Montant estimé des dépenses annuelles d'énergie pour un usage standard, établi à partir des prix de l'énergie de l'année 2026 : 1490€ ~ 2030€ - Les informations sur les risques auxquels ce bien est exposé sont disponibles sur le site Géorisques : www.georisques.gouv.fr - Cynthia GABORIAU COHEN - Agent commercial - EI - RSAC 833 535 008

Ref. : 87452148

BARNES SAINT-HONORE

BÉZIERS468 000 €

House for sale hallmark - 7 rooms - 168 m²

In the heart of one of Béziers' most desirable neighborhoods, a quiet and residential area, this charming 7-room villa sits on a 678 sq m landscaped plot with a large swimming pool. Renovated with a resolutely modern and comfortable style, it features a full basement. On the garden level, a beautiful entrance hall leads to a light-filled, cathedral-ceilinged living room, a kitchen, an office (or 6th bedroom), two further bedrooms, and a shower room with a walk-in shower. Upstairs, there is a mezzanine, three bedrooms, a dressing room, and a bathroom. The basement includes a 72 sq m garage, a laundry room, and a playroom. Outside, there is a 10x5 m swimming pool, a large, sunny terrace sheltered from the prevailing winds, a landscaped garden, and parking. Charm, space, comfort, and light are the hallmarks of this home. Shops and services are nearby, and the city center is just 5 minutes away. Quick access to the SNCF train station, road and motorway links (5A9 and A75)

Ref. : 344271232

TERRE ET MER DU SUD IMMOBILIER

VALBONNE2 580 000 €

House for sale hallmark - 5 rooms - 203 m²

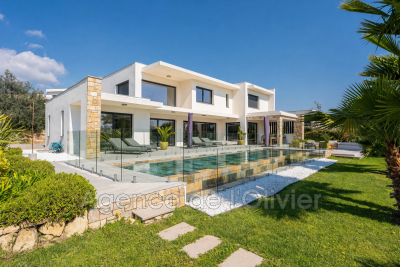
EXCLUSIVE. OPIO - Bordering Valbonne. Nestled in a private, discreet estate, within one of the most sought-after neighborhoods of Opio and just a stone's throw from Valbonne, this stunning contemporary villa captivates with its absolute tranquility, perfect orientation, and exceptional quality of features. Boasting generous proportions, the property offers elegant living spaces bathed in natural light. The spacious living room, extended by large openings, seamlessly flows onto a magnificent terrace. It is complemented by a refined dining room and a high-end kitchen; all totaling around 80 m² A ground-floor suite. The sleeping area includes 4 bedrooms, with 3 beautiful suites featuring private bathrooms Pleasant mezzanine relaxation area. Set within a 2500 m² landscaped garden filled with Mediterranean plants, the villa includes a heated infinity pool made of Bali stone - a true hallmark of elegance - and a summer lounge designed as an extension of the covered terrace. Double garage for two cars A home that perfectly combines modernity, privacy, and the unique French Riviera lifestyle

Ref. : 485V2829M

AGENCE DE L'OLIVIER

CAVALAIRE-SUR-MER5 300 000 €

House for sale hallmark - 7 rooms - 410 m²

Contemporary property of exceptional quality! Sea view! Beac

Ideally located in one of the most sought-after areas of Croix Valmer/Cavalaire-sur-Mer, just 500 meters from the beaches and a few minutes from the town center and the port, this contemporary architect-designed villa embodies contemporary elegance and seaside luxury. Built on a landscaped plot of over 1,870 m2, this exceptional contemporary property is bathed in light and offers over 410 m2 of living space on three levels, all served by a private elevator. The villa boasts a spectacular 180-degree panoramic view of the sea, the port and Cap Lardier, visible from all reception rooms... imbued with luxury with its extraordinary volumes, harmonious curves, refined materials and high-tech equipment. On the main level: a majestic entrance opens onto a vast, light-filled living room of over 100m2, comprising a lounge with a fireplace, a spacious dining area, and a designer kitchen with curved bay windows, fully equipped and including a pantry. This level also houses a sumptuous master suite with a dressing room and bathroom, extending onto a huge terrace overlooking the Mediterranean. On the garden level: three en suite bedrooms, each with an adjoining shower room, a laundry room and a fully equipped summer kitchen with direct access to the terraces and the heated swimming pool. On the top floor: a single garage, a double garage, numerous storage spaces and technical rooms, all directly connected to the upper floors by an elevator. The exteriors are in perfect harmony with the villa: landscaped garden with trees, vast sunny terraces, 13m heated swimming pool with sea view... an idyllic setting in a highly sought-after area of Cavalaire-sur-Mer. Luxury, refinement, a premium location and large volumes are the hallmarks of this exceptional property.

Ref. : VPR10002684

Riviera Immobilier Real Estate

STE-MAXIME5 350 000 €

House for sale hallmark - 7 rooms - 280 m²

NEW CONTEMPORARY VILLA, 5 BEDROOM SUITES, 75sqm GARAGE, PARKING, PANORAMIC SEA VIEWS OF ST TROPEZ AND SAINTE-MAXIME

New contemporary villa? Panoramic sea view? Private estate? Sainte-maxime located within a highly sought-after private estate in sainte-maxime, this brand-new contemporary villa offers an exceptional living environment, combining modern architecture, high-quality amenities, and spectacular views of the mediterranean. Built in 2026 on a landscaped plot of approximately 1,900 sqm, the property boasts generous living spaces and exceptional natural light. The spaces have been designed with a resolutely contemporary feel, with particular attention paid to openings, perspectives, and the relationship between the villa and its surroundings. From the moment you arrive, the sea view is a dominant feature. The spacious reception room benefits from large bay windows that open onto the exterior, offering a remarkable panorama. Extending from this, the fitted and fully equipped kitchen blends elegantly into the living area, while the dining room also enjoys this exceptional view. The sleeping quarters offer five bedrooms, including a beautiful master suite, each with its own bathroom and ample storage. This layout is particularly well-suited to a primary residence or a property designed to comfortably accommodate family and friends. Outside, the terraces seamlessly extend the living spaces into the garden. The infinity pool offers a breathtaking view of the sea and provides a true haven of relaxation with panoramic views. The villa also features a dedicated wellness area, opening onto the outdoors, which can accommodate a gym and a jacuzzi. This is an ideal environment for enjoying moments of relaxation in a peaceful and exclusive setting. A large garage with space for up to four vehicles completes this property. This villa thus combines all the hallmarks of an exceptional contemporary property: recent construction, elegant architecture, spacious rooms, five bedrooms with en-suite bathrooms, generous outdoor areas, an infinity pool, and above all, a remarkable panoramic sea view, in the heart of a sought-after private estate in sainte-maxime. **the property also benefits from reduced notary fees.**

Ref. : 4548Vp

SEA VIEW PROPERTY / GROUPE AGENCE DU CAP

EYGALIÈRES3 750 000 €

House for sale hallmark - 6 rooms - 358 m²

Just a few minutes' walk from the centre of the village of Eygalières, this splendid contemporary house is set in a delightful and tranquil environment, boasting exceptional views over the Alpilles. Offering around 300m² of living space the hallmark of this unique home is the amount of natural light that pours in through the large glass openings that create vistas of the surrounding gardens and out to the Alpilles landscape. The reception rooms are elegant and extremely spacious with generous volumes and a peaceful, convivial atmosphere. There are 4 bedrooms including a spacious master suite of around 50m². A garage completes the property. Outside, the beautifully landscaped 2,800m² garden, with its stunning 22x3m heated swimming pool, is an invitation to relax and enjoy the gentle rhythm of Provence. The terrace is perfect for entertaining friends and family on a fine summer's evening. This is truly a magnificent property, excellently presented with top-of-the-range finishes and in a prime location within this sought-after corner of Provence.

Ref. : 210

Colpaert et Wehrle

PARIS 8EME1 800 000 €

Apartment for sale hallmark - 5 rooms - 146 m²

Exceptional property in absolute quiet, sole on the landing in P

At the heart of the highly sought-after Faubourg-du-Roule district, in Paris's 8th arrondissement, Engel & Völkers exclusively presents a rare property embodying Parisian elegance at its most timeless. Occupying its landing alone, this apartment enjoys an exceptional level of privacy, offering a discreet and particularly coveted living environment in the very heart of a prestigious neighborhood. From the moment you enter, the atmosphere captivates with its remarkable volumes and classic elegance. The herringbone parquet flooring, a true hallmark of Parisian charm, refinedly highlights the authenticity of the place. The 3. 30-meter ceiling height lends the whole a rare majesty, while the vast double reception living room, bathed in natural light, creates an elegant living space—ideal for entertaining in a distinguished setting or simply enjoying an exceptional everyday life. The harmonious, perfectly designed layout includes a separate kitchen, two bathrooms, and a guest toilet, ensuring a level of comfort that meets the most demanding expectations. The sleeping area currently comprises two bedrooms, with the possibility of creating a third, offering valuable flexibility for family living, a home office, or an additional suite. A 6 m² staff room and a 16 m² cellar complete this property, ideal for an independent space or additional use. Two parking spaces (additional cost) further enhance the offering, providing rare and highly sought-after convenience in this neighborhood. Property subject to condominium status Condominium: 24 lots Ongoing proceedings: no Quarterly charges: €2,730 Property tax: €4,136 EPC: E (297) – GHG: E (51) Estimated annual energy costs: between €3,660 and €5,010 Transaction fees payable by the seller. Information on the risks to which this property is exposed is available on the Géorisques website. Just steps from the Champs-Élysées and the highly sought-after Faubourg Saint-Honoré, on a quiet, discreet street, this upscale apartment is on the 3rd floor of a fine, secure Haussmann building with keypad entry and a concierge, ensuring a peaceful daily living environment. This rare property brings together the most sought-after features: a prestigious address, absolute calm, generous proportions, abundant light, and strong renovation potential, in the heart of one of Paris's most exclusive districts.

Ref. : W-048K3K

ENGEL & VÖLKERS

AIGUES-VIVES400 000 €

House for sale hallmark - 8 rooms - 260 m²

Stone manor house and outbuildings, garden, garage

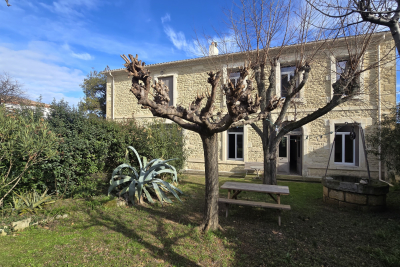
In the heart of Aigues-Vives, a charming village in the Gard region between Nîmes and Montpellier, less than half an hour from the beaches, this elegant 1850 manor house exudes old-world charm in a privileged setting, close to amenities, major roads, the sea, and two airports. Behind its beautiful facade, it offers approximately 260 sq m of living space on a plot of nearly 1000 sq m: 8 rooms, 6 bedrooms, 2 bathrooms, and 2 powder rooms. A charming entrance hall, high ceilings, a remarkable staircase, cement tiles, floor beams in perfect condition, moldings, balconies, and ironwork all tell its story. The spacious 48 sq m living/dining room, open to a fitted kitchen, invites convivial gatherings. Two bedrooms or an office/winter room on the ground floor, a bathroom, and a washbasin complete this level, while upstairs there are three additional bedrooms as well as a large independent apartment, which can be connected to the main house as needed. The former stables have been converted into a garage and workshop, adding functionality to the property. Pellet heating, double glazing, a cellar, and an attic suitable for conversion attest to a well-maintained and adaptable home. For those seeking outdoor space, particularly desirable during the eight months of the year our region offers, there are two gardens: at the rear, the enclosed garden, landscaped with trees and flowers, features a spring and a decorative well, and parking for several vehicles, including a campervan. At the front, facing the street, is a front garden typical of grand houses. The hallmarks of the South of France are present, and the modern amenities of this property are combined with its period charm. A practical and desirable village life, ideal for entertaining and welcoming family. Roof renovated and insulated. A real gem! For any information, please contact Valérie Béaur Diaz real estate agency at 0650709254

Ref. : 136

Diaz IMMOBILIER