OK
More than Less than
€  ok

Key-words : green

Houses and Apartments, your real estate specialist magazine offers a selection of ads that match with the keyword green. You can refine your search by specifying the area or price range in the navigation bar link Search for a House/Apartment.

PARIS 16EME1 075 000 €

Apartment for sale green - 3 rooms - 107 m²

Paris XVIe - Flandrin - Henri Martin - Duplex "like a house" - Large balcony and green living space.

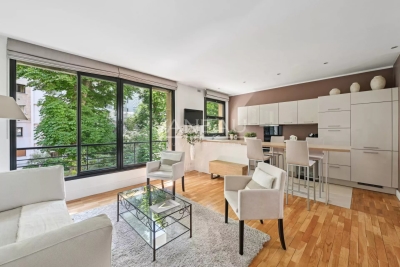
The VANEAU Group offers you a duplex apartment "just like home" nestled in greenery. With a surface area of 80 m², it is located on the first and second floors of an elegant two-storey building dating from the 1950s. On the first level, it comprises a vast living room with a fully-equipped open-plan kitchen and guest toilet; on the second level, two beautiful bedrooms opening onto a large balcony, a bathroom with laundry and dressing room, and a separate toilet. Out of sight and perfectly quiet, this property in excellent condition is bathed in light. It benefits from an ideal layout and plenty of storage space. It comes complete with a cellar and the possibility of acquiring a box in the building at an additional cost.

Ref. : 85938931

VANEAU AUTEUIL - PASSY

LE CANNET869 000 €

Apartment for sale green - 3 rooms - 82 m²

Bright 3-room apartment in secure upscale residence with pool

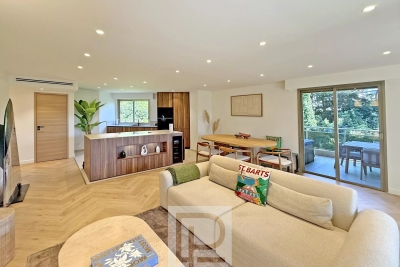
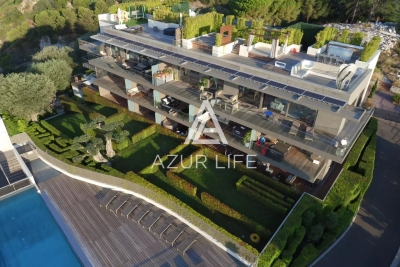
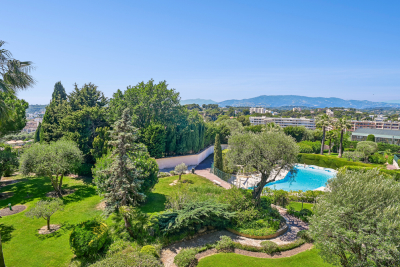
In the sought-after upscale residence in Le Cannet, discover this beautiful 3-room apartment of approximately 83 m², fully renovated with modern features, in a quiet, secure and green setting. The residence offers a privileged lifestyle with a swimming pool, tennis court and caretaker, while allowing walking access to shops and amenities. The apartment comprises a spacious bright living room, a renovated kitchen, two bedrooms with built-in wardrobes, a large shower room that can easily accommodate a bathtub, as well as a guest toilet. Air conditioning is installed in all rooms, ensuring optimal comfort all year round. 2 large terraces complete this property. Sold with a cellar and a parking space, this property will suit a family, a young couple, working professionals in Sophia Antipolis, or retirees seeking a practical, secure and pleasant living environment. Energy performance diagnosis: 178 – D Greenhouse gas emissions: 35 - D Estimated annual energy costs for the dwelling: 1200-1690 euros. Condominium of 494 lots, average annual charges per lot: 3550 euros. Ongoing procedure: no. Transaction fees incl. VAT payable by the seller. Information on the risks to which this property is exposed is available on the Géorisques website: www.georisques.gouv.fr The luxury real estate market on the French Riviera is one of the most attractive in the Mediterranean region. Holiday homes and second residences on the French Riviera offer not only an incomparable lifestyle and quality of life, but also, given the international economic situation, a safe investment and a smart retirement plan, especially in premium locations. Le Cannet is a residential area north of Cannes, made up of magnificent villas and luxurious residences on the hills. Just a few minutes from central Cannes, Le Cannet offers village life with its shops and cafés. Proximity to public transport, major roads and supermarkets makes everyday life easier.

Ref. : W-048LPI

ENGEL & VÖLKERS

LE CANNET644 000 €

Apartment for sale green - 4 rooms - 86 m²

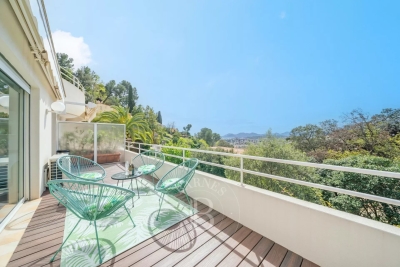
CANNET - 4 ROOMS - LARGE TERRACE - SEA VIEW

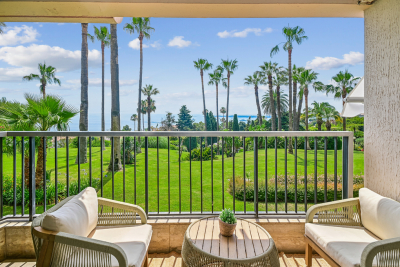
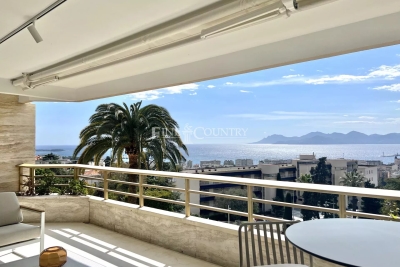
Le Cannet: In one of the nicest neighborhoods of the Cannet hills, in absolute calm and close to shops, in an intimate co-ownership, this bright apartment of about 86 sq.m consists of a large living room partially open to a equipped kitchen, leading to a spacious terrace, facing south, 3 bedrooms, a bathroom, and a guest toilet. A cellar on the same floor and a covered parking space complete this property. Property subject to co-ownership regulations This co-ownership contains 32 lots Located in the heart of the highly sought-after Hills district, this property benefits from a secure residential environment among the most prestigious of the Cannet. A few minutes from the historic center, it offers an exclusive living environment combining calm, elegance, and discretion. Nestled in a preserved green setting, it offers a privileged living environment, within a sector known for its high-end properties and residences. Ideally located on the heights of Cannes, Le Cannet charms with its residential elegance, Provençal atmosphere, and sought-after quality of life. Highly appreciated for its green neighborhoods, unobstructed views of the Cannes bay, and its immediate proximity to La Croisette, Le Cannet offers a privileged living environment between calm, refinement, and quick access to the amenities of the French Riviera. Agency fees payable by vendor - Nombre de lots dans la copropriété: 32 - Montant moyen de la quote-part de charges courantes 2,136 €/yearly - Montant estimé des dépenses annuelles d'énergie pour un usage standard, établi à partir des prix de l'énergie de l'année 2021 : 850€ ~ 1230€ - Les informations sur les risques auxquels ce bien est exposé sont disponibles sur le site Géorisques : www.georisques.gouv.fr - Marine LEES-BUCKLEY - Agent commercial - EI - RSAC 953 495 025

Ref. : 84408367

BARNES Cannes

ANTIBES269 000 €

Apartment for sale green - 3 rooms - 62 m²

ANTIBES FONTMERLE EXCLUSIVE LISTING Nestled in a quiet, family-friendly neighbourhood, this 62 sqm apartment impresses with spaces designed for comfortable everyday living. The entrance leads to a bright 17 sqm living room opening onto an 8 sqm terrace facing south-west, with a lovely open view. The separate 8 sqm kitchen, extended by a 2 sqm loggia (easily converted into a small veranda), fits naturally into family life. Two bedrooms of 11 sqm and 12 sqm, each with a 3 sqm dressing area, offer plenty of storage space. A 4 sqm shower room and a separate WC complete this functional layout. Air-conditioned and tastefully updated, the apartment is move-in ready with no work required, and comes with a 5.4 sqm cellar. Located on the 1st floor with no lift, the property benefits from a secure residential setting, with the reassuring presence of a caretaker. Public transport is close at hand: bus line 8 just steps away, with lines 5, 30 and 31 a short walk away, making it easy to get around Antibes and the surrounding area. The neighbourhood is especially popular with families, with several schools within a ten-minute walk a nursery school, a private secondary school and primary schools offering a complete educational environment nearby. Sports enthusiasts will also appreciate a tennis-padel club just two minutes away on foot, as well as easy access to the area's green spaces. Rated D on the energy performance scale, this property represents a rare opportunity to settle into a functional, well-maintained apartment in a prime Antibes location.

Ref. : 3917

CENTURY 21 ALBERT 1ER

SCEAUX950 000 €

Apartment for sale green - 4 rooms - 155 m²

On the edge of Sceaux, top-floor apartment with panoramic rooftop terrace

In exclusivity for Barnes, in Châtenay-Malabry, on the edge of Sceaux, ideally located at the foot of Robinson RER station and its local shops, within a high-end residence built in 1999, this apartment of over 121 sq.m offers a rare setting between sky, light and greenery. Its exceptional outdoor spaces of nearly 126 sq.m, extended by two verandas totalling 34 sq.m, give it the distinctive feel of a true house on the rooftops. Alone on the 6th and top floor, the apartment enjoys a precious sense of privacy, almost suspended above the city. From the generous and elegant entrance, the volumes naturally unfold, guided by light and by open views onto the terraces. The 41 sq.m reception room opens widely onto a south-facing terrace, a true open-air extension of the living space. Integrated planters allow for a generous and structured landscaped setting, with grasses, shrubs, flowering plants or greenery, creating an intimate and living green haven. Extending from the living room, a first veranda of 18.52 sq.m, bathed in morning light thanks to its east-facing exposure, naturally lends itself to a home office, reading room, winter garden or relaxation area. Together, these spaces create a living area of nearly 59 sq.m, particularly rare for an apartment of this size. The separate kitchen, measuring 13.50 sq.m, benefits from a second veranda of 15.34 sq.m. This bright space is ideal for creating a dining area open to the outdoors, pleasant in every season and conceived as a natural link between indoor living and the terraces. The night area currently comprises two bedrooms, including a large 20 sq.m double bedroom that could easily be divided to create a third bedroom. Each bedroom includes sliding wardrobes. A bathroom with toilet, a shower room and separate toilets ensure a comfortable and practical layout for everyday life. Zenithal skylights further enhance the apartment's natural brightness and reinforce the feeling of a home filled with light throughout the day. Thanks to its top-floor position, its orientations and its multiple openings, each space seems to be in dialogue with the sky and the outdoors. Reversible air conditioning, installed throughout the apartment including the verandas, provides valuable comfort in both summer and winter. More economical in use than traditional electric heating, this system contributes to better control of energy consumption, while the very good EPC rating confirms the building's thermal qualities. Two parking spaces that can be converted into enclosed boxes, as well as a double cellar, complete this unique apartment, rare for its volumes, outdoor spaces, brightness and immediate location next to transport and shops. A singular address for those seeking the comfort of an apartment, the privacy of a top floor and the spirit of a house open to the sky. Your Barnes contact, Priscilla Tchen : 07 85 82 69 71 / Property subject to co-ownership status. Co-ownership of 25 main units. Annual service charges: €3,600, i.e. €300 per month. No ongoing legal proceedings. Agency fees payable by vendor - Nombre de lots dans la copropriété: 25 - Montant moyen de la quote-part de charges courantes 3,600 €/yearly - Montant estimé des dépenses annuelles d'énergie pour un usage standard, établi à partir des prix de l'énergie de l'année 2021 : 1640€ ~ 2240€ - Priscilla TCHEN - Agent commercial - EI - RSAC 952 922 821

Ref. : 87054250

BARNES HAUTS DE SEINE SUD/OUEST

VALBONNE390 000 €

Apartment for sale green - 2 rooms - 66 m²

Duplex avec piscine

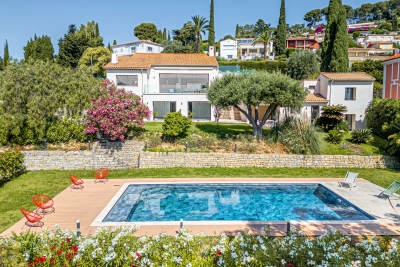
In the sought-after Île Verte area, discover this charming 2-room duplex apartment, easily convertible to a 3-room apartment. On the ground floor, you'll enjoy a spacious living room with an open-plan kitchen of approximately 37 m², a separate WC, and a large terrace extending into a private garden of approximately 95 m². A true asset of the property, this west-facing outdoor space benefits from optimal sunshine, a swimming pool, and a garden shed converted into a workshop. Upstairs, you'll find a large bedroom, a bathroom, and an office/loggia area that can be configured to suit your needs. Located in a quiet, green setting, this property offers a truly peaceful lifestyle. The residence features communal parking and a swimming pool.

Ref. : 87109472

SCOOP IMMOBILIER

NICE1 600 000 €

House for sale green - - 276 m²

Exclusive - Nice – Property to renovate with tennis court, set in a green environment

On the hills of Nice, in a quiet and leafy setting, this property offers a rare environment just a few minutes from the city centre. Set on grounds of approximately **9,883 sq m**, the property offers around **276 sq m** of living space and includes several outbuildings, including an independent apartment and a caretaker's house. The property also features a tennis court, an outdoor bar area and several parking spaces. The entire property requires full renovation, but offers genuine potential to create a beautiful family home or reception property, in a peaceful setting while remaining close to Nice. A rare property, thanks to its land, its environment and its potential.

Ref. : 87115737 VM P

NICOLAS PISANI & LAURENT ROMOR

AIX-EN-PROVENCE470 000 €

Apartment for sale green - 3 rooms - 94 m²

Bright 3-Room Apartment - La Torse District - For Sale in Aix-en-Provence (13100)

Abriculteurs is pleased to present this spacious 94 m² apartment for sale located in the Le Chambord residence in the highly sought-after La Torse neighborhood of Aix-en-Provence. Discover this 3-room, 94 m² apartment within the Le Chambord residence in the desirable La Torse district of Aix-en-Provence. The building exudes charm with its cut stone façades adorned with very long continuous balconies, set within a gated community secured by an entrance gate and equipped with digital keypads. The apartment opens onto a bright 34 m² living room giving access to a large 11 m² balcony, ideal for enjoying a comfortable outdoor space overlooking the gardens. The layout also allows for the creation of an open kitchen area within the living room (plan proposed). The separate kitchen is functional and easy to arrange according to your needs. It is also possible to convert the current kitchen into a third bedroom with a private shower room or a study, depending on your plans. The sleeping area includes two spacious bedrooms along with a bathroom and separate toilet. The current configuration thus offers various possibilities for remodeling the property to fit your lifestyle. Within the residence, you benefit from a private cellar and free parking inside the complex. The secure access and surrounding green spaces provide a pleasant living environment. The residence stands out for its immediate proximity to Parc de la Torse (only a 1-minute walk), a large green space perfect for walks and outdoor activities. Families will appreciate the close proximity to schools (private school La Nativité, nursery, Rocher du Dragon middle school), and the presence of nearby shops that make daily life easier. Several bus lines serve this area and allow quick access to Aix-en-Provence city center, just a 15-minute walk away. Property highlights: - High-end residence - Bright living room opening onto 11 m² balcony - Possibility to create an additional bedroom with shower room or office - Potential to create a kitchen area in the living room - Private cellar and free parking - Parc de la Torse only 1 minute away - City center 15 minutes on foot - Public transport and schools in immediate vicinity - Garage available for purchase at €25,000 Please note: - Property tax: €1,161 / year - Annual regular charges: €3,100 / year (including water and heating) - Annual heating cost: between €1,070 and €1,450 - Condition: requires refreshing - Property subject to co-ownership rules - Number of lots: 80 - Apartment no.: 051, share 123/10,000 - Private cellar - Connected to the main sewage system - No ongoing legal procedures Energy consumption (kWhEP/m².year): 185 (D) Estimated emissions (kg CO2/m².year): 40 (D) Energy cost min / max: between €1,610 and €2,210 / year Reference years for prices: 2021, 2022, 2023 Sales price: €470,000 including all taxes (Abriculteurs fees paid by the seller) This listing was written under the editorial responsibility of Ms. Sophie Maucotel, commercial agent (EI) registered with the Avignon RSAC under number 928034008, without holding funds, acting on behalf of SARL Abriculteurs immobilier with capital of €5,000.00 registered under SIREN number 837 704 584, holder of the professional card n°CPI 7501 2018 000 025 842 issued by the CCI of Paris Ile-de-France, whose legal representative is Mr. Adrien Piot, with registered office at 12 rue des Halles, 75001 Paris.

Ref. : UPTN7939_SM_1409_5

abriculteurs

PARIS 15EME612 000 €

Apartment for sale green - 4 rooms - 71 m²

Quiet 4-Room Apartment Overlooking a Tree-Filled Courtyard - Charm of the Old - Paris 15th Conventio

Abriculteurs is pleased to present this apartment for sale located in the 15th arrondissement of Paris (75015). Ideally situated in the sought-after Convention neighborhood, this 4-room apartment of 72 m² (71.52 Carrez Law) is on the ground floor of a well-maintained 1913 Haussmann-style building. Positioned at the back of a courtyard, the property enjoys tranquility, far from urban noise while remaining in immediate proximity to all shops, schools, and public transport. The entrance opens onto a spacious double living room retaining the charm of the past: parquet floors, moldings, fireplace, and high ceilings. This welcoming space faces the peaceful Alain Chartier street. The separate, functional kitchen is optimally arranged, while independent toilets and a storage closet add everyday practicality. In the sleeping area, a hallway with overhead storage leads to two bedrooms overlooking a beautiful tree-filled and flowered courtyard, providing a green setting conducive to peaceful nights. A bright bathroom with a window completes this sleeping area. A clean cellar in the basement completes this property. Key features of the property: - Quiet environment: Bedrooms overlook a tree-lined inner courtyard - Cross-ventilated layout: Clear separation between reception areas and bedrooms - Modern comfort: New condensing boiler installed in September 2025 - Neighborhood living: thrice-weekly market, transport, and schools just steps away Please note: - Property tax: €1,404 - Co-ownership fees: €3,660/year (heating, water, caretaker, elevator, common area maintenance) - Property condition: Refreshing/renovation needed - Property subject to co-ownership status - 69 lots including 31 residential units - Apartment - lot no. 58; Cellar - lot no. 53 - Ongoing legal procedure Conventional energy consumption (kWhEP/m²/year): 308 (E) Estimated emissions (kg CO2/m²/year): 57 (E) Sale price: €612,000 (Agency fees paid by the seller) Information on risks affecting this property is available on the Géorisques website: www.georisques.gouv.fr This announcement is prepared under the editorial responsibility of Ms. Isabelle BRUT-FRANCIS, commercial agent (EI), registered with the Nanterre Register of Commerce under no. 903 553 295, without holding funds, acting on behalf of SARL Abriculteurs immobilier, with capital of €5,000, registered under SIREN no. 837 704 584, holder of the professional card no. CPI 7501 2018 000 025 842 issued by the Paris Île-de-France Chamber of Commerce, whose legal representative is Mr. Adrien Piot, with headquarters at 12 rue des Halles, 75001 Paris.

Ref. : UOEL8811_IF_2509_3

abriculteurs

LA COLLE-SUR-LOUP1 489 990 €

House for sale green - 7 rooms - 275 m²

Family House with Swimming Pool and Garden with 5 Bedrooms for Sale in La Colle-sur-Loup (06480)

Abriculteurs is pleased to present this family house for sale located in La Colle-sur-Loup (06480). Nestled in the heart of the charming village of La Colle-sur-Loup, on a quiet and sought-after street, this magnificent 276 m² family home unfolds over two levels around a lushly planted patio, a true haven of peace within a green setting. Built on a landscaped plot of 1,500 m², the property offers spacious interior volumes, abundant natural light, and high-quality features. The perfectly maintained garden includes a saltwater pool, a relaxation area, and several shaded spots ideal for resting. Features: o Welcoming entrance leading to a large living room and a spacious dining room overlooking the central patio. o Separate fitted kitchen with adjoining laundry room, conveniently close to the living spaces. o 5 spacious bedrooms, including a master suite with a private bathroom. o 3 bathrooms (two recently renovated) and several toilets distributed over both levels. o Lush patio at the center of the house, providing natural light and coolness. o Ample storage spaces and additional rooms. o Saltwater pool perfectly integrated into the garden. o Enclosed, tree-lined plot with no overlooking neighbors. o Large basement cellar. o Garage with automated door. Comfort and amenities: o House in excellent condition, no work needed. o Double glazing, reversible air conditioning, motorized shutters. o Hot water and heating provided by an efficient boiler. o Parking spaces within the property. o Large vehicle gate and pedestrian gate. o Connected to the public sewer system. o Surveillance system with cameras. This home, reminiscent of a contemporary bastide, embodies the refined Maralpin lifestyle at its best. A rare property on the market, ideal for lovers of charm, comfort, and nature. Please note: - Property tax 2023: €3,412 / year - Electricity consumption: approx. €350 / month - Property condition: very good - Energy Performance Rating (DPE): B / Conventional consumption (kWhEP/m2.year): 106 - Greenhouse Gas Emissions (GES): A / Estimated emissions (kg CO2/m2.year): 3 Sale price: €1,490,000 including VAT (Abriculteurs fees borne by the seller) Listing prepared under the editorial responsibility of Mr. Mathieu HERROU, EI, commercial agent, registered with the Nice RSAC under number 520 322 926, without handling funds, acting on behalf of SARL Abriculteurs immobilier, capital €5,000, registered under SIREN no. 837 704 584, holder of professional card no. CPI 7501 2018 000 025 842 issued by the Paris Île-de-France Chamber of Commerce, whose legal representative is Mr. Adrien Piot, headquartered at 12 rue des Halles, 75001 Paris.

Ref. : XNYS3445_MH_3108_4

abriculteurs

LES GETS4 970 000 €

House for sale green - 6 rooms - 323 m²

CHALET GREENWOOD - 5 bedrooms

Regent alps exclusivity - christie's international real estate rare and exceptional new chalet on the slopes delivery a rare property, at the pinnacle of excellence ideally located in close proximity to the slopes, in the highly sought-after chavannes sector of les gets, chalet greenwood is set in a protected environment, facing mont chéry, just a short walk from the folliets piste and its ski lift. Here, nature reigns, and luxury discreetly integrates: high-quality traditional construction, blending stone, old wood, and the latest technologies (home automation, intelligent heating management, connected amenities). Spanning over 320 m² and 4 levels with an elevator, the chalet offers generous volumes: 5 master suites, a spacious dormitory with bathrooms, a living room with fireplace, a 65 m² living area extended by an 85 m² south-facing terrace, a garden, an indoor pool, a sauna, a gym, and a ski room. Every detail has been designed to meet the highest standards: custom kitchen, noble materials, private access to garages, premium finishes. An exceptional chalet where spectacular volumes and high-end amenities blend into a striking natural setting. Easily accessible from geneva, lyon, and the a40 and a41 motorways. "information on the risks this property is exposed to is available on the géorisques website: www. Georisques. Gouv. Fr"

Ref. : GREEN

REGENT ALPS - Christie's International Real Estate

VALBONNE998 000 €

House for sale green - 5 rooms - 166 m²

Beautiful family villa between Mougins and Valbonne

Ideally located in a sought-after residential area between Mougins and Valbonne, this beautiful family villa will seduce you with its generous volumes, luminosity and quality appointments. The heart of the house is organized around a vast living room bathed in light, sublimated by a cathedral ceiling, and a large open kitchen that invites conviviality. The villa has four bedrooms and two bathrooms, as well as a laundry room, cellar and garage. Outside, the 1,988 m² flat plot features a superb pool area with pool house, heated saltwater pool and shutter security, all in a peaceful, green setting. Ideal for a family living in a peaceful, comfortable setting close to schools and amenities.

Ref. : V1605MGS

JOHN TAYLOR MOUGINS

VALLAURIS2 690 000 €

House for sale green - 10 rooms - 375 m²

Brusquets, French Riviera – Renovated property with sea views, guest house and swimming pool

We are pleased to present, in a green and residential setting, an exceptional family property with its guest house and swimming pool, entirely renovated with quality materials and high-end features to provide modern comfort and a rare quality of life. Built in 1991 and completely redesigned over the past three years, the main house of 325 sqm, complemented by a 50 sqm guest house, stands out for its generous volumes and optimized interior layout. Every space has been carefully designed to meet the needs of modern family living, with five en-suite bedrooms in the main residence, each with its own private bathroom or shower room. Two of these are true master suites with fully fitted walk-in dressing rooms, plus an additional unit with two bedrooms in the guest house. The ground floor opens onto a particularly bright living room of more than 60 sqm, enhanced by a six-meter-wide bay window with views of greenery and the sea, followed by a fully equipped 21 sqm kitchen, a master bedroom with its dressing room and bathroom also overlooking the sea, a cleverly designed laundry room with extensive storage, and a guest WC. The garden level hosts three bedrooms with en-suite shower rooms, all opening onto a landscaped garden, as well as two large versatile rooms that can be arranged according to your wishes, whether as additional storage, a spacious wine cellar, or a wellness area such as a sauna or hammam (water supply and drainage already installed). The first floor offers a large open-plan room, perfect for use as an office, library, playroom, or media lounge. This level also opens onto a roof terrace and includes a bedroom with its own private shower room. An independent guest house completes the property. With a surface of 50 sqm, it features three rooms and a shower room with WC. It is ideal for hosting relatives or friends in complete privacy, or as a rental opportunity. The outdoor spaces provide exceptional comfort with a brand-new swimming pool equipped with an electrolysis system, a safety cover and closed-circuit machinery, set in the heart of a landscaped and fully lit garden with an automatic irrigation system. Each terrace level of the land is directly accessible from the road, while the property benefits from two motorized gates and two pedestrian entries, leading to two parking areas that can accommodate up to ten vehicles. From a technical standpoint, the house offers remarkable performance. Its modern insulation ensures a B energy rating and an exemplary environmental performance with greenhouse gas emissions rated A. Aluminum double-glazed windows, ducted reversible air conditioning with individual room controls, a fireplace with heat recovery system, as well as a completely renovated electrical and plumbing network guarantee optimal comfort throughout the year. A customized home automation and surveillance system allows remote management of the entire property, from shutters and gates to lighting and temperature. This rare property combines the charm of a green residential setting, the modernity of a full renovation, and the practicality of a layout designed to comfortably accommodate a discerning family or a lifestyle project blending main residence and guest hosting.

Ref. : 00853OR

Agence Winter immobilier

LOUDÉAC460 000 €

House for sale green - 10 rooms - 320 m²

Exclusively at Excellence Immobilier. Charming detached house of 320 m² of living space offering comfort and space. It consists of a magnificent entrance hall, a bright living room with fireplace, a dining room, a fitted kitchen, 5 spacious bedrooms, 2 bathrooms, office, billiard room, mezzanine and another 30 m² of convertible attic space, this house is ideal for a large family or for entertaining guests. The whole house benefits from a breathtaking view of the countryside. The property sits on a large plot of 6700 m² beautifully landscaped. Loudéac, located in Brittany, is a 1-hour TGV train ride from Paris. It's 40 km from Saint-Brieuc and 80 km from Rennes Airport. One of Loudéac's strengths is its dynamic economy, with strong activity in the agri-food, craft, and commercial sectors. Buying a house in Loudéac also means enjoying a naturally beautiful environment, with numerous green spaces and varied landscapes. In addition, the town offers quality services, particularly in education and healthcare, with several schools, colleges, and well-equipped sanitation facilities. The real estate market in Loudéac is also affordable and diverse, with a wide selection of homes, from the most traditional to the most modern. Loudéac is therefore an ideal location for a real estate investment.

Ref. : 956V1698M

EXCELLENCE IMMOBILIER

GASSIN9 000 000 €

House for sale green - 5 rooms - 200 m²

OFF MARKET GASSIN WATERFRONT VILLA

Waterfront villa combining charm and modernity with swimming pool and private beach for sale in Gassin in the heart of the Gulf of Saint-Tropez. This exceptional property has its own beach nestled in a green setting sheltered from everything. The villa renovated in 2019, of approximately 2000 m2 is built on two levels. All the rooms of the house face the sea and benefit from great light. The villa consists of a living-dining room with fireplace, a fully equipped open kitchen, a large pantry. For the bedrooms: a first suite with bathroom and dressing room, opening onto a beautiful furnished terrace with outdoor kitchen. On the lower floor, three bedrooms with shower rooms enjoying direct access to a second terrace. The beautifully wooded grounds benefit from an infinity pool with teak beach. For parking, it accommodates three vehicles without forgetting a 40m2 boat garage: THE DREAM ....

Ref. : VGPDE

SHOWROOM IMMOBILIER DE SAINT-TROPEZ