OK
More than Less than
€  ok

Key-words : grand park

Houses and Apartments, your real estate specialist magazine offers a selection of ads that match with the keyword grand park. You can refine your search by specifying the area or price range in the navigation bar link Search for a House/Apartment.

PARIS 8EME2 815 000 €

Apartment for sale grand park - 3 rooms - 107 m²

Exclusive - Paris 8th - Golden Triangle - Prestigious furnished and air-conditioned apartment - Balcony with views of the Seine and the Eiffel Tower - Parking

Exclusive - Paris 8th - Golden Triangle - Prestigious furnished and air-conditioned apartment - Balcony with views of the Seine and the Eiffel Tower - Parking In the heart of the prestigious Golden Triangle, near Avenue Montaigne and the Champs-Élysées, this 107 m² Carrez apartment, located on the 3rd floor of a luxury building with a concierge, has been completely renovated by an architect. Elegantly furnished, air-conditioned, and equipped with underfloor heating, it captivates with its high-end materials and top-of-the-line amenities. An entryway leads to a dining room with a Boffi-designed open-concept kitchen, a separate laundry room, and a living room with a bar area opening onto a balcony offering a remarkable view of the Seine and the Eiffel Tower. A suite with a walk-in closet, shower room, and half-bath, as well as a separate half-bath, round out this rare property. A parking space within the building and two storage units complete its amenities. Just a few minutes' walk away, Avenue Montaigne and the Champs-Élysées are home to haute couture houses, luxury boutiques, art galleries, and gourmet restaurants. The neighborhood is well-connected thanks to the nearby Alma-Marceau (Metro Line 9) and Franklin D. Roosevelt (Lines 1 and 9) stations, as well as the RER C line. The promenades along the Seine, the Champs-Élysées gardens, the Grand Palais, the Petit Palais, and the Théâtre des Champs-Élysées offer a unique setting that blends nature, culture, and heritage. The Cours Albert 1er is steeped in Parisian history: once an extension of the Cours la Reine—a promenade created during the reign of Marie de Médicis—it now runs alongside the Seine through a tree-lined setting. Renamed in 1918 in honor of the King of the Belgians, it still features several commemorative monuments that bear witness to its history. An exceptional Parisian pied-à-terre, combining architectural renovation, contemporary comfort, an iconic view, and a prestigious address in the heart of the Golden Triangle. Agency fees payable by vendor - Nombre de lots dans la copropriété: 25 - Montant moyen de la quote-part de charges courantes 4,200 €/yearly - Cynthia GABORIAU COHEN - Agent commercial - EI - RSAC 833 535 008

Ref. : 87542488
BARNES SAINT-HONORE

MAUBEC1 390 000 €

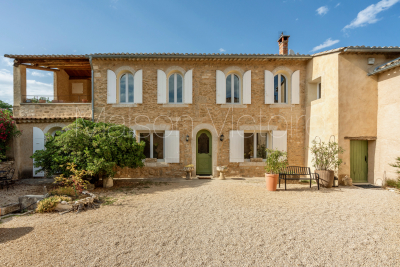
House for sale grand park - 10 rooms - 321 m²

17th-century stone property with swimming pool and lovely views.

Nestled in the charming village of Maubec, at the foot of the Luberon and surrounded by rolling countryside, this remarkable Provençal property dates back to 1604 and enjoys far-reaching panoramic views across lavender fields to the Luberon mountains beyond. Combining authentic period character with modern comforts, the property comprises two independent houses set within beautifully landscaped grounds of approximately 7,800 m². Peaceful and private, yet within easy reach of Maubec and the sought-after villages of the Luberon, the property offers an exceptional opportunity for family living, holiday accommodation or a guest house business in one of Provence's most desirable settings. The main house is arranged over two floors. On the ground floor, it comprises: spacious living/dining room; equipped kitchen; second sitting room; bedroom; shower room; laundry room. A 15 m2 workshop accessed independently from outside with access to the first floor is adjacent to the bedroom. The first floor accommodates: 'grand salon'; three bedrooms; three bathrooms. A large terrace on this floor enjoys magnificent uninterrupted views across the surrounding landscape, creating an idyllic setting for outdoor dining and entertaining. The second house benefits from its own independent services and comprises: spacious open-plan area of approximately 45 m² incorporating a sitting room/dining room, office area and kitchen; two bedrooms with ensuite shower rooms; closet. A garage, currently used for storage, provides further practical space. With its south and west-facing aspect, this house enjoys wonderful natural light throughout the day and is ideally suited for guests, extended family or seasonal rental income. Outside, the beautifully landscaped grounds of approximately 7,800 m² are entirely enclosed and enjoy superb views over the Luberon and the surrounding countryside. Designed to make the most of the property's tranquil setting, the garden features a 13m x 4m swimming pool, mature planting and ample space for relaxation and outdoor entertaining. An attractive internal courtyard creates a natural separation between the two houses, ensuring privacy whilst maintaining a harmonious flow throughout the estate. The property benefits from two access points, one of which is secured by an automatic gate. Amenities include: pellet-burning stove; ducted air-conditioning; thermodynamic hot water system; double glazing; solar panels; fireplace; private borehole supplying garden irrigation and water for the swimming pool; independent utility connections to each house; automatic gate; pétanque court; garden shed; ample parking. Rich in history and surrounded by some of the Luberon's most beautiful scenery, this exceptional property offers a wonderfully versatile lifestyle opportunity. Whether as a substantial family home, a multi-generational residence, a holiday retreat or an established hospitality project, it combines authenticity, comfort and breathtaking views in a highly sought-after Provençal setting, within easy reach of Avignon TGV station, Marseille airport and the region's renowned villages, markets and restaurants. __________Information on the risks to which this property is exposed is available on the Géorisques website: payable by the seller

Ref. : V03283.02017L

Maison Victoire

MANDELIEU-LA-NAPOULE184 200 €

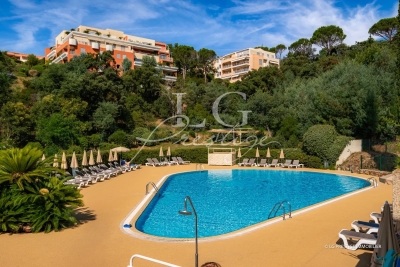
Apartment for sale grand park - Studio - 28 m²

Open Views over the Greenery and Pool

Set within the prestigious and secure Grand Duc estate in Mandelieu, this approximately 28 sqm studio apartment to renovate enjoys a peaceful and privileged green setting. Located on a high floor, the apartment opens onto a pleasant North East facing terrace, offering plenty of natural light and beautiful open views over the surrounding greenery and the estate's swimming pool. A cellar and an underground parking space complete the property. Secured 24 hours a day, the Grand Duc estate offers a highly sought after living environment with a swimming pool and sports club. A rare opportunity to create a bespoke pied-à-terre or investment property in one of Mandelieu's most sought-after private estates. Contactez Vanessa HESSE au +33667208643

Ref. : 87226465

LG PRESTIGE IMMOBILIER

NICE995 000 €

House for sale grand park - 4 rooms - 150 m²

NICE - GRANDE CORNICHE / OBSERVATORY

L'AGENCE DU CENTRE offers you exclusively for sale: Magnificent villa located in a private and secure estate in the heart of a green environment. Comprising 3 levels for a total surface area of 150m2: Ground floor: Large 42m2 living room with open-plan kitchen opening onto a loggia, bedroom with shower room and toilet, bedroom with the possibility of creating a shower room, separate toilet. All opening onto the garden by the pool. Upper level: Master suite with dressing room and bathroom and toilet opening onto a rooftop terrace with sea view, magnificent cathedral ceiling. Lower level: Large storage space and laundry room, bedroom with shower room and toilet, access to garage and workshop. Beautiful property! A real gem! 680m2 fenced plot. Visitor parking.

Ref. : V10000576

L'AGENCE DU CENTRE

CANNES2 490 000 €

Apartment for sale grand park - 4 rooms - 100 m²

Cannes Croisette Grand Hotel 3 bedrooms apartment sea view for sale

Ideally located within the prestigious Grand Hôtel residence, a secure residence with 24/7 concierge service, enjoying a prime central location on the Croisette, just a 10-minute walk from the Palais des Festivals, between the Carlton and Majestic hotels. This spacious apartment offers 103 sqm of living space (96.50 sqm under Carrez Law) and opens onto the residence's park, benefiting from a lovely sea view. This elegant 4-room apartment has been fully renovated using high-end materials (wood flooring, marble kitchen countertops and bar, premium switches and finishes). It comprises an entrance hall, a bright living room, a dining area, and a fully equipped kitchen opening onto a southeast-facing terrace. The master bedroom, also southeast-facing with a garden view, features a large walk-in dressing room, an en-suite shower room with double vanity, and toilet. Two additional en-suite bedrooms, facing west, each have their own shower room, one of which includes a toilet. Separate guest toilet at the entrance. A cellar completes this property. Possibility to rent a garage. Excellent potential for seasonal rental investment.

Ref. : 2257 AD

Agence IMPACT

NICE730 000 €

Apartment for sale grand park - 3 rooms - 81 m²

Co-exclusive – Character apartment in the heart of Nice

In the heart of Nice, just steps from the Promenade des Anglais, Albert I Gardens and Place Masséna, discover this beautiful 81 m² three-room apartment, located on the 4th floor of an elegant, perfectly maintained building. From the entrance, this property charms with its refined atmosphere and generous proportions. The high ceilings create a pleasant sense of space, while the carefully maintained features reveal the apartment's full charm and character. The parquet flooring, beautiful tiled floors and elegant finishes create a harmonious setting that is both timeless and inviting. The living room is the heart of the apartment. Bright and well-proportioned, it provides a particularly pleasant setting for entertaining, sharing special moments or simply enjoying the gentle Nice lifestyle. Its understated elegance and attractive proportions make it as convivial as it is distinguished. The sleeping area comprises two comfortably sized bedrooms, offering everyone peace and privacy. A contemporary bathroom with a shower completes the property harmoniously. A cellar also completes this property. With its exceptional location, elegance and quality surroundings, this apartment offers a rare address in the heart of Nice. Here, the city can be fully experienced on foot: the sea, the Promenade des Anglais, the gardens, Place Masséna, shops, restaurants and the city's iconic landmarks are all just minutes away. A characterful, elegant and timeless apartment, ideal for those seeking a prestigious address in the heart of Nice. Energy performance rating: D-182; Greenhouse gas emissions: D-37 Estimated annual energy costs for the property: €1,306–€1,768 Co-ownership comprising 22 lots, Average annual charges: €2,759, Legal proceedings underway: no Transaction fees including VAT payable by the seller Information on the risks to which this property is exposed is available on the Géorisques website: www.georisques.gouv.fr The luxury real estate market on the French Riviera is one of the most attractive in the Mediterranean region. Holiday homes and second residences on the French Riviera offer not only incomparable style and quality of life, but also, given the international economic climate, a secure investment and a smart retirement plan, particularly at premium addresses. Nice, the capital of the French Riviera and France's fifth-largest city, shines brightly. It has the charm of Mediterranean cities, where the gentle way of life is due as much to the beauty of the city and its colourful façades as to its exceptional climate, with more than 300 days of sunshine a year. A city of art and culture, it has more museums than any other city in France after Paris. The flavours and traditions, charm and authenticity of Old Nice and its flower market, the splendour of the Baie des Anges, its beaches and luxurious hotels, and the historical wealth of its many monuments, parks and grand residences all contribute to Nice's appeal. Both elegant and lively yet popular, the city moves to the rhythm of its two thousand cultural, festive and sporting events. Its international airport, spectacular for its unique approach along the coastline, serves more than 100 direct destinations.

Ref. : W-04AOVQ

ENGEL & VÖLKERS

SAMOËNS320 000 €

Apartment for sale grand park - 3 rooms - 58 m²

3-room apartment on the ground floor, 58 m²

Two minutes walk from the cable cars and close to the center of Samoëns, the 4-star tourist residence "La Reine des Prés", managed by the CGH group, welcomes this 58 m² ground-floor 3-room apartment, which combines mountain comfort and secure investment. Built in 2010, the residence offers a well-maintained setting and high-end services. Shops, restaurants, and village entertainment are accessible on foot, and the Grand Massif ski area can be reached in minutes, summer and winter. The living room, with its integrated equipped kitchen, opens onto a beautiful west-facing terrace, ideal for enjoying sunny evenings in complete tranquility. The sleeping area offers two bedrooms, one with an en-suite bathroom, as well as a separate bathroom, ensuring privacy and comfort for hosting family and friends. The residence provides its residents with a reception area, a swimming pool, a spa, and a sports hall, equipment that enhances the stay experience and gives the whole a premium dimension. A ski locker and a underground parking space complete this property. The "La Reine des Prés" co-ownership includes 305 lots, of which 83 are residential and 129 are parking lots. Annual charges amount to €3,651. No proceedings are underway. This property is sold in a tourist residence, with an ongoing commercial lease entrusted to the operator CGH. You retain full ownership of your apartment and enjoy a right to occupy it for 4 weeks per year: one week in high winter season, one week in mid winter season, one week in high summer season, and one week in mid-summer season, in your apartment or an equivalent accommodation. Outside these periods, the rental management is fully handled by the operator, for a guaranteed annual rent of €5,500 including tax. A bright apartment, a turnkey investment, and a mountain lifestyle in the heart of the Giffre Valley: a great opportunity to seize. No pending legal proceedings Information about the risks to which this property is exposed is available on the Georisques website: www.georisques.gouv.fr

Ref. : 73

REGENT ALPS - Christie's International Real Estate

CADEROUSSE890 000 €

House for sale grand park - - 683 m²

Near Châteauneuf-du-Pape – Former 1607 Benedictine abbey in the heart of Caderousse – Over 600 m² of living space with courtyard, vaulted cellar, and garden with pool potential

Set in the heart of the sought-after village of Caderousse,steps away from local shops,just 10 minutes from Orange and 30 minutes from Avignon,this remarkable former Benedictine abbey of theAssomption-Notre-Dame,built in 1607,offers over 600 m² of living space set across three levels. Steeped in history,in June 1942 the property housed the radio transmitter of Hervé Monjaret—operator for Resistance hero Jean Moulin—securing crucial initial links between London and the French Resistance (commemorated by two historical plaques on the facade).Passionate about heritage and authentic stone,the current owners undertook a high-end,meticulous restoration to revive this historical landmark,encompassing the facades,plafonds à la provençale(traditional French-style timber beam ceilings),stonework,roof,joinery,courtyard,flooring,and numerous architectural features. The grand paved church square,shaded by mature hackberry trees,sets an enchanting tone upon arrival.On the street level,the restored main entrance door opens into a hallway that anchors the visiting experience. Framed by deep navy blue walls,the immediate impression is one of refined mystery. Adorned with authentic terracotta tiles and aplafond à la provençale,the ground floor unveils a kitchen with its original large fireplace,opening onto an extraordinary walled garden enjoying a unique microclimate. This private sanctuary features four remarkable cypress trees,citrus trees,a wall of jasmine and honeysuckle,bougainvillea,tropical plants,and varied Mediterranean flora,along with a hot tub designed for enjoying absolute village tranquility.A pantry with a shower and WC complements the kitchen area.A grand vaulted porch also offers direct street access to the garden,where a vehicle can easily park. On the other side,a vast room housing the boiler facility was once the chapel's sacristy. This space holds unquestionable potential,providing direct access to the sacristy garden—currently planted with banana trees—which offers an ideal setting for a swimming pool.The East wing reveals a large reception room with generous proportions facing the fountain garden.(Note:the kitchen layout could easily be relocated or reconfigured depending on your project).The estate abounds with alcoves and period features brought back to life by the owners' dedication:the nuns' original stone washbasin has been painstakingly restored,while the fully fitted vaulted wine cellar is dedicated to tastings and provides direct access to a spacious garage for easy parking in the village center. Time-worn stone steps lead to the first floor. This level showcases a vast 72 m² reception lounge,warmed by original hardwood flooring and anchored by an imposing period fireplace featuring a fully redesigned walnut mantelpiece. It also includes an intimate study and a master suite exceeding 40 m² with private direct outdoor access via an independent staircase,an en-suite bathroom,and a separate WC. The layout across the levels remains consistent:the East wing houses a sweeping 55 m² library-lounge featuring a rare Montpellier marble floor,an additional bedroom,and a third bedroom with an en-suite shower room and private WC opening onto a sheltered terrace overlooking the Chapel garden. The top floor hosts an impressive 250 m² open loft/workshop under exposed timber framing with high ceilings,awaiting structural space planning to unleash its full potential (ideal for a grand games room,home cinema,gym,or artist's studio).Three additional bedrooms and a bathroom with separate WC complete this floor,all requiring updating. This exceptional residence boasts an extraordinarily versatile configuration.The former sacristy adjacent to the garage,the grand vaulted entrance porch,and the Chapel garden (with its banana trees) providing the perfect footprint for a swimming pool,offer tremendous development prospects.A private piece of historic heritage with preserved authentic char

Ref. : 11570

ROSIER

ST-JEAN-DE-SIXT1 470 000 €

House for sale grand park - 6 rooms - 204 m²

Chalet - Aravis views & south-facing

In Saint-Jean-de-Sixt, on the hillside in a peaceful and privileged environment, this chalet enjoys an ideal location just a few minutes from La Clusaz and Le Grand-Bornand, offering a highly desirable lifestyle between nature and accessibility. Offering approximately 204 sqm of total floor space (including 177 sqm of living space) spread over three levels, the chalet provides comfortable accommodation capacity with five bedrooms and three bathrooms, ideal for hosting family and guests in excellent conditions. South-facing, the property benefits from optimal sunshine throughout the year and enjoys superb open views over the Aravis mountains and the Thônes valley. Terraces, balconies, and a flat enclosed garden extend the living spaces outdoors, creating true relaxation areas within a peaceful and preserved setting. The interior, designed in a warm Savoyard style, is centred around a welcoming living room with fireplace, complemented by several lounge areas and a functional kitchen, perfectly suited to family living or entertaining. An independent mazot, recently added to the property, completes the ensemble and provides an additional space that can be adapted according to individual needs. Throughout the year, the property benefits from a strategic location close to the ski areas and outdoor activities, with quick access to Lake Annecy. A garage and private parking spaces complete the property's features. A bright and functional chalet, ideal as a main residence, second home, or quality rental investment. Référence agence : 3587

Ref. : HE9V-S8P-2CA

Agence ATHERAC - Transaction

ST-PAUL-DE-VENCE1 395 000 €

House for sale grand park - 5 rooms - 165 m²

VILLA WITH POOL IN A LUSH GREEN SETTING — SAINT-PAUL-DE-VENCE

Located in one of the most desirable residential neighborhoods of Saint-Paul-de-Vence, this character villa, tucked away at the end of a quiet dead-end street, sits within a lush garden bathed in southern light, offering a sense of private retreat just minutes from the village. The living space of approximately 1,776 sq ft comprises a large open-plan living and dining room with fully equipped kitchen spanning 753 sq ft, laundry room, pantry and powder room. The upper level features three beautiful en-suite bedrooms, including a grand master suite with walk-in closet, and a separate bathroom. Outside, a beautiful swimming pool edged by a wood deck and a pétanque court invite relaxation within a preserved natural setting, complemented by an elegant covered outdoor lounge beneath a pergola — the perfect place to enjoy al fresco living in complete privacy. The villa also includes a covered carport for two vehicles and two additional outdoor parking spots. A rare property, move-in ready.

Ref. : 87539380

Coldwell Banker Art Realty

CADEROUSSE890 000 €

House for sale grand park - - 683 m²

Near Châteauneuf-du-Pape – Former 1607 Benedictine abbey in the heart of Caderousse – Over 600 m² of living space with courtyard, vaulted cellar, and garden with pool potential

Set in the heart of the sought-after village of Caderousse,steps away from local shops,just 10 minutes from Orange and 30 minutes from Avignon,this remarkable former Benedictine abbey of theAssomption-Notre-Dame,built in 1607,offers over 600 m² of living space set across three levels. Steeped in history,in June 1942 the property housed the radio transmitter of Hervé Monjaret—operator for Resistance hero Jean Moulin—securing crucial initial links between London and the French Resistance (commemorated by two historical plaques on the facade).Passionate about heritage and authentic stone,the current owners undertook a high-end,meticulous restoration to revive this historical landmark,encompassing the facades,plafonds à la provençale(traditional French-style timber beam ceilings),stonework,roof,joinery,courtyard,flooring,and numerous architectural features. The grand paved church square,shaded by mature hackberry trees,sets an enchanting tone upon arrival.On the street level,the restored main entrance door opens into a hallway that anchors the visiting experience. Framed by deep navy blue walls,the immediate impression is one of refined mystery. Adorned with authentic terracotta tiles and aplafond à la provençale,the ground floor unveils a kitchen with its original large fireplace,opening onto an extraordinary walled garden enjoying a unique microclimate. This private sanctuary features four remarkable cypress trees,citrus trees,a wall of jasmine and honeysuckle,bougainvillea,tropical plants,and varied Mediterranean flora,along with a hot tub designed for enjoying absolute village tranquility.A pantry with a shower and WC complements the kitchen area.A grand vaulted porch also offers direct street access to the garden,where a vehicle can easily park. On the other side,a vast room housing the boiler facility was once the chapel's sacristy. This space holds unquestionable potential,providing direct access to the sacristy garden—currently planted with banana trees—which offers an ideal setting for a swimming pool.The East wing reveals a large reception room with generous proportions facing the fountain garden.(Note:the kitchen layout could easily be relocated or reconfigured depending on your project).The estate abounds with alcoves and period features brought back to life by the owners' dedication:the nuns' original stone washbasin has been painstakingly restored,while the fully fitted vaulted wine cellar is dedicated to tastings and provides direct access to a spacious garage for easy parking in the village center. Time-worn stone steps lead to the first floor. This level showcases a vast 72 m² reception lounge,warmed by original hardwood flooring and anchored by an imposing period fireplace featuring a fully redesigned walnut mantelpiece. It also includes an intimate study and a master suite exceeding 40 m² with private direct outdoor access via an independent staircase,an en-suite bathroom,and a separate WC. The layout across the levels remains consistent:the East wing houses a sweeping 55 m² library-lounge featuring a rare Montpellier marble floor,an additional bedroom,and a third bedroom with an en-suite shower room and private WC opening onto a sheltered terrace overlooking the Chapel garden. The top floor hosts an impressive 250 m² open loft/workshop under exposed timber framing with high ceilings,awaiting structural space planning to unleash its full potential (ideal for a grand games room,home cinema,gym,or artist's studio).Three additional bedrooms and a bathroom with separate WC complete this floor,all requiring updating. This exceptional residence boasts an extraordinarily versatile configuration.The former sacristy adjacent to the garage,the grand vaulted entrance porch,and the Chapel garden (with its banana trees) providing the perfect footprint for a swimming pool,offer tremendous development prospects.A private piece of historic heritage with preserved authentic char

Ref. : 11570

ROSIER

OPIO1 760 000 €

House for sale grand park - 7 rooms - 228 m²

Opio - Charming Provençal Bastide with Panoramic Views over the Hills and Golf Course

Ideally situated at the end of a quiet private road, in a peaceful setting yet within easy reach of all amenities, this charming Provençal property captivates with its authentic character, generous living spaces and magnificent panoramic views over the surrounding hills and the prestigious Grande Bastide Golf Course. Bathed in natural light, the house offers warm and inviting living spaces. The living room with fireplace opens onto a beautiful terrace overlooking the countryside, while the dining room and open-plan kitchen create a welcoming setting for convivial gatherings. Two bedrooms, each with its own bathroom, and a charming master suite on the upper floor complete the accommodation. A separate apartment with its own garden area provides an ideal space for welcoming family and friends in complete privacy. The beautifully landscaped garden of approximately 3,350 sqm, adorned with Mediterranean plants and fruit trees, features a swimming pool with pool house and several inviting relaxation areas enjoying different sun exposures. A true haven of peace, sheltered from view, where one can fully embrace the relaxed Mediterranean lifestyle. A double garage and several additional parking spaces complete the property. Renowned golf courses and international schools are nearby, while Cannes and Nice International Airport are approximately 30 minutes away. An elegant and charming home, equally suited as a permanent residence or a holiday retreat, offering the perfect setting in which to enjoy the unique art of living on the French Riviera.

Ref. : V3784VA

JOHN TAYLOR VALBONNE

NICE173 000 €

Apartment for sale grand park - 2 rooms - 32 m²

NICE GRANDE CORNICHE - 1 BEDROOM APARTMENT OF 32 SQM FOR SALE - IN PERFECT CONDITION - A/C - SEA AND CITY VIEW - IDEAL FOR RENTAL LOCATION

Nice Grande Corniche - Located on the heights of Nice, in a small, quiet condominium, this charming 1 bedroom apartment of 32 sqm constitutes an excellent opportunity, ideal for an investment or a pied-à-terre. In perfect condition, the apartment consists of an entrance, a living room with fitted and equipped kitchen, a bedroom, a bathroom with WC as well as a dressing room. Superb unobstructed view of the city and the sea, reversible air conditioning and immediate proximity to the Vinaigrier park. Just 10 minutes from the seaside.

Ref. : N-41329

Century 21 LAFAGE TRANSACTIONS Nice

ST-PAUL-DE-VENCE1 990 000 €

House for sale grand park - 8 rooms - 322 m²

Charming and Spacious Provençal Villa with Sea Views – Saint-Paul-de-Vence

Set in one of the most prestigious locations in Saint-Paul-de-Vence, this exceptional 322 m² property features five en-suite bedrooms on a private 3,005 m² plot. Ideally situated in a peaceful residential area within walking distance of the historic village, the residence enjoys an elevated position with sweeping views stretching toward the Mediterranean Sea. The property combines authentic Riviera elegance with premium construction quality, maintained to an impeccable standard and perfectly arranged for grand-scale entertaining as well as welcoming family and guests in complete privacy. Garden Level: The main entrance leads to a spacious, independent apartment featuring two en-suite bedrooms, a fully equipped kitchen, a dining room, and a wine cellar—all. With direct access to the pool area and its stunning views. Ground Floor (Main Level): A staircase leads up to an open reception hall and an expansive living room boasting high ceilings and exposed wooden beams. The adjoining open dining room and fully equipped kitchen both offer direct access to a covered terrace—perfect for alfresco dining while overlooking the pool and the breathtaking views. This level also features the master bedroom with an en-suite bathroom and walk-in wardrobe. First Floor: The landing opens to two large en-suite bedrooms, both offering magnificent views, with one featuring its own private balcony. The Outdoors: The beautifully landscaped terraced grounds with a private driveway that brings you high up to the property; feature a heated infinity pool surrounded by large terraced areas designed for relaxation. Fully enclosed with a secure electric gate, the property includes a carport, storage spaces, and parking for several cars.

Ref. : 87322545

WRETMAN ESTATE & CONSULTING

BEAUSOLEIL399 000 €

Apartment for sale grand park - 3 rooms - 41 m²

Border MONACO, terrace , garage

Next door Monaco. Monaco in front of your windows .Firework in Monaco seen from your terrace. Yacht show you can see from your terrace. You are in Paradise .Apartment with open sea view and view over Monaco. Walk distance to Monaco and to the beaches. Shops, restaurants, school, bus and train near by. 2 bedrooms in very good condition , parking space is not include in the price . Property of about 40sqm living are with large terrace of 11sqm .Facing south-est. Quiet area.Ideal for holidays and renting investment. Monaco place of amazing food, yacht show, grand prix of Monaco, tennis open and annual fireworks competition displays ; all that walk distance from your place. Fine dining, nightlife fun, casino's and culture as well as beach clubs, open air pool and the wild nature of the maritime alps. You'll love this apartment because of the light, the views, the space. Waking up and having a morning coffee on your balcony overlooking Monaco is ideal for your life style .Offer you this paradise

Ref. : 525635

ISM-Property
