OK
More than Less than
€  ok

Key-words : golf var

Houses and Apartments, your real estate specialist magazine offers a selection of ads that match with the keyword golf var. You can refine your search by specifying the area or price range in the navigation bar link Search for a House/Apartment.

GRIMAUD4 950 000 €

House for sale golf var - - 418 m²

Grimaud – Exceptional Villa with Panoramic Sea View over the Gulf of Saint-Tropez

Nestled within a small private estate in Grimaud, easily accessible without traffic constraints, this remarkable property offers a privileged lifestyle in the heart of the Gulf of Saint-Tropez. Set on a beautifully landscaped plot of 2,715 m², the villa enjoys an exceptional outlook and panoramic views encompassing the sea, the village of Saint-Tropez, the surrounding vineyards and the Beauvallon golf course — a rare and multifaceted vista that is one of the property's greatest assets. With a living area of 380 m², the villa was built in 2005 and completely renovated in 2023 to the highest standards. It comprises a spacious living room, an open-plan kitchen, a dining room and a large covered terrace perfectly positioned to make the most of the natural surroundings. The six bedrooms, each with its own en-suite bathroom, ensure comfort and privacy for all occupants. The property is further complemented by ample storage space and reversible air conditioning throughout, providing optimal comfort in every season. Combining Provençal character, the refinement of a contemporary renovation and an exceptional panorama over the Gulf of Saint-Tropez, this property represents a rare opportunity in one of the most sought-after real estate markets on the Côte d'Azur.

Ref. : 86938390

MED-ESTATES

LA LONDE-LES-MAURES898 000 €

House for sale golf var - 6 rooms - 128 m²

6-ROOM VILLA WITH GARAGE AND POOL IN VALCROS

Nestled in a peaceful, verdant setting, this house, built between 1988 and 1990 on a level 634 m2 plot, impresses with its quality construction, harmonious integration into the landscape, and beautiful south-facing aspect offering a pleasant view of the lake. Built on three levels, including a full basement, and benefiting from two ground-floor entrances from the rear or the garden level, it offers functional and comfortable living spaces. Located at the end of a cul-de-sac, it has been completely renovated and boasts generous room sizes. From the moment you step inside, the tone is set: a welcoming entrance hall with a cloakroom (approximately 7 sq m) opens onto a warm and inviting living space, where the lounge and dining room flow seamlessly together around a fireplace equipped with a pellet stove (for approximately 45 sq m). The separate, functional, and fully equipped kitchen flows into this space, designed for everyday use that is both pleasant and convivial. A bedroom with storage and a shower room complete this level, ideal for single-level living. Upstairs, two bedrooms are nestled, one of which opens onto a private terrace offering an unobstructed view of the golf course. A bathroom and a separate WC complete this sleeping area. The garden level, meanwhile, offers generous and adaptable spaces: a large laundry room, a cellar, a spare bedroom discreetly separated by sliding doors, and a tiled garage opening onto the garden, complete with a second pellet stove. A workshop completes this ensemble, ideal for DIY or craft enthusiasts. Outside, the house extends its lifestyle. A covered terrace, facing due south, offers a soothing view of the lake. Hidden at the rear, a traditional swimming pool blends harmoniously into the garden, surrounded by terraces conducive to relaxation, as well as a lawn area. Fully maintained and modernized over the ye

Ref. : 1051

AGENCE DE VALCROS

GRIMAUD499 000 €

Apartment for sale golf var - 3 rooms - 65 m²

Apartment with garden a stone's throw from the beach

Renovated apartment in a former coach house a few steps from the beach. The apartment is located in Beauvallon, close to the golf course and tennis courts. An ideal starting point with private access to a quiet beach and several pleasant restaurants within walking distance. The apartment is a pleasant size (approx. 65m²). High ceilings with exposed beams give it a spacious atmosphere. Entrance hall, guest toilet, living room with fitted kitchen opening onto terrace and two bedrooms, each with en-suite shower room. Two parking spaces and beach access.

Ref. : 86446460

MED-ESTATES

STE-MAXIME725 000 €

Apartment for sale golf var - 5 rooms - 103 m²

Exclusive Top-Floor Apartment with Panoramic Sea and Golf Views

Are you looking for a luxury apartment on the French Riviera where tranquillity, comfort and an exceptional location come together? We are delighted to present this outstanding corner apartment on the top floor, located within the private and secure **Domaine du Golf de Sainte-Maxime** at 5 mins, by car, from the nearst beach. Built in 2001, this exclusive and intimate residence is renowned for its beautifully landscaped Mediterranean gardens, large residents' swimming pool and professionally managed homeowners' association. Owners also benefit from a private gated access road, providing a faster route to the centre of Sainte-Maxime. Offering approximately **106 m²** of living space, this apartment combines generous proportions, abundant natural light and complete privacy. As a corner apartment on the first and top floor, it enjoys windows on three sides and has no neighbours above. The private entrance leads to a spacious living room featuring an impressive 4-metre-high vaulted ceiling and a stylish open-plan fully equipped kitchen. The property offers **four bedrooms** with built-in wardrobes, **two bathrooms**, an additional en-suite shower room and a separate guest toilet. A recently installed air-conditioning system ensures year-round comfort. The **16 m² south-south-east facing terrace** is the perfect place to relax while enjoying breathtaking, uninterrupted views over the Sainte-Maxime Golf Course, the surrounding hills and the Mediterranean Sea. Its sheltered position offers protection from the Mistral while allowing refreshing sea breezes during the warmer months. Additional features include a private entrance at street level—allowing you to drive directly to your front door—a **private garage with mezzanine storage**, **two cellar/storage rooms**, and ample free parking within the residence. The apartment is ideally located in a desirable position within the building thanks to its superior orientation, enhanced privacy and more open panoramic views compared to other appartments. It is also situated at a comfortable distance from the swimming pool, ensuring complete peace and quiet. This is a rare opportunity to acquire an exceptional second home or a premium investment property in one of the French Riviera's most sought-after locations. We would be delighted to introduce you to this exceptional property during a private viewing. Please contact us for further information or to arrange an appointment.

Ref. : 87150689

MED-ESTATES

LA MOTTE1 575 000 €

House for sale golf var - 4 rooms - 167 m²

LUXURIOUS NEW CONTEMPORARY VILLA - PANORAMIC VIEW - 4 BEDROO

EXTENDER IMMOBILIER's exclusive mandate reveals this sumptuous architect-designed villa, with panoramic views of the Massif des Maures and the Rocher de Roquebrune, which offers 167 m2 of living space in the absolute tranquility of a sought-after cul-de-sac, on a landscaped plot of 2000 m2 ideally located in La Motte, close to all amenities, at the gates of the A8 motorway and in the immediate vicinity of the renowned Golf de Saint Endréol. The exterior welcomes us, through 2 electric gates, a magnificent landscaped scene unfolds, dotted with paving stones, rockery, beds of white roses, thyme, olive trees, lavender and many Mediterranean species, walkways have been created to enjoy the exceptional view, a superb fish pond with a dry stone fountain is located at the rear of the house. From the entrance, the villa offers an outdoor veranda that serves as a greenhouse with its red brick floor. On the ground floor, an open kitchen space overlooking the living and dining room bathed in light, leading directly to the outside, around which are arranged 2 spectacular tiled terraces. They constitute a true invitation to an indoor-outdoor lifestyle bathed in the light from the East, South and West. An architectural success, this large living space is divided into different areas, all of which benefit from bay windows and/or other windows: a TV corner, a living room warmed by an elegant wood stove, a dining area and an open kitchen. The kitchen is very functional, featuring a black marble worktop, fully integrated and high-end equipment, as well as a large laundry room. A master suite with shower room and toilet, facing west, is bordered by a landscaped garden rich in a variety of plant species. Taking the staircase, the upper floor leads to two master suites, each with an en-suite shower room, dressing room, and toilet. The master suite opens onto a terrace with panoramic views of the Maures mountain range and the majestic Roquebrune Rock. Outside, there's a superb 13 x 4.5 meter salt-water infinity pool with Bali-style tiling, a large 80m2 garage, and the villa benefits from solar panels, underfloor heating, and reversible air conditioning in every room. Built in 2026 to RT 2012 standards, ensuring high acoustic and energy performance, the structure is built with poured concrete, and this residence is unique for its natural stone features. An absolutely incredible property. For any further information, please contact Sandrine CESARINI at 06 20 94 83 10 or

Ref. : 479

Extender immobilier

GRIMAUD4 950 000 €

House for sale golf var - 9 rooms - 350 m²

Grimaud Beauvallon, contemporary villa with pool and sea views near the golf course

In Grimaud, within the residential area of Beauvallon, this contemporary villa of approximately 350 sqm enjoys a privileged position within a sought after estate, in immediate proximity to the Golf and Hôtel de Beauvallon. The property has been designed around generous proportions, abundant natural light and a fluid relationship between indoor and outdoor living. The principal reception space brings together a large living room, dining area and open plan kitchen. Generous openings towards the terraces allow the exterior environment to become an integral part of the interiors. A substantial back kitchen complements the main kitchen and incorporates a dedicated wine area with a glazed, climate controlled cellar and tasting space, creating an additional setting for entertaining. The reception areas extend outdoors on both sides. One terrace enjoys views towards the sea, while a second bioclimatic terrace, arranged as an outdoor lounge, connects directly with the swimming pool. The principal suite is also located on this level, providing a spacious private area separated from the guest accommodation. An office with sea views completes the floor. An architect designed staircase leads to the garden level. Here, an additional lounge and reading area is accompanied by four en suite bedrooms, each opening directly onto the garden. Large sliding pocket windows strengthen the connection with the exterior and allow natural light to flow throughout the private spaces. With five en suite bedrooms in total, the property offers a layout particularly well suited to family living and welcoming guests while preserving privacy. A laundry room and a substantial technical area complete the interior accommodation. Outside, the beautifully maintained garden provides a green setting around the villa and its swimming pool. The bioclimatic terrace extends the reception spaces outdoors, creating an environment designed around the Mediterranean climate and lifestyle. A two car carport equipped with an electric vehicle charging point completes the property. The location is one of the villa's defining attributes. Beauvallon, in Grimaud, is an established residential area within the Gulf of Saint Tropez, and the immediate proximity of the golf course adds particular appeal for buyers seeking to combine a contemporary Riviera property with a golf oriented lifestyle. Offering approximately 350 sqm, five en suite bedrooms, a swimming pool, wine cellar and tasting area, generous terraces and sea views, this contemporary villa combines substantial living spaces with a sought after Beauvallon setting. Presented by Côte d'Azur Sotheby's International Realty, your specialist in luxury real estate in Grimaud and the Gulf of Saint Tropez. Contact our team to arrange a private viewing.

Ref. : CA9-1144

COTE D'AZUR SOTHEBY'S INTERNATIONAL REALTY

STE-MAXIME12 500 000 €

House for sale golf var - 10 rooms - 550 m²

GOLFE DE SAINT-TROPEZ - SAINTE-MAXIME - UNIQUE PROPERTY - HELIPORT - 2 SWIMMING POOLS - 4 HECTARES

Located in the Gulf of Saint-Tropez, this exceptional estate embodies a refined blend of luxury, character, and breathtaking scenery. Nestled within 4.8 hectares of beautifully landscaped grounds, this historic 1920s property of approximately 550 sqm has been entirely renovated with remarkable attention to detail and high-end finishes. It offers stunning panoramic views over the sea and the Bay of Saint-Tropez, perfectly capturing the essence of Mediterranean living at its finest. The estate comprises two separate buildings. The main residence, elegant and filled with natural light, features four suites. An independent guest house offers four additional en-suite bedrooms, all enjoying sea views, as well as a double garage. Surrounded by Mediterranean vegetation, the property provides an intimate and peaceful setting, ideal for relaxation. Two large swimming pools enhance the outdoor areas, with the sea as a spectacular backdrop. Premium amenities ensure absolute comfort, including an elevator, hammam, wine cellar, air conditioning, alarm system, borehole, fountain, and double garage. Sheltered from view yet within close proximity to the town center, this rare property combines elegance, privacy, and an exceptional lifestyle. Energy performance certificate: not applicable – consumption data unavailable. Agency fees payable by vendor

Ref. : 87525054

BARNES Sainte-Maxime

ST-RAPHAËL1 490 000 €

House for sale golf var - 6 rooms - 312 m²

SAINT-RAPHAËL – CALIFORNIAN-STYLE VILLA WITH SWIMMING POOL

Valescure. A beautiful architect-designed Californian-style villa, perfectly situated in a well-preserved setting within walking distance of local shops, in a high-quality gated community. With over 160 sqm of living space, the ground floor comprises an entrance hall leading to a living room with a wood-pellet stove, a dining room with a semi-open-plan kitchen, opening onto a large pantry and the garage. Also on the ground floor is a large bedroom with a walk-in wardrobe and an en-suite bathroom with a shower and bath. On the first floor, there are two en-suite bedrooms with shower rooms, opening onto a terrace. A basement with a mechanical ventilation system, measuring over 100 m², completes the property. The plot, measuring approximately 1,280 sqm, is landscaped and low-maintenance, featuring various terraced areas, a pétanque court and a salt-heated swimming pool. Perfectly maintained, the property has been designed and fitted out with remarkable attention to detail: 12 solar panels (with self-consumption and a contract to sell surplus electricity), an electric car charging point (7 kW), pocket sliding glass doors, central locking, etc. A property requiring no work whatsoever, situated in a quiet and secure neighbourhood close to golf courses and beaches, within walking distance of local shops. Agency fees payable by vendor - Montant moyen de la quote-part de charges courantes 700 €/yearly - Montant estimé des dépenses annuelles d'énergie pour un usage standard, établi à partir des prix de l'énergie de l'année 2026 : 1440€ ~ 1960€ - Guillaume GARCIA-MOREAU - Agent commercial - EI - RSAC 889 764 221

Ref. : 87409932

BARNES THÉOULE-SUR-MER

LES ISSAMBRES4 200 000 €

House for sale golf var - 9 rooms - 288 m²

Les Issambres – Exceptional waterfront property – between Cannes and Saint-Tropez

Some properties possess the rare privilege of becoming one with the sea. In Les Issambres, between Cannes and Saint-Tropez, this waterfront villa offers a truly distinctive residential experience, where the endless blue of the Mediterranean provides the daily backdrop to a lifestyle defined by elegance, serenity and freedom. A discreet address for lovers of the coastline seeking a privileged place to call home, where the beauty of the landscape can be savoured at every moment. Enjoying a full south-facing orientation, the property reveals remarkable panoramic views over the Mediterranean. From the villa, the eye wanders across the vast expanse of the open sea, while natural light accompanies the living spaces throughout the day. The ever-changing shades of the sea, the sun's reflections on the water and the gentle climate of the Var region create an incomparable atmosphere, ideal for quiet contemplation and shared moments alike. Here, the horizon becomes a constant presence, and each day unfolds at the soothing pace of life by the sea. With a living area of 288.83 sqm, this villa offers nine rooms with generous proportions, arranged around reception areas that open onto the outdoors. Large windows naturally extend the living spaces towards the terrace and swimming pool, creating a harmonious flow between the interior and the surrounding landscape. Bathed in natural light, the spaces invite you to imagine a welcoming family home, an elegant holiday retreat or a second residence devoted to the pleasures of the French Riviera. The kitchen reflects this convivial atmosphere, while the reception areas provide the ideal setting for welcoming family and friends, enjoying long, sun-drenched lunches or extending summer evenings overlooking the Mediterranean. The swimming pool becomes a true haven of relaxation, where refreshing moments blend with the ever-present spectacle of the sea. Every space contributes to that precious feeling of being on holiday all year round. The villa features five bedrooms, offering ample accommodation for a family or for hosting guests in an exceptional setting. A laundry room and a technical room complete the property's practical facilities. Built in 1974 and presented in good overall condition, it now offers a particularly appealing opportunity: to make a rare address your own and shape it according to your wishes, envisioning a personal interpretation of contemporary luxury while preserving the exceptional character of its location. Set on a plot of 1,787 sqm, the property is positioned away from the road, providing a welcome sense of tranquillity and shelter from external disturbances. Yet its greatest privilege lies in its direct, private access to the sea. The garden extends down to the shoreline, offering an intimate connection with the elements and the opportunity to fully enjoy this exceptional maritime setting. Just a few steps lead to the rocks, where you can rediscover the incomparable feeling of being right beside the water, far from the bustle of everyday life, in an unspoilt environment. Its location is another major asset. Just five minutes from the centre of Les Issambres, the port, shops and supermarket, the property offers easy access to local life and its excellent addresses. The sea and beaches are just moments away, while sports enthusiasts can enjoy nearby tennis courts and the prestigious Saint-Tropez golf course, reachable in around thirty minutes. The TGV railway station is approximately twenty-five minutes away, and the airport can be reached in an hour, making travel from major French and European cities easy. Rare for its truly waterfront setting, full south-facing orientation, generous proportions and private access to the Mediterranean, this property represents a unique opportunity on the Var coastline. Vacant and ready for its next chapter, it offers the freedom to envision a new lifestyle, rethink the spaces and create a hom

Ref. : MZIMD273

MICHAËL ZINGRAF CHRISTIE'S INTERNATIONAL REAL ESTATE SAINT-TROPEZ

CAVALAIRE-SUR-MER329 500 €

Apartment for sale golf var - 2 rooms - 52 m²

2 STEPS FROM THE BEAUTIFUL COVES OF CAVALAIRE!

Cavalaire very residential and very quiet - In a small intimate condominium from the 70s in the heart of nature with magnificent sea and port views not far from the city center and the beaches and 5 minutes from the turquoise waters for this large one-bedroom apartment of 52m2 living space with terrace. 5 minutes walk from the creeks. It invites you with an entrance hall, independent equipped kitchen, separate toilet, living room opening onto a terrace with very beautiful sea and port views, hallway, spacious bedroom with wardrobes, bathroom with window.

Ref. : 1_V10008845

AGENCE AGNES MALECKI - GOLFE DE SAINT TROPEZ

CAVALAIRE-SUR-MER550 000 €

House for sale golf var - 4 rooms - 113 m²

IN THE HEART OF THE CITY CENTER RESIDENTIAL VILLA IN 2 ACCOM

EXCLUSIVE AGNES MALECKI Cavalaire Agency - 2 min walk from the shops, 113m2 semi-detached villa on 2 levels with garden, cellar, workshop and GARAGE comprising: on the ground floor: living room, kitchen, 02 bedrooms, shower room. On the garden level: living room, kitchen, bedroom, shower room. EVERYTHING ON FOOT!

Ref. : 1_V10008126

AGENCE AGNES MALECKI - GOLFE DE SAINT TROPEZ

BAGNOLS-EN-FORÊT2 680 000 €

House for sale golf var - 10 rooms - 486 m²

Exceptional Stone Estate Fully Renovated for Sale in Bagnols-en-Forêt

In the heart of an exceptional and perfectly preserved natural environment, just a few minutes from the village of Bagnols-en-Forêt and the prestigious Terre Blanche Golf, this stone estate gracefully combines the authentic charm of Provence with high-end contemporary features. Fully renovated in 2025, the property offers 486 sqm of exceptionally bright living space. The spectacular reception room, enhanced by a cathedral ceiling, faces southwest and offers a panoramic view of the surrounding forest. It centers around a custom kitchen with a central island and features finishes of great nobility, including underfloor heating, reversible ducted air conditioning, wooden flooring, and a designed metal staircase with a glass floor. The sleeping area of the main residence consists of a majestic master suite of about 50 sqm with a dressing room, as well as 4 other spacious bedrooms, each with their own private bathroom. Ideal for hosting independently, a second house of about 90 sqm, arranged as a fully renovated 3-room apartment, allows you to accommodate relatives or staff in optimal comfort. The outdoors feature a large traditional 15x6m swimming pool, complemented by a superb pool house with a covered summer kitchen and large sun-soaked terraces. A very large garage accommodating several vehicles, a spacious cellar, and various outbuildings complete the rare amenities of this estate with excellent energy performance.

Ref. : 02097

AGENCE BIRD

ST-RAPHAËL269 300 €

Apartment for sale golf var - 5 rooms - 100 m²

5-room apartment for sale in Saint-Raphaël, between the city center and the golf course.

Discover this spacious 5-room apartment, with a surface area of 100 sqm, located on the 2nd floor of a 4-story building with an elevator in Saint-Raphaël, between the town center and the golf course. It comprises a bright, southwest-facing living room with a terrace, 3 bedrooms, one of which also has a terrace, a dressing room, a separate fitted and equipped kitchen, a bathroom, and a separate toilet. A cellar and an unassigned parking space within the residence complete the property. Given the asking price, some renovation work is recommended.

Ref. : 2955

NESTENN SAINT-RAPHAËL

ST-AYGULF2 590 000 €

House for sale golf var - 8 rooms - 325 m²

Sea view hacienda-style villa between Les Issambres and Saint-Raphaël

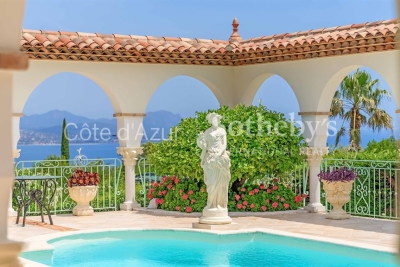
Hacienda-style villa with panoramic sea views in Sainte-Aygulf Located in Saint-Aygulf between Les Issambres and Saint-Raphaël, this distinctive hacienda-style property offers approximately 325 sqm of living space set within more than 2,000 sqm of landscaped grounds. The villa enjoys a peaceful residential environment while remaining within easy reach of beaches, coastal amenities and the natural hills surrounding the area. The reception areas include an impressive double living room of more than 87 sqm opening onto a covered terrace overlooking the swimming pool and gardens. The architecture is characterised by elegant arches that create a seamless connection between indoor and outdoor living spaces. The property benefits from panoramic views across the Mediterranean Sea, the Esterel mountains and, in favourable weather conditions, the Alps. Accommodation comprises five bedrooms, four bathrooms or shower rooms, numerous dressing areas and extensive storage facilities. The landscaped grounds include a swimming pool, several outdoor relaxation areas and multiple parking spaces. A further highlight is the attic level, which offers significant development potential with sufficient ceiling height to create additional bedrooms, leisure areas or a private suite enjoying outstanding sea views. Ideally positioned close to the beaches, golf courses, marinas and key destinations of the Gulf of Saint-Tropez, the property is equally suited as a primary residence or a luxury holiday home on the French Riviera. Côte d'Azur Sotheby's International Realty Complete brochure, floor plans and private viewings are available upon request. Contact Côte d'Azur Sotheby's International Realty, your trusted luxury real estate specialist in the Gulf of Saint-Tropez and across the French Riviera.

Ref. : CA9-1111

COTE D'AZUR SOTHEBY'S INTERNATIONAL REALTY

CAVALAIRE-SUR-MER399 000 €

Apartment for sale golf var - 3 rooms - 67 m²

Condominium in the city center of Cavalaire, large 2-bedroom

Cavalaire town center - Spacious 2-bedroom apartment of approximately 67m2 comprising an entrance hall leading to a living room with an open-plan fitted kitchen, 2 beautiful air-conditioned bedrooms with 2 shower rooms. Lovely terrace surrounding the apartment.

Ref. : 1_V10008840

AGENCE AGNES MALECKI - GOLFE DE SAINT TROPEZ