OK
More than Less than
€  ok

Key-words : garden view

Houses and Apartments, your real estate specialist magazine offers a selection of ads that match with the keyword garden view. You can refine your search by specifying the area or price range in the navigation bar link Search for a House/Apartment.

CABRIS1 050 000 €

House for sale garden view - 8 rooms - 209 m²

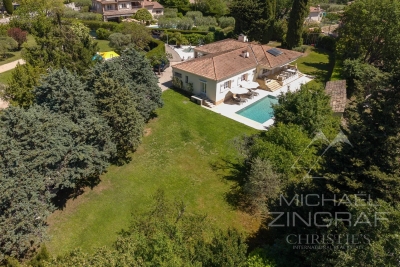
A leafy property near the village

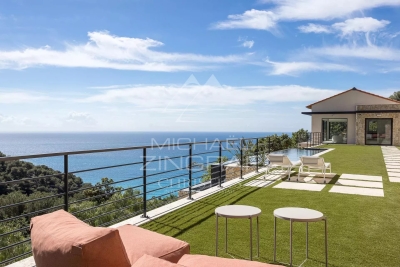
A property in an excellent location, just a stone's throw from the village, at the end of a quiet cul-de-sac. Set on 2,538 m² of landscaped grounds, it comprises a main villa and a studio/gym chalet at the far end of the garden. All bedrooms have en-suite bathrooms and the living room is on the ground floor with a welcoming terrace for guests; the whole property overlooks the swimming pool. The pool area features a pool house and a bar. You'll love the old outbuilding housing the wine cellar, as well as the children's treehouse. The garden features a large lawn and offers charming views, particularly from the terrace of the gym. This villa is perfect for enjoying Provence and the hinterland. The beaches of Théoule and Cannes are half an hour away. Enjoy!

Ref. : MZICBR00026

MICHAEL ZINGRAF CHRISTIES INTERNATIONAL REAL ESTATE CABRIS

MENTON258 000 €

Apartment for sale garden view - 2 rooms - 57 m²

MENTON APARTMENT 2/3 ROOMS

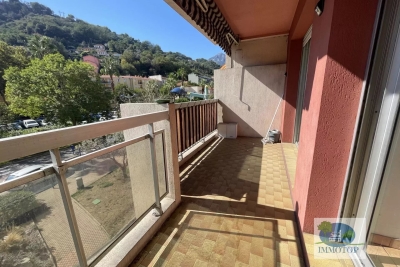
Menton sector carei apartment crossing 2/3 rooms of 57m ² on the 2nd floor. Entrance. Stay-kitchen equipped overlooking a terrace expo west with view degagee. Bedroom with dressing room overlooking a veranda and garden expo east. An extra room (6m²). Bathroom. Separate toilet. Possibility to acquire in addition a large garage/ cellar. To refresh. Close shops/ schools/ city center. Contact alain alain fournier +33611552003

Ref. : 1334

IMMOTOP

GRASSE2 875 000 €

House for sale garden view - 9 rooms - 376 m²

Exceptional Bastide

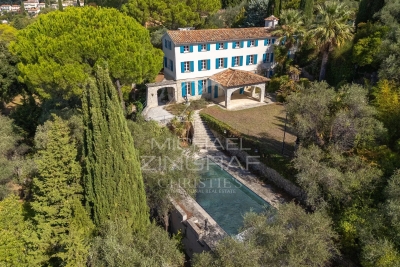
Discover this early 19th-century bastide, an architectural gem that blends the soul of the place with an exceptional renovation by a German architect. Every detail has been designed to elevate the art of living in an intimate setting. On the garden level, a living room with a fireplace and views of the lush valley, an anteroom-library, and a high-end kitchen open to the dining room create a harmonious ensemble. A bedroom suite completes this level. Upstairs, two master suites, one with a dressing room, enjoy independent access, while a third level reveals two additional bedrooms, a kitchen, and autonomy thanks to its access to the ground floor. The property also features a brand-new pool, a sauna, a custom wine cellar, a laundry room, and four covered parking spaces. The grounds, adorned with sculptures by renowned artists and Mediterranean vegetation, complete the experience. With its five en-suite bedrooms, modular spaces, and independent access, this bastide offers unique flexibility: a family residence, an exceptional pied-à-terre, or a high-end rental investment.

Ref. : MZIOP1268

Michaël Zingraf Christies International Real Estate OPIO

NOISY LE ROI750 000 €

House for sale garden view - 5 rooms - 173 m²

OLD VILLAGE - MODERN HOUSE WITH GARAGE AND GARDEN

Ideally situated in the heart of the old village, this elegant and modern 170m² (1,830 sq ft) house, built in 2021, enjoys a sought-after location, close to amenities and transport services. The house will delight straight from its entrance with its volume and natural light. It features a spacious 41m² (441 sq ft) living area, extended by a fully fitted open kitchen with an adjoining pantry. These rooms open onto a terrace and a garden affording unobstructed views and quality of life. The ground floor also features a bedroom, a separate toilet and direct access to the garage from the pantry, making everyday life easier. Upstairs are three bedrooms, one of which is a 22m² (237 sq ft) master suite with walk-in wardrobe and shower room. A bathroom with shower and toilet, two 13m² (140 sq ft) bedrooms, and a good-sized mezzanine complete this level. The property also benefits from excellent transport connections: Fontenay-le-Fleury Station a 5-minute drive away (or a 15-minute walk) Transilien Line N Journey time: Versailles (Versailles-Chantiers station): approximately 10 minutes Gare Montparnasse: direct in approximately 35 minutes Quick access to major roads ensuring easy access to Versailles and western Paris. EPC rating C/C. 4% fees incl. tax payable by the buyer, i.e. €748,800 net seller price. €720,000 Agency fees not included - Agency fees: 4.17% incl. tax Fees payable by the buyer - Estimated amount of annual energy costs for standard use based on 2023 energy costs: €1,250 ~ €1,770 - Joséphine Regaldi - Sales agent - EI - RSAC Versailles 853850899 720,000 € Agency fees not included - Agency commission: 4.17%VAT included Agency fees payable by buyer - Montant estimé des dépenses annuelles d'énergie pour un usage standard, établi à partir des prix de l'énergie de l'année 2023 : 1250€ ~ 1770€ - Joséphine REGALDI - Agent commercial - EI - RSAC Versailles 853850899

Ref. : 87331606

BARNES YVELINES

CHAMONIX-MONT-BLANC320 000 €

Apartment for sale garden view - 2 rooms - 27 m²

CHAMONIX - Studio with a lovely view

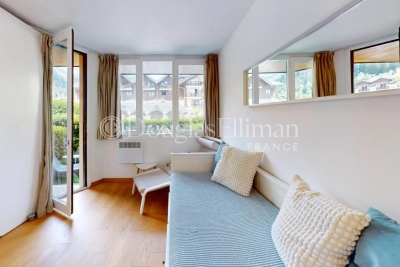
Chamois Blanc 2 is a renovated, 1-bedroom apartment in central Chamonix. On the ground floor, the apartment has a south-west facing garden with wonderful, Mont Blanc views and comes with a ski locker and storage cave. The residence is adjacent to the main bus-stop for access to the pistes, the rest of the Valley and opposite the main bus station for transfers to Geneva airport. There are several bars, restaurants, shops and a supermarket in close proximity, with the main town centre a short walk away (450 metres). Key features - 1-bedroom apartment in central Chamonix - Adjacent to main bus stop for access to the pistes and airport - Garden with Mont Blanc views - Recently renovated - Cave, ski locker and access to communal parking Our opinion This is the best building in Chamonix Sud, a perfect pied-à-terre investment with strong rental appeal. It's convenient all round, being right by the main bus stop for access to the various ski areas, the rest of the Valley as well as for transfer to/from Geneva airport as well as very easily walkable into the main town centre. Location The Chamois Blanc building is on Avenue du Courmayeur, at the entrance to Chamonix on the south-west side. It is 450 metres to the main shopping street but there are a number of shops, bars and restaurants plus a supermarket close by, as well as a choice of popular bakeries.

Ref. : Chamois Blanc 2

Douglas Elliman France

LES ISSAMBRES220 000 €

Apartment for sale garden view - 3 rooms - 28 m²

FOR SALE: 3-ROOM GROUND FLOOR APARTMENT WITH GARDEN, WALKING DISTANCE TO THE BEACHES, IN LES ISSAMBRES

Located in Les Issambres, in a sought-after residence with a swimming pool and tennis court, just steps from the beaches, discover this charming, fully renovated ground-floor apartment. It comprises a bright living room with a fully equipped open-plan kitchen, a bedroom, a cabin bedroom ideal for children or guests, a shower room, and a separate WC. The apartment opens onto a pleasant terrace, perfect for enjoying the Mediterranean climate and relaxing outdoors. An ideal property for a second home, a rental investment, or a primary residence, in a prime location very close to the sea.

Ref. : 4441A

SEA VIEW PROPERTY / GROUPE AGENCE DU CAP

VALLAURIS2 800 000 €

House for sale garden view - - 480 m²

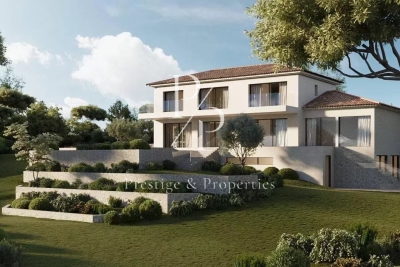
For sale - 480m2 sea view villa project - Super Cannes

Discover this project for a 480 m² villa located in the prestigious Super Cannes district with breathtaking sea and mountain views. It is composed as follows: - Garden level: one bedroom and an independent studio, a gym, a cinema room and a wine cellar. - First floor: double living room, large dining room, two modern kitchens. - First floor: 3 luxurious en suite bedrooms with dressing rooms. - Exterior: large terrace, swimming pool and garage. Information on the risks to which this property is exposed is available on the Géorisques website: www.georisques.gouv.fr

Ref. : 85798920

Prestige & Properties

VALBONNE2 450 000 €

House for sale garden view - 9 rooms - 260 m²

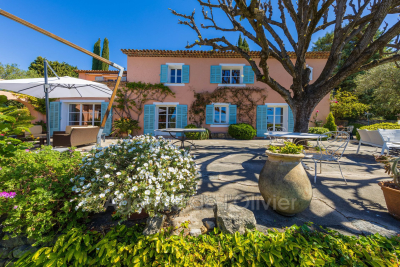
5 minutes from the historic heart of Valbonne, quiet in a dominant position, magnificent estate comprising a charming Provençal Mas with 6 rooms, two guest houses with 2 rooms each: one at the entrance to the property, the another next to the mas, an independent building with storage room and large games room of 30 m². Magnificent 5,880 m² park planted with fully mature cypress, olive, lime and other Mediterranean species with pool area. In front of the farmhouse, a delicious shaded terrace offers a magnificent view as far as the sea and the Gulf of Napoule. The main farmhouse comprises on its garden level: living room with fireplace, dining room, fitted kitchen and laundry room, guest toilet and cloakroom, pantry and cellar. On the ground floor: entrance, separate wc, 3 bedrooms, 2 bathrooms, 1 shower room, master bedroom with shower room, dressing room and balcony For lovers of Provencal atmosphere

Ref. : 485V2891M

AGENCE DE L'OLIVIER

CANNES2 940 000 €

House for sale garden view - 8 rooms - 400 m²

Cannes Calirfornie nice family house with sea view

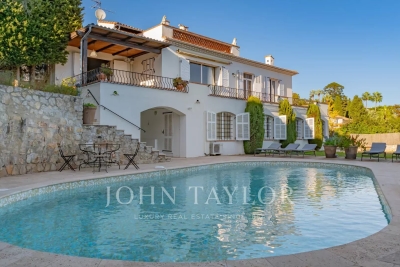
In the heart of Californie area, near the centre of Cannes and the sea, rare and beautiful villa of approximately 310 sqm on a plot of 2570 sqm with swimming pool. It includes : On the ground floor : - Hall. - Kitchen. - Dining room, living room. - Three bedrooms with bathroom or shower room. On the first floor: - Bedroom with shower room. On the garden floor : - Office. - 2 bedrooms, 2 shower rooms. - Toilet. - Independent 1-bedroom apartment. - Garage, cellar and boiler room. Large annex garage for 4 cars. Additional building possibility or land division authorization.

Ref. : V5265CA

JOHN TAYLOR Cannes

CANNES2 650 000 €

House for sale garden view - 9 rooms - 227 m²

Cannes Petit Juas, six bedroom Belle Époque villa with swimming pool

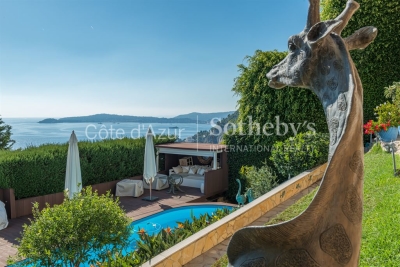
Located in the sought after Petit Juas district of Cannes, this elegant Belle Époque villa of approximately 300 sqm enjoys a peaceful residential setting while remaining within walking distance of local amenities. The property is set within approximately 1,000 sqm of mature grounds featuring a saltwater swimming pool, fruit trees and several outdoor areas dedicated to relaxation and entertaining. Generous proportions and large openings provide excellent natural light throughout the villa and create an attractive connection between the interiors, terraces and garden. The main reception area comprises a spacious living room with an open plan kitchen. This generous living space extends naturally onto a terrace overlooking the swimming pool and landscaped garden. The villa offers six spacious bedrooms, each with its own bathroom or shower room, together with extensive storage. Arranged over two levels, the property is also equipped with a lift, providing convenient access between floors and enhancing everyday comfort. The mature garden provides a private and peaceful environment around the villa, while the property also benefits from a pleasant glimpse of the Mediterranean. A cellar and a garage of approximately 26 sqm, accommodating one car and a motorcycle, complete the amenities. Combining substantial living space, six bedrooms, a private garden with swimming pool and convenient access to central Cannes, this Belle Époque property is particularly well suited to either a primary family residence or an elegant second home on the French Riviera. For further information or to arrange a private viewing, contact Côte d'Azur Sotheby's International Realty, specialists in luxury real estate in Cannes and across the French Riviera.

Ref. : CA6-3195

COTE D'AZUR SOTHEBY'S INTERNATIONAL REALTY

CHATEAUNEUF-GRASSE3 900 000 €

House for sale garden view - 8 rooms - 335 m²

CHATEAUNEUF-DE-GRASSE - Stunning Villa with Pool and Panoramic Sea and Countryside Views

Situated at the highest point of Châteauneuf-de-Grasse, this magnificent Provençal-style villa enjoys breathtaking panoramic views stretching from Cap Ferrat across the Mediterranean coastline to the Esterel hills and surrounding countryside. Nestled in a peaceful residential area, the property is ideally located close to Valbonne and all local amenities. Set within a beautifully landscaped mature garden, the villa offers extensive outdoor living spaces, generous parking, a spectacular 13-metre heated saltwater swimming pool, and a pool house complete with wood-burning stove, summer kitchen, and multiple terraces designed for entertaining and enjoying the exceptional views. The villa is presented in immaculate condition, with high-quality finishes and fittings throughout. A spacious entrance hall leads to a guest cloakroom, elegant study, large living room with fireplace, dining room, and a brand-new fully equipped kitchen. The accommodation includes: - A luxurious master suite with a large private terrace. - Two additional bedroom suites. - A TV room that can also serve as a fourth bedroom. - An independent studio apartment with its own bathroom and kitchen, providing a fifth bedroom option. The lower level features a bedroom with en suite shower and livingroom with kitchenette. Additional features include reversible air conditioning, underfloor heating, electric gates, and a comprehensive alarm system. A rare opportunity to acquire an exceptional Côte d'Azur residence combining Provençal charm, modern comfort, privacy, and some of the most spectacular views in the region.

Ref. : 11728

DOUGLAS ELLIMAN MOUGINS-VALBONNE

CAGNES-SUR-MER2 120 000 €

House for sale garden view - 6 rooms - 215 m²

Superb Villa with Swimming Pool and Panoramic Views – Cagnes-sur-Mer

Nestled in the heart of the sought-after residential district of Sainte-Colombe, in the hills above Cagnes-sur-Mer, this elegant stone property enjoys a lush and unspoilt setting, enhanced by remarkable views over the Mediterranean, the surrounding hills and the medieval village of Haut-de-Cagnes. Offering approximately 215 sqm of living space over two levels, the villa captivates with its generous proportions and distinctive architecture. The reception areas include a welcoming living room with fireplace and an open-plan kitchen leading into a spacious dining room, enhanced by high ceilings, exposed beams and elegant stone arches. Large openings naturally extend the living spaces onto the terraces and into the garden. The sleeping quarters comprise five bedrooms, some of which benefit from direct outdoor access, balconies and open views. A study, dressing room, as well as several bathrooms and shower rooms complete the accommodation. Outside, the approximately 2 570 sqm landscaped garden offers an intimate atmosphere surrounded by carefully maintained Mediterranean plants and trees. Numerous covered and sun-drenched terraces provide a variety of spaces for relaxation and entertaining. The mosaic-adorned swimming pool blends harmoniously into its verdant surroundings and enjoys an ideal orientation. A villa of authentic charm, offering tranquillity, privacy and the Mediterranean art of living, in immediate proximity to local amenities, the airport and the most beautiful destinations of the French Riviera.

Ref. : 87319226

WRETMAN ESTATE & CONSULTING

CONTES539 000 €

House for sale garden view - 4 rooms - 115 m²

Charming family home with swimming pool, offering 115 sqm of living space on a plot of over 3,000 sqm in Sclos de Contes, in the beautiful countryside near Nice. Set in absolute peace and quiet, on the edge of the forest and bathed in sunlight thanks to its full southern exposure, this charming property offers a rare lifestyle combining nature, modern comfort and serenity, just a few minutes from Nice. Nestled in an exceptionally green environment with no overlooking neighbors or easements, it will appeal to lovers of tranquility and authenticity. The house offers approximately 115 sqm of living space. The warm and inviting living room, featuring a cathedral ceiling and a fireplace insert, opens directly onto the terrace and the garden. The fully equipped kitchen provides a functional and welcoming space. Upstairs, the sleeping area includes three comfortable bedrooms, a dressing room, and a pleasant mezzanine adding volume, character and additional living space. The shower rooms and storage areas have been thoughtfully designed for practicality and comfort. Numerous recent upgrades have been completed to ensure optimal comfort, including reversible air conditioning installed in 2021, PVC windows and doors replaced in 2022, a recently renovated roof, a brand-new 200-liter water heater, fiber-optic internet for ideal remote working conditions, a 1,000-liter water reserve for irrigation, and a septic tank emptied and inspected in November 2025. The property benefits from a vast plot of land, much of it flat and usable, surrounded by forest and perfect for fully enjoying the natural setting. The outdoor areas have been designed for relaxation and entertaining, featuring a 9 x 4-meter swimming pool installed in 2022 and covered by a ten-year warranty, a large summer kitchen, and spacious sunny terraces. A large garage with direct access to both the interior of the house and the terrace completes this rare property. Ready to move into, this home has been carefully maintained and designed to combine modern comfort, charm, and quality of life in a privileged setting in the Nice hinterland. A true haven of peace waiting to be discovered. Contact us today to arrange a viewing and experience the full potential of this exceptional property. Legal Mentions (in French) : Honoraires à la charge du vendeur. Les informations sur les risques auxquels ce bien est exposé sont disponibles sur le site Géorisques : www.georisques.gouv.fr .

Ref. : 425

RE/MAX SUNSET

ROQUEBRUNE-CAP-MARTIN4 250 000 €

House for sale garden view - - 200 m²

Exceptional contemporary villa – Panoramic sea views – Roquebrune-Cap-Martin

In one of the most sought-after areas of Roquebrune-Cap-Martin, in a setting of absolute tranquillity, this sumptuous contemporary villa of approximately 180 m² offers a rare living environment, enhanced by breathtaking panoramic views of the sea and the surrounding hills, as well as an ideal south/south-east aspect. Built on landscaped grounds, the property captivates with its modern lines, generous proportions and exceptional light. It features an elegant swimming pool, a pleasant garden and several parking spaces. The ground floor features a vast, light-filled living area comprising a spacious living room and a high-quality open-plan kitchen, creating a seamless transition between indoors and outdoors. On the garden level, the sleeping quarters consist of a superb master suite with en-suite bathroom, walk-in shower, WC and private terrace, a true haven of privacy. Two further bedrooms each have their own en-suite shower room with WC, alongside an additional bedroom, a separate shower room with WC and a large dressing room. This exceptional property combines modern comfort, architectural elegance and a prime location, making it ideal as a primary or secondary residence on the French Riviera. A rare find not to be missed.

Ref. : MZISJ2389

MICHAËL ZINGRAF CHRISTIE'S INTERNATIONAL REAL ESTATE SAINT-JEAN CAP FERRAT

CAP-D'AIL2 200 000 €

House for sale garden view - 5 rooms - 150 m²

Cap d'Ail Roccamare villa with panoramic sea views pool near Monaco

Cap d'Ail Roccamare villa 150 sqm land 780 sqm panoramic sea views pool near Monaco This villa located in Cap d'Ail Roccamare, close to Monaco, offers approximately 150 sqm of living space on a 780 sqm landscaped plot with panoramic sea views. Reception Areas The main level includes an entrance with storage, a fully equipped independent kitchen with dining area, and a spacious living room with dining space opening onto a terrace overlooking the sea. Bedrooms The property offers multiple bedrooms, including one bedroom with en suite shower room on the main level, two additional bedrooms on the garden level, and an independent guest bedroom with its own shower room and toilets. Outdoor Spaces The exterior areas include several terraces, a swimming pool, a jacuzzi and a summer kitchen, all benefiting from open views stretching from Cap Mala to Saint-Jean-Cap-Ferrat. Additional Features The property includes a double garage and benefits from a quiet and residential setting. This villa represents an ideal opportunity for a primary residence, a second home or an investment in close proximity to Monaco. Location Prime location in Cap d'Ail with immediate access to Monaco, beaches and amenities. For further information or to arrange a private viewing, please contact Côte d'Azur Sotheby's International Realty, your expert in Cap d'Ail and Monaco.

Ref. : CA7-1253

COTE D'AZUR SOTHEBY'S INTERNATIONAL REALTY