OK
More than Less than
€  ok

Key-words : garden view

Houses and Apartments, your real estate specialist magazine offers a selection of ads that match with the keyword garden view. You can refine your search by specifying the area or price range in the navigation bar link Search for a House/Apartment.

NICE1 100 000 €

Apartment for sale garden view - 3 rooms - 87 m²

NICE CITY CENTRE – CARRÉ D’OR – PRESTIGIOUS RESIDENCE – RENOVATED 87 SQM 3-ROOM APARTMENT – DUAL-ASPECT – SOUTH-WEST FACING – BALCONY – CELLAR – RESIDENT CARETAKER

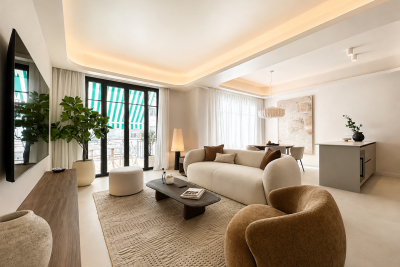
NICE CITY CENTRE – CARRÉ D’OR – PRESTIGIOUS RESIDENCE – RENOVATED 87 SQM 3-ROOM APARTMENT – DUAL-ASPECT – SOUTH-WEST FACING – BALCONY – CELLAR – RESIDENT CARETAKER In the heart of Nice, in one of the city’s most sought-after neighbourhoods, the Carré d’Or offers a privileged lifestyle just steps from the Promenade des Anglais, the beaches, shops, restaurants and the iconic addresses of the city centre. A true hub of elegance and vibrancy, this area is particularly appealing for its atmosphere, architecture and immediate proximity to the sea and all amenities. Tram lines 1 and 2 are immediately accessible, providing direct connections to the Port and the airport, while allowing most of the city centre to be conveniently explored on foot. It is within this highly sought-after setting that Le Métropole is located, a prestigious residence enjoying a remarkable address in the very heart of the Carré d’Or. The residence stands on the former site of the iconic “Grand Métropole” hotel, giving the property a distinctive historical character. It perfectly embodies the elegance and prestige that define this emblematic area of Nice. The residence features a landscaped patio with gardens, secured by an entrance gate. The communal areas are well maintained and of a high standard, with an elevator. The residence also benefits from a live-in caretaker. This 87 sqm apartment offers an exceptional quality of life within a highly sought-after residential setting. Entirely renovated with care, the apartment has been designed with a contemporary and elegant aesthetic, featuring quality amenities and particular attention to the quality of the finishes. Its generous proportions and three-room layout make it equally pleasant for everyday living and elegant for entertaining. The apartment opens onto an elegant and welcoming living area, centred around a spacious living room and a fully equipped open-plan kitchen. Two large openings extend this living space naturally towards a pleasant west-facing balcony. The balcony enjoys an unobstructed view over the residence’s beautifully landscaped gardens, creating a remarkably peaceful setting. Thanks to its dual-aspect East/West configuration, the apartment benefits from exceptional natural light throughout the day. The sleeping area has been designed with comfort and privacy at its core. Each of the two bedrooms benefits from its own private shower room, providing each occupant with an independent space reminiscent of a hotel suite. Two separate toilets complete this thoughtfully designed layout, combining functionality, comfort and privacy. The apartment boasts a perfectly optimised layout, with a clear separation between the living and sleeping areas. Rare on the market due to its generous surface area, the quality of its renovation and, above all, its prestigious location in the heart of the Carré d’Or, this apartment represents a unique opportunity for those seeking to fully embrace the Nice lifestyle, combining elegance, comfort and immediate proximity to the Mediterranean. Selling price: €1,100,000 For further information, please contact: +33 (0)6 27 11 84 47

Ref. : 510979
CABINET IMMOBILIER MILHOT

LA BAULE ESCOUBLAC1 760 000 €

House for sale garden view - 9 rooms - 250 m²

100M FROM THE BEACH / HOUSE TO RENOVATE SEA VIEW

100 meters from the ocean, an exceptional potential in La Baule-les-Pins. In the heart of the highly sought-after district of La Baule-les-Pins, this property of 250.31 m² of living space is located in a privileged environment, just a few steps from the beach and 800 meters from the shops on Louis Lajarrige Avenue. Built on a 499 m² plot, it offers sea views and generous volumes, with a reception room of nearly 80 m² flooded with light thanks to its east, west, and south exposures, 6 bedrooms, 4 bathrooms, and a bathtub. The garden level, including two bedrooms, two bathrooms, and a living room with a kitchen, as well as the garage and the large rear terrace, complete this property with remarkable potential. A rare address, a privileged location, a true project to shape. It's your turn to write the next chapter of this house.

Ref. : BD-3885

Maison BONAPARTE

AUBAGNE1 345 000 €

House for sale garden view - 7 rooms - 305 m²

Family Home for Sale – 5 Bedrooms – 1 Office – Guest House – Swimming Pool – Aubagne / Eoures – Over 4,000 sqm of Land

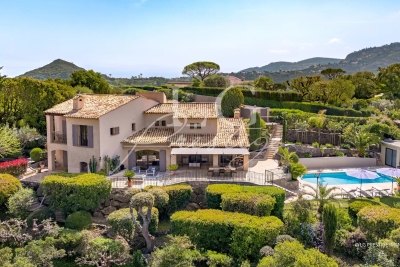
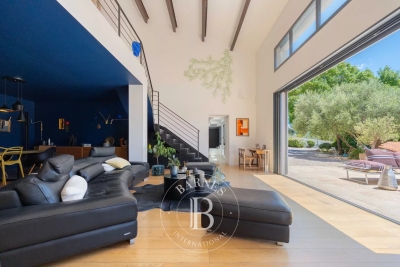
Just a few minutes from Aubagne, in the heart of a preserved and confidential natural environment, Barnes Immobilier presents this character property embodying discreet luxury and the Provençal art of living. Overlooking more than 4,000 sqm of beautifully landscaped grounds in absolute tranquility, this elegant family residence offers approximately 230 sqm of living space, thoughtfully designed to combine architectural elegance, generous volumes, and a seamless connection with the surrounding nature. Facing due south and flooded with natural light, the property enjoys a warm and soothing atmosphere, enhanced by uninterrupted views over the hills of the Garlaban. The spectacular reception area is centered around a vast cathedral-style living room of more than 65 sqm, featuring airy volumes and extending onto a travertine terrace overlooking a Mediterranean garden. The independent kitchen, perfectly laid out, benefits from direct access to a shaded outdoor dining area. The garden level accommodates two en-suite bedrooms, each offering either a shower room or bathroom as well as dressing rooms, ensuring privacy and comfort for their occupants. Upstairs, an elegant suspended walkway overlooks the living room and leads to three additional bedrooms, including a spacious 25 sqm bedroom, a large refined bathroom, and separate toilets. The outdoor spaces have been designed as a true extension of the home: a tiled saltwater swimming pool with submerged beach area, a pétanque court, a lush orchard, and a dedicated horse area complete this exceptional setting. An independent 35 sqm guest house further enhances the property. Accessible separately, it comprises a living room with open-plan kitchen, two bedrooms, a shower room, and toilets — ideal for hosting guests or considering a high-end rental activity. An additional registered volume of 40 sqm remains to be fitted out according to your needs: workshop, summer kitchen, gym, wellness area, or any other personalized project. A rare and confidential property filled with refinement, sheltered from view and ideally located near Marseille, Eoures, and Cassis. Information regarding potential risks to which this property is exposed is available on the Géorisques website: www.georisques.gouv.fr Contact: Delphine Meschi +33 (0)6 50 79 09 84 R.S.A.C: 915 093 157 Agency fees payable by vendor - Montant estimé des dépenses annuelles d'énergie pour un usage standard, établi à partir des prix de l'énergie de l'année 2021 : 2460€ ~ 3330€ - Delphine MESCHI - Agent commercial - EI - RSAC 915 093 157

Ref. : 86124834

BARNES MARSEILLE CASSIS LITTORAL

SANREMO890 000 €

Apartment for sale garden view - 4 rooms - 120 m²

VILLA FLAVIA

Sanremo, located in the most exclusive residential area of Corso degli Inglesi, magnificent large 120 m² three-bedroom apartment with 70 m² of terraces and a stunning SEA VIEW, completely and elegantly renovated. Situated in a prestigious building with a shared garden and concierge service, the apartment enjoys a panoramic view of the sea and surrounding gardens. Fully renovated in 2025, it features three bedrooms, two bathrooms (one en-suite in the master bedroom), a living room with an open-plan kitchen, and large glass windows providing access to a 20 m² enclosed terrace, as well as an adjacent 50 m² terrace with a bioclimatic pergola. The property is equipped with a home automation system and video surveillance. The independent heating and cooling system is powered by a heat pump and air conditioning, without the need for gas. It includes a spacious underground parking spot and a cellar. The apartment is sold fully furnished.

Ref. : VILLA FLAVIA

ITALGEST GROUP INTERNATIONAL REAL ESTATE

ASNIERES SUR SEINE2 900 000 €

House for sale garden view - 8 rooms - 300 m²

ASNIERES BAC TOWNHOUSE WITH GREAT CHARACTER

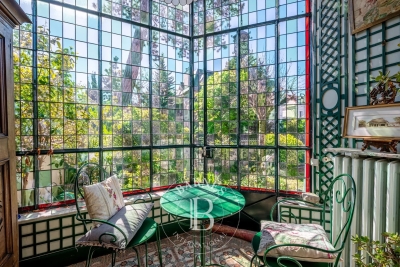
This exceptional townhouse built in 1880, spanning 211m² (2,271 sq ft) of floor surface plus a 78m² (840 sq ft) basement level, is set on a 311m² (3,348 sq ft) plot with an unobstructed view over the gardens of the neighbouring houses, on a highly sought-after residential street in the heart of the Bac district. This large period house features an entrance hall, a double-sized reception room with a view over the front garden, a lounge/library with a conservatory in the classic style overlooking the garden, a kitchen open on the back garden and a dining room, and a toilet; upstairs, an attractive landing gives access to two large bedrooms and a corridor leads to two communicating bedrooms, a bathroom with shower, and a toilet; on the second floor: a large bedroom under the eaves, two small bedrooms, and an attic with a sloping ceiling fitted out as storage space; a full basement level comprising three large cellars and a wine cellar. A sunny garden in front of the house on the street side, a terrace planted with trees to the rear of the house, a garage, and a parking area. This family house, with its elegant original façade, has retained all its period charm (parquet flooring, mouldings, fireplaces, stained glass windows and a fantastic ceiling height). Close to the neighbourhood's reputed schools, shops and train stations. Fees payable by the seller - Estimated amount of annual energy costs for standard use based on 2021 energy costs: €7,220 ~ €9,780 - Information on the risks to which this property is exposed is available on the Géorisques website: www.georisques.gouv.fr Agency fees payable by vendor - Montant estimé des dépenses annuelles d'énergie pour un usage standard, établi à partir des prix de l'énergie de l'année 2021 : 7220€ ~ 9780€ - Les informations sur les risques auxquels ce bien est exposé sont disponibles sur le site Géorisques : www.georisques.gouv.fr

Ref. : 86853260

BARNES HAUTS DE SEINE NORD

NICE892 500 €

Apartment for sale garden view - 4 rooms - 112 m²

NICE SAINT-PIERRE-DE-FÉRIC – 112 SQM 4-ROOM APARTMENT FOR SALE – TERRACE, GARDEN & PRIVATE SWIMMING POOL – VILLA-STYLE LIVING

NICE – SAINT-PIERRE-DE-FÉRIC: Magnificent 112.94 sqm three-bedroom garden-level apartment, offering an exceptional lifestyle and a unique villa-style living experience. Set within a recent luxury residence in one of Nice's most sought-after hillside neighborhoods, this outstanding property enjoys a due south exposure and breathtaking panoramic sea views. The light-filled interior is centered around a spacious living area with a contemporary open-plan kitchen, seamlessly extending onto over 200 sqm of beautifully designed outdoor spaces. A true extension of the home, these include several terraces, a landscaped private garden, and a dedicated relaxation area with a pool and jacuzzi, creating the perfect setting for entertaining or enjoying the Mediterranean lifestyle in complete privacy. The sleeping quarters comprise three bedrooms, including an elegant master suite, with high-quality finishes throughout, combining comfort, style, and functionality. Ideally located in a peaceful and leafy residential setting, the property is just a few minutes from Nice city centre, the Promenade des Anglais, and major road connections. Three private enclosed garages and a spacious 35 sqm cellar complete this rare offering. With its generous volumes, refined finishes, spectacular sea views, and true villa atmosphere, this exceptional property is perfectly suited as either a primary residence or an exclusive holiday home.

Ref. : Z-26086

Century 21 LAFAGE TRANSACTIONS - Cimiez

VILLEFRANCHE-SUR-MER1 990 000 €

Apartment for sale garden view - 4 rooms - 131 m²

Stunning 4-ROOM Duplex - Sea View

In the heart of the residential and sought-after Vinaigrier district, just a few minutes from schools and amenities, this superb 131.05 sqm duplex apartment (Carrez law) enjoys a privileged location, on the garden level of an elegant residence with a swimming pool. Boasting a magnificent view of the sea and Fort du Mont-Alban, the apartment is spread over two levels. On the garden level, an entrance hall leads to a beautiful reception area with a living room, dining room and kitchen, opening onto a 25.75 sqm terrace extended by the private garden, as well as onto a second 12.5 sqm terrace at the rear. This level also includes a bedroom with a shower room and WC, as well as storage space. Upstairs, the master suite features a sitting area, a dressing room, an en-suite shower room and a private 16.6 sqm terrace. A third bedroom with an adjoining shower room and built-in wardrobes completes this floor. The private garden is a true extension of the apartment and benefits from direct access to the residence's swimming pool through a private gate. A cellar and two closed garages complete this property. An apartment with the feel of a villa, offering beautiful outdoor spaces, a pleasant sea view and a peaceful living environment, in the immediate vicinity of Nice, Villefranche-sur-Mer and their amenities.

Ref. : VF2520

Dotta Immobilier

EZE1 195 000 €

Apartment for sale garden view - 4 rooms - 92 m²

ÈZE – ELEGANT 4-ROOM PENTHOUSE IN A CONTEMPORARY RESIDENCE - SEA VIEWS

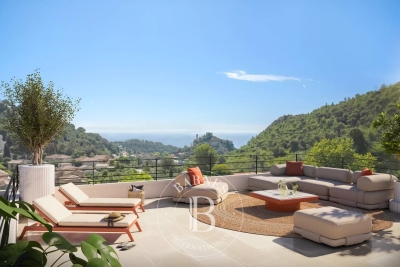
Nestled within an intimate residence in the highly sought-after Aighetta district, just below the Col d'Èze, this magnificent 92 sqm penthouse offers an exceptional living environment between sea and nature. Bathed in natural light thanks to its south-east exposure, the property stands out for its elegance and harmonious layout. The residence, designed as a true green haven, features landscaped gardens with Mediterranean plants, bringing freshness and serenity. A superb swimming pool with sun deck invites relaxation facing the Mediterranean, while underground parking ensures peace and privacy. The spacious living area seamlessly integrates with an elegant and functional kitchen, creating a modern and welcoming space. Large bay windows extend the interior onto a beautiful terrace, offering a smooth transition between indoor and outdoor living. From this terrace, a spectacular 66 sqm rooftop terrace unfolds, a true open-air sanctuary ideal for enjoying the view and savoring privileged moments under the Riviera sun. The apartment comprises three refined bedrooms, one shower room and one bathroom, as well as direct outdoor access from one of the bedrooms. The layout has been carefully designed to combine comfort, aesthetics, and functionality. For ultimate comfort, residents benefit from high-end amenities including a communal swimming pool, secure underground parking, and a bicycle storage room, all designed for a modern lifestyle. Located just a few minutes from the charming medieval village of Èze and its shops, the residence enjoys a strategic location between Monaco and Nice, combining residential tranquility, accessibility, and an exceptional lifestyle. Two underground parking spaces as well as a laundry room complete this rare penthouse on the market. A rare opportunity not to be missed. Please feel free to contact us for further information. Eliza TORBICZ — Consultant — Commercial Agent, Sole Proprietor (E.I.) No. RSAC 790 569 107 Agency fees payable by vendor - Montant moyen de la quote-part de charges courantes 4,404 €/yearly - Eliza TORBICZ - Agent commercial - EI - RSAC 790 569 107

Ref. : 85655614

BARNES Nice Beaulieu | Cap-Ferrat

CANNES2 348 000 €

Apartment for sale garden view - 4 rooms - 150 m²

Cannes - Luxurious 5-Room Apartment with Terrace, Panoramic View, and Guest Suite

Nestled in Cannes' prestigious La Californie district, this exceptional property offers approximately 150 sqm of living space divided into two independent apartments, providing comfort, privacy and flexibility. Located on the sixth floor, the main apartment features a spacious and bright living area with an open-plan kitchen, three en-suite bedrooms and a 26 sqm terrace enjoying stunning views over the Mediterranean Sea, the Lérins Islands and Cannes. A separate 50 sqm garden-level apartment comprises a living room with an open-plan kitchen, one bedroom with an en-suite bathroom and a loggia with a partial sea view. It is ideal for accommodating guests or as a potential seasonal rental. The residence also benefits from an indoor swimming pool. A cellar and a private parking space complete the property. Property subject to condominium status Number of batches: 308 Condominium charges : 692 €/month (common charges, lifts, heating, air conditioning, swimming pool, hot and cold water) ENERGY CLASS: 150 C CLIMATE CLASS: 28 C (June, 7th 2023) Estimated average amount of annual energy expenditure for standard use, energy price base for 2021 between 921 € and 1 245€ Fees charge seller Information on the risks to which this property is exposed is available on the Georisques www.georisques.gouv.fr website.

Ref. : 8143204

LIMANDAT REAL ESTATE

GRIMAUD7 000 000 €

House for sale garden view - 9 rooms - 435 m²

GRIMAUD - PRIVATE DOMAIN - PANORAMIC SEA VIEW

Nestled in the heart of a private and secure estate, this property of approximately 400 m², enjoying a dominant position, is set on a 2,400 m² plot and offers an exceptional panoramic sea view over the bay and the village of Saint-Tropez. It features an elegant and light-filled living room with dining area, a fully equipped kitchen opening onto the terrace, as well as a master suite with dressing room and bathroom, all facing the sea. The property also offers five en-suite bedrooms, wellness and leisure amenities, a double garage, a landscaped garden, a heated swimming pool, and a jacuzzi. “Information about the risks this property is exposed to is available on the Géorisques website: www.georisques.gouv.fr” Property located in an area subject to compulsory undergrowth clearance.

Ref. : 85840530

BARNES SAINT-TROPEZ

LA GARDE-FREINET2 100 000 €

House for sale garden view - 7 rooms - 260 m²

Charming villa with swimming pool and view

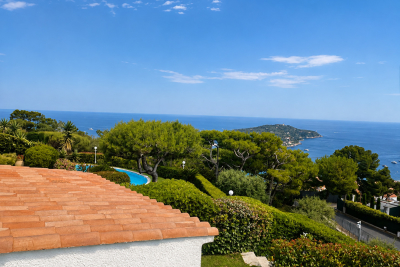
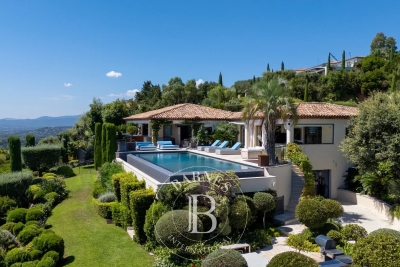
Ideally located just a few minutes from the village of La Garde-Freinet, this charming 260 sqm Mediterranean-style villa sits on a 2. 5-hectare plot, enjoying a privileged setting with spectacular views over the entire Gulf of Saint-Tropez. From the moment you arrive, you will be captivated by the breathtaking panoramic views of the rolling green hills and the sparkling Mediterranean Sea. Inside, the villa boasts generous, light-filled living spaces enhanced by large openings to the outdoors. The master suite, a true private retreat, includes its own en-suite bathroom. In total, the villa offers five bedrooms, three of which are located on the garden level and require some refreshing, providing excellent potential to customize according to your preferences. Three bathrooms, a functional laundry room, and a spacious living area with an open-plan kitchen complete this refined property, ideal for hosting family and friends in a warm and welcoming atmosphere. Outside, sun-drenched terraces invite relaxation around a magnificent 11-meter infinity pool, a barbecue area, and a pétanque court, allowing you to make the most of long summer days. Five outdoor parking spaces complete this property. Energy class : F (341 kw) - Climat class : C (13 kg) / estimated annual costs for standard use : between 7681€ and 10391€ (ref year 2026). Information on the risk to which this property is exposed is available on the Geohazards website : www.georisques.gouv.fr. High energy consumption property : F

Ref. : STB3158

BEAUCHAMP ESTATES

LE LAVANDOU3 675 000 €

House for sale garden view - - 278 m²

LE LAVANDOU – AIGUEBELLE – PRIVATE BEACH ACCESS – PANORAMIC SEA VIEW – 8 BEDROOMS

Overlooking the Mediterranean, this family-owned property enjoys private access to an unspoilt beach, reached via an underpass. The main house, measuring approximately 200 m² and spread over three floors, offers spacious living areas opening onto terraces with sea views, as well as eight bedrooms and several bathrooms. A terraced garden, a 42 m² caretaker's cottage, a 50 m² beach hut with a boat garage and a lift complete the property. This property is located in an area subject to mandatory brush-clearing regulations. Information regarding the risks to which this property is exposed is available on the Géorisques website: www.georisques.gouv.fr 3,500,000 € Agency fees not included - Agency commission: 5%VAT included Agency fees payable by buyer - Montant estimé des dépenses annuelles d'énergie pour un usage standard, établi à partir des prix de l'énergie de l'année 2023 : 2280€ ~ 3140€ - Les informations sur les risques auxquels ce bien est exposé sont disponibles sur le site Géorisques : www.georisques.gouv.fr

Ref. : 87274531

BARNES SANARY LUXURY REALTY

CANNES2 995 000 €

Apartment for sale garden view - 4 rooms - 145 m²

Renovated 145 sqm apartment with three suites and sea views near La Croisette in Cannes

Located just a few steps from La Croisette, in a highly sought after area of Cannes, this exceptional apartment of approximately 145 sqm enjoys open views over the Grand Hôtel gardens and the Mediterranean Sea. Set within an elegant period residence with concierge service, the property has undergone a meticulous renovation combining generous proportions and impressive ceiling heights with high quality contemporary amenities. The spacious reception areas benefit from views over the gardens and the sea, creating an elegant environment for both everyday living and entertaining. The high technology kitchen features integrated appliances and is complemented by a dedicated bar area and a connected wine cellar with automatic opening. The sleeping accommodation comprises three independent suites. Each features an illuminated dressing room, a television and its own private bathroom. The primary suite enjoys sea views and benefits from a bathroom equipped with both a shower and a bathtub. The apartment can be controlled remotely and features a Sonos audio system, integrated Wi-Fi access points, reversible air conditioning and a dual flow ventilation system. High quality acoustic and thermal insulation further enhances comfort throughout the property. Security features include two secure access points operated by a single key, an intrusion alarm and a digital video entry system. A separate storage room and a large basement cellar complete the property. The apartment is also fully furnished with Roche Bobois furniture. Its location just steps from La Croisette provides convenient access to the beaches and the principal addresses of Cannes, while offering generous interiors and a particularly comprehensive level of equipment. With approximately 145 sqm of living space, three suites, Mediterranean views, a high quality renovation and a privileged location near La Croisette, this property brings together some of the most desirable features of the Cannes luxury real estate market. For further information or to arrange a confidential private viewing, contact Côte d'Azur Sotheby's International Realty, specialists in luxury real estate in Cannes and across the French Riviera.

Ref. : CA6-3165

COTE D'AZUR SOTHEBY'S INTERNATIONAL REALTY

MANDELIEU-LA-NAPOULE1 870 000 €

House for sale garden view - 5 rooms - 200 m²

Elegant 4-Bedroom Villa with Panoramic Views

Nestled in the highly sought-after residential area of Minelle, this elegant Mediterranean-Provençal villa enjoys panoramic views over the golf course and the Estérel mountains. The home features a bright living room with fireplace, a dining area, and a fully equipped kitchen. Four bedrooms and three bathrooms/shower rooms provide comfortable accommodation for family and guests. Light-filled living spaces open onto wide terraces, perfect for relaxing and entertaining. Additional features include a garage, bike storage, a pool house, and a heated swimming pool. Located at the end of a quiet cul-de-sac, the property offers complete privacy with no overlooking neighbors and exceptional natural light throughout the day. Recently renovated with quality materials and refined finishes, it combines Mediterranean style with a warm, inviting atmosphere. Outside, the fully renovated pool is surrounded by a sunny terrace and a beautifully landscaped garden, creating a peaceful and intimate setting. Contactez Vanessa HESSE au +33667208643

Ref. : 86893605

LG PRESTIGE IMMOBILIER

ANTHEOR1 360 000 €

House for sale garden view - 8 rooms - 212 m²

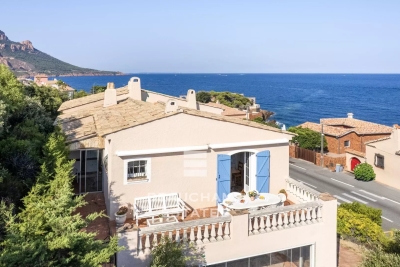
Charming 5-bedroom villa with sea views – Anthéor

Situated on the second line from the sea, just moments from a beautiful cove offering panoramic views of the Mediterranean and the Esterel hills, this villa enjoys an exceptional natural setting between Saint-Raphaël and Théoule-sur-Mer. Offering approximately 212 sq m of living space on a 920 sq m plot, the property benefits from the possibility of adding a swimming pool and presents excellent development potential, while offering an authentic Côte d'Azur lifestyle. Arranged over two levels, the villa features generous living areas bathed in natural light. The main level comprises an entrance hall, a bright living room with a cathedral ceiling opening onto a loggia, an open-plan kitchen with a dining area leading onto a spacious south-facing terrace, a principal bedroom with sea views, two additional bedrooms enjoying views of both the Mediterranean and the Esterel hills, and a family bathroom. The garden level comprises a self-contained 35 sq m apartment with a living room, kitchen, bedroom and bathroom, an independent 20 sq m studio with a bathroom, and a versatile 55 sq m space featuring a shower room and kitchenette, which can easily be converted into an additional apartment. With its multiple independent living areas, the property offers exceptional flexibility, making it equally suitable as a primary residence, a holiday home or an attractive rental investment opportunity. Energy class : C (155 kw)- Climate class : C (29 kg) / estimated annual costs for standard use : between €2,353 and €3,183 (ref year 2021). Information on the risk to which this property is exposed is available on the Geohazards website : www.georisques.gouv.fr.

Ref. : THB7598

BEAUCHAMP ESTATES