OK
More than Less than
€  ok

Key-words : garden view

Houses and Apartments, your real estate specialist magazine offers a selection of ads that match with the keyword garden view. You can refine your search by specifying the area or price range in the navigation bar link Search for a House/Apartment.

LA COLLE-SUR-LOUP14 900 000 €

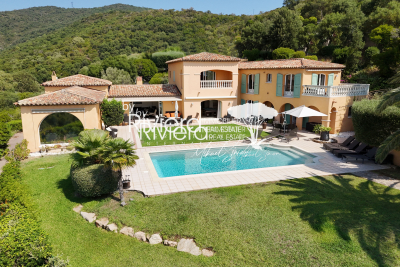
House for sale garden view - 18 rooms - 688 m²

An unparalleled Riviera lifestyle

Set within one of the most exclusive and discreet locations in the area, in the heart of an exceptional residential environment, this extraordinary estate embodies Mediterranean living at its most refined. Just minutes from the village, while enjoying complete privacy and absolute tranquillity, the property commands breathtaking panoramic views stretching all the way to the sea. Spanning more than 3.5 hectares of beautifully landscaped, remarkably flat grounds, this iconic residence offers a level of quality and amenities simply unrivalled on the local market. Entirely reimagined in 2016 using exceptional materials and crafted with uncompromising attention to detail, it has been further enhanced by interiors inspired by Ralph Lauren, blending timeless sophistication, warm elegance and the spirit of a grand private estate. From the moment one enters, the scale and harmony of the interiors are striking. Bathed in natural light, the expansive reception rooms open generously onto the gardens and terraces, creating an atmosphere that is both majestic and intimate. A double reception room with fireplace, an elegant library, a formal dining room, a TV lounge and a fully equipped state-of-the-art kitchen provide refined living spaces designed for effortless entertaining. The private quarters comprise seven sumptuous suites, each conceived as a true private apartment, including an independent guest suite reserved for distinguished visitors. A true collector's property, the estate boasts an exceptionally rare array of amenities, including a billiard room, private cinema, indoor swimming pool, wellness areas, garage facilities, independent staff apartments and impeccable technical infrastructure. Outdoors, the grounds evoke the atmosphere of the Riviera's finest private estates. Expansive covered and open terraces invite residents and guests to enjoy the Côte d'Azur's exceptional climate in complete serenity. The pool area is truly spectacular, featuring a majestic 25-metre swimming pool, an impressive pool house with summer kitchen, changing rooms and reception areas opening onto the park. A tennis court further enhances this remarkable setting. A property of exceptional rarity, where every detail has been carefully conceived to deliver a level of comfort, privacy and sophistication worthy of the world's most prestigious estates. Energy class : B – Climat class : A / estimated annual costs for standard use : between €4,488 and €6,072(ref year 2023) Information on the risks to which this property is exposed is available on the Geohazards website : www.georisques.gouv.fr Property located in an area subject to compulsory brush clearance. Represented by Amélie DOLLÉ, acting in his capacity as authorized service provider, with full powers for the purposes hereof. Agency fees payable by vendor - Montant estimé des dépenses annuelles d'énergie pour un usage standard, établi à partir des prix de l'énergie de l'année 2023 : 4488€ ~ 6072€ - Amélie DOLLÉ - Agent commercial - EI - RSAC 884 445 081

Ref. : 86990089

BARNES Saint-Paul de Vence

CAP-D'AIL1 580 000 €

Apartment for sale garden view - 3 rooms - 95 m²

Domain near beach "mala", near monaco

ROOF LEVEL apartment. For the nature lovers only. Near to the town center of Cap d’Ail,near bus, train,restaurants and shops. In the beautiful surroundings of the French Riviera in luxury residence «Le Bois Jolie», this haven of pice and tranquillity is just 5 minutes from Monaco border and only 100m. from famous beaches «Mala» of Cap d’ail. Property near Monaco and beach. Available for sale in this vibrant village on the French Riviera. Amazing Property of 95sqm with open sea view and in quiet area at the gate of Monaco. This fantastic apartment is facing south. The apartment need to be renovated. Bright living room with terrace, separate kitchen, 2 bedrooms , 2 bathrooms, terrace of 19sqm facing south and second one of about 10sqm facing east. A private parking space in the domain on renting . The Swimming pool and gardien and lovely garden, video-security. Bargain price so a first class investment! For people wanting to get away from the noise of the busy Monaco city, the suffocation of the Monaco's streets with too many cars and from air-conditioned ”prison-like”rooms. If you enjoy sleeping almost in open air, if you enjoy stars, birds songs, mountains- here is HEAVEN for you!

Ref. : 807425

ISM-Property

GOULT1 125 000 €

House for sale garden view - 5 rooms - 210 m²

EXCEPTIONAL VIEWS - GOULT

SETTING: In a privileged setting close to the village of Goult (1km), this south-facing property enjoys remarkable views and an exceptional panorama over the Luberon. THE HOUSE: Offering approximately 150 sq m of living space over two levels, the house features a beautiful living area comprising a sitting room with an open-plan kitchen and central island. A mezzanine provides a pleasant home office area. Continuing from the living space, the dining room opens onto a superb terrace overlooking the surrounding landscape. A guest cloakroom completes this level. On the garden level, two bedrooms each benefit from their own shower room. A spacious dressing room and a sauna complete this private area, designed with comfort and tranquillity in mind. A large garage, a utility/technical room and generous storage space further enhance the property and provide an exceptional level of everyday comfort. Outside, a 5 x 3 metre swimming pool blends harmoniously into its surroundings and provides the perfect setting to enjoy the beautiful summer days. THE GROUNDS: Set on approximately 3,500 sq m of gently sloping land, the grounds have been beautifully landscaped and feature olive trees and a variety of Mediterranean species. Access is secured by an electric gate, while the garden benefits from an automatic irrigation system. COMFORT & FEATURES: Mains water, septic tank meeting current standards, underfloor heating, air conditioning, double glazing, stone flooring, quality finishes and high-end fittings. An extension, or even the construction of an additional building, offers interesting further potential for development. COMMENTS: A rare, immaculate and light-filled property, enhanced by exceptional views over the Luberon. An outstanding residence combining elegance, comfort and authenticity, and one that deserves to be discovered without delay.

Ref. : V2530

YOUR PROVENCE

VENCE1 380 000 €

House for sale garden view - 7 rooms - 362 m²

Family Villa in a peaceful setting with open and distant sea views

Overlooking the surrounding hills, this elegant 223 sqm character villa, complemented by 140 sqm of additional space, enjoys open, unoverlooked views with distant sea views. Set on landscaped grounds of over 2,500 sqm, in a preserved and perfectly quiet environment, it benefits from a south-facing orientation providing optimal natural light throughout the day, just 5 minutes from Vence and 15 minutes from the motorway. The villa offers high-quality features, including underfloor heating and reversible air conditioning, ensuring optimal comfort in all seasons. From the moment you enter, a spacious reception room, bathed in natural light, opens onto generous terraces facing the view, while a fireplace creates a warm atmosphere year-round. The elegant, fully equipped kitchen will appeal to lovers of conviviality and gastronomy. A ground-floor master suite with direct access to a private terrace completes this level, offering comfort and privacy. Upstairs, a superb main suite benefits from a terrace with panoramic views over the hills and a glimpse of the sea, a spacious walk-in wardrobe, and a refined bathroom. Three additional bedrooms, each with a balcony or terrace, accommodate family and guests in optimal comfort. The lower level offers an additional 140 sqm with multiple possibilities, as well as a large garage, a gym, and functional technical spaces. Outside, the carefully landscaped garden reveals various relaxation and reception areas around a heated 12 x 5 metre swimming pool, perfectly integrated into its green surroundings, complemented by a jacuzzi inviting to relaxation. A large parking area and a 50 sqm garage complete these features. This property stands out for its prime location, generous volumes totaling 362 sqm, ideal exposure, and peaceful, sought-after environment. It offers a harmonious lifestyle combining elegance, comfort, and serenity. Information regarding potential risks related to this property is available on the Géorisques website: www.georisques.gouv.fr

Ref. : 86844553

Cote d'Azur Villas

LA TESTE-DE-BUCH2 680 000 €

House for sale garden view - 5 rooms - 245 m²

ON THE EDGE OF THE ARCACHON GULF - CONTEMPORARY VILLA WITH SWIMMING POOL

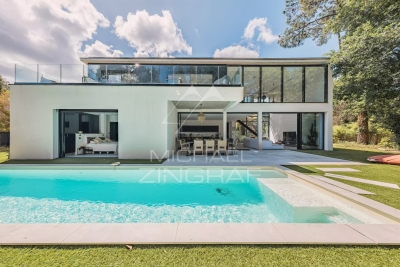
Michael Zingraf Real Estate is pleased to present this villa situated on the edge of the Arcachon International Golf Course, in the heart of a peaceful, tree-lined setting. Built in 2020, this villa offers a living area of 245m² and stands out for its architecture and high-end fittings. The ground floor features a living area with exceptionally high ceilings, an open-plan fitted and equipped kitchen, and an adjoining pantry. The sleeping area comprises four en-suite suites with walk-in wardrobes, as well as a mezzanine study offering sweeping views over the golf course. Outside, the landscaped garden, featuring a secluded swimming pool, provides a pleasant extension to the living spaces. A garage and parking space complete this property.

Ref. : MZIBA1432

MICHAEL ZINGRAF BASSIN ARCACHON

PARIS 7EME2 300 000 €

Apartment for sale garden view - 5 rooms - 133 m²

Paris 7th – Sainte-Clotilde – House-Like Apartment – 3 Bedrooms

Set within a charming late 19th-century condominium on one of the area's most sought-after streets, just moments from Sainte-Clotilde Church, this delightful property enjoys open views over a picturesque courtyard and garden. Offering approximately 130 sq m (1,399 sq ft) of living space, this apartment has a true "country house in Paris" atmosphere, combining elegance, tranquility, and abundant natural light. The layout includes a spacious living and dining room, a primary suite with dressing room and en-suite bathroom/shower room with WC, a study/library area, a fitted kitchen, a guest toilet, a laundry area, two children's bedrooms, and a shower room. The apartment benefits from an excellent floor plan and impressive 3-metre (9.8 ft) ceiling heights in the reception rooms, enhancing the sense of volume and light. Sheltered from view and bathed in sunshine throughout the day, this unique property exudes warmth, charm, and a wonderfully peaceful atmosphere. A cellar completes this property. A residential and confidential address in the heart of the 7th arrondissement. This sought-after area offers a quiet, secure atmosphere reminiscent of village life. Daily living is effortless here, thanks to the renowned food shops on Rue du Bac, the close proximity of Le Bon Marché, and top local school zoning. On the greener side, residents enjoy the peaceful Jardin Catherine-Labouré. Access to transport is optimal with the Rue du Bac and Solférino (Line 12) stations, as well as Saint-Sulpice (Line 4) nearby. [Rich media exclu du collage] Agency fees payable by vendor - Nombre de lots dans la copropriété: 57 - Montant moyen de la quote-part de charges courantes 7,752 €/yearly - Montant estimé des dépenses annuelles d'énergie pour un usage standard, établi à partir des prix de l'énergie de l'année 2021 : 6460€ ~ 8750€ - Les informations sur les risques auxquels ce bien est exposé sont disponibles sur le site Géorisques : www.georisques.gouv.fr

Ref. : 87089671

BARNES BAC-VARENNE

CANNES1 850 000 €

Apartment for sale garden view - 6 rooms - 206 m²

CANNES – Exceptional Top-Floor Duplex with Sea Views

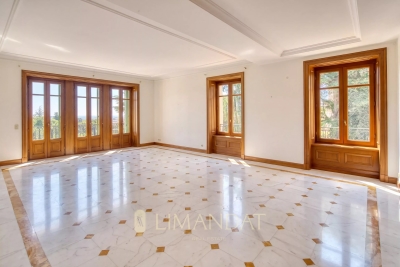
On the top floor of one of the most prestigious residences in the Oxford district, this remarkable duplex of approximately 200 sq m offers generous proportions, refined features and an exceptionally elegant setting. Filled with natural light and surrounded by greenery, the apartment enjoys a peaceful atmosphere as well as unobstructed views extending all the way to the sea. The residence is steeped in the history of an exceptional site, formerly occupied by the Hôtel de Hollande et de Russie. Built in 1870, the establishment was particularly renowned for its flower-filled garden and the tranquillity of its surroundings. Today, this heritage lends the property a rare charm and distinctive identity. The duplex comprises a spacious reception area incorporating a living room and dining room, a separate fully equipped kitchen, and five bedrooms. The sleeping quarters include one bathroom, three shower rooms, and numerous dressing rooms and storage spaces. Two enclosed garages complete this unique property, which harmoniously combines historic character, contemporary comfort and an exceptional quality of life. The property is subject to co-ownership regulations. Information regarding the risks to which this property is exposed is available on the Géorisques website: www.georisques.gouv.fr

Ref. : 86194660

LIMANDAT REAL ESTATE

ST-RAPHAËL3 980 000 €

House for sale garden view - 9 rooms - 262 m²

Beachfront villa in Anthéor with direct and private access to the sea

Between Cannes, Théoule-sur-Mer, and Saint-Raphaël, Anthéor is a rare place, surrounded by the red rocks of Estérel and the crystal-clear waters of the Mediterranean. This beachfront villa benefits from direct and private access to the sea. It offers about 262 m² of living space, a garden with a magnificent sea view, a swimming pool, and a guest house. From the property, a private staircase leads directly to a sheltered cove. Built in the 1930s and developed on two levels, the villa includes on the ground floor an entrance, a living room, a lounge with an original fireplace, a separate kitchen, an office, and a dressing room. Upstairs, it hosts three bedrooms, three bathrooms with toilets, and a second office. A guest house, comprising a living room, a kitchenette, and a shower room with toilets, completes the set. Two cellars, technical rooms, and covered parking meet daily practical needs. Located on a 730 m² plot, the property extends to the red rocks bordering the Mediterranean. The garden fully emphasizes the relationship with the sea: a sunny terrace, a private pool facing the horizon, and a maritime panorama feature the outdoor spaces. This setup is suitable both for a primary residence and a secondary home by the water. The reception rooms, independent accommodation, and outdoor spaces allow family and guests to gather in an intimate and preserved setting. What makes this property unique The uniqueness of this villa lies in a rare and concrete sequence: the house, the garden, and the pool extend to the red rocks, then a private staircase directly reaches the shoreline. Access is gained without crossing a public beach, maintaining an immediate, calm, and discreet connection with the sea. Five key points Direct access to the shoreline via a private staircase Private pool and sun terrace facing the sea 1930s villa of 262 m² with charm and original fireplace Independent guest house with kitchenette and shower room Panoramic sea view in an exceptional natural environment Ref. PE-00503

Ref. : PE-00503

CARLTON INTERNATIONAL Saint-Jean-Cap-Ferrat

NICE1 100 000 €

Apartment for sale garden view - 3 rooms - 90 m²

Nice – Carré d'Or, Elegant Fully Renovated 2-Bedroom Apartment with Balcony

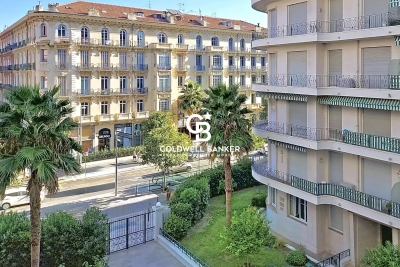
NICE - CARRÉ D'OR - VICTOR HUGO : In the heart of the highly sought-after Boulevard Victor Hugo, this elegant 86.60 sq m three-room apartment, as defined by the Loi Carrez, enjoys a particularly privileged setting in one of Nice's most desirable neighbourhoods. Place Masséna, the Promenade des Anglais and the Mediterranean Sea are all within easy walking distance, while shops, restaurants, boutiques and everyday amenities are right on the doorstep. The tramway is directly outside the building, providing easy access to the port and airport. Entirely renovated with particular attention to the choice of materials and quality of finishes, the apartment combines a contemporary aesthetic with an elegant and timeless atmosphere. Its generous proportions and numerous bespoke features reflect a renovation carefully conceived down to the smallest detail, with equal emphasis on style, comfort and functionality. Benefiting from an east-west aspect, the apartment enjoys beautiful natural light throughout the day. The reception area of over 40 sq m comprises a bright living room and a fully fitted open-plan kitchen. Two generous openings extend this space naturally onto a west-facing balcony, offering open views over the surrounding gardens and a wonderful sense of tranquillity – a rare quality in such a central location. The sleeping quarters comprise two bedrooms, each with its own private shower room, ensuring comfort and privacy. Two separate WCs complete the exceptionally well-designed layout. Numerous bespoke storage solutions have been seamlessly integrated throughout the apartment. Further features include ducted air conditioning, a reinforced security door and double-glazed windows. The location allows residents to fully embrace the Nice lifestyle, with the city, shops and restaurants just moments away, while the apartment itself offers a peaceful and beautifully renovated interior. The property is equally suited to elegant year-round living or as a refined pied-à-terre on the Côte d'Azur, offering a highly desirable balance of contemporary comfort, tranquillity and urban living. A private cellar completes this exceptional property.

Ref. : 87332696

Coldwell Banker Standing Realty

LES ISSAMBRES1 490 000 €

House for sale garden view - - 184 m²

Saint-Aygulf – Contemporary Renovated Villa with Swimming Pool and Garage

Nestled in the heart of a sought-after residential setting, just a short stroll from the beaches, this elegant villa, entirely renovated in 2026, perfectly combines contemporary comfort, premium finishes, and pleasant open views. Offering approximately 164 sqm of living space, the property impresses with its generous volumes, abundant natural light, and meticulous attention to every detail. Carefully selected materials create a warm and refined atmosphere, where Mediterranean charm blends seamlessly with contemporary elegance. The main level features a spacious reception area flooded with natural light, highlighted by a magnificent cathedral-style living room and a fully equipped open-plan kitchen, complemented by a discreet and practical pantry. A cloakroom and guest WC complete this inviting living space. The sleeping quarters comprise a comfortable principal suite with a full bathroom and WC, along with two additional bedrooms, each benefiting from its own en-suite shower room. A laundry room and a separate WC further enhance the property's functionality. Outdoors, the beautifully designed spaces invite you to embrace the Mediterranean lifestyle. Expansive sun-drenched terraces surround an 8 × 4 metre heated saltwater swimming pool, while a pétanque court and landscaped Mediterranean gardens create an atmosphere that is both convivial and sophisticated. A garage completes the amenities. The villa also benefits from modern technical features, including ducted air conditioning, fibre-optic internet, a crawl space, and a comprehensive renovation completed in 2026, ensuring a turnkey property with no work required. A rare opportunity, equally suited as a primary residence or a luxurious holiday home, offering an exceptional lifestyle just minutes from the beaches and the shops of Saint-Aygulf. Agency fees payable by vendor

Ref. : 87149339

BARNES Sainte-Maxime

LES ISSAMBRES1 000 000 €

House for sale garden view - 7 rooms - 124 m²

Villa with pool for sale Les Issambres

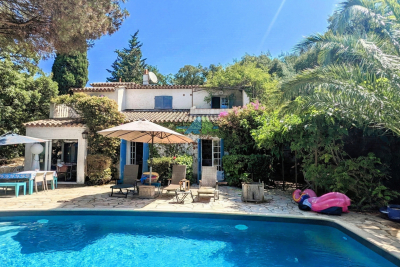
Exclusively presented, this charming Provençal villa offers tranquility and privacy. Nestled in lush greenery with a perfect southwest exposure, it boasts 6 bedrooms, 1 bathroom, and 5 shower rooms, all within easy reach of the amenities and beaches of Les Issambres village. Enjoy its numerous terraces and loggias, the refreshing shade of a large landscaped garden, and a superb 9x4 meter swimming pool with spacious surrounding decks. This property offers stunning sea views over the Gulf of Saint-Tropez and is set on beautifully landscaped grounds planted with Mediterranean trees. You will be captivated by its authenticity and privileged location. A viewing is highly recommended.

Ref. : VT 5801

ROGER PLANE IMMOBILIER

CAVALAIRE-SUR-MER3 490 000 €

House for sale garden view - 11 rooms - 495 m²

LUXURY PROPERTY - SEA VIEW - 6 bedrooms

Magnificent property of 500m2 (including 370m2 of living space) with SOUTH-facing SEA VIEW on 3300m2, facing the Port of Cavalaire! Offering superb volumes over 370m2, this property welcomes you with on the ground floor: a large entrance under porch and fountain, with a games room with billiard table, a very beautiful living room with high ceilings, a dining room entirely composed of bay windows and a winter lounge facing the Port, ... equipped kitchen with goods lift from the basement for receptions, an office, an en suite bedroom with bathroom and toilet.... All rooms opening onto the interior patio with the lawn and the heated swimming pool and with a submerged roller shutter... Upstairs, the very large master bedroom with 2 dressing rooms, bathroom with shower and bathtub, separate toilet, private terrace and private elevator, all with sea view.... 2 bedrooms, bathroom and toilet, private terrace... On the garden level, which can be independent, a games room, 2 bedrooms with shower room, toilet... on more than 130m2, a very large laundry room / dressing room, elevator, workshop and boiler room, then a very large double garage with two electric doors... all with 6 parking spaces in the courtyard... A character property offering space and volume, all in a very confidential environment in a cul-de-sac of a very residential area... A rare property in Cavalaire Bay!

Ref. : VPR10002615

Riviera Immobilier Real Estate

NICE890 000 €

Apartment for sale garden view - 3 rooms - 71 m²

2-bedroom Apartment with a garden sea view

NICE - CAP DE NICE A RARE property in a PRIVILEGED setting of Cap de Nice. Very beautiful 2-bedroom on the ground floor with garden, located within a STANDING residence with a SWIMMING POOL, offering a CALM and sought-after environment as well as a magnificent sea view. Bathed in LIGHT thanks to its full South exposure, the property is appealing with its pleasant living room opening onto the garden, as well as the master bedroom which also benefits from good LIGHT and SEA VIEW. The residence also has a GARDIAN, a GYM ROOM, and a MAGNIFICENT swimming pool with a view of the sea. A CELLAR and a CLOSED GARAGE complete this property. An ideal apartment for a primary residence, a pied-à-terre on the French Riviera, or a quality investment, in one of the most PRIZED sectors of Nice. To discover without delay! Information on the risks to which this property is exposed is available on the Géorisques website: www.georisques.gouv.fr

Ref. : 87292890

Empire Estates

OPPÈDE1 295 000 €

House for sale garden view - 8 rooms - 361 m²

Charming Luberon farmhouse with gîte, pool & views.

This beautiful Provençal mas enjoys a privileged setting close to the village of Oppède, in the heart of the Luberon. Offering approximately 320m2 of living space on a landscaped plot of 0.9 acres, the property combines authentic 19th-century character with modern comfort. Generous reception rooms, high ceilings, an independent gîte, and a heated swimming pool create a wonderfully versatile home suited to both year-round living and holidays. Mature pine trees, multiple terraces, and lovely views across the surrounding countryside and the Luberon hills complete this quintessential Provençal property. The accommodation comprises, on the ground floor: spacious entrance hall with guest WC; “Fabre” kitchen with central island and AGA cooker; expansive sitting room with fireplace, exposed beams and cathedral ceilings; veranda opening onto a shaded north-facing terrace; principal bedroom with en suite bathroom, built-in dressing closets and private office / sitting room. This floor has been renovated to a high standard with beautiful oak floors, lovely bathroom fittings, custom cabinetry and air conditioning. The lower floor is composed of: double bedroom with bathtub and garden access; double room; shower room; separate WC; utility room; additional guest bedroom; garage housing the boiler and swimming pool heat pump. This floor also provides access to the independent gîte, comprising: en suite bedroom with shower; spacious open-plan kitchen, dining area and sitting room; adjoining room offering flexibility for a variety of uses. Whilst this floor requires some refreshing, it offers great potential. Outside, the property benefits from several terraces serving both the main house and the gîte, providing numerous spaces for outdoor dining, entertaining, and relaxation. The landscaped garden is planted with mature olive trees and pines, while a large orangeraie adds to the Provençal atmosphere. A heated 12m x 6m swimming pool with a fountain forms the centrepiece of the outdoor living space, surrounded by a generous stone terrace and benefitting from a pool house equipped with a WC. The property also enjoys two separate entrances, one with an electric gate, allowing independent access to the main house and the gîte. Amenities include: mains water; borehole water for the garden; fibre-optic internet; oil-fired central heating; air-conditioning; fireplace; mostly double-glazed windows; alarm system; garden lighting; heated 12m x 6m swimming pool; pool house; garage; independent gîte; two entrance gates (one electric). Ideally located just minutes from the shops, restaurants and weekly markets of the Luberon's most sought-after villages, this attractive property strikes a rare balance between authenticity, comfort and practicality. Its flexible accommodation, independent gîte, beautiful views of the Luberon, and exceptional outdoor spaces make it equally appealing as a family home, holiday retreat, or rental investment in one of Provence's most desirable locations. __________Information on the risks to which this property is exposed is available on the Géorisques website: payable by the seller

Ref. : V03218.01991L

Maison Victoire

FAYENCE649 000 €

House for sale garden view - 5 rooms - 189 m²

Villa with pool in a peaceful setting - Fayence

Located in a residential neighborhood 10 minutes from the village of Fayence, this villa is in the heart of a peaceful environment and surrounded by nature. The surface area of the villa is approximately 190 sqm on a flat, fenced plot of over 2000 sqm facing south with a superb open view of the Esterel massif all the way to Frejus. The entrance leads on one side to a beautiful open kitchen with large bay windows overlooking the garden, and on the other side to a huge cathedral-style through living room leading to the sleeping area. 3 bedrooms with mezzanine and 1 shower room are on the ground floor, along with a storage area and toilet. The master suite is upstairs with a magnificent view of the garden and the Varoise countryside as far as the eye can see. A superb free-shaped pool of about 5x10 meters with many relaxation areas surrounded by maritime pines gives this lovely Provençal villa a holiday home feel.

Ref. : 87102124

WRETMAN ESTATE & CONSULTING