OK
More than Less than
€  ok

Key-words : garden view

Houses and Apartments, your real estate specialist magazine offers a selection of ads that match with the keyword garden view. You can refine your search by specifying the area or price range in the navigation bar link Search for a House/Apartment.

STE-MAXIME972 500 €

Apartment for sale garden view - 3 rooms - 80 m²

Apartment in a residence with sea view

All on one level, this apartment consists of a beautiful living space with an open kitchen to the living/dining room, two en-suite bedrooms, and a 24m2 terrace. A 29m2 garden and two parking spaces, including one boxed, complete this property. Located within a residence of about two hectares, with paddle courts, a heated pool facing the sea, a fitness trail, and close to the sea. Delivery end of 2026. Transaction fees are the responsibility of the seller. Information on the risks to which this property is exposed is available on the Géorisques website: www.georisques.gouv.fr The luxury real estate market on the French Riviera is one of the most attractive in the Mediterranean region. Vacation homes and secondary residences on the Côte d'Azur not only offer an incomparable lifestyle and quality of life but also, given the international economic situation, represent a secure investment and a smart retirement project, particularly at premium addresses. Well positioned between the Massif des Maures and the Gulf of Saint-Tropez, Sainte Maxime is renowned for its charm and pleasant climate. Facing Saint-Tropez, not far from the towns of Ramatuelle, Grimaud, and Port Grimaud, Cogolin and Fréjus; the town boasts many fine sandy beaches sheltered from the wind. Its assets make it a prime tourist destination, highly favored by artists. The city hosts several events and shows. Besides its casino, there are also several museums including the Musée de la Tour Carré or the Musée du Phonographe as well as the Museum of Mechanical Music and inventions. Also worth seeing is the Sainte-Maxime Church, one of the oldest buildings in the city.

Ref. : W-02SQYP
ENGEL & VÖLKERS

CANNES4 990 000 €

House for sale garden view - 7 rooms - 320 m²

Renovated with sea and mountain view.

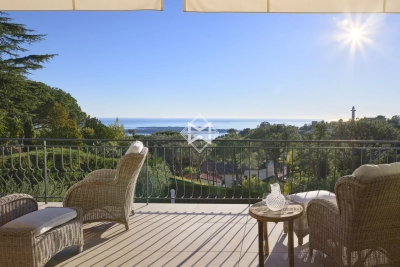
Elegant Provençale villa of over 300m² nestle on the side on the hills of Super Cannes. Facing South west it enjoys an incredible view of the sea, white topped mountains, hills of l'Esterel and the Island of Lerins in the bay of Cannes. Fully renovated in a modern but yet cosy atmosphere, it is comprised of a generous lounge with chimney and dining area leading out onto a terrace with a sea view. The large family kitchen looks toward the mountains. 5 bedrooms, office, large family room with kitchen, wine cellar built in the rocks and a large garage completes this property. For a maximum comfort it has underfloor heating and air conditioning. The garden is low maintenance with a large swimming pool and a pétanque pitch. Montant estimé des dépenses annuelles d'énergie pour un usage standard, établi à partir des prix de l'énergie de l'année 2021 : 3360€ ~ 4560€

Ref. : 2279

MAGREY AND SONS

MOUGINS4 900 000 €

House for sale garden view - 11 rooms - 423 m²

Sumptuous Villa near Mougins with Panoramic Sea View

Discover this exceptional villa located in a prestigious area near the old town of Mougins, offering generous living space over 400 sqm with panoramic sea views as far as the Lérins Islands and the Bay of Cannes. The property comprises 5 bedrooms, perfect for welcoming family and guests, a separate annex with 2 bedrooms, ideal for entertaining guests in total privacy, and a dedicated staff flat. Its landscaped garden of almost 3,000 sqm is a real place to relax, with a swimming pool to enjoy on sunny days. This property offers an exceptional living environment, combining comfort, elegance and serenity in one of the region's most sought-after areas.

Ref. : 3708

MAGREY & SONS MOUGINS

VILLEFRANCHE-SUR-MER4 750 000 €

House for sale garden view - 6 rooms - 350 m²

Splendid architect-designed house in a private estate

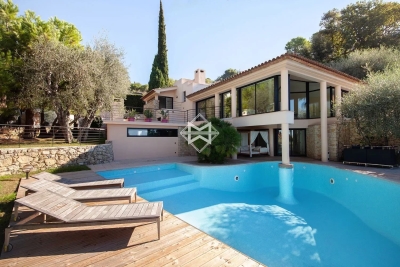
In a calm and preserved environment, this property is located within a secure residential estate. The modern-style villa enjoys a lovely sea view. It boasts a spacious and bright living/dining area, ideal for entertaining and gathering with family, opening on both sides to beautiful terraces with access to the pool. On the first floor, there is a comfortable bedroom with a private terrace. The intermediate level features two guest bedrooms, a laundry room, and a large separate studio. Finally, on the garden level, there are two other bedrooms, including a large Master bedroom equipped with a beautiful bathroom with a hammam and a dressing room. The garden, arranged on several levels, is adorned with numerous olive trees and typical Mediterranean plants. The pool offers a pleasant relaxation area with a lovely teak deck for sunbathing. Agency fees payable by vendor

Ref. : 9611

MAGREY AND SONS

LE CANNET1 290 000 €

House for sale garden view - 6 rooms - 173 m²

House on wooded land in Le Cannet

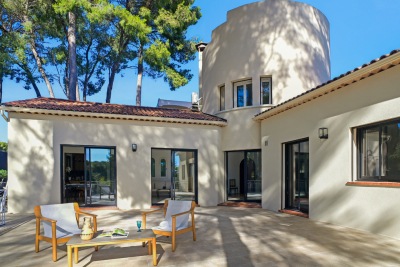
173 m2 of living space, featuring an original architecture that gives it character, this house is a haven of peace in the heart of the city. It is located on a cul-de-sac, surrounded by umbrella pines, facing south, over 3 levels with 1360m2 of enclosed and secure land. It was completely renovated in 2024. The layout of the rooms is L-shaped, with a one-story turret at the center bathed in light. The main entrance is located on the ground floor of the turret, opening directly onto the living room, the kitchen, and the large terrace of about 100 m2 with no overlooking, surrounded by majestic umbrella pines. The kitchen is fully equipped with SMEG appliances and has a service entrance. The property has a total of 4 bedrooms and 4 bathrooms: on the ground floor, two bedrooms, opening onto the large terrace, two bathrooms, guest toilets, and built-in storage cupboards. On the turret's floor, a master bedroom with garden view. On the garden level, there is an independent 2-room apartment with a double entrance exterior/interior to the house. It consists of an equipped kitchen open to the living room, a bedroom with built-in storage, and a bathroom. At this level, there is also a large glazed room adaptable with a water point that can accommodate a 5th bedroom with bathroom and toilet (or summer kitchen, gym and spa, artist studio, music studio, game room, office for a liberal profession, etc.). In the basement, a large laundry room and storage space. The garden, at a lower level, consists of 2 large plots of land with fruit trees, olive trees, and a shed. A beautiful south-facing spot would allow for the installation of a swimming pool with a terrace. The rest of the land can accommodate a vegetable garden, playground, pétanque court, or parking for 2 vehicles. The villa has a second entrance with a gate. Carport for one vehicle and possibility to park 3 to 4 vehicles in total. New heat pump, ducted air conditioning, and double glazing in all rooms, attic insulated in 2024, and all walls of the property are insulated. No work required: sound roof, new gutters with rainwater collector. Alarm system installed. This house offers great potential for development: ideal for a family or secondary residence. Energy performance diagnostic: 50 – A Greenhouse gas emission: 1 - A Estimated annual energy costs of the home: 1040 to 1480 euros. Transaction fees including VAT payable by the seller. Information on the risks to which this property is exposed is available on the Géorisques website: www.georisques.gouv.fr The luxury real estate market on the French Riviera is one of the most attractive in the Mediterranean region. Vacation homes and second homes on the Côte d'Azur not only offer an incomparable lifestyle and quality of life but also represent, in view of the international economic situation, a safe investment and a smart retirement project, particularly in premium locations. Le Cannet is a residential area north of Cannes, comprising magnificent villas and luxurious residences on the heights. Just a few minutes from the center of Cannes, Le Cannet provides a village life with its shops and cafés. The proximity of transport links, major roads, and supermarkets makes daily life easier. Location: the house is situated in a cul-de-sac, close to food shops, pharmacy, analysis laboratory, school, and high school, 100 m from a bus stop, near the Broussailles hospital.

Ref. : W-04748I

ENGEL & VÖLKERS

MORZINE610 000 €

Apartment for sale garden view - 4 rooms - 92 m²

Superb T3 + Cabin Apartment in Morzine

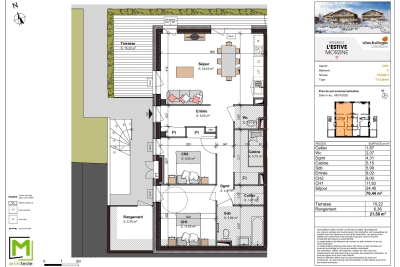
Superb T3 + Cabin Apartment in Morzine Located in Morzine, this location offers tranquility and breathtaking mountain views, while providing quick and easy access to all amenities! Apartment C001 is located on the ground floor of a collective chalet with 6 units and will consist of two separate bedrooms, a sleeping alcove (cabine), a spacious living room/kitchen of 24m², a bathroom, and a separate WC, for a total surface area of 92.02m². The living area also features a large private terrace of 15m², ideal for a primary residence to enjoy the garden. This high-end apartment will benefit from top-quality equipment and finishes. This apartment also features a 6m² storage space and an indoor parking spot. You can personalize your apartment according to an available finishes catalog and create your apartment to your taste. Features include: Reduced notary fees (2.2%) VAT recovery (20%) Underfloor heating with individual heat pump Sold with ten-year construction guarantees Optimal thermal and acoustic insulation Low energy consumption Indoor parking space Please note: the photos are intended to demonstrate the quality and construction style of the developer's previous projects. The property is covered by the co-ownership regulations. A rare opportunity to buy into this project. Please contact us with details of your requirements, and we will offer you apartments matching your criteria. Information on the risks to which this property is exposed is available on the Géorisques website: L'Estive in Morzine (74) New apartments in a human-sized residence in Morzine. Wide choice of apartments at attractive prices. New project to be built, composed of 8 collective chalets, each comprising 6 apartments from 1 to 4 bedrooms, and 4 semi-detached chalets. Residence built according to environmental standards rarely achieved in our resort, with an architecture that respects the traditional codes of the region, while including a touch of modernity: private heat pump per apartment, pedestrian path, green spaces… Because the location of a real estate purchase is one of the main factors, this project is located in Morzine, an ideal location for its tranquility, sunshine, and proximity to the center. Two bus lines provide quick and easy access to the ski lifts. The bus stop is just outside the residence. All apartments will feature a state-of-the-art individual heat pump system. Each apartment will have the possibility of bespoke finishes to meet our clients' requirements. Each apartment is designed to maximize modern comfort with large living spaces and a spacious balcony or terrace, a garage and/or a secure indoor parking space. Features include: Reduced acquisition costs VAT recovery (20%) possible Underfloor heating with individual heat pump per apartment Construction and completion guarantees Optimal thermal and acoustic insulation Low energy consumption For more information, please do not hesitate to contact us at Morzine Immo. Information on the natural geographical risks to which the property is exposed can be consulted on the website www.georisques.gouv.fr. For more information, please do not hesitate to contact us at Morzine Immo.

Ref. : ESTIVE C001

MORZINE IMMOBILIER

EZE3 350 000 €

House for sale garden view - - 230 m²

Luxurious Èze Home with Stunning Sea Views

Nestled in the picturesque village of Èze, France, this exquisite 230 m² home offers breathtaking views of the Mediterranean Sea. As you enter, you are welcomed by a spacious living room filled with natural light, thanks to its elegant arched windows. The harmonious blend of modern design and classic charm makes this property truly unique and inviting. The interior features a grand staircase leading up to the bedrooms, each offering serene sea views and access to the spacious terrace. The open-concept kitchen and dining area are perfect for entertaining, with top-of-the-line appliances and exquisite finishes that add a touch of luxury to everyday living. Outside, the terrace is surrounded by lush gardens, offering a perfect spot to relax and take in the stunning panorama. Located in one of the most sought-after areas on the French Riviera, this home offers a perfect blend of privacy and proximity to local attractions, making it an ideal sanctuary for those seeking the beauty and tranquility of coastal living.

Ref. : EZE43

Sud Azur Properties

ANTIBES23 320 000 €

House for sale garden view - 16 rooms - 600 m²

Cap d'Antibes – Château de la Vigie for Sale

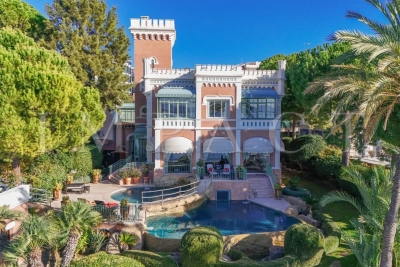
Overlooking the shimmering waters of the Cap d'Antibes coastline, Château de la Vigie stands as one of the Riviera's most iconic seaside estates. Built in 1912 by architect Lucien Stable, this neo-Gothic masterpiece embodies the grace and grandeur of the Belle Époque — just steps away from the legendary Art Deco Hôtel Belles Rives. A Historic Haven of Art and Inspiration Steeped in history, this extraordinary residence has welcomed some of the 20th century's most celebrated figures, including Jean Cocteau, Estée Lauder, Mistinguett, Maurice Chevalier and Charlie Chaplin. One of its annexes even served as Pablo Picasso's studio during the summer of 1924 — where, as legend tells, he sketched directly on the villa's walls before they were later covered. A Refined Lifestyle Between Sea and Sky Beyond its gates, the château unveils an atmosphere of understated luxury — voluminous interiors, pastel tones, and panoramic sea views that define the Riviera dream. Reception areas: a grand living room with double-sided fireplace, elegant study, formal dining room, and a fully equipped kitchen with pantry — all opening onto expansive sea-view terraces. Bedrooms: two principal suites on the upper floor, a tower salon with two additional bedrooms and bathroom offering breathtaking Mediterranean views, and two further guest rooms at garden level, one with a private terrace. Leisure & wellness: a games lounge with billiard and bar, a winter garden, and a wellness area with a unique underwater view of the pool. Exceptional Exteriors with Direct Sea Access Nestled within lush landscaped gardens, the estate features a heated double infinity pool, fully equipped pool house, summer kitchen, and vast panoramic terraces embracing views from Juan-les-Pins Bay to the Lérins Islands. Guest & staff accommodation: independent studio and two guest apartments, plus a wine cellar. Parking: private area for several vehicles. Sea access: private jetty and boathouse (approx. 8–10 m x 3.5 m). A Rare Jewel of the Cap d'Antibes Combining historic pedigree, architectural distinction, and a privileged seafront position, Château de la Vigie ranks among the most remarkable estates on the French Riviera. A true collector's property — where art, history and the Mediterranean meet in perfect harmony.

Ref. : 2200 CD

Agence IMPACT

CABRIS2 150 000 €

House for sale garden view - 6 rooms - 298 m²

Charming Provençal villa with fantastic panoramic views

An elegant driveway leads to this charming 2,864 sq.m Provencal property, from which you can enjoy beautiful views over the picturesque village of Cabris and the surrounding hills. This light-filled, single-storey villa of 250 sq.m of living space offers maximum living comfort! The large living/dining room and pretty Provencal kitchen open out through large sliding bay windows onto a huge, partly covered terrace and a big swimming pool with fully-fitted pool house. There is also a master suite with dressing room, two bedrooms, a bathroom and a large study that could easily be converted into a fourth bedroom with en suite shower room. A studio flat with terrace and private garden surrounded by magnificent olive trees adjoins a large converted basement with cellar, various storage rooms and a cellar giving direct access to a double garage. A charming workshop also offers plenty of scope for conversion. The incomparable atmosphere of the village of Cabris, with its charming restaurants and renowned golf course, is considered by Côte d'Azur insiders to be "a magical and authentic place", just 45 minutes from Nice airport and Cannes.

Ref. : V3140VA

JOHN TAYLOR VALBONNE

VENCE1 750 000 €

House for sale garden view - 8 rooms - 362 m²

Panoramic sea view

Perched in the lush hills of Vence, this elegant Provençal villa offers a rare lifestyle setting, enhanced by exceptional panoramic views stretching across the Mediterranean to Cap d'Antibes. Offering 288 sqm of Carrez floor area and 362 sqm of living space, the property is set within 6,194 sqm of beautifully landscaped grounds, creating a private haven where authentic Provençal charm meets contemporary comfort. Bathed in natural light, the spacious double reception room opens onto the terraces and gardens through large windows, creating a seamless connection between indoor and outdoor living. The villa features five beautifully appointed bedrooms, each designed as an elegant and peaceful retreat, as well as a private cinema room for moments of relaxation in complete privacy. A generous and functional kitchen completes the inviting living spaces. Noble materials, refined finishes and a fluid layout create a warm, sophisticated and timeless atmosphere throughout the property. An architectural renovation concept by STUDIO CAMELEON DESIGN, combining contemporary aesthetics, modernity and comfort, will also be provided, allowing future owners to envision the villa in a new light and fully appreciate its potential. Outside, the Mediterranean garden features olive trees, lavender and cypress, surrounding a south-facing swimming pool. Several terraces and relaxation areas invite residents to enjoy the exceptional Côte d'Azur climate, from leisurely family lunches to elegant evenings overlooking the sunset. A truly unique property in Vence, ideal for those seeking privacy, elegance and an exceptional Mediterranean lifestyle on the French Riviera.

Ref. : VAL250126

Savills Valbonne

ANTIBES690 000 €

Apartment for sale garden view - 3 rooms - 75 m²

ANTIBES RESIDENTIAL

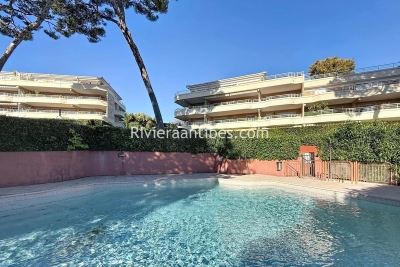
Superb sea view for this splendid 75 sqm, through 3-room apartment on garden level in one of Antibes' finest residences, benefiting from a magnificent park with borehole and heated swimming pool. The bright living room and quality fitted kitchen open onto a vast terrace extending onto a sunny south-facing garden. The two bedrooms, both with fitted closets, open onto a small garden and each have their own shower room with toilet. Completely renovated, the apartment offers absolute peace and quiet. Sold with secure basement parking and cellar. Possibility of purchasing an additional garage.

Ref. : 86480427

RIVIERA REALISATION ANTIBES

THÉOULE-SUR-MER15 225 000 €

House for sale garden view - 11 rooms - 700 m²

Exceptional property located in the heart of the Bay of Cannes

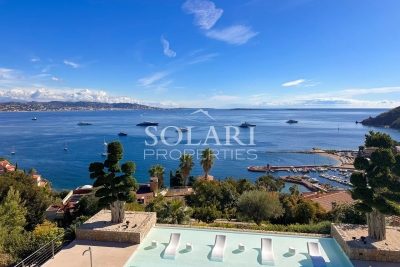
Exceptional property located in the heart of the Bay of Cannes, facing the Lérins Islands, enjoying a breathtaking view of the sea, the ports, the mountains and the Esterel, a few steps from the beaches and shops of the village of Théoule sur Mer . In a sought-after residential area, the property has been completely renovated recently and offers luxurious finishes and services. Built on 3 levels each connected by an elevator, the villa develops more than 700m2 of living space as well as annexes allowing optimal living comfort. The property includes a total of 7 en-suite bedrooms, each with its own bathroom and/or shower, dressing room, a reception room and a dining room, a large dining kitchen and second dining room, a bar area and wine cellar. At the swimming pool level, a relaxation area with gym, sauna and media lounge, a large terrace surrounds the the swimming pool. An apartment with 3 bedrooms that can accommodate staff completes this exceptional property. The covered parking can accommodate up to 4 cars with 2 terminals for electric vehicles, as well as a shelter for bicycles. The property is equipped with a sophisticated home automation system, reversible air conditioning and underfloor heating and cooling. The swimming pool is heated and a permit for the installation of solar panels has been issued. An electric generator as well as a rainwater collection tank for watering the garden have been installed.

Ref. : 84060601

SOLARI PROPERTIES

ST-PAUL-DE-VENCE6 900 000 €

House for sale garden view - 15 rooms - 1170 m²

Sumptuous villa facing the village of Saint-Paul de Vence

Perched on the peaceful heights of Saint-Paul de Vence, this 830 m² villa embodies modern elegance with breathtaking views of the medieval village. A stone courtyard with fountain and a seven-car garage set the tone for luxury living. The interior, filled with natural light, cathedral ceilings, and a glazed zen garden, creates a serene atmosphere. Living areas, billiard room, and dining room open onto a spacious terrace, seamlessly blending indoor and outdoor spaces. The marble kitchen with top Italian appliances will delight gourmet enthusiasts. The north wing hosts two suites with private terraces, while three additional suites upstairs continue the refined design. Indoor and outdoor pools, a sauna, gym, and landscaped 8,000 m² grounds complete this exceptional property. Three guest buildings provide a studio, a two-room apartment, and a four-room house for visitors or staff. A rare estate combining nature and prestige in the heart of the French Riviera.

Ref. : VAL250108

Savills Valbonne

TOURRETTES-SUR-LOUP990 000 €

House for sale garden view - 6 rooms - 175 m²

Charming house and annexes on large grounds with open views to t

For nature and authenticity lovers, near the village of Tourrettes-sur-Loup, a complex of buildings including a house, a pool house, a guest house, a garage with storage, and a large greenhouse used as an artist's studio. The main house has a ground floor comprising a living-dining room with a vaulted ceiling, fireplace, and French doors opening onto a wide balcony with sea view. It also includes a separate kitchen, a bedroom, and a bathroom. Upstairs, a bedroom with a washbasin. On the garden level, three bedrooms opening onto the garden and a shower room. The pool is fully autonomous with copper and silver-based treatment. The garden is made of wide terraces with several fruit trees. An outbuilding contains a living area with a kitchenette, a bedroom, and a bathroom with independent access. A space at the entrance allows parking for 6 vehicles. Energy performance diagnosis: 200 – E Greenhouse Gas Emission: 57 - E Estimated annual energy costs for the property: 2733 to 3697 euros. Transaction fees including tax are the responsibility of the seller. Information on the risks to which this property is exposed is available on the Géorisques website: www.georisques.gouv.fr The luxury real estate market on the French Riviera is one of the most attractive in the Mediterranean region. Holiday homes and second residences on the Côte d'Azur offer not only an incomparable style and quality of life but also represent, in view of the international economic situation, a safe investment and a smart retirement project, especially in premium locations. 14 km from the sea, between Nice and Cannes, Tourrettes-sur-Loup is a charming medieval village worth visiting. Perched on a rocky spur amidst superb and lush vegetation where aloes and prickly pear cacti grow naturally, Tourrettes-sur-Loup remains undisturbed with its tall houses set as ramparts. It is called the 'City of Violets' because this pretty and shy little flower has been cultivated here for almost a century. It is still one of the main activities of the village today.

Ref. : W-02XTDL

ENGEL & VÖLKERS

CANNES3 350 000 €

House for sale garden view - 7 rooms - 392 m²

Super-Cannes - clear view of mountains and greenery

In the heart of the residential area of Super-Cannes, in absolute peace and quiet, majestic modern Provencal-style villa of around 390 sqm metres, in perfect condition and completely renovated in a contemporary style. The east-west facing villa boasts incredible light and a clear view over a forest of mimosa trees (a green zone classified as a woodland that cannot be built on) and the mountains. With its beautiful Gaggenau-equipped Poliform kitchen, en suite dining room, living room with wood-burning fireplace and 5 en suite bedrooms with bathroom or shower, it offers comfort and privacy to the family and its guests. The 2600 sam garden, planted with Mediterranean trees and landscaped with a pétanque court, heated saltwater swimming pool and fully-equipped poolhouse, provides a luxurious and relaxing environment. A separate gym, sauna, a garage for 2 cars, workshop, garden shed, fruit and vegetable garden complete the property's many assets. An exceptional opportunity to acquire a turnkey property in an idyllic setting.

Ref. : MZICA7291

Michaël Zingraf Christies International Real Estate CANNES CROISETTE