OK
More than Less than
  ok

Key-words : garden view

Houses and Apartments, your real estate specialist magazine offers a selection of ads that match with the keyword garden view. You can refine your search by specifying the area or price range in the navigation bar link Search for a House/Apartment.

ARCANGUES1 890 000 €

House for sale garden view - 10 rooms - 255

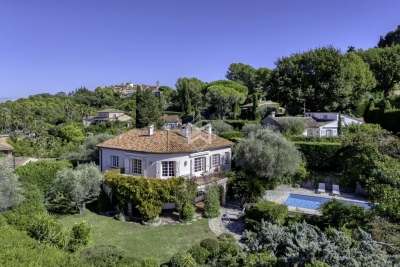
ARCANGUES - PROPERTY WITH SWIMMING POOL - FACING THE GOLF COURSE

In one of Arcangues' most sought-after locations, facing the golf course, within walking distance of the village and just a few minutes from Biarritz, this property offers a rare living environment, between unspoilt nature and the gentle Basque way of life. The main house offers 255 sqm of living space. Generous volumes bathed in light are organized around a vast living room with fireplace opening onto the garden, a convivial dining room and a separate kitchen extending onto the terrace. Two ground-level suites offer comfort and privacy. Upstairs, an additional suite and an attractive lounge-office area or games room complete the ensemble, ideal for entertaining family and friends. On the garden level, a large garage, wine cellar and technical areas complete the functional layout. The 2,400 sqm landscaped garden features a large heated saltwater swimming pool (15 x 5 m), as well as a charming guest house. An elevated wooden hut adds a poetic touch to the ensemble, with views over the village. A property with character, combining spaciousness, discretion and the art of living, just a few minutes from the ocean. Fees are payable by the purchaser. DPE : 136 (C) ; GES : 24 (C) ERP (Environmental Risk Report): information regarding potential risks is available upon request. Contact : Anne FRANCOIS - Maison BONAPARTE / tel : +33 6 07 72 68 72 / mail :

Ref. : AFR-3319

Maison BONAPARTE

MARRAKECH710 000 €

House for sale garden view -

Villa Eden - An architectural signature facing the Atlas Mountains

Set in an exceptional natural environment, Villa Eden embodies a refined vision of contemporary living. Its sleek architecture, generous volumes and attention to every detail create an elegant residence where light, space and nature come together harmoniously. From the moment you enter, the reception areas reveal an atmosphere that is both warm and spectacular. The vast living room, bathed in light thanks to large double-glazed sliding windows, opens naturally onto an elegant swimming pool and lush landscaped garden. In the background, the panoramic view of the Atlas Mountains provides a majestic backdrop that changes with the hours and the seasons. The villa features four luminous suites, including a remarkable master suite, designed as true private spaces of comfort and serenity. Each bedroom has its own contemporary bathroom with meticulous finishing touches. An independent maid's room completes the functional organization of the property. The top-of-the-range kitchen, built with noble materials and top-quality equipment, can be configured as open to extend the conviviality of the living spaces, or closed for greater discretion, according to the preferences of its future owners. For an exclusive lifestyle, a basement option is also available. This additional space can accommodate a pre-equipped private cinema, a gym or wellness area, as well as a spacious suite benefiting from natural light thanks to an elegant English courtyard. With its contemporary design, top-of-the-range amenities and exceptional panorama, Villa Eden offers a rare residential experience, where luxury, comfort and nature meet to create a truly unique living space.

Ref. : 86820802

Polo Properties

ST-PAUL-DE-VENCE2 490 000 €

House for sale garden view - 5 rooms - 229

Saint-Paul de Vence - Luxury Villa with swimming pool Steps from the Village

Just a short walk from the village of Saint-Paul de Vence, this contemporary 230 m² villa offers high-end features on a flat 1,449 m² plot, facing south and boasting open views of the surrounding hills. It includes a spacious and bright living room opening onto the terrace and garden, a modern kitchen, a TV lounge, as well as a ground-floor suite with private bathroom and jacuzzi area. Upstairs, three additional bedrooms with dressing rooms and two shower rooms complete the property. Outdoors, the swimming pool and terraces embody the Provençal lifestyle, while the large basement, easily adaptable to your needs (home cinema, gym, leisure space), offers exceptional potential. A truly outstanding property combining modernity, comfort, and immediate proximity to the village. Energy class : A – Climat class : A / estimated annual costs for standard use : between €800 and €1,140 (ref year 2023) Information on the risks to which this property is exposed is available on the Geohazards website : www.georisques.gouv.fr Property located in an area subject to compulsory brush clearance. Agency fees payable by vendor - Montant estimé des dépenses annuelles d'énergie pour un usage standard, établi à partir des prix de l'énergie de l'année 2023 : 800€ ~ 1140€ - Amélie DOLLÉ - Agent commercial - EI - RSAC 884 445 081

Ref. : 85305048

BARNES Saint-Paul de Vence

TAILLADES885 000 €

House for sale garden view - 7 rooms - 200

Provençal farmhouse with garden, pool and Luberon views.

Located on the edge of the charming village of Les Taillades, in the heart of the Luberon, this property of approximately 200m² perfectly balances authenticity with modern comfort. From the moment you step inside, the unique character of the home is revealed through a succession of generously proportioned rooms. The main living area, bathed in natural light, showcases exposed beams and stone walls, creating a warm, refined, and timeless atmosphere. Adjacent to the living room, a fully equipped professional kitchen meets the highest standards and is complemented by a discreet and practical utility room. A second living room, featuring original cement tile flooring, has been transformed into a library and offers a more intimate space, ideal for reading or quiet moments of relaxation. This space can easily be adapted to suit your needs and desires. A hallway flows harmoniously through the ground floor, which also includes a guest WC. Upstairs, the 31m² principal suite enjoys its own private bathroom and benefits from independent access via a staircase leading directly to the main living space. Two additional inviting bedrooms complete this level, along with a dressing room that could easily be converted into a second bathroom, depending on the needs of future owners. In addition, a 15m² air-conditioned guest annex offers a bedroom with en-suite shower and WC - perfect for hosting family or friends with complete independence. A bright and functional 15m² workshop, along with a covered carport, further enhance the outdoor spaces. The garden, a true haven of greenery, is arranged around a stunning lap pool (13m x 3m). Surrounded by majestic century-old plane trees and around forty olive trees, the grounds invite relaxation and contemplation in every season. Amenities include an automated gate; video intercom; fiber-optic internet; mains water; a well and automatic irrigation. Combining peace and proximity to local amenities, this property embodies a discreet and authentic lifestyle in a privileged setting. Whether as a primary residence or a holiday home, it is an ideal place to create lasting memories.

Ref. : V03036.01414L

Maison Victoire

NICE9 900 000 €

House for sale garden view - 6 rooms - 392

Waterfront house in a private estate

Set in a private estate with 24-hour security, this waterfront townhouse offers a rare and sought-after living environment. The estate offers its residents exclusive features such as a funicular railway with direct access to the sea and perfectly manicured landscaped gardens. Spread over three levels and served by an interior lift, the house has a private entrance, a private pool and generous outdoor spaces with panoramic sea views. Each level has been designed to offer comfort, privacy and elegance. On the ground floor, an entrance hall leads to a spacious primary suite with en suite bathroom, dressing room and direct access to a large terrace. The main level features a modern, fully-equipped kitchen with dining area, a dining room and a light-filled double living room opening onto large sea-facing terraces. The outdoor space also includes a private swimming pool, a summer kitchen and a convivial dining area, ideal for making the most of the seaside setting. On the upper floor, the house has a laundry room and three en suite bedrooms, each opening onto a terrace with its own private garden, guaranteeing optimum comfort for the family or guests. Two parking spaces, an enclosed double garage and a particularly well-kept residential environment complete this property. A rare opportunity to acquire a character property by the sea, in one of the region's most sought-after locations.

Ref. : SJC250038

Savills Saint-Jean-Cap-Ferrat

NICE1 550 000 €

House for sale garden view - 5 rooms - 210

Charming house with garden and sea view

Located in the highly sought-after area of Nice West, this 210.73 m² house sits on a plot of approximately 1,660 m². Its south-west exposure provides exceptional natural light throughout the day, while the sea view and panorama over the surrounding hills create a rare and soothing living environment. The property reveals a warm, authentic atmosphere from the moment you enter. The living room naturally extends outdoors, and the separate kitchen benefits from a highly functional pantry and laundry room. The sleeping area includes four comfortable bedrooms (two on the garden level and two upstairs) and three bathrooms, allowing everyone to have their own space. Outside, the large garden offers remarkable potential: it is perfectly suited for the construction of a swimming pool, creating a true relaxation area facing the view. A garage completes the amenities, along with three private parking spaces. The whole is set in a quiet and sought-after environment within a secure residential estate, ideal for enjoying an exceptional quality of life. EPC: D-194 ; GHG: B-7 Estimated annual energy costs for the home: €3,710 - €5,070 House located in a development of 11 lots, with shared road and gate managed under joint ownership. No property manager, no co-ownership regulations, no shared charges. Transaction fees incl. VAT payable by the seller Information on the risks to which this property is exposed is available on the Géorisques website: www.georisques.gouv.fr The luxury real estate market on the French Riviera is one of the most attractive in the Mediterranean region. Holiday homes and second residences on the French Riviera offer not only an incomparable lifestyle and quality of life but also, in view of the international economic situation, a safe investment and a smart retirement plan, especially at premium addresses. Nice, the capital of the French Riviera and France's 5th-largest city, shines brightly. It has the charm of Mediterranean cities where the art of living owes as much to the beauty of the city and its colorful facades as to its exceptional climate, with more than 300 days of sunshine a year. A city of arts and culture, it is, after Paris, the city with the most museums. Flavors and traditions, the charm and authenticity of Old Nice and its flower market, the splendor of the Bay of Angels, its beaches and its luxurious hotels, the historic richness of its many monuments, parks and bourgeois palaces—Nice, a city both elegant, dynamic and welcoming, lives to the rhythm of its two thousand cultural, festive and sporting events. Its international airport, spectacular thanks to its unique approach along the coastline, serves more than 100 direct destinations.

Ref. : W-04814A

ENGEL & VÖLKERS

LA TURBIE1 850 000 €

House for sale garden view - 4 rooms - 138

LA TURBIE - VILLA WITH POOL - SEA VIEW

Situated on the heights of La Turbie and benefiting from a beautiful sea view, this splendid villa is located 10 minutes from Monaco and just a few minutes from the village of La Turbie. With a living area of around 138 sq. metres, it comprises as follows : - an entrance hall with guest WC - a large living room - a fitted kitchen - three bedrooms - a shower room - a bathroom - a dressing room - an office area - a car port All set on a 1 624 sq. metre parcel with a magnificent well-kept garden and swimming pool. Possibility of extension. Fees are payable by the vendor unless otherwise stipulated in the mandate. Estimated annual energy costs for standard use: between €1,373 and €1,857. Average energy prices indexed in 2021. The property is not subject to co-ownership. The property is subject to an inventory of natural risks and pollution, which can be consulted on the Géorisques website:

Ref. : 85651813

VALERI AGENCY BY JM BAREI

NICE2 350 000 €

House for sale garden view - 10 rooms - 562

Villa in a private estate close to all amenities

Nice - Rimiez Nestled in a private estate near Cimiez, this stunning 386 sq m villa, accompanied by 87 sq m of terraces and set within a beautifully landscaped 3200 sq m garden, boasts panoramic views of the hills of Nice. The property offers a tranquil atmosphere, shaded by pines, palms, and olive trees. One of the villa's standout features is its proximity to all local amenities, including schools, hospitals, and shops, while still providing a serene countryside setting with direct access to walking paths. The villa includes a spacious double reception room with a terrace, an independent kitchen leading to a large covered terrace, a principal bedroom of 43 sq m with a dressing room and a generous bathroom that opens onto a terrace with a sauna. Additionally, there are five more bedrooms, three bathrooms, an independent apartment, a large garage, multiple parking spaces, and a garage for motorbikes. The infinity pool, complete with a pool house and summer kitchen, is surrounded by expansive terraces, making it an ideal retreat for relaxation and privacy. In close proximity to the property, you'll find shops and public transport that provide direct access to Cimiez and the city center. Located just 20 minutes from the international airport, this villa is a superb choice for either a primary residence or a vacation home, complemented by a magnificent Mediterranean garden.

Ref. : BSM240196

Savills Beaulieu-sur-Mer

ANTIBES1 500 000 €

House for sale garden view - 10 rooms - 352

Beautiful Character Property in Antibes – Eucalyptus area

Mandate: Co-exclusive Living space: 353m² | Land: 6,300 m² | Bedrooms: 6 Located in the sought-after residential area of Eucalyptus in Antibes, this charming property sits on a generous 6,300 m² plot and offers over 350 m² of living space. Spread across multiple levels, the layout includes several distinct living areas, ideal for a large family or for hosting guests in complete privacy. The main house features several lounges, including a spacious living room with fireplace, two fully equipped kitchens, a study, six bedrooms, multiple bathrooms and shower rooms, and utility rooms spread across the different levels. Some areas have direct access to terraces or the garden, enhancing the flow and comfort throughout the property. Each level has been designed to offer independence, privacy, and functionality. Outdoor spaces and annexes: - Sun-drenched terraces - Landscaped and tree-lined garden - Carport - Large basement with great potential (storage, wine cellar, workshop, etc.) A rare opportunity in Antibes, combining generous volumes, greenery, and tranquility. This property will appeal to those seeking a flexible, welcoming family home with plenty of character. Please contact us for further information or to arrange a viewing.

Ref. : V1925

JJC INTERNATIONAL - Antibes

ROQUEBRUNE-CAP-MARTIN2 300 000 €

Apartment for sale garden view - 4 rooms - 138

Roquebrune-Cap-Martin, Hameau district, sublime 4-room garden-level apartment with panoramic sea and Monaco views

ROQUEBRUNE-CAP-MARTIN / HAMEAU: Discover this real estate gem, a 138 sq m 4-room apartment with high-end amenities, offering an exceptional living environment overlooking the Mediterranean. A light-filled living space: From the moment you enter, you'll be captivated by the spacious living room featuring large-format marble-effect flooring, lending elegance and modernity to the entire space. Large bay windows flood the room with natural light and create a seamless flow between indoors and outdoors. The apartment boasts beautifully designed ceilings with integrated lighting (spotlights and cove lighting) and a discreet ducted air conditioning system. Breathtaking outdoor spaces: The true highlight of this property lies in its two immense exotic wood terraces. These veritable additional living spaces offer breathtaking panoramic views of the sea, the coastline, and the Principality of Monaco. Glass railings allow you to enjoy this spectacle without any visual obstruction, not to mention the landscaped garden. This garden-level apartment combines the comfort of a private outdoor space with the security and commanding views of a high floor. A rare find on the market, ideal for those who appreciate expansive vistas. Two parking spaces and a cellar are included in the price. Agency fees of 5% are included and payable by the seller.

Ref. : 11396

NICE PROPERTIES Villefranche

ST-PAUL-DE-VENCE3 900 000 €

House for sale garden view - 10 rooms - 300

Charming Provençal villa with pool and tennis court

Located within walking distance of the famous medieval village of St Paul de Vence, in one of the most sought-after areas, this property, designed by St Paulois architect Raoul Cauvin, enjoys magnificent views of the village of La Colle sur Loup and the surrounding countryside, in absolute tranquility. This Provençal villa, built on 3 levels, has a living area of approximately 300m2 on landscaped grounds of 5,680m2, planted with olive trees and Mediterranean species, featuring a swimming pool, pool house, and tennis court. The house opens onto a beautiful entrance hall on the ground floor with a “tree-lined patio” leading on one side to a large living room with a cathedral ceiling and a beautiful fireplace and dining room, opening onto a large covered terrace, and a magnificent fitted kitchen designed by the Atelier de St Paul. The living room extends into a second living room serving as an office and TV room, leading to a beautiful bedroom with en-suite bathroom, all opening onto the garden terrace. On the other side, the entrance hall leads to a guest toilet and the large master bedroom opening onto the garden terrace. It has large closets, a dressing room, an office, and a large en-suite bathroom. A staircase leads to the garden level, which comprises two bedrooms with en-suite bathrooms, two living rooms, a laundry room, and three large adjoining storage rooms. This staircase also leads to the first floor, which has a small bedroom with its own bathroom and a small roof terrace. There are numerous relaxation areas surrounding this beautiful property, including a pool house with a bedroom and a summer living room opening onto the pool. A garage and a carport complete this property, which has a second entrance at the bottom of the grounds. It is an 8-minute walk from the village of St Paul de Vence, close to schools and shops, and only 15 minutes from Nice airport.

Ref. : 6109

MAGREY & SONS VALBONNE

LA LONDE-LES-MAURES3 400 000 €

House for sale garden view - 11 rooms - 500

For Sale – Charming Property– Just Steps from the Sea - La Londe les Maures

Hidden from view and just a few minutes' walk from the beaches, this rare property enjoys an exceptional location — peaceful and nestled in a preserved natural setting. Surrounded by a beautifully landscaped, flat, and enclosed park of 9,600 m², the south-facing house offers a true haven of peace beneath the shade of century-old trees and Mediterranean plants. Set apart from the main residence, a refined pool area invites relaxation: the mirror pool, with its clean lines, opens onto an olive grove, offering a scenic, light-filled backdrop of serenity and perspective. The architecture, both refined and thoughtfully designed, invites calm and relaxation. Full of charm, the house currently features, on the upper floor, seven spacious guest rooms with en-suite shower rooms, ideal for visitors seeking tranquility and authenticity. A small lounge, accessible via a spiral staircase, leads to a bedroom with a terrace reminiscent of a dovecote. This area also opens onto a large terrace serving five additional bedrooms, including a master suite with generous volumes and its own private terrace. A final bedroom also enjoys a lovely private terrace. The ground floor is reserved for the owners, offering a warm and intimate living space. In the living room, vegetation is omnipresent, blurring the lines between indoors and outdoors. Large bay windows open generously onto a lush patio, where tall exotic plants unfurl their leaves like a tamed jungle. Framed by an arched window, a living tableau of plants with soft, flowing foliage dances in the wind, creating a sense of perpetual movement. The spacious kitchen, with its large wooden table, opens onto a terrace bordered by a multitude of plants, overlooking the park. In the west wing, two bedrooms share a shower room. In the east wing, a very large laundry room and two more bedrooms share a bathroom. Yet this property is not limited to welcoming guests: it could easily become a large family home, perfect for reunions, laughter around a summer table, and the gentle rhythm of life in a preserved setting. Its layout offers great potential for those seeking generous spaces, high hosting capacity, and the privacy of individual living areas. Set between the sea, vineyards, and rolling hills, in a peaceful environment close to all amenities, this property blends the Provençal art of living with contemporary comfort — in a setting both discreet and inspiring. The property also includes a separate studio, a wine cellar, a 60 m² garden shed, a carport, an esplanade for easy access to the house, and ample parking spaces. Additional major assets: it benefits from water from the Canal de Provence, is equipped with a Viessmann boiler, Daikin reversible air conditioning in all rooms, underfloor heating, and a fireplace in the living room. Energy-rated A, its 40 solar panels provide near-complete electrical autonomy, supply domestic hot water for the nine shower rooms via two large storage tanks, and heat the saltwater Diffazur pool. Nestled between Hyères and Bormes-les-Mimosas, La Londe-les-Maures captivates with its exceptional natural setting — a harmonious blend of sea, hills, vineyards, and forests. A charming, human-scale seaside resort, it offers a truly authentic Provençal lifestyle, combining sandy beaches, a lively marina, renowned wine estates, and preserved coastal trails. Another key advantage: its excellent accessibility — Toulon-Hyères Airport, TGV train station, motorway access, and local shops are all within a 15-minute reach. Well located in an area subject to clearing obligations. Contact the BARNES LAVANDOU agency:04 94 41 37 Information on the risks to which this property is exposed is available on the Géorisques website: www.georisques.gouv.fr Agency fees payable by vendor - Montant estimé des dépenses annuelles d'énergie pour un usage standard, établi à partir des prix de l'énergie de l'année 2021 : 1830€ ~ 2490€

Ref. : 86132891

BARNES SANARY LUXURY REALTY

ST-AYGULF895 000 €

House for sale garden view - 6 rooms - 160

House Saint Aygulf 6 room(s) 155m2 with swimming pool - FREJUS

The Stéphane Plaza agency in Fréjus offers you this beautiful house of approximately 155sqm. with swimming pool, on a plot of 1172sqm, it consists of: On the 1st floor: A large living room of approximately 60sqm with equipped and fitted kitchen open to very bright living room/living room with balcony access, A veranda of approximately 18sqm. facing south and a terrace, all with a sea view, a bathroom with shower and bathtub, a separate toilet, 3 bedrooms. On the garden level: A kitchen area, laundry room, a bathroom with WC, 2 bedrooms, a double garage with electric door, a beautiful terrace with summer kitchen. A beautiful swimming pool with its travertine beach, where you will spend pleasant moments with family or friends. The advantages: garage and electrified door, air conditioning, landscaped grounds, swimming pool and above all magnificent sea view! To visit without delay!...

Ref. : 544-NR

Sixieme Avenue L'immobilier par M6 Fréjus / Saint-Raphael

LA GARDE-FREINET995 000 €

House for sale garden view - 5 rooms - 188

Pleasant villa with swimming pool and unobstructed view

This charming country house, nestled just a few hundred meters from the village, offers a peaceful, authentic living environment. With 188 m² of living space, it sits on 2551 m² of land, perfectly laid out to take full advantage of the surrounding countryside. On the first floor, you'll discover a vast, light-filled living room, a functional kitchen opening onto a convivial dining room, and two comfortable bedrooms sharing an elegant bathroom. Upstairs, a first spacious bedroom has its own bathroom and a private terrace, ideal for enjoying a moment of tranquility in the open air. A second bedroom with built-in closets completes the sleeping area. The garden, a true haven of peace, houses an outbuilding with an additional bedroom and a shower room, giving your guests complete autonomy. For your moments of relaxation, a heated swimming pool awaits you, promising long sunny days in an enchanting setting. This property combines country charm with modern comforts, ideal for those looking to recharge their batteries while remaining close to village amenities.

Ref. : 822543

RMS BY C

TOURRETTES-SUR-LOUP2 345 000 €

House for sale garden view - 9 rooms - 310

Charming Bastide with stunning views - Tourrettes-sur-Loup

This elegant and well-maintained Bastide of approximately 310 m² features 5 bedrooms and a self-contained 1-bedroom apartment, nestled within a beautiful olive grove of 11,240 m² with a large swimming pool. Filled with natural light, the property blends authentic character — including wooden beams, terracotta tiles, and open fireplaces — with modern comforts, all surrounded by panoramic views of the mountains, the valley, and the village of Le Bar-sur-Loup, just a few minutes' drive from the charming village of Tourrettes-sur-Loup. This exceptional and beautiful property offers an ideal layout for a large family: Ground floor: Entrance hall, guest toilet, bright open-plan living room with direct access to a large terrace to enjoy the stunning views, cozy living room with fireplace, fully equipped kitchen opening onto a covered terrace and direct access to the pool area. One beautiful en-suite bedroom with a private bathroom. First floor: Spacious master suite with bathroom, private balcony, and a mezzanine lounge area. Lower level: Offers 3 additional bedrooms with bathrooms, sharing a cozy lounge area, all with direct access to the garden. Above the garage, you will find an independent and newly renovated apartment featuring 1 bedroom, bathroom, open fully equipped kitchen, dining area, and sitting room, warmly accommodating guests with comfort and privacy. Outdoor area: The enclosed landscaped grounds feature expansive relaxation areas to enjoy the stunning views, a large swimming pool with terraced area, shaded terraces, a stunning olive grove bordered by beautiful stone walls, double garage, parking area, workshop, outdoor storage, and automatic gate. This exceptional and charming property is set in a peaceful environment, perfect for those who wish to enjoy the beauty of the Côte d'Azur!

Ref. : 85465826

WRETMAN ESTATE & CONSULTING