OK
More than Less than
  ok

Key-words : garden view

Houses and Apartments, your real estate specialist magazine offers a selection of ads that match with the keyword garden view. You can refine your search by specifying the area or price range in the navigation bar link Search for a House/Apartment.

CAP-D'AIL16 000 000 €

House for sale garden view - 13 rooms - 869

Property of two modern villas - Sea views - Pool - Close to Mo..

Splendid modern estate with panoramic sea views near Monaco and the village of Cap-d'Ail. Ideally located close to Monaco, the beaches of Cap-d'Ail, and within walking distance of the village centre, this exceptional property enjoys breathtaking panoramic sea views. Set within nearly half a hectare of landscaped grounds, the estate is composed of two contemporary villas, complemented by a large swimming pool, pool house, and summer kitchen. The main villa is arranged over three levels and served by an internal elevator, the main villa is elegantly furnished. On the ground floor: entrance hall, spacious reception room opening onto an immense sea-view terrace, dining room, fully equipped kitchen with dining area, laundry room, and guest WC. Top floor: three large bedrooms with dressing rooms and en-suite bathrooms, including a superb master suite with access to a vast south-facing terrace. Garden level: three additional bedrooms with bathrooms and dressing rooms, a generous living room, kitchen, guest WC, and technical rooms. The guest house offers a living room with terrace, kitchen, and two spacious bedrooms with bathrooms and dressing rooms, as well as a separate staff apartment. The property benefits from a garage for several vehicles and ample exterior parking.

Ref. : HR2851

Hermitage Riviera

NICE6 800 000 €

House for sale garden view - 8 rooms - 490

CONTEMPORARY PROPERTY WITH UNIQUE PANORAMA

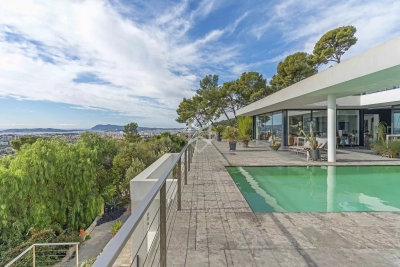
This property is located in a sought-after neighborhood on the border of Nice and Villefranche-sur-mer. It overlooks the sea as far as the Esterel, the mountains of the Préalpes d'Azur and the bay of Villefranche. It's a 10-minute walk from the local shops at Col de Villefranche. The contemporary villa offers a total surface area of 490 m2 (inc 278 m2 of living surface) and is harmoniously set on a flat plot of 2560 m2, entirely landscaped and planted with rare Mediterranean species. The beautiful, large mirror-finish swimming pool is surrounded by sunbathing areas and includes a pool house. The villa is an exclusive creation. Designed by a renowned architect in a resolutely contemporary style, it faces south-west. The layout is fluid, with no loss of space. The materials chosen are of the highest quality, and home automation makes the villa intelligent with a high level of security. Colors are bright and light is omnipresent. All living areas have sea and mountain views, and open onto large terraces and the garden. A glass staircase leads to all floors. The garden level opens onto a vast entrance that leads to the living areas: a warm and inviting lounge, a dining room shared with a fitted and equipped kitchen and a utility/laundry room. Two en suite bedrooms, including a master with dressing room and bathroom, also occupy this level. The second floor features two further bedrooms with en suite shower rooms opening onto large terraces. Level -1 features a large garage for at least 8 cars, an office area and a wine cellar with tasting room. Numerous other parking spaces are available on the property. This rare property, positioned in a noble and sought-after environment, suffers no nuisance from noise or vis-à-vis. It offers the 4 conditions of an exceptional property: space, location, view and peace and quiet!

Ref. : V2064SJ

JOHN TAYLOR Cap Ferrat

LA TURBIE1 850 000 €

House for sale garden view - 6 rooms - 166

TOWNHOUSE - LA TURBIE - DOUBLE GARAGE

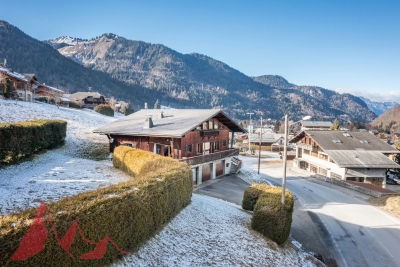
Located close to the centre of La Turbie, this charming townhouse offers 166 sqm of living space on a 630 sqm plot, complete with a double garage. The property comprises: - Ground floor: a welcoming entrance hall, a dining room with a fireplace opening onto a spacious covered terrace, a fully fitted kitchen, a conservatory serving as a study, a living room with high ceilings, a mezzanine bedroom, a utility room and a shower room with a toilet. - First floor: A master bedroom with a fireplace, a bedroom, a bathroom, a separate toilet, a balcony and a walk-in wardrobe. - Second floor: Two bedrooms, each with its own shower room, and a separate toilet. An attic, accessible via a retractable ladder, provides additional storage space. The garden features a hot tub, a vegetable patch and a large terrace. The fees are payable by the seller unless otherwise specified in the agency agreement. Surveys are currently being carried out. The property is not subject to the co-ownership regime. The property is subject to a natural hazards and pollution risk assessment, which can be viewed on the Géorisques website:

Ref. : 86927448

VALERI AGENCY BY JM BAREI

CANNES7 950 000 €

House for sale garden view - 20 rooms - 682

Cannes – Belle Époque Villa with Panoramic Sea View for Sale

On the residential heights of Cannes, in the heart of a highly sought-after setting, this remarkable 19th-century estate embodies all the charm of the grand Riviera residences. Built in 1850, it enjoys an exceptional elevated position with stunning views over the Bay of Cannes, Le Suquet and the Massif de l'Estérel. Offering approximately 670 sqm of living space, the property stands on beautifully landscaped grounds of 2,600 sqm planted with Mediterranean species, creating a private and elegant atmosphere. Its generous volumes, impressive ceiling heights and preserved period features give the home a truly rare character. Reception Areas The main level features an elegant entrance hall, guest cloakroom, dining room with pantry, and a magnificent triple reception room with fireplace. The entire space opens onto a panoramic terrace with breathtaking views stretching from the sea to the surrounding hills. A study completes this floor. Sleeping Quarters The property offers several suites and bedrooms arranged over different levels, including: A principal suite with fireplace, dressing room, bathroom and sea-view balcony Several guest bedrooms with en-suite bathrooms Two additional attic bedrooms full of charm An independent bedroom with private access, ideal for guests or staff Garden Level Directly connected to the outdoor areas, this level includes a fully equipped kitchen with back kitchen, storage room, dumbwaiter, laundry room, as well as several bedrooms opening onto the garden. Outdoor Areas & Outbuildings Designed to fully embrace the Riviera lifestyle, the exterior features: 12 x 6 metre swimming pool Pool house with summer kitchen Pétanque court Numerous terraces and relaxation areas Enclosed garage for two vehicles Additional parking spaces An independent caretaker's house of approximately 58 sqm completes the estate, comprising a living room, kitchen area, two bedrooms and a shower room. A rare address combining prestige, history and Mediterranean lifestyle, just minutes from La Croisette, the beaches and the centre of Cannes.

Ref. : 2245 CD

Agence IMPACT

ST-JEAN-CAP-FERRAT1 650 000 €

Apartment for sale garden view - 3 rooms - 57

Apartment with amazing sea view - Saint Jean Cap Ferrat

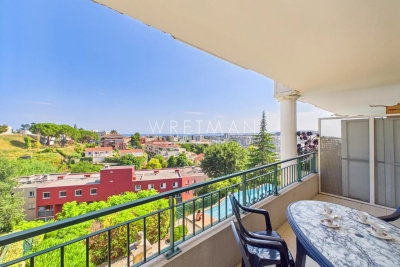
Situated in a sought-after Residence in the centre of the village of St Jean Cap Ferrat within walking distance to the port, beach and all amenities. This bright dual aspect apartment enjoys magnificent views over the sea, port and mountains. The living surface of 56,71 sqm comprises a spacious living room with an open-plan kitchen opening onto a 10 sqm terrace, a master bedroom with sea and garden view, a second small bedroom/sleeping area, a bathroom, a guest toilet and a laundry room. The apartment is sold furnished and a the prices includes 1 garage. Fully equipped kitchen, reversible air conditioning, electric fireplace, double glazing, electric blinds and awnings, several built-in wardrobes, an elevator and 1 garage complete this offer. An ideal pied-à-terre or a perfect main residence. If needed possibility to connect with the neighboring apartment reference W-0469JV. Excellent seasonal rental income. Early viewings recommend! Monaco is only 20 minutes away by car and Nice International Airport 40 minutes by car. Energy performance rating: 166 (C) Greenhouse gas emissions: 5 (A) Estimated annual energy costs for the dwelling: €1,000–€1,410. Condominium of 125 lots, average annual charges per lot: €1,768. Proceedings in progress: no. Transaction fees incl. VAT payable by the seller. Information on the risks to which this property is exposed is available on the Géorisques website: www.georisques.gouv.fr The luxury real estate market on the French Riviera is one of the most attractive in the Mediterranean region. Located just 10 km from Nice and Monaco, the Saint-Jean-Cap-Ferrat peninsula is among the most sought-after places. Holiday homes and second homes on the French Riviera offer not only an incomparable lifestyle but also, in view of the international economic situation, a secure investment and a smart retirement plan, especially at premium addresses. The high-end real estate market on the French Riviera is independent of individual economies and consistently offers great stability for prestigious and unique properties. Saint-Jean-Cap-Ferrat is a renowned and exclusive area. A high-end residential district, it is characterized by its luxurious villas and luxury apartments enjoying a breathtaking sea panorama. This elegant seaside resort is a true green oasis, with its marina, sumptuous beaches, and magnificent gardens.

Ref. : W-049C7X

ENGEL & VÖLKERS

TARADEAU880 000 €

House for sale garden view - 8 rooms - 190

Renovated villa with views in a privileged setting - Taradeau

Located in a highly sought-after area, on the heights of Taradeau and in immediate proximity to Lorgues, this easily accessible villa enjoys a prime location combining peace, open views, and an unspoiled natural environment. Fully renovated by the current owners, the south/south-west facing villa of around 190 sqm sits on 7,300 sqm of fully enclosed land, set within a pine forest and planted with around twenty olive trees, ensuring complete privacy with no overlooking. An entrance hall with cupboards and guest toilets leads to an open living space. This includes a lounge with a wood-burning stove, a central dining area, and a newly contemporary kitchen with a large utility room. A sun-filled veranda provides an ideal space to create a winter garden. The living area extends onto a large shaded terrace with a magnificent wisteria. Also on the ground floor, a master suite with dressing room and shower room benefits from direct access to the garden. Upstairs, four spacious bedrooms, a bathroom, a shower room, and separate toilets comfortably accommodate family and guests. Outside, an 11x4 m saltwater pool, still under ten-year guarantee, with wide beaches. A summer kitchen with barbecue, a garden shed and a carport. Built over a crawl space, the house offers excellent comfort with air conditioning throughout, a water softener, and solar panels. The façade renovation has just been completed. Energy rating of B, no work required. Septic tank standards.

Ref. : 86926798

WRETMAN ESTATE & CONSULTING

LORGUES1 150 000 €

House for sale garden view - 7 rooms - 220

Lorgues Provençal House with 5 Suites, Guaranteed Seduction

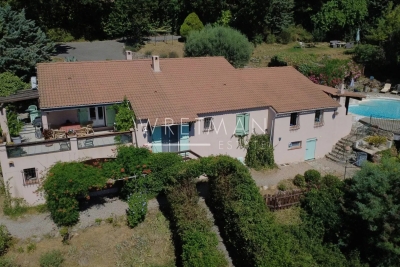
Nestled in a green setting, in the heart of a discreet and perfectly peaceful residential environment, this single-story property exudes all the charm of a refined Provençal lifestyle. Just a few minutes from the medieval village of Lorgues, it combines absolute privacy, preserved nature, and proximity to amenities. Built on a 4,000 sqm enclosed land, enhanced by a landscaped garden with Mediterranean species and a beautiful terracing, the property enjoys a commanding position offering an open and soothing view of the surrounding hills. From the entrance, the tone is set. The house with cross openings opens generously to the outside and reveals a bright living space, a large living-dining room with a fireplace, opening via folding bay windows onto the terrace and the salt pool, the semi-open Provençal-style kitchen, opening onto a magnificent patio with postcard views, offering a Provençal lifestyle in all seasons. This summer lounge creates a harmonious transition between the two sleeping areas. A true living space, the main room, offers a warm and convivial atmosphere, with a kitchen and living room open to an enchanting panorama, ideal for enjoying every moment with family or friends. A stylish master bedroom with a study, bathroom, and dressing room makes up a cozy and comfortable sleeping area. A separate space designed for relaxed hosting or for the privacy of grown children consists of four bedrooms, each with its own shower room, and direct access to the garden. Two have their own toilet and a third in the corridor for the other two suites. The high-end amenities meet modern comfort requirements: fully automated salt pool, with free lines, underfloor heating, air conditioning, thermodynamic water heater, fiber internet, central vacuum, automatic watering, double garage and workshop, crawl space with easy access. A rare address, combining tranquility and accessibility, near emblematic sites such as the Gorges du Verdon, Saint-Tropez, or Cotignac. Ideal as a primary residence, secondary home, or for a guesthouse project, this property also benefits from quick access to major routes: TGV station 15 minutes away, highway 20 minutes, and airport about an hour away. A rare living space, where elegance, nature, and serenity are fully expressed.

Ref. : 86892328

AGENCE BIRD

CAP D'ANTIBES3 990 000 €

House for sale garden view - 10 rooms - 333

Cap d'Antibes, splendid renovated modern villa with swimming pool and solarium

CAP D'ANTIBES: Located in a private estate just a few minutes' drive from the Salis beaches and shops, in a peaceful setting, this splendid, luxuriously renovated 320 m² contemporary villa sits in the heart of a beautiful 1218 m² wooded plot with a swimming pool and jacuzzi. Facing south but benefiting from all four aspects, it is spread over three levels: a garden level with four main rooms opening onto the pool; a ground floor comprising a spacious living/dining room, kitchen, bathroom, and toilet, all opening onto a large corner terrace; and a first floor offering four bedrooms, three shower rooms, and two toilets, also featuring a large terrace with sea views. A solarium with panoramic views and three parking spaces. A prime location for a primary or secondary residence. 5% agency fees included, payable by the seller.

Ref. : 11326

NICE PROPERTIES MASSENA

NICE1 590 000 €

Apartment for sale garden view - 5 rooms - 190

NICE WILSON - 5 ROOM APARTMENT OF 190SQM FOR SALE - 3 BALCONYS - OPEN VIEW - BEAUTIFUL VOLUMES - CLOSE AMENITIES

NICE - WILSON: 190 sq m apartment, ideally located on the second floor of a magnificent, perfectly maintained Belle Époque building. This apartment offers spacious rooms and an unobstructed view of the Place Wilson gardens. Ideally situated in the heart of Nice, with shops and public transport within easy reach. It requires renovation and offers unique potential. The apartment is dual-aspect, boasts high ceilings, and features three balconies. A rare find in this area.

Ref. : C-3044

Century 21 LAFAGE TRANSACTIONS NICE CORVESY

CAGNES-SUR-MER485 000 €

House for sale garden view - 4 rooms - 100

CAGNES SUR MER - COLETTES House with seaviews

SEMI-DETACHED HOUSE WITH SEA VIEW – SOUGHT-AFTER COLETTES AREA, CAGNES-SUR-MER Located in a quiet, secure residence with pool and tennis court, this charming south-facing semi-detached house offers a beautiful sea view. The property features a bright living room with balcony, independent kitchen, dining room, two bedrooms, and a mezzanine that can be used as a third bedroom or office space. There are also two bathrooms, a small garden, courtyard, private parking, and a cellar. Garage available at extra cost. Some refreshing is needed to unlock the full potential of this ideally located home in the highly sought-after Colettes neighborhood. A peaceful lifestyle close to the sea and amenities – a must-see!

Ref. : 85791422

RIVIERA LIVING REAL ESTATE

EZE1 500 000 €

Apartment for sale garden view - 4 rooms - 107

Beautiful new 4-room apartment with sea view

In a charming new residence comprising 9 residential plots, close to Monaco, 4-room apartment with 107m² living area providing a very pleasant 28m² terrace with sea and mountain views. The apartment comprises a large living room opening onto the terrace, non-equipped kitchen, 3 bedrooms, one of which has an ensuite bathroom and toilet, shower room and guest toilet. The apartment comes with a double garage on the basement. The residence features a swimming pool and garden area.

Ref. : 1315 VA G

CORNICHE GROUPE IMMOBILIER

MARSEILLE 7EME3 990 000 €

House for sale garden view - 8 rooms - 243

PARC TALABOT – ROUCAS BLANC – PRESTIGIOUS PROPERTY – MARSEILLE 7TH

Located in the heart of the highly sought-after Parc Talabot, a secure and exclusive private estate featuring a gated entrance with concierge, tennis courts, and a lush green environment, this contemporary property offers a rare and privileged lifestyle in Marseille. Set on a beautifully landscaped plot of approximately 1,300 sqm, the villa offers around 250 sqm of living space and stands out for its high-quality finishes, generous volumes, and refined contemporary design. From the moment you enter, the living areas open onto a spacious 54 sqm lounge, filled with natural light thanks to large openings onto the outdoors. This elegant and welcoming reception space extends seamlessly onto expansive terraces and a heated swimming pool, creating an ideal setting to fully enjoy the Mediterranean climate. A large fully equipped eat-in kitchen is complemented by a service kitchen and a pantry, ensuring optimal comfort and functionality for everyday living. On the garden level, an independent space comprising a living room, bedroom, and bathroom provides ideal accommodation for family, guests, or staff, offering both comfort and privacy. Upstairs, the sleeping area features four bedrooms, including a sumptuous master suite with exceptional proportions, designed for comfort and tranquility. The panoramic rooftop terrace is a true highlight, offering breathtaking sea views and a unique space for relaxation and entertaining. A closed garage, several private parking spaces, and an enhanced security system complete this exceptional property, perfectly suited for a family seeking peace, security, and high-end amenities in one of Marseille's most exclusive locations, between Roucas Blanc and the Corniche. Currently rented, the property generates a monthly income of €11,000. With the lease nearing its end, the villa will soon be available for its future owners. A rare, discreet, and highly sought-after property, located in one of Marseille's most prestigious addresses. Contact: Delphine Meschi +33 (0)6 50 79 09 84 R.S.A.C: 915 093 157 Information regarding natural and technological risks is available at: www.georisques.gouv.fr Agency fees payable by vendor - Montant estimé des dépenses annuelles d'énergie pour un usage standard, établi à partir des prix de l'énergie de l'année 2021 : 1700€ ~ 2310€ - Delphine MESCHI - Agent commercial - EI - RSAC 915 093 157

Ref. : 85923531

BARNES MARSEILLE CASSIS LITTORAL

NICE1 100 000 €

Apartment for sale garden view - 3 rooms - 85

//NICE-FRANCK PILATTE 3-ROOM HIGH FLOOR//

// NICE-3-BEDROOM-TERRACE-PARK VIGIER// In the heart of the highly sought-after Boulevard Franck Pilatte, just steps from the sea and close to iconic places such as the Yacht Club, La Réserve, and Le Plongeoir, discover this 3-room apartment located on a high floor within a secure residence with a caretaker. Bathed in light, this property offers spacious volumes and significant potential after renovation. It benefits from a pleasant open view of the gardens as well as sea views from its terrace. The apartment consists of a large entrance hall, a living room opening onto the terrace, a separate kitchen, two spacious and quiet bedrooms, a bathroom with toilet, and guest toilets. Numerous storage spaces, a storage room, and a cellar complete the set. A rare opportunity in this sought-after area, ideal for a renovation project that will reveal all the potential of this property. Secure condominium with a caretaker and communal parking. To see quickly.... Energy class C - Main property of XX lots - Monthly charges 320 euros - Property tax 2002 euros - Information on the risks to which this property is exposed are available on the Géorisques website:

Ref. : 86380918

Palais Immobilier - Port Mont Boron

GRIMAUD7 000 000 €

House for sale garden view - 9 rooms - 435

GRIMAUD - PRIVATE DOMAIN - PANORAMIC SEA VIEW

Nestled in the heart of a private and secure estate, this property of approximately 400 m², enjoying a dominant position, is set on a 2,400 m² plot and offers an exceptional panoramic sea view over the bay and the village of Saint-Tropez. It features an elegant and light-filled living room with dining area, a fully equipped kitchen opening onto the terrace, as well as a master suite with dressing room and bathroom, all facing the sea. The property also offers five en-suite bedrooms, wellness and leisure amenities, a double garage, a landscaped garden, a heated swimming pool, and a jacuzzi. “Information about the risks this property is exposed to is available on the Géorisques website: www.georisques.gouv.fr” Property located in an area subject to compulsory undergrowth clearance.

Ref. : 85840530

BARNES SAINT-TROPEZ

MOUGINS1 100 000 €

House for sale garden view - 8 rooms - 220

VILLA 6BED - VILLAGE VIEW - DOMAIN

Mougins - In a gated estate, close to shops, this 220m² villa is built on a 1364m² plot with swimming pool. First floor: 1 living room, 1 kitchen, all opening onto outside terraces. This level also features 1 master bedroom with dressing room and bathroom. Garden level: 3 bedrooms and 2 bathrooms. 1st floor: 2 bedrooms and 1 large bathroom. Additional features: 1 garage and numerous outdoor parking spaces. « Information on the risks to which this property is exposed is available on the Géorisques website: www.georisques.gouv.fr »

Ref. : 85393926

Luximmo