OK
More than Less than
  ok

Key-words : garden rayol canadel sur mer

Houses and Apartments, your real estate specialist magazine offers a selection of ads that match with the keyword garden rayol canadel sur mer. You can refine your search by specifying the area or price range in the navigation bar link Search for a House/Apartment.

RAYOL-CANADEL-SUR-MER2 350 000 €

House for sale garden rayol canadel sur mer - 8 rooms - 171

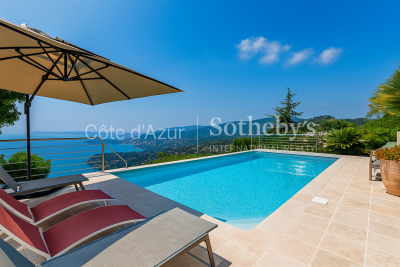
Provençal property with panoramic sea view and pool in Rayol-Canadel

Provençal property with panoramic sea view at Rayol-Canadel-sur-Mer This Provençal property enjoys a dominant position in a peaceful residential setting at Rayol-Canadel-sur-Mer, offering far-reaching sea views extending to the Golden Islands. Set on a landscaped plot of 2,045 sq.m., the estate includes a main house of approximately 150 sq.m. over two levels, as well as a fully independent 20 sq.m. guest studio. The upper level features a spacious living and dining area with fireplace and exposed beams, opening onto a covered sea-facing terrace, along with a separate kitchen, one bedroom, one bathroom, and a guest toilet. The independent studio on the same level offers a bathroom, WC, and beautiful sea views. On the garden level, two bedrooms with private terraces are accompanied by two bathrooms, WC, a laundry area, and a storage room. The Mediterranean garden includes a covered and heated suspended swimming pool (9 x 4.5 m), a paved driveway, parking for three vehicles, and a pétanque court. This property offers absolute tranquility and an exceptional natural setting with views over Port-Cros National Park. Extension possible. Presented by Côte d'Azur Sotheby's International Realty, your trusted partner in luxury real estate along the Var coastline.

Ref. : CA9-893

COTE D'AZUR SOTHEBY'S INTERNATIONAL REALTY

RAYOL-CANADEL-SUR-MER6 500 000 €

House for sale garden rayol canadel sur mer - 12 rooms - 461

REMARKABLE PROPERTY....

A remarkable property built in 1990 by the Tropezian architect Georges Grateau and designed by the famous Parisian decorator Jean-Paul Faye, enjoying a wonderful view of the sea and Cap Negre. It consists of a main house on 4 levels of approximately 461m2 of living space, a caretaker's house of 90 m2, a double garage of 30 m2, a garage of 18 m2 and a cellar of 18 m2. All built on a wonderful landscaped park of 4,230 m2 with a swimming pool of 12.5x6 meters, on the second sea line. Said property is located at a distance of 180 meters from the sea, at an altitude of 45 meters, its exposure is South West. The width of the land is approximately 50 meters by a depth of 85 meters, sloping towards the sea. A main house: approximately 461 m2 of living space, on four levels, composed on the garden level: two bedrooms en suite with bathroom and dressing rooms, a dining room, a kitchen, an office, a cold room, a laundry room, a boiler room, a cellar of 18 m2 and a toilet, South and North terraces - In the basement: an independent bedroom en suite with bathroom and dressing room - On the 1st floor: an entrance hall, a living room opening onto a double terrace, a bar, a cloakroom, separate toilet, an en suite bedroom and a large double garage of 30 m2 - On the 2nd floor: a master suite of 95 m2 with bathroom, dressing room opening onto the outside via a beautiful terrace - A single-storey caretaker's house: approximately 90 m2 of living space, composed of a living room with kitchen and two en suite bedrooms with bathroom - An independent garage of 18 m2 for 1 vehicle - An adjoining and landscaped plot of land of 4260 m2, terraced, facing South West with swimming pool, sunbathing area, technical room and approximately 7 parking spaces.

Ref. : VPR10002613

Riviera Immobilier Real Estate