OK
More than Less than
€  ok

Key-words : garden paris

Houses and Apartments, your real estate specialist magazine offers a selection of ads that match with the keyword garden paris. You can refine your search by specifying the area or price range in the navigation bar link Search for a House/Apartment.

PARIS 6EME1 495 000 €

Apartment for sale garden paris - 3 rooms - 74 m²

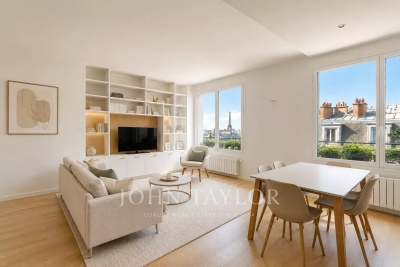
Bright pied-à-terre high floor with Eiffel tower & Invalides views, Paris 6th

Exclusive listing. Paris 6th – Notre-Dame-des-Champs / Jardin du Luxembourg Located on the 7th floor of a modern building with a concierge, this recently renovated apartment of 75m2, offers lovely open views of the Dome of Les Invalides and the Eiffel Tower, as well as beautiful natural light. The apartment comprises: - entrance hall - bright living room - open kitchen - primary bedroom - second bedroom / study; - bathroom - separate toilet Ideal as a pied-à-terre, this property stands out for its functional layout, brightness, and the quiet atmosphere of the bedrooms overlooking the courtyard. Prime location, in immediate proximity to Le Bon Marché and just steps from the Luxembourg Gardens. A cellar completes this property.

Ref. : V4200PA

JOHN TAYLOR PARIS

PARIS 15EME593 000 €

Apartment for sale garden paris - 3 rooms - 55 m²

PARIS 15th - Volontaires: Quiet three-room apartment

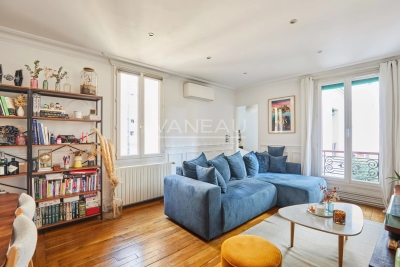
Located on the 3rd floor by staircase of a well-maintained and secure building, we present exclusively this beautiful 55.03m² Carrez law apartment benefiting from all the charm of the old. Ideally located near Volontaires metro station, it consists of an entrance leading to a pleasant bright living room with a functional Prussian fireplace, two adjoining bedrooms, quiet, overlooking the condominium's garden, a separate kitchen, fitted and equipped, a bathroom with window, and a separate WC. The apartment also benefits from air conditioning and requires no work. A cellar completes this property.

Ref. : 86968459

VANEAU SÈVRES-LECOURBE

ST-CHAMAS495 000 €

House for sale garden paris - 7 rooms - 128 m²

7-room family house of 128 m² on a 1,620 m² plot with pool - Saint-Chamas (13250)

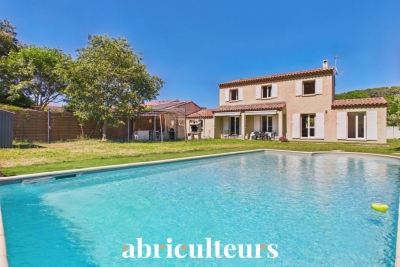
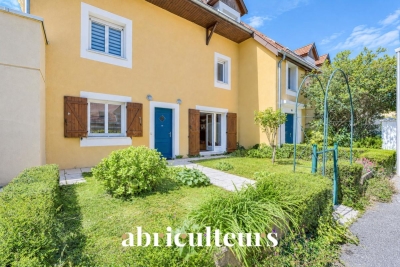
Abriculteurs is pleased to present this family home - 5 bedrooms - in Saint-Chamas (13250). Located in a quiet, residential dead-end street, this 7-room family house with 128 m² of living space offers an ideal living environment for a large family. The entrance with closet opens onto a bright, air-conditioned living room of 33 m² (with fireplace), facing due south and overlooking the garden. The separate kitchen can easily be opened up to the living area. This level also includes a ground-floor bedroom with access to the outside, a shower room, and a separate toilet. Upstairs, the sleeping area comprises four bedrooms (one with a walk-in closet), a bathroom, and a separate toilet. Set on a 1,620 m² plot, the property features a Magiline swimming pool (liner, pump, and coping renovated in 2024), a convivial area (pizza oven, barbecue), and two garden sheds. A garage converted into a laundry/storage room (convertible back into a garage) and space to park 3 vehicles on the plot complete the property. A sought-after village on the shores of the Étang de Berre. Schools, shops, market, and TER train station (toward Marseille) nearby. Miramas shopping area less than 5 km away. Property highlights: - 5 bedrooms including one on the ground floor - 1,620 m² plot - Pool renovated in 2024 - Air conditioning, fireplace, and natural light Please note: - Built in 2003 - Connected to the public sewer system - Mains water - Property tax: €2,711 / year Energy performance: - Conventional consumption (kWhEP/m².year): 137 (C) - Estimated emissions (kg CO2/m².year): 5 (A) - Energy cost min / max: between €1,520 and €2,110 / year - Price reference years: 2021, 2022, 2023 Asking price: €495,000 including VAT (Abriculteurs fees paid by the seller). Listing drafted under the editorial responsibility of Matthieu RICHIER, commercial agent (EI), registered with the RSAC of Salon-de-Provence under number 850 335 530, without holding funds, acting on behalf of SARL Abriculteurs immobilier, with capital of €5,000, registered under SIREN number 837 704 584, holder of professional card number CPI 7501 2018 000 025 842 issued by the Paris Île-de-France Chamber of Commerce, whose legal representative is Adrien PIOT, with registered office at 12 rue des Halles, 75001 Paris.

Ref. : QMLJ8958_MR_2509_5

abriculteurs

PARIS 6EME More than 2 300 000 €

Apartment for sale garden paris - 6 rooms - 191 m²

CONTEMPORARY APARTMENT IN AN 18TH-CENTURY HOTEL

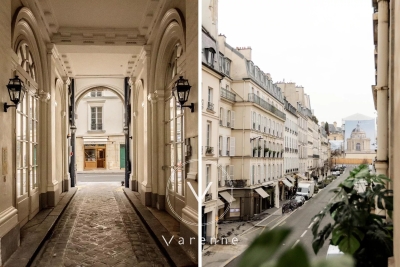
Rue de Tournon A stone's throw from Luxembourg Gardens and Place Saint-Sulpice, on the first floor of a former 18th-century mansion, a superb 191 m² Carrez apartment (203 m² floor space), offering 4-meter ceilings and 7 large windows overlooking Rue de Tournon. It comprises a spacious entrance hall, a large, bright living room with remarkable proportions, a study/library, an elegant dining room (or bedroom), a master suite with bathroom and dressing room, a second bedroom with shower room, and a separate kitchen. A rare find, combining history and contemporary living in the heart of the most sought-after neighborhood on the Left Bank.

Ref. : 6468

AGENCE VARENNE PARIS 6E

PARIS 15EME1 050 000 €

Apartment for sale garden paris - 5 rooms - 105 m²

PARIS 15 - LECOURBE/BLOMET - DUPLEX APARTMENT - TOP FLOOR - 4 BEDROOMS – PARKING SPACE

Barnes is listing a duplex apartment to renovate on the top floors of a 1960s building, a stone's throw from Place du Général Beuret. This 105m² or 1,130 sq ft (95.22m² or 1,025 sq ft under the Carrez Law) family apartment is situated at the end of a flower-lined lane and comprises, on the 5th floor, an entrance hall, a separate kitchen (which could be opened up to the living area), a living room offering unobstructed views over the gardens, a bedroom, a shower room and a guest toilet. On the 6th and top floor, an attic-style landing leads to three bedrooms and a bathroom. Modular floor plan. Bicycle parking in the courtyard. Live-in concierge. Quiet, leafy setting ideal for a family, close to shops, schools and transport services. A cellar is also included with this property as well as a parking space in a neighbouring building. Close to shops, schools and 200m (220 yards) from Volontaires metro station. Listed by Barnes Champs de Mars €1,038,462 Agency fees not included - Agency fees: 4% incl. tax Fees payable by the buyer - Number of lots in the building: 86 - Average amount of the share of charges €4,776/year - Estimated amount of annual energy costs for standard use: €3,020 - Information on the risks to which this property is exposed is available on the Géorisques website: www.georisques.gouv.fr - Stéphanie Faurisson - Sales agent - EI - RSAC 900 028 739 1,009,615 € Agency fees not included - Agency commission: 4%VAT included Agency fees payable by buyer - Nombre de lots dans la copropriété: 86 - Montant moyen de la quote-part de charges courantes 4,776 €/yearly - Montant estimé des dépenses annuelles d'énergie pour un usage standard : 3020€ - Les informations sur les risques auxquels ce bien est exposé sont disponibles sur le site Géorisques : www.georisques.gouv.fr - Stéphanie FAURISSON - Agent commercial - EI - RSAC 900 028 739

Ref. : 87035560

BARNES CHAMP DE MARS

PARIS 18EME1 150 000 €

Apartment for sale garden paris - 3 rooms - 78 m²

Montmartre: 78 m² loft on the 9th and top floor

Paris 18th, Montmartre: Lamarck - vineyards & Saint-Vincent gardens Like an eagle's nest, this elegant 78 m² artist's studio, laid out as a loft and fully renovated, with breathtaking views over the rooftops of Paris and the Sacré-Cœur Basilica, is offered exclusively by Engel & Völkers. Located on the Montmartre hill, just steps from Lamarck-Caulaincourt metro station, the Montmartre vineyards and the Saint-Vincent gardens, on the top floor with elevator of a quiet, well-maintained condominium, this atypical and original property, benefiting from quadruple exposure with its 18 windows, is composed as follows: - on the main level on the 9th floor: - a vast 48 m2 living room, with fireplace, solid oak parquet flooring and a 4.5 m ceiling height with exposed concrete beams creating an “industrial” feel, and numerous openings providing extraordinary light to the dining area and the lounge area - a lovely 12 m² bedroom with dual exposure, two picture windows and built-in storage - a fitted and fully equipped kitchen - a shower room offering a stunning view of the Sacré-Cœur Basilica, with toilet - all accessed via a small entrance on the 8th floor, leading to the upper level by a wooden staircase. This original and very cozy space has a total floor area of 78 m2 (69.96 m2 Carrez law). It is equipped with old cast-iron radiators and double-glazed windows, all overlooking an extremely quiet courtyard with no overlooking neighbors, offering absolute silence in the heart of Montmartre. A parking space (closed garage/box) is available in addition on the ground floor of the building. 3D visit available at: ' EPC: G/544 GHG: G/110 Estimated annual energy costs for the dwelling: €3,160–€4,330 Energy-inefficient housing: G rating Condominium of 69 lots Average quarterly charges: €1392 Property tax: €1,618 per year Ongoing procedure: no Transaction fees payable by the owner Information on the risks to which this property is exposed is available on the Géorisques website: www.georisques.gouv.fr Ideally located on the Montmartre hill, in the heart of the vineyards district and the Saint Vincent garden and in the immediate vicinity of public transport (Metro line 12, Lamarck–Caulaincourt station, a 2-minute walk away), this property also offers easy access to the neighborhood's specialty food shops on Rue Lepic, the famous market on Rue du Poteau, various schools, and the tourist area of Sacré-Cœur and Place du Tertre. Nestled within a secure, well-maintained residence, this charming loft offers absolute peace and quiet and independence, alone on the floor.

Ref. : W-02YNRC

ENGEL & VÖLKERS

BAILLY695 000 €

Apartment for sale garden paris - 6 rooms - 169 m²

Noisy-le-Roi-Bailly - Exceptional duplex apartment with garden

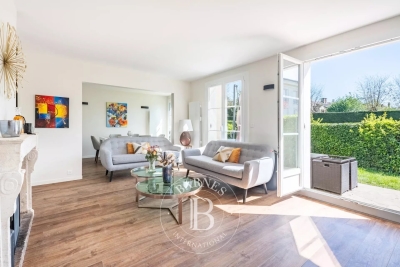
EXCLUSIVE LISTING. BARNES YVELINES is listing this magnificent duplex apartment sheltered from prying eyes, situated In one of the most sought-after residences in Noisy-le-Roi/Bailly, offering a surface area of 167m² (1,798 sq ft), completed by a bright, private garden with no overlook. The entrance leads to a spacious 20m² (215 sq ft) kitchen and a 34m² (366 sq ft) south-east facing living/dining room bathed in light and opening directly onto the garden. On this level, you will also find a 15m² (161 sq ft) bedroom with bathroom and toilet, a second 13.5m² (145 sq ft) bedroom with shower room, and a guest toilet. On the garden level, two good-sized bedrooms (14m² or 151 sq ft and 13m² or 140 sq ft) share a bathroom with toilet. A 24m² (258 sq ft) family room and wardrobe complete this space. The recently re-rendered (2022) building has a lift leading to a large, damp-free cellar, as well as an indoor parking space with an electric charging point. Shops, restaurants and the market are all within walking distance. Turnkey apartment bathed in light. Excellent links to Paris and Versailles, with Lycée Blanche de Castille, the Lycée International and public transport services nearby. (Bus, Tram) A video tour is available on request. EPC D/B; Shared ownership building. 59 main lots. Charges €530/month (concierge, lift, green spaces). No ongoing proceedings. Fees at 5% payable by the buyer i.e. €661.000 net seller. Your BARNES contact: Joséphine Regaldi +33 (0)6 78 78 53 43 “Information on the risks to which this property is exposed is available on the Géorisques website: www.georisques.gouv.fr” €750,500 Agency fees not included - Agency fees: 5.26% incl. tax payable by the buyer - Number of lots in the building: 59 - Average amount of the share of charges €6,400/year - Estimated amount of annual energy costs for standard use based on 2021 energy costs: €2,990 ~ €4,060 - Information on the risks to which this property is exposed is available on the Géorisques website: www.georisques.gouv.fr - Joséphine Regaldi - Sales agent - EI - RSAC Versailles 853850899 661,000 € Agency fees not included - Agency commission: 5.14%VAT included Agency fees payable by buyer - Nombre de lots dans la copropriété: 59 - Montant moyen de la quote-part de charges courantes 6,400 €/yearly - Montant estimé des dépenses annuelles d'énergie pour un usage standard, établi à partir des prix de l'énergie de l'année 2021 : 2990€ ~ 4060€ - Les informations sur les risques auxquels ce bien est exposé sont disponibles sur le site Géorisques : www.georisques.gouv.fr - Joséphine REGALDI - Agent commercial - EI - RSAC Versailles 853850899

Ref. : 86792717

BARNES YVELINES

PARIS 7EME320 000 €

Apartment for sale garden paris - Studio - 21 m²

PARIS VII – LE BON MARCHÉ – PIED-À-TERRAIN

Left bank, in immediate proximity to the Bon Marché, shops on rue de Sèvres, and the charming Catherine-Labouré garden, discover this studio of 21. 98m2 on the ground floor (21.50 m² Loi Carrez), located on the 2nd floor by stairs of an old building dating before 1800. Crossing street and courtyard view, it benefits from good brightness and a pleasant sense of volume, reinforced by a ceiling height of 3.20 m. Facing east/west, the main room offers two large windows overlooking the street. On the courtyard side, the property has a kitchen area, a water room, and toilets. The studio is in good overall condition and offers a functional layout, ideal for a pied-à-terre. A cellar completes this property. Loi ALUR: Mandate no. 22500 - Fees are the responsibility of the seller - Co-ownership including 20 lots - Annual pro-rata of the forecast budget 800.92 EUR; No ongoing procedures (Articles 29-1A/29-1 Law 65-557, L. 615-6 of the CCH) Information on the risks to which this property is exposed is available on the Georisques website: www.georisques.gouv.fr - Details of our pricing at

Ref. : 86939023

VANEAU BAC - SAINT-GERMAIN

BAGNOLET925 000 €

House for sale garden paris - 8 rooms - 228 m²

Family home - Jean Moulin-les-Guilands Park - Quiet location with garden

This 228m² (2,454 sq ft) family home with an outbuilding, garden and garage is located in a quiet residential neighbourhood. The ground floor comprises a large living room with a fitted and equipped open kitchen, a dining room, a double-sized living room opening onto the garden, and a shower room with toilet. Upstairs are 3 bedrooms, including a master bedroom (with the possibility of a private shower room), a bathroom with toilet, and a relaxation area. An additional unfinished 83m² (893 sq ft) level to convert according to your needs. Contact: Florian Bou +33 (0)762672242 Fees payable by the sellers Agency fees payable by vendor

Ref. : 86400259

BARNES PARIS 10/19

JOUY EN JOSAS1 350 000 €

House for sale garden paris - 10 rooms - 350 m²

Jouy-en-Josas - 350m² (3,767 sq ft) custom-built house - 5 bedrooms - Landscaped grounds with swimming pool

Barnes Versailles is listing this 350m² (3,767 sq ft) contemporary custom-built house set on a 2,500m² (26,910 sq ft) landscaped plot with a swimming pool, located in a sought-after residential area close to the station, shops and schools in Jouy-en-Josas. Nestled in a leafy haven, the property offers peaceful and unspoilt surroundings. Its generous proportions, good ceiling height and many windows opening onto the garden guarantee remarkable light. The ground floor comprises a large entrance hall with closet, a large fitted kitchen with dining area, an office that could serve as a bedroom, and an exceptional reception area featuring a lounge with fireplace, a dining room and several living spaces extended by two elegant rotundas opening onto the terraces and the garden. Upstairs, a large landing leads to four bedrooms, including a master suite with wardrobe and bathroom. The second bedroom has its own shower room, while the two additional bedrooms feature built-in storage and share a shower room. The top floor has a bedroom or office, as well as a large area that could be converted into a playroom, TV room or workspace. The full basement comprises a billiards room with bar, a wine cellar, a laundry room, a workshop, plenty of storage space and a large garage for at least two vehicles. The landscaped garden surrounds the house and features several terraces as well as a swimming pool area that blends seamlessly into its surroundings. The station is a ten-minute walk away and provides direct services to Versailles and Paris (RER lines B and C). The town boasts a range of shops, sports facilities and two horse-riding centres, and is close to the Franco-German High School in Buc, reputable schools in Versailles, and the campuses of HEC and the École Polytechnique. Main roads provide quick access to Paris, La Défense and Orly Airport. BARNES contact: Nicolas Moirignot - +33 (0)6 63 26 32 32 €1,300,000 Agency fees not included - Agency fees: Fees at 3.85% incl. tax payable by the buyer - Estimated amount of annual energy costs for standard use based on 2021 energy costs: €4,530 ~ €6,140 1,300,000 € Agency fees not included - Agency commission: 3.85%VAT included Agency fees payable by buyer - Montant estimé des dépenses annuelles d'énergie pour un usage standard, établi à partir des prix de l'énergie de l'année 2021 : 4530€ ~ 6140€

Ref. : 86737132

BARNES YVELINES

PARIS 6EME3 995 000 €

Apartment for sale garden paris - 5 rooms - 176 m²

Paris 6th - Luxembourg - Superb top-floor duplex with open views and balconies

Sole agent. Ideally located between Luxembourg Garden and Le Bon Marché, on the fifth and sixth floors by elevator of a fine late 19th-century building, we are offering a superb 176.41 sq. m Carrez law duplex featuring an 8 sq. m continuous balcony. Having been tastefully renovated by an architect throughout while retaining its original charm (parquet flooring, fireplaces, moldings), it offers generous volumes (over 3 meters of ceiling height), is bathed in light with its dual West-East exposure, and is laid out as follows: On the 5th floor: - An entrance hall - A spacious living / dining room - A separate, fully equipped eat-in kitchen - A laundry room - A suite with dressing room and bathroom - Guest toilet - An independent 27 sq. m studio with kitchen, bathroom and toilet On the 6th and top floor: - Two bedrooms - A bathroom - A playroom - A laundry room Two cellars measuring 8 and 10 sq. m complete this property. Its exceptional location, generous volumes, brightness, quality renovation, and outdoor space make this apartment a rare find on the market!

Ref. : V4330PA

JOHN TAYLOR PARIS

PARIS 8EME1 680 000 €

Apartment for sale garden paris - 3 rooms - 65 m²

PARIS 8 - Golden Triangle – MONTAIGNE – 2 suites

65m² (700 sq ft) ground-floor apartment overlooking a large tree-lined courtyard garden, situated in an elegant, secure building with concierge, a stone's throw from Avenue Montaigne and the Plaza Athénée hotel. Fully renovated with high-end amenities and with a 3.3m (9.8ft) ceiling height, it comprises an entrance hall opening onto a living room with an eat-in kitchen, a first bedroom with shower room and toilet, and a second bedroom with a large bathroom featuring a jacuzzi bath, toilet and wardrobe, all opening onto the garden. Apartment sold furnished and equipped as shown on the photos. Three cellars on the basement level of the building included in the price. Property listed with BARNES Saint-Honoré Paris 8. Fees payable by the seller - Alexandre Duseux - Sales agent - EI - RSAC 852512714 Agency fees payable by vendor - Montant moyen de la quote-part de charges courantes 1,960 €/yearly - Alexandre DUSEUX - Agent commercial - EI - RSAC 852512714

Ref. : 87102724

BARNES PIED-A-TERRE SAINT-HONORE

ANNECY430 000 €

Apartment for sale garden paris - 4 rooms - 100 m²

Beautiful Single-Level Apartment with Spacious Living Room for Sale in Vieugy / Near Annecy (74600)

Abriculteurs is pleased to present this apartment for sale located in Vieugy - near Annecy (74600). At the foot of the Semnoz massif, this single-level apartment charms with its fluid layout and bright interior. The living area and kitchen open directly onto a terrace and a 125 m² garden facing greenery. In the sleeping area, the property offers two bedrooms (one with garden access), two modern shower rooms, separate toilets, and a versatile room ideal for an office or dressing room. Located in a quiet residential area of Vieugy, the property is perfectly served: bus line 2 to Annecy city center, train station and highways 15 minutes away, primary school less than 1 km away, and secondary school 3 km away. Property highlights: - private garden - private parking - less than 7 km from Lake Annecy - local shops (bakeries, grocery stores) Additional information: Property tax: €1,318 / year Annual heating cost: €1,808 - €2,210 / year Property condition: Good overall condition The property is subject to co-ownership regulations Number of units: 3 residential buildings each comprising 14 apartments, and 12 individual houses each with one unit Apartment No. 1: nine hundred eight / ten thousandths of the general co-ownership shares Parking is subject to co-ownership regulations Number of units: 29 parking spaces on 29 land parcels Garage No. 25: nine hundred thirty-eight / ten thousandths of the general co-ownership shares Connected to sewer system No ongoing legal proceedings Conventional energy consumption (kWhPE/m².year): 164 (C) Estimated emissions (kg CO2/m².year): 33 (D) Energy cost: €1,808 / €2,210 Reference year for prices: 2026 Sale price: €430,000 including VAT (Abriculteurs fees paid by the seller) Sale by delegation of mandate Announcement drafted by Mr. Adrien Piot, legal representative of SARL Abriculteurs immobilier, with a capital of €5,000, registered under SIREN no. 837 704 584, holder of professional card no. CPI 7501 2018 000 025 842 issued by the Paris Île-de-France Chamber of Commerce, with its head office at 12 rue des Halles, 75001 Paris.

Ref. : LDBS6365_DBC_2409_4

abriculteurs

PARIS 1ER510 500 €

Apartment for sale garden paris - Studio - 25 m²

EXCLUSIVITE - 1st arrondissement, Paris – Architect-designed apa

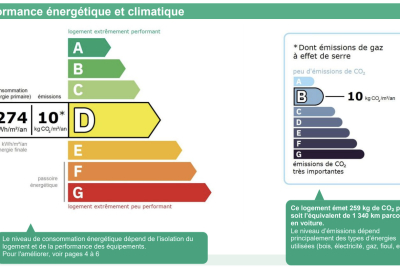
Engel & Voelkers offers a 25 m² apartment just steps from the Louvre Museum, on the 2nd floor of a well-maintained building secured by an intercom system. Fully renovated, it combines historic charm with contemporary comfort in an elegant and functional setting. This apartment was renovated by architect Glenn Sestig using high-quality materials. Designed like a hotel suite, it features a marble bathroom, a cleverly designed fitted kitchenette and numerous built-in cupboards, making it an ideal pied-à-terre or first investment! Energy rating: D/274 Greenhouse gas emission: B/10 Estimated annual housing energy costs: €680 - €980 Joint ownership of 17 lots Average annual charges €1400 Pending proceeding NO Transaction fees VAT to be paid by the seller Information on the risks to which this property is exposed is available on the “Géorisques” website: www.georisques.gouv.fr In the heart of the 1st arrondissement, opposite the Cartier Foundation, this address appeals to Parisian and international clientele seeking elegance, culture and convenience. The Louvre and Tuileries Garden are just a few minutes' walk away, while Palais Royal–Musée du Louvre and Pyramides stations provide excellent transport links. Prestigious boutiques, galleries, refined restaurants and cultural institutions create an exceptional setting. A rare Parisian address, at the heart of the French art of living.

Ref. : W-04A5AY

ENGEL & VÖLKERS

PARIS 16EME8 800 000 €

House for sale garden paris - 10 rooms - 337 m²

Paris 16 - Muette- ansion - Terrace and garden

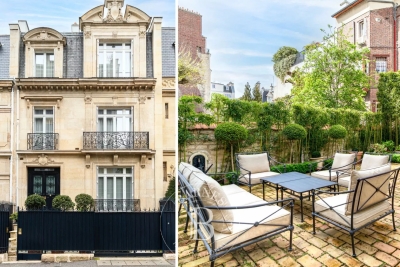
Barnes is pleased to present this 337 m² townhouse situated on a quiet, sought-after street. Fully renovated by an architect using high-quality materials, this property is in immaculate condition and offers an exceptional living environment. Upon entering, a staircase leads to the various floors. The bright, dual-aspect living room opens onto an elegant, semi-open-plan kitchen, which is fully fitted and equipped. The living room opens onto a terrace and then onto a peaceful, west-facing garden with trees. The master suite occupies an entire floor, featuring a study, walk-in wardrobes and a bathroom. On the upper floor, three bedrooms share two bathrooms. The top floor comprises a bedroom, a study, a bathroom and ample storage space. The basement houses a relaxation or massage area, a wine cellar, a utility room and storage space. The house is fully air-conditioned and secure. It combines old-world charm with modern comfort. A large garage, accessible directly from the basement, completes this rare property and is a real asset in the neighbourhood. Translated with (free version) Agency fees payable by vendor - Montant estimé des dépenses annuelles d'énergie pour un usage standard, établi à partir des prix de l'énergie de l'année 2021 : 4540€ ~ 6160€ - Les informations sur les risques auxquels ce bien est exposé sont disponibles sur le site Géorisques : www.georisques.gouv.fr - Thomas DE FRESCHEVILLE - Agent commercial - EI - RSAC 878644889

Ref. : 86853553

BARNES PASSY-LA MUETTE