OK
More than Less than
  ok

Key-words : garden cabris

Houses and Apartments, your real estate specialist magazine offers a selection of ads that match with the keyword garden cabris. You can refine your search by specifying the area or price range in the navigation bar link Search for a House/Apartment.

SPÉRACÈDES1 950 000 €

House for sale garden cabris - 6 rooms - 260

SOLE AGENT Spéracèdes - Charming Provencal villa - 5 bedrooms

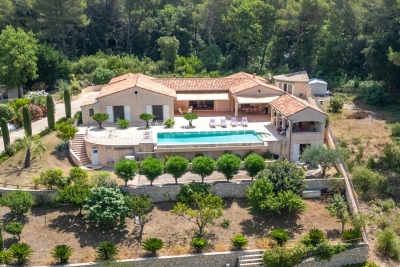
Perched on a peaceful hillside, this elegant Provençal villa offers amazing views of the sea, village of Cabris and the lake of St Cassien. In a quiet and privileged setting, this magnificent, spacious house with 4 bedrooms and an office offers an exceptional living environment. Ideal for families, it boasts an optimal layout and a breathtaking exterior. All rooms in the house, including the bedrooms, living room, and office, face a panoramic view, creating an atmosphere of serenity and well-being. On the ground floor, a spacious open-plan living room, dining room, kitchen, and two ensuite bedrooms, all opening directly onto a terrace. The orientation of the rooms allows guests to fully enjoy the view and natural light throughout the day. Upstairs is the master bedroom with its en-suite bathroom and private terrace. On the garden level, there's a large bedroom with a bathroom and dressing room, an office, a shower room and a large laundry room. The property features a beautiful heated swimming pool with a pool house area, as well as around forty olive trees on the grounds. Energy class : D – Climat class : B / estimated annual costs for standard use : between €3,810 and €5,200 (ref year 2023) Information on the risks to which this property is exposed is available on the Géorisques website : www.georisques.gouv.fr Property located in an area subject to compulsory brush clearance. Camille CHARLES : Consultante - Agent commerciale E.I. RSAC : 977 664 762 Agency fees payable by vendor - Montant estimé des dépenses annuelles d'énergie pour un usage standard, établi à partir des prix de l'énergie de l'année 2021 : 3828€ ~ 5180€ - Camille CHARLES - Agent commercial - EI - RSAC 977 664 762

Ref. : 86055584

Barnes Valbonne

SPÉRACÈDES1 440 000 €

House for sale garden cabris - 9 rooms - 209

Beautifully renovated stone farmhouse with panoramic views and p

For those who appreciate authenticity without sacrificing comfort, this property is made for you! Discover this 17th-century shepherd's house and its 20th-century extension, fully renovated with taste. The farmhouse is situated on a nearly 3600 m² plot of land with wide terraces beautifully planted, mainly with Mediterranean species, including 52 olive trees. The main living area comprises 9 rooms over 3 levels. The ground floor, at garden level, is entirely dedicated to living space, consisting of a dining room, an independent kitchen, a living room with a fireplace, and a double-height reading lounge. The exposed stones, beams, and lime plaster provide a warm and authentic atmosphere, while stone tile floors, black aluminum joinery, integrated spotlights, reversible air conditioning, and fiber optics add a touch of modernity, achieving a comfort goal. The upper levels feature 4 bedrooms, including a double room with a mezzanine, and 3 bathrooms. An additional bedroom is accessible via an independent entrance, making a total of 5 bedrooms and 6 double beds. All levels offer a superb, unobstructed, and green panoramic view with no overlooking. Outside, a swimming pool with a large terrace and a pétanque court invites relaxation. A 20m² annex, consisting of two rooms to be fitted out, along with additional building potential, will allow for expanded living space or offer additional activity areas. A favorite for any lover of authenticity, tranquility, and nature. Energy performance diagnosis: 162 – C Greenhouse gas emissions: 5 - A Estimated annual energy costs for the home: 2090 to 2890 euros. Transaction fees including VAT are the responsibility of the seller. Information on the risks to which this property is exposed is available on the Géorisques website: www.georisques.gouv.fr Images in the Exposé may have been optimized or adapted using AI for illustrative purposes. The luxury real estate market on the French Riviera is one of the most attractive in the Mediterranean region. Vacation homes and second residences on the French Riviera not only offer an incomparable style and quality of life but also represent, in view of the international economic situation, a secure investment and a smart retirement project, especially at premium addresses. Spéracèdes is a charming village of 1,200 inhabitants located in the countryside behind Cannes. Located about 45 minutes from Cannes and less than 20 minutes from the world perfume capital, Grasse, this commune is a green oasis on the mountainside, between Cabris and Saint-Cézaire-sur-Siagne. With its exceptional panorama and tranquility, Spéracèdes remains in close proximity to shops. Most importantly, it offers privileged access to the hinterland with numerous hiking opportunities, between the various mountain peaks of the Préalpes d'Azur regional park and the St-Cassien lake below.

Ref. : W-047P0D

ENGEL & VÖLKERS

CABRIS1 290 000 €

House for sale garden cabris - 6 rooms - 232

Cabris - Panoramic view of the sea and countryside

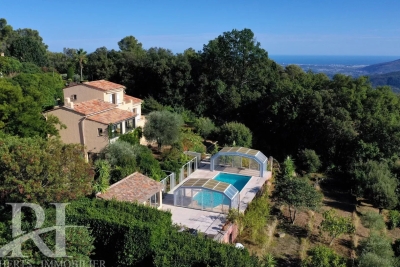
CABRIS - Discover this superb villa, a refined blend of modernity and Provencal charm. A true haven of peace, it has been designed to offer an ideal living environment, both for day-to-day living and for vacation stays. Nestled on a vast, unoverlooked plot, the property enjoys exceptional panoramic views over the valley, the sea and the picturesque medieval village of Cabris. With 232.82 m² of living space on three levels, this elegant residence comprises an entrance hall with built-in cupboard, a vast cathedral living room bathed in light, a dining room opening onto a fully-equipped kitchen, a laundry room and a guest toilet. Upstairs, a beautiful master suite with bathroom, dressing room and mezzanine office area offer comfort and privacy. The garden level accommodates three additional bedrooms, a shower room, a large independent studio with fitted kitchen, and a laundry room or shower room. A workshop, plenty of storage space and an adjoining double garage complete the ensemble. The landscaped garden invites you to relax and enjoy the sunshine, with its sunny terraces, covered summer lounge and sumptuous heated infinity pool with decking to soak up the sun.

Ref. : V1764MGS

JOHN TAYLOR MOUGINS