OK
More than Less than
€  ok

Key-words : garage

Houses and Apartments, your real estate specialist magazine offers a selection of ads that match with the keyword garage. You can refine your search by specifying the area or price range in the navigation bar link Search for a House/Apartment.

GARGAS950 000 €

House for sale garage - - 250 m²

Authentic Provençal farmhouse with outbuildings on over 3.4 hectares – Gargas, Luberon

Character Provençal Farmhouse with Outbuildings, Swimming Pool and Over 3.4 Hectares in the Luberon In the heart of the Luberon, surrounded by unspoilt countryside and an authentic Provençal atmosphere, this character property extends over more than 3.4 hectares and is centred around a traditional Provençal farmhouse, complemented by numerous outbuildings and a swimming pool. Offering approximately 500 sqm of usable space, the property features generous proportions and a wide range of possibilities for further development, in a typically Provençal setting. The main farmhouse, providing over 250 sqm, is arranged over two levels and immediately conveys a warm and authentic atmosphere. The ground floor comprises spacious living areas, including an entrance hall, two sitting rooms, a living room with fireplace, and a fully equipped kitchen with dining area. These welcoming spaces are ideally suited to family life, entertaining and spending time together. A laundry room and pantry provide additional practicality. Upstairs, the sleeping accommodation comprises five bedrooms, two shower rooms, a dressing room and several WCs, offering a layout well suited to a family home or a characterful holiday residence. The farmhouse's architecture reflects the traditional building heritage of the Luberon. Wooden joinery and the fireplace contribute to the charm of this historic property, whose materials and generous proportions provide an excellent foundation for a renovation or enhancement project that respects its original character. The property also stands out for its extensive outbuildings, which contribute to the approximately 500 sqm of total usable space. Two storage barns, a workshop, a shelter, a swimming pool technical room and several garages complement the main house. These additional buildings offer considerable flexibility, whether for storage, workshops or the creation of further spaces, subject to the necessary planning permissions. Outside, the estate's more than 3.4 hectares of grounds provide a spacious natural setting, ideal for enjoying the tranquillity and relaxed pace of life in Provence. The swimming pool blends into the surrounding landscape and offers an inviting place to relax during the warmer months. The extent of the grounds and the property's layout enhance the sense of space and provide numerous possibilities for those seeking a home surrounded by nature. In terms of amenities, the house benefits from a heating system combining a water-to-water heat pump and a condensing gas boiler, with underfloor heating and radiators. Its C-rated Energy Performance Certificate (DPE) is an additional advantage for a traditional property of this size and age.

Ref. : 11567

ROSIER

NICE440 000 €

Apartment for sale garage - 2 rooms - 44 m²

NICE - LANTERNE - ROOFTOP TERRACE - PANORAMIC SEA VIEW

On the top floor of a 1981 residence with a swimming pool, this 44.6 sqm two-room apartment offers a rare asset: a private 90 m² rooftop terrace with panoramic views of the sea and the city. It opens onto an entrance hall leading living room with kitchen, a bedroom, a bathroom and a separate WC. The living room opens onto a balcony, which leads to the huge terrace on the upper level. In everyday life, the terrace becomes a true open-air living room: lunches with friends, long aperitifs, and moments of relaxation facing the sea and the mountains. Few apartments of this size offer such a generous outdoor space, one that completely transforms the way you live. In excellent condition, the apartment is ready to move into. The kitchen was redone about 3 years ago, the reversible air conditioning is brand new, and the finishes are high quality (tiled floors, sliding glass walls, double glazing, electric blinds). An office space has been integrated into the living room, along with plenty of built-in storage. A cellar completes the property, and a closed garage box in the residence can be purchased in addition to the price for €40,000 agency fees including. The secure, sought-after residence has a lift, an intercom, an electric gate and a communal swimming pool. Shops and public transport are very close, with a bus stop on the opposite pavement. You are only 2 km from the sea and the beaches, 4 km from the airport and the TGV station, and 6 km from the city centre. A rare property, ideal as a main or second home for anyone looking for outdoor space, views and tranquillity in Nice. Information on the risks to which this property is exposed is available on the Géorisques website: www.georisques.gouv.fr Co-ownership: Yes | Number of lots: 30 | Annual charges: €3,289 | No ongoing proceedings Clarisse BLANCHECOTTE : Consultante - Agent commerciale E.I. RSAC : 131 010 761 Agency fees payable by vendor - Nombre de lots dans la copropriété: 30 - Montant moyen de la quote-part de charges courantes 3,289 €/yearly - Montant estimé des dépenses annuelles d'énergie pour un usage standard, établi à partir des prix de l'énergie de l'année 2026 : 810€ ~ 1110€ - Les informations sur les risques auxquels ce bien est exposé sont disponibles sur le site Géorisques : www.georisques.gouv.fr

Ref. : 87420617

BARNES Nice Beaulieu | Cap-Ferrat

MARSEILLE 8EME598 500 €

Apartment for sale garage - 3 rooms - 72 m²

Located within one of the area's most sought-after private and secure residences, just moments for Parc Borély and the Mediterranean coastline, this elegant dual-aspect apartment of approcimately 72 sqm enjoys an exceptional setting. A true haven of peace, the property is distinguished by its absolute tranquility, its south-east exposure and its magnificient 30 sqm deep terrace, offering a genuine extension of the living space and seamlessly connecting with every room of the apartment. Both the reception areas and the bedrooms enjoy uninterrupted view over Parc Borély, the Huveaune River and the sea, creating a rare and prvileged living environment. The apartment comprises a bright living room, a separate kitchen that can easily be opened onto the living room facing the outdoors, two bedrooms with direct access to the terrace, a bathroom and a separate WC. Features include a reinforced security door, aluminium sliding glass doors and reversible ducted air conditionning, ensuring optimal confort throughout the year. The gated, family-friendly residence benefits from beautifully maintened landscaped gardens, children's play areas and numerous visitor parking spaces within the development, making it paticularly convenient for entertaining guests. The sale includes a private underground garage and an allocated parking space, two highly sought-after features in this desirable neighbourhood. The sale includes a private undergroung garage and an allocated parking space, two highly sough-after features in this desirable neighbourhood. Bright, peaceful and open to nature and the sea, this apartment is set in one of the most pretigious residential environments of Marseille's 8th arrondissement, where Parc Borély, the beaches and everyday amenities are all within easy walking distance, offering an exceptional lifestyle combining comfort, tranquility and immediate access to the area's finest attraction. Information regarding the potential risks to which this property is exposed is available on the Géorisques website: www.georisques.gouv.fr Agent commercial ''EI'' Inscrit au RCS de Marseille sous le numéro 520 857 293 CONTACT - Marie-Christine STEFFANETTI : +33 (0)6 28 01 98 18 Agency fees payable by vendor - Montant moyen de la quote-part de charges courantes 2,160 €/yearly - Montant estimé des dépenses annuelles d'énergie pour un usage standard, établi à partir des prix de l'énergie de l'année 2021 : 680€ ~ 940€ - Delphine MESCHI - Agent commercial - EI - RSAC 915 093 157

Ref. : 87066952

BARNES MARSEILLE CASSIS LITTORAL

ST-RÉMY-DE-PROVENCE785 000 €

House for sale garage - 7 rooms - 204 m²

ELEGANT FAMILY VILLA NEAR AVOGNON AND SAINT REMY DE PROVENCE

Ideally located on the outskirts of Avignon, within easy reach of Saint-Rémy-de-Provence and the TGV high-speed railway station, this charming 204 sqm villa offers a privileged and peaceful lifestyle, combining comfort, practicality and the gentle art of living in Provence. Impeccably maintained and requiring no renovation work, the property stands out for its well-designed layout, perfectly suited to a large family as well as to those looking for a comfortable and easy-to-manage second home. On the ground floor, the living areas are arranged around an open-plan kitchen and lounge, creating a bright and welcoming atmosphere with seamless access to the outdoor spaces. A spacious principal suite is also located on this level, complete with a private shower room, WC and direct access to the terrace. A study and utility room add further practicality. The study could also be converted into an independent studio, ideal for accommodating family or guests, creating a separate space for a teenager, a private professional area or independent guest accommodation. Upstairs, three generous bedrooms provide comfortable and inviting sleeping accommodation. An elegant bathroom fitted with a bathtub and three washbasins completes this level. Outside, the property fully embraces the Provençal lifestyle, with a swimming pool, summer kitchen and several relaxation areas designed to make the most of the region's climate in a peaceful and preserved setting. Additional features include a garage, cellar and carport, providing ample storage and parking facilities. A turnkey family villa combining tranquillity, space and functionality, ideally positioned between Avignon and Saint-Rémy-de-Provence, with quick access to the TGV station and main transport links. A true invitation to enjoy the gentle lifestyle of Provence.

Ref. : EP-3891-1

Maison BONAPARTE

CANNES3 250 000 €

House for sale garage - 11 rooms - 421 m²

Cannes Petit Juas – Belle Époque Villa for Sale

Perfectly located in the heart of Cannes, in a peaceful setting just 10 minutes’ walk from Rue d’Antibes, this magnificent Belle Époque villa dating from the late 1800s offers a rare opportunity to complete and personalize a prestigious property in one of the most sought-after central locations. The villa already benefits from an extensive renovation and now provides a solid, high-quality base. Certain finishing works and interior fittings remain to be completed, allowing the future owner to tailor the final details to their tastes and requirements. With 421 sqm of living space set on a flat, landscaped and fully enclosed 1,490 sqm plot, the property features beautiful reception volumes, impressive ceiling heights and charming period details typical of Belle Époque architecture. Layout Lower level Wine cellar Gym room Home cinema Mini bar Shower room with WC Bedroom Storage areas Ground floor Entrance hall Guest toilet with storage Back kitchen / pantry Separate kitchen Dining room Spacious living room Terrace First floor Landing Two bedrooms Bathroom with WC Master suite with bathroom, WC and dressing room Second floor TV lounge / office Built-in storage Two bedrooms Shower room with WC Outdoor areas Swimming pool Large terraces Flat landscaped garden Pétanque court Garden sheds Parking spaces and garage

Ref. : 2164 CD4

Agence IMPACT

VILLEFRANCHE-SUR-MER800 000 €

Apartment for sale garage - 3 rooms - 75 m²

Panoramic view of the village, facing south, on top floor (and first floor) of a charming Belle Epoque villa divided into 3 apartments, this flat being the unique flat on top floor, located close to shops and beaches, bright three-room apartment with windows on four sides, consisting of a hallway with closet, living and dining room with double exposure opening onto a south-facing terrace with sea and village views, equipped kitchen open with a counter, two spacious bedrooms with tall closets, shower room - bright toilet with window and storage. Only apartment on the floor, all rooms are fitted with reversible air conditioning and double glazing, high ceilings, individual gas central heating, apartment in good overall condition (except for the closet doors in the west bedroom). A large closed garage nearby completes this rare property.

Ref. : 382V2807A

AZUR MÉDITERRANÉE

ST-TROPEZ6 460 000 €

House for sale garage - 6 rooms - 252 m²

Saint-Tropez - A sumptuous villa with swimming pool, close to the centre

Ideally located in Saint-Tropez, close to the town centre and the beach, this 252 m² villa combines elegance, space and privacy. Set over three levels, it comprises six rooms including five bedrooms, and opens onto a garden with a swimming pool. On the ground floor, the living area brings together a lounge and dining room, extended by a kitchen, a pantry, a cloakroom and a guest toilet. A covered terrace allows you to make the most of the sunny days, between garden and pool. Upstairs, the en-suite master bedroom has its own bathroom with toilet and a private terrace, a true haven of tranquillity. Two further bedrooms, each with a shower room, complete this level. The lower ground floor houses two bedrooms with shower rooms, ideal for guests or children, as well as a laundry room and a cellar. A garage and air conditioning complete the property. A rare address in Saint-Tropez, where the refinement of an exceptional property blends with a gentle way of life, just steps from the village and the beaches.

Ref. : MZIST2007

MICHAËL ZINGRAF CHRISTIE'S INTERNATIONAL REAL ESTATE SAINT-TROPEZ

CANNES695 000 €

Apartment for sale garage - 3 rooms - 66 m²

Cannes center 2 bedroom apartment near Palais Festival

Located in the heart of Cannes, just a 2-minute walk from the Croisette and a 10-minute walk from the Palais des Festivals. This 3-room apartment features a living area with a fully equipped open-plan kitchen, extending out onto a balcony. The master bedroom, which also opens onto the balcony, enjoys plenty of natural light. The second bedroom is furnished with two single beds and equipped with air conditioning. The apartment also includes a shower room with a toilet, a walk-in closet, and a laundry area. There is an option to purchase a private enclosed garage for an additional €55,000.

Ref. : 2317 AH

Agence IMPACT

MARSEILLE 8EME1 050 000 €

Apartment for sale garage - 4 rooms - 133 m²

SALE - TYPE 4 DUPLEX APARTMENT - SEA VIEWS - ROOF TERRACE - MONTREDON - MARSEILLE 8TH

Located in the heart of the highly sought-after Madrague Monteredon neighborhood, a discreet address in Marseille's 8th arrondissement, prized for its village-like seaside charm. This exceptional duplex, with a generous areas of approximately 150 sqm, embodies a refined Mediterranean lifestyle combining elegance with spectacular panoramic views. Just steps from the coast, the port, and preserved coves, this rare property enjoys a privileged location, blending authenticity, privacy, and unmatched quality of life. Upon entering, the volumes impress. The fluid layout leads to a magnificient reception room of nearly 60 sqm, bathed in natural light with panoramic sea views through large windows. Designed as an open and convivial living space, this area combines living room, dinning room, and kitchen in perfect harmony, ideal for entertaining in a truly contemporary setting. This space opens onto a first terrace, a true outdoor extension, offering unobstruted views of the surrounding hills and a peaceful atmosphere, perfect for relaxation. The first sleeping area, secluded from views, offers two elegant sea-view bedrooms, a shower room, toilet, and a laundry area. Upstairs, the master suite, with its own shower room and dressing area, is extended by an excpetional, open-air roof terrace, offering panoramic sea and hill views. This rare space invites privileged moments: entertaining friends, relaxing in privacy, or enjoying iconic Marseille sunsets. Additional features enhance this property : undergound garage, cellar, secure and intimate high-end residence. Located in a sought-after residential area with shops within walking distance, combining village life, sea, and nature. A unique property for clients seeking a rare lifestyle. A discreet oportunity on the Marseille coastline. Contact : Brigitte REINA : 06 49 55 43 99 Agency fees payable by vendor - Nombre de lots dans la copropriété: 119 - Montant moyen de la quote-part de charges courantes 4,400 €/yearly - Montant estimé des dépenses annuelles d'énergie pour un usage standard, établi à partir des prix de l'énergie de l'année 2021 : 1350€ ~ 1840€

Ref. : 87021553

BARNES MARSEILLE CASSIS LITTORAL

MANDELIEU-LA-NAPOULE25 000 €

Parking/Garage for sale garage -

Enclosed garage with electricity Secure residence Capito

In the Capitou Residence , located on Avenue Janvier Passero, a closed garage in the basement within a secure residence, ideally located in the heart of Capitou. With a surface area of approximately 11 m2 , the garage offers dimensions of 2.24 m wide by 5 m deep . It is electrified and benefits from a location on the first basement level , guaranteeing a clean space perfectly protected from humidity. Note: the back of the garage is under a sloping roof. A convenient and secure location, ideal for parking a vehicle or having storage space.

Ref. : 879V3P

Orion immobilier

MORZINE540 000 €

Apartment for sale garage - 3 rooms - 71 m²

Magnificent duplex apartment with 2 bedrooms + sleeping area in the heart of the village of Morzine

Superb 2-bedroom duplex apartment + sleeping area in the heart of Morzine Located in the heart of Morzine village and 250 meters from the Pléney ski lift, this two-bedroom apartment is well maintained and offers a magnificent panoramic view of the surrounding mountains. It has great rental potential due to its central location and proximity to shops and ski lifts. This apartment is located on the second and top floor of a very well-maintained small residence. With an area of 49.85 sqm of living space and 71.83 sqm of floor area, this duplex apartment benefits from two beautiful balconies facing Southeast and Southwest, offering an breathtaking view of Pleney and Nyon Peak and the ski slopes. It consists of: - An entrance hall with sleeping area - A large open-plan living/kitchen/living space with access to a balcony - Two double bedrooms with storage - Two bathrooms, one with WC - a WC - A large storage space The living space has a very good orientation, allowing for very bright accommodation throughout the day. An excellent opportunity to buy a 2-bedroom apartment with 2 bathrooms and great rental potential. The apartment has a private secure garage, as well as a cellar and a ski locker. For more information, please contact Morzine Immobilier. Information about the risks this property is exposed to is available on the Géorisques website

Ref. : 4208

MORZINE IMMOBILIER

LA COLLE-SUR-LOUP1 750 000 €

House for sale garage - 8 rooms - 295 m²

La Colle-sur-Loup – Provençal Villa with Pool and Two Independent Studios

Set in a peaceful residential neighbourhood in La Colle-sur-Loup, just a short walk from local shops and approximately 20 minutes from Nice International Airport, this charming Provençal villa enjoys a convenient location. Offering approximately 295 sqm of living space, the property stands within flat, tree-lined grounds of around 2,333 sqm. The main house features welcoming living spaces opening onto the outdoors. A living room with a fireplace provides a cosy setting, while the open-plan kitchen and dining area lead directly onto the terrace and swimming pool. A ground-floor principal suite completes this level. Upstairs, two bedrooms and an additional space suitable for a reading lounge or home office offer flexibility for family living. The leafy garden provides a delightful setting around the swimming pool. Spacious terraces, including a covered dining area, invite outdoor entertaining and relaxation, complemented by a fitted, air-conditioned pool house. Two independent studios, each with its own outdoor space, are a particular highlight. Ideal for hosting family and friends while preserving everyone's privacy, they also offer strong rental potential. The proximity to local shops and easy access to the airport further enhance their appeal. Photovoltaic panels, air conditioning, an electric gate and two garages complete this versatile property, ideal as a family home with the added benefit of potential rental income. Energy class : B – Climat class : A / estimated annual costs for standard use : between €1,486 and €2,010 (ref year 2023) Information on the risks to which this property is exposed is available on the Geohazards website : www.georisques.gouv.fr Property located in an area subject to compulsory brush clearance. Represented by Amélie DOLLÉ, acting in his capacity as authorized service provider, with full powers for the purposes hereof. Agency fees payable by vendor - Montant estimé des dépenses annuelles d'énergie pour un usage standard, établi à partir des prix de l'énergie de l'année 2023 : 1486€ ~ 2010€ - Les informations sur les risques auxquels ce bien est exposé sont disponibles sur le site Géorisques : www.georisques.gouv.fr - Amélie DOLLÉ - Agent commercial - EI - RSAC 884 445 081

Ref. : 87321332

BARNES Saint-Paul de Vence

VEIGY-FONCENEX1 400 000 €

House for sale garage - 6 rooms - 161 m²

VEIGY-FONCENEX - EXCEPTIONAL CONTEMPORARY PROPERTY - 4 BEDROOMS - SWIMMING POOL

Located in a prime location in Veigy-Foncenex, this contemporary property is part of a private development of four detached houses completed in 2026. Built to a remarkable standard, it stands out for its high-end features and the use of premium, luxurious materials. Bathed in natural light, it enjoys a particularly peaceful setting. On the ground floor, an entrance hall with storage leads to a spacious living area organized around two distinct spaces: an elegant lounge and a dining area. The open-plan kitchen, with its breakfast nook, seamlessly extends this space and opens onto a terrace with a heated swimming pool. This level also includes a first suite with a closet and shower room, a separate WC, and a laundry room. A large garage with an electric sectional door and an external outbuilding for storing bicycles and equipment complete the practical living spaces. Upstairs, the sleeping area comprises a beautiful master suite with a dressing room and en-suite shower room with double vanity, as well as two additional bedrooms, each with built-in wardrobes and a study area. A bathroom with double vanity and a separate WC complete this level. Outside, the property boasts a fully enclosed and meticulously landscaped garden with an electric gate, offering a private and secluded living environment.

Ref. : MB-505

STONE INVEST

ST-TROPEZ6 250 000 €

House for sale garage - 6 rooms - 226 m²

Saint-Tropez - An exceptional villa, elegance in the heart of the village

This 226 m² villa offers a refined art of living, designed for comfort and privacy. Set over three levels, it comprises six rooms including five bedrooms, and opens onto a garden that naturally extends the reception areas. On the ground floor, the living space combines a lounge and dining area in a single volume, together with a kitchen and a guest cloakroom. A covered, open-sided terrace invites you to extend meals and evenings outdoors, in the spirit of long Provençal days. Upstairs, the en-suite master bedroom enjoys its own bathroom with toilet and a private terrace, a true retreat. Two further bedrooms, each with a shower room, complete this level, one of them opening onto a balcony. The lower ground floor houses two bedrooms with shower rooms, ideal for guests or children, as well as a laundry room and a cellar. A garage completes the property. Air conditioning ensures optimal comfort in every season. A fine address in Saint-Tropez, where practicality, space and a gentle way of life come together.

Ref. : MZIST2006

MICHAËL ZINGRAF CHRISTIE'S INTERNATIONAL REAL ESTATE SAINT-TROPEZ

ROQUEBRUNE-CAP-MARTIN1 650 000 €

House for sale garage - 11 rooms - 231 m²

House for sale on the Plateau du Cap, with great potential and several development possibilities

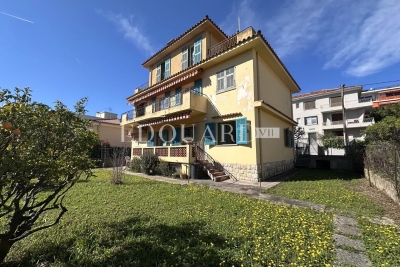
Ideally located in Roquebrune Cap Martin, in the sought-after district of Plateau du Cap, for sale beautiful house of 231 sqm to renovate, with great potential and several development possibilities. The roof has been completely redone, an important asset. Built on a 500 sqm land, it consists at the ground floor of : - apartment (hall, living room, kitchen, three bedrooms, bathroom with WC, balcony) - separate WC - wine cellar - two cellars - garage - two parking spaces At the first and second floor : - duplex apartment (clearance, living room, kitchen, dining room, four bedrooms, dressing, two bathrooms, separate WC, balcony, two terraces) You will also enjoy a garden suitable for a swimming pool, perfect for creating a pleasant outdoor living space. This property represents an excellent opportunity, being able to be exploited as a large family villa or divided into three independent units.

Ref. : 86806969

EDOUARD VII