OK
More than Less than
€  ok

Key-words : garage

Houses and Apartments, your real estate specialist magazine offers a selection of ads that match with the keyword garage. You can refine your search by specifying the area or price range in the navigation bar link Search for a House/Apartment.

COTIGNAC850 000 €

House for sale garage - - 188 m²

Contemporary House

Exceptional Contemporary Home – South & West Facing Discover this stunning 180m² contemporary home, built in 2017–2018 using high-end materials and exacting standards, rated DPE AA (exceptional energy performance). A Unique Living Environment: 2 Master Suites: one on the ground floor opening onto the garden, the other upstairs with a balcony and terrace overlooking the rock formation. Spacious double living room with a high-performance insert fireplace, opening onto the garden. Bright dining room and fully equipped kitchen opening onto a covered terrace and the swimming pool. Utility room and laundry area. Home office open to the living room, extending to a landscaped terrace. Attached garage, covered entrance porch, paved driveway, and electric gate for optimal comfort. Key Features: South and West orientations for abundant natural light year-round. Custom-built storage and PMR-accessible toilet. This recent property is designed to combine aesthetics, comfort, and performance—a haven of peace blending modernity, space, and serenity. The 180m² home includes: 1 Ground-floor Master Suite opening onto the garden 1 Upstairs Master Suite with balcony and terrace offering views of the rock formation 1 Home office open to the living room and landscaped terrace 1 Double living room with high-performance insert fireplace 1 Dining room 1 Fully equipped kitchen 1 Utility room/laundry Custom-built storage 1 PMR-accessible toilet 1 Attached garage Covered entrance porch Paved driveway Electric gate Built in 2017–2018 Demanding construction standards and materials DPE AA rating – Exceptionally good energy performance

Ref. : 85600606

COTIGNAC IMMOBILIER

FONDETTES849 000 €

House for sale garage - 6 rooms - 220 m²

Beautiful single-story house of 230m²: 140m² + 90m² finished basement with window, insulated and heated. Enclosed landscaped garden of 1054m² with no overlooking neighbors, huge terraces, paved parking for 2 cars, tiled and heated underground garage. Ideally located just a short walk from the center of Fondettes, in a quiet and sought-after residential neighborhood. High-end features, complete renovation and extension in 2023 (10-year warranties and construction insurance). Ducted reversible air conditioning throughout the house. Possible to sell the house fully furnished and equipped. Description: 140m² on one level with a vast open-plan living room overlooking the terraces and garden through 3m-wide bay windows, Contemporary fitted kitchen with a garden view window and large 3m sliding glass door leading to the terrace, One beautiful master suite with a large bedroom opening onto the terrace and garden, bathroom with walk-in shower, dressing room, and toilet. Second bedroom with its own bathroom featuring a walk-in shower and toilet. Open office space off the living room (can be enclosed to create a third bedroom), guest toilet. TILED basement, insulated and heated: Very nice and spacious dressing room, laundry room, large room with window (bedroom, office, or TV lounge), garage. Phone: 06 07 32 94 07

Ref. : 623V557M

Cad-Invest

LE THOR2 490 000 €

House for sale garage - - 300 m²

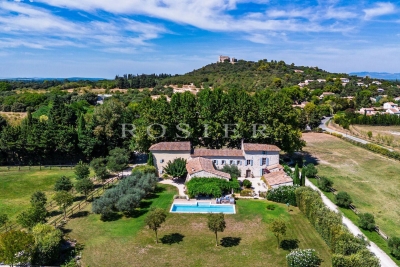
At the gates of L'Isle-sur-la-Sorgue, a private equestrian estate with professional facilities and open views.

In the immediate vicinity of L'Isle-sur-la-Sorgue and the iconic villages of the Luberon and Mont Ventoux, this exceptional property extends over 10 contiguous hectares. From several prime vantage points across the estate, the property offers stunning open views of Mont Ventoux, the Château de Thouzon, the Monts de Vaucluse, the Luberon, and the Alpilles. Formerly a ruined building with medieval and 18th-century origins (1783), this estate underwent a total six-year transformation from 2012 to 2018. Combining the rustic understated elegance of stone with cutting-edge technical equipment, the property delivers a privileged family living environment and an extraordinary quality of life in the heart of Provence. A private equestrian estate with competition-grade infrastructureDesigned for the most demanding equestrian enthusiasts, this professional equestrian domain for strictly private use benefits from a rare soil type in Provence: deep, cool, stone-free earth that guarantees rich, green grass year-round. The estate features facilities of exceptional rarity: 600-meter training track with fine quarry sand 60 x 30 meter dressage arena with fine quarry sand Solid wood stable treated with autoclave (Class IV) housing 3 ventilated, illuminated boxes connected to water and electricity Large secured tack room Pasture shelters supplied with water and electricity, along with heavy-duty water outlets for sprinklers across the plots Horse wash bay and manure pit 20 x 6 meter storage barn High-end wooden fencing complemented by electric fencing Automatic irrigation system, 14-meter borehole with bypass system and valves, supplemented by mains water High-precision outdoor lighting system powered by approximately 100 spotlights Immense chicken coop planted with fruit trees Built of stone, the farmhouse captivates with its warm and simple interior, respecting the soul of country homes while integrating high-end contemporary amenities. The property offers approximately 300 sq.m of living space arranged as follows: Garden level:The entrance hall opens onto a welcoming country kitchen, leading into a cozy living room accented by an authentic antique stone fireplace. It also serves a guest toilet with hand basin, a music room featuring an original stone manger, a climate-controlled wine cellar, a garage/workshop, and a technical room centralizing the server, home automation system, and alarm system. First floor:This level hosts an exceptional master suite of approximately 50 sq.m with a mezzanine, dressing room, and en-suite shower room with toilet. A second and third bedroom share a very spacious bathroom and a dressing room. An office-library enjoys an elevated view overlooking the summer dining room. Second floor:A magnificent attic bedroom with exposed timber framework provides an intimate and cozy space. The landscaped parkland was designed as a haven of relaxation and hospitality. An Aix-en-Provence-inspired 13 x 4.5 meter swimming basin with Roman steps and a dedicated water heater shower is complemented by a preserved ancient well feeding two water basins/fountains. The fully fitted pool house—complete with bar and fireplace—and the summer dining room equipped with a pizza oven create an ideal setting for family gatherings. Featuring underfloor heating and cooling, this summer dining room can be fully enclosed to create a vast living room (subject to local planning permissions). Ensuring high-end living comfort year-round, the property features underfloor heating and cooling on the ground floor and traditional cast-iron radiators on the first floor. Equipment includes a Daikin heat pump, a 300L thermodynamic water heater, a centralized smart home server managing alarm and network systems, septic tank sanitation, mains water, borehole, garage/workshop, and garden shed. A covered carport provides 4 parking spaces. Ideally situated right near L'Isle-sur-la-Sorgue in a preserved natural envir

Ref. : 11548

ROSIER

LA COLLE-SUR-LOUP1 790 000 €

House for sale garage - 8 rooms - 274 m²

Hauts de Saint-Paul Estate

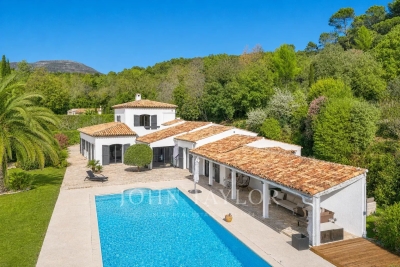
Bright property in a sought-after estate In the heart of the prestigious Hauts de Saint-Paul Estate, in a quiet and green environment, this elegant villa of nearly 275 m², mainly on the ground floor, is charming because of its generous volumes, its Southwest exposure, and its beautiful landscaped garden with swimming pool and pool house. The main level includes an entrance with guest dressing room, a large reception room of over 105 m² with fireplace, widely open to the terraces and garden, a large dining kitchen, a master suite with dressing and shower room, as well as two en suite bedrooms. An office, a laundry room, a double garage, and a workshop, all accessible without stairs, complete this particularly functional level. Upstairs, a bedroom with a shower room and private terrace offers an independent space, ideal for hosting family or friends. Outside, the property has a beautiful courtyard allowing parking for several vehicles. The landscaped garden, organized on two wide terraces, hosts the villa, terraces, swimming pool, and summer kitchen. The upper part offers a nice space that can be used for a vegetable garden or children's play areas.

Ref. : V2785CO

JOHN TAYLOR SAINT PAUL DE VENCE

THÉOULE-SUR-MER445 000 €

Apartment for sale garage - 2 rooms - 57 m²

Lovely renovated apartment facing the beach in Théoule

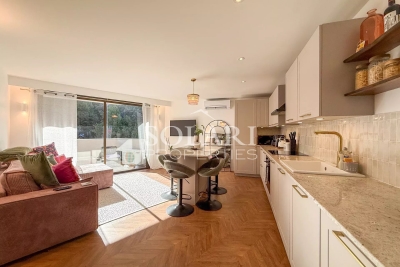
Sole agent : Discover this charming 57sqm apartment located in a residence in the heart of the village and facing the beaches of Théoule-sur-Mer. Just a few minutes from Mandelieu-la-Napoule and Cannes, this south-facing apartment is ideal for a primary residence or rental investment. The property was tastefully renovated in 2025 and is in impeccable condition. It comprises an entrance hall with cupboard leading to a bright living room with fitted kitchen and central island. It opens onto a sunny balcony with sea views. The night space comprises a bedroom with fitted closets and a small room that can be used as a children's bedroom with bunk bed, office or dressing room. A shower room and separate toilet complete the apartment. A garage is sold with the property. The apartment is air-conditioned.

Ref. : 86478390

SOLARI PROPERTIES

GRIMAUD900 000 €

Building plot for sale garage - - 6922 m²

FOR SALE - BUILDING PLOT IN GRIMAUD

FOR SALE - BUILDING PLOT: Located in the commune of Grimaud, in a wooded setting, this serviced plot offers an ideal location for a future home. It boasts numerous advantages: a very large area of 6,922 m2, an ideal southern exposure, a peaceful countryside setting yet close to shops, and a building permit already granted and finalized. The property includes a spacious two-story villa: on the upper floor (garden level), four suites with private bathrooms, a laundry room, and a bar on the wooden terrace; on the ground floor, a large open-plan living and dining area with a kitchen, an office, a pantry, and a double garage. A swimming pool completes the property. Information on the risks to which this property is exposed is available on the Géorisques website: www.georisques.gouv.fr.

Ref. : 2614

AGENCE MER MEDITERRANEE

MENTON670 000 €

House for sale garage - 5 rooms - 125 m²

HOUSE 125 M2 - TERRACE 150 M2 - CLOSED GARAGE

MENTON, Route de Castellar, the AB Immobilier agency exclusively offers you a two-story house of 125 m2 (Carrez Law) in a horizontal co-ownership composed of 7 lots. It consists on the ground floor of a dining room/living room of 44 m2, a separate kitchen, all opening onto the terrace. Upstairs, four bedrooms, two of which are 14 and 17 m2, one with its private bathroom and toilet, a second bathroom and toilet and 44 m2 of balcony and terrace on this level. Outside, a 150 m2 terrace with an unobstructed view of the sea and the mountains, an outdoor toilet, a summer kitchen to share good times with family and friends, a cellar and a storage room. A closed garage with an electric car socket and charger completes the property. Above the house, a fully fenced board for if you have a green thumb to plant or cultivate. The house is very well maintained and requires no work. We are less than a 5-minute drive from downtown Menton. You will appreciate the condition and charm of the house, its outdoor spaces, the unobstructed view, and its exposure. Do not hesitate to contact me for any further information. Please note that there is access via (gentle) steps: approximately 50 to reach the house. Contact: LUC STEINMETZ 0687751326

Ref. : 1548

AB immobilier

NICE12 600 000 €

House for sale garage - 6 rooms - 360 m²

Breathtaking sea views Villa

This elegant villa with an infinity pool enjoys exceptional panoramic views across the Bay of Villefranche and Saint-Jean-Cap-Ferrat. Set in a peaceful and private environment, the property combines generous volumes, refined finishes, and seamless indoor-outdoor living. The main living space spans 116 sqm and features an open-plan reception area with a fully equipped kitchen, all designed to take full advantage of the breathtaking sea views. The impressive 75 sqm principal suite offers spacious dressing areas, a luxurious bathroom, and uninterrupted views over the Mediterranean. The outdoor spaces are equally impressive, with an infinity pool framed by a teak terrace, creating an exceptional setting for relaxing or entertaining. The villa also offers four additional bedrooms with en-suite shower rooms, one bathroom, a laundry room, several walk-in wardrobes, a double garage with an electric vehicle charging station and multiple outdoor parking spaces. A separate service annex includes two fully furnished studios, ideal for staff or guest accommodation. The property is also equipped with a comprehensive security system. Property tax : 6 361 €/year 13km from Nice Airport - 16 km from Monaco

Ref. : 87251813

Palais immobilier Beaulieu-sur-Mer

LE LAVANDOU270 000 €

Apartment for sale garage - 2 rooms - 37 m²

Apartment with lovely sea view in Saint-Clair

Apartment with lovely sea view in Saint-Clair 650 meters from Saint-Clair beach, about an 8-minute walk, and 400 meters from the nearest shops, this studio-cabin style apartment with mezzanine (sleeps 4/6) of approximately 38 m² is located within a small residence at the end of a cul-de-sac: quiet. The ground-level unit comprises an entrance with a cabin-style nook that could accommodate bunk beds, a living room with open-plan kitchen opening onto a terrace and small garden, a shower room, a separate WC, and a large mezzanine used as a bedroom. The apartment is well-maintained and pleasant, and above all benefits from a lovely sea view from both its outdoor areas and the living room. Beautiful sea view from the terrace and living room. Saint-Clair beach (highly sought-after) just 8 minutes on foot. Quiet residence on a cul-de-sac, reasonably well-maintained. 1 private parking space. Option to purchase 1 garage and cellar in addition.

Ref. : 807va

VUE MER IMMOBILIER 83

VALBONNE3 290 000 €

House for sale garage - 9 rooms - 441 m²

Valbonne - Provencal style property in perfect condition

This Provençal villa, completely and recently renovated to a very high standard, offers an idyllic setting where luxury and serenity meet. Perfect for both year-round and holiday living, it boasts spacious, light-filled rooms and a total of 5 en suite bedrooms, including a flat. There is also a dedicated cinema room, a sports room and a large garage for 4 cars. It is built on a large plot of around 2500 m2, with a beautiful swimming pool and a convivial pool house that promises unforgettable moments of sharing with family and friends. The property is set a walking distance to the village of Valbonne in a gated estate, guaranteeing security and absolute peace and quiet for an incomparable quality of life.

Ref. : 5286

MAGREY & SONS VALBONNE

GRIMAUD995 000 €

Apartment for sale garage - 3 rooms - 79 m²

GRIMAUD - APARTMENT 2 BEDROOMS - WALIKING DISTANCE TO THE BEACH AND GOLF

Near Saint-Tropez, beautiful 79.55 sqm (Carrez law) apartment with a private 16 sqm terrace, located in a small, high-end residence close to the golf course and the beach. The apartment comprises an entrance hall, a large bright living room, an open-plan kitchen opening onto the living area, and two bedrooms with en-suite shower rooms. Two closed garages complete this property. Property subject to co-ownership regulations. Number of units: 31 No ongoing legal proceedings. Annual charges: €1,783 “Information on the risks to which this property is exposed is available on the Géorisques website: www.georisques.gouv.fr” Alice GUIBAL – Commercial agent – Sole proprietor – RSAC 944 771 187 Well located in an area subject to mandatory brush clearing. Grimaud is one of the best-preserved gems of the Côte d'Azur. This hilltop medieval village, dominated by its 11th-century castle, charms visitors with its flower-lined alleyways and spectacular views of the Mediterranean. Below, its famous lakeside town, Port Grimaud, offers direct access to the sea for sailing enthusiasts. Choosing this region means embracing a privileged lifestyle where the mild Côte d'Azur climate blends with a vibrant cultural and social scene, just a stone's throw from Saint-Tropez and the legendary beaches of Pampelonne. Within this sought-after setting, the residential area of Beauvallon epitomises understated luxury and serenity. Ideally situated overlooking the sea, this upmarket and highly sought-after neighbourhood offers an idyllic living environment, sheltered from prying eyes and at the heart of unspoilt natural surroundings. It is the perfect address for those who appreciate peace and quiet, security and prestige. The neighbourhood is particularly distinguished by the famous Beauvallon Golf Club, an internationally renowned 18-hole course offering breathtaking sea views. Residents enjoy quick access to secluded fine-sand beaches and renowned coastal establishments. This strategic location guarantees absolute tranquillity, just ten minutes from the lively atmosphere of Sainte-Maxime and the ferry services to Saint-Tropez, whilst remaining on the doorstep of Provence's wine estates and the hiking trails of the Massif des Maures. A specialist in luxury real estate, BARNES supports its clients in all their projects through a network of 159 agencies across 21 countries and 75 destinations. For any further information, the BARNES International Saint-Tropez team is at your disposal on +33 4 94 43 32 47.

Ref. : 86679226

BARNES SAINT-TROPEZ

ST-RAPHAËL570 000 €

House for sale garage - 5 rooms - 130 m²

SAINT-RAPHAEL, Family home 130 m2 with unobstructed views, independent studio and great potential

Sixth Avenue, Fréjus Saint-Raphaël invites you to discover this beautiful house located in a quiet and desirable area, close to shops, schools, and the town center. This spacious property boasts unobstructed views and interesting potential for renovation. Features: Main floor: Entrance hall, large, bright living room with fireplace, 14 sq m veranda, large separate eat-in kitchen. Sleeping area: Two large bedrooms with built-in wardrobes, bathroom with bathtub and shower, separate WC. Ground floor: Independent studio with kitchen, living area, shower room, and private terrace, ideal for accommodating family and friends or generating rental income. Garage: Utility room with recently installed boiler, oil tank, and hot water tank. Built on an easy-to-maintain plot, this house requires some updating, offering the opportunity to personalize it to your liking. Perfect for a family, a rental investment, or a professional practice. Don't miss this unique opportunity.

Ref. : 852-FM

Sixieme Avenue L'immobilier par M6 Fréjus / Saint-Raphael

RAMATUELLE5 900 000 €

House for sale garage - 7 rooms - 293 m²

ESTATE OF L'ESCALET RAMATUELLE - CONTEMPORARY VILLA 150 M FROM THE BEACH

In the heart of the private and preserved estate of L'Escalet, just 150 meters from the beach, this approximately 290 sqm contemporary villa benefits from a privileged environment, between sea, hills, and century-old parasol pines. Built on a landscaped land of 2,030 sqm and facing south, the property captivates with its modern and minimalist architecture, generous volumes, and large openings that fully let in light. The main level hosts a large reception area including a living room, dining room, and kitchen, extended on one side by a terrace with a sea view and on the other by the swimming pool area. A master suite with a sea view and private terrace completes this level. At garden level, a lounge with access to the terrace and jacuzzi, along with four bedrooms and three shower rooms, provides a comfortable and independent space for hosting family and guests. An additional room with its own shower room can be used as staff accommodation or converted into a hammam. Outside, the pool harmoniously integrates into a particularly preserved Mediterranean setting, with beautiful views of the sea and surrounding hills. Residents of the estate also have access to three tennis courts and a sports club. A few steps away, the coastline offers numerous water activities. Garage and carport complete the property. An ideal property to fully enjoy L'Escalet and the Tropezian way of life, in a confidential environment where beach, nature, and leisure activities are accessible on foot.

Ref. : GB-3881

Maison BONAPARTE

MOUGINS934 000 €

House for sale garage - 7 rooms - 170 m²

MOUGINS- Villa 5P avec piscine et garage

Close to shops and main roads, come and discover this pretty 170m² villa. It consists of an entrance hall, toilet, office/bedroom, living room with fireplace, dining room and a beautiful kitchen opening onto a landscaped garden of approximately 1970m², not overlooked with a beautiful pool area. Upstairs, there is a master suite with bathroom, two bedrooms with wardrobes, shower room and toilet. Outside, there is a toilet and laundry room as well as a very large garage.

Ref. : 4-1296VM

MARLY PRIVILEGE CANNES CROISETTE

ROQUEBRUNE-CAP-MARTIN299 000 €

Apartment for sale garage - 3 rooms - 65 m²

3-room apartment, terrace, sea view, garage.

ROQUEBRUNE CAP MARTIN On the outskirts of Monaco, in a recently built residence. 3-room apartment of 65m2, on an upper floor, comprising: an entrance hall with cupboards, living room and separate kitchen opening onto a terrace, hallway with cupboard, bathroom, 2 bedrooms, separate WC. Beautiful sea view, very sunny. Refreshments should be provided. Cellar landing and garage. Energy Performance Certificate (EPC): Pending. Charges: EUR180/month

Ref. : 240826

COPROGESTIMMO