OK
More than Less than
  ok

Key-words : garage

Houses and Apartments, your real estate specialist magazine offers a selection of ads that match with the keyword garage. You can refine your search by specifying the area or price range in the navigation bar link Search for a House/Apartment.

PARIS 16EME1 650 000 €

Apartment for sale garage - 6 rooms - 157

Paris 16 - Auteuil - Duplex apartment - Top floor - 4 bedrooms - Balcony

Superb 157m² (1,690 sq ft) duplex apartment situated on the sixth and top floors of a high-end Haussmann-style building with concierge, enjoying plenty of natural light and unobstructed south-east facing views. The first level opens on an entrance hall leading to a 30m² (323 sq ft) double-sized living room, a dining room, a separate kitchen, three quiet bedrooms overlooking the courtyard, a shower room, a toilet and plenty of storage space. Upstairs, there is a spectacular master suite with a ceiling height over 4m (13ft), featuring a large balcony, as well as a bathroom with shower and a separate toilet. On the same level, adjoining the apartment, a 16m² (172 sq ft) double-sized maid's room with washbasin, indivisible from the apartment, is also for sale at a price of €147,000. Two cellars complete this rare property which has retained its period charm, in a prime location close to shops and transport services. A lock-up garage is available at an additional cost of €50,000. Fees payable by the seller - Number of lots in the building: 30 - Average amount of the share of charges €4,560/year - Estimated amount of annual energy costs for standard use based on 2021 energy costs: €3,060 ~ €4,150 - Information on the risks to which this property is exposed is available on the Géorisques website: www.georisques.gouv.fr - Jean-Baptiste CHAZAL - Sales agent - EI - RSAC 792 792 749 Agency fees payable by vendor - Nombre de lots dans la copropriété: 30 - Montant moyen de la quote-part de charges courantes 4,560 €/yearly - Montant estimé des dépenses annuelles d'énergie pour un usage standard, établi à partir des prix de l'énergie de l'année 2021 : 3060€ ~ 4150€ - Les informations sur les risques auxquels ce bien est exposé sont disponibles sur le site Géorisques : www.georisques.gouv.fr - Jean-Baptiste CHAZAL - Agent commercial - EI - RSAC 792 792 749

Ref. : 86837466

BARNES AUTEUIL

LA CROIX-VALMER3 490 000 €

House for sale garage - 10 rooms - 280

EXCLUSIVE: 7-bedroom property with sea, vineyard and hill vi

Exclusively in La Croix-Valmer, in a sought-after area, in the immediate vicinity of the village and the beach, this spacious 7-bedroom villa (280 m2) full of charm, blending traditional and contemporary styles, sets the tone as soon as you pass through the entrance gate: A very beautiful and spacious house with a high-quality landscaped garden and an extraordinary pool house area. Built on a flat plot of over 2,200 m2, the house enjoys a stunning panoramic view of the sea, vineyards, and hills. A sauna, a jacuzzi and a large pétanque court await you for moments of rest and relaxation. The house comprises: a main residence with 4 bedrooms, a living room with a fireplace, a kitchen, and a utility room. Following an extension to the villa in 2014, it also includes two independent apartments: a one-bedroom (T2) and a two-bedroom (T3). There are a total of 6 shower rooms, 1 bathroom, and 8 toilets. Reversible air conditioning in all rooms and sound system in the living room. Friendly space: heated swimming pool of 10 x 4 m and its large pool house with summer kitchen, shower and WC (roof renovated in 2024). The property also benefits from a well, a garage and a carport. Two access gates to the property. A truly exceptional villa, perfect for families and celebrations! Excellent rental potential!

Ref. : V30000553

GOLFE ESTATE

CANNES6 200 000 €

House for sale garage - 16 rooms - 445

Cannes Luxury Villa sea view for sale

Located in one of the most sought-after residential areas of Cannes, just a few minutes from the city center and the Palais des Festivals. This property offers approximately 450 sqm of living space set on 1,800 sqm of landscaped grounds, with a remarkable panoramic sea view over the Estérel hills and stunning sunsets. The villa is spread over three levels and features generous volumes with a fluid layout. From the moment you enter, a spacious, light-filled living room opens onto a large sea-view terrace, creating a seamless connection between indoor and outdoor living. The reception area is complemented by a dining room and a TV lounge, designed for both everyday living and entertaining. The independent kitchen, modern and fully equipped (American fridge, wine cellar, high-end appliances), is complemented by a functional back kitchen. The property offers 7 en-suite bedrooms, including two master bedrooms with sea views, dressing rooms, and bathrooms. Several bedrooms benefit from direct access to terraces or the garden, ensuring comfort and privacy for family and guests. The outdoor areas are designed to fully enjoy the setting, featuring an infinity pool with sea view, large terraces, and a fully fitted rooftop with jacuzzi and solarium. Additional features include a gym, laundry room, large garage, and multiple parking spaces. Quiet and residential environment, in immediate proximity to amenities and the center of Cannes. A complete property combining volume, sea views, and a prime location.

Ref. : 2249 CD

Agence IMPACT

ROQUEBRUNE-CAP-MARTIN715 000 €

Apartment for sale garage - 3 rooms - 83

TOP FLOOR - CARNOLES CENTRE - 42M2 TERRACE - DOUBLE GARAGE

Top Floor - Roquebrune-Cap-Martin - Carnolès Ideally located in the heart of Carnolès, in the immediate vicinity of shops, transport and amenities, discover this spacious 3-room apartment of 83m2 located on the 7th and top floor of a secure and perfectly maintained condominium dating from 1991. From the moment you step inside, you'll be captivated by the generous proportions of this apartment. It comprises a spacious living and dining area with a fireplace, creating a warm and inviting living space. A separate, fully equipped kitchen completes this area. Both the living room and kitchen open onto a magnificent 42 m2 east-facing terrace, a true extension of the living space offering unobstructed views and a pleasant glimpse of the sea. The sleeping area comprises a hallway with storage, a small dressing room, and two attractive bedrooms, each with built-in wardrobes. These bedrooms have direct access to an enclosed balcony overlooking the residence's inner courtyard, ensuring peace and quiet. The apartment also has a full bathroom with a bathtub and shower, as well as a separate toilet. Designed to offer optimal everyday comfort, this property benefits from sought-after features such as air conditioning, double glazing, electric roller shutters and electric blinds. Located on the top floor, this apartment benefits from remarkable light, a beautiful flow of spaces and a particularly pleasant living environment. A truly rare asset in the area: the property is sold with a double garage, offering parking comfort that is particularly sought after in the city centre. An ideal apartment for a primary or secondary residence, combining a prime location, comfortable spaces, exceptional outdoor space and quality amenities in the heart of Roquebrune-Cap-Martin.

Ref. : 490

H Properties

SANARY-SUR-MER2 183 300 €

Apartment for sale garage - 4 rooms - 142

Sale - Sanary - New development - Beaucours - Sea access

Located a stone's throw from the sea with private access to a cove, beautiful residence with five apartments built on a 3,000 m² plot. 1,43m² four-room apartment: Living room, kitchen, master bedroom, bathroom, two bedrooms, shower room, terrace, 613m² plot. Double garage. Very beautiful amenities, rare location. Agency fees payable by vendor

Ref. : 86418552

BARNES SANARY LUXURY REALTY

ROQUEBRUNE-SUR-ARGENS825 000 €

Apartment for sale garage - 4 rooms - 87

Les Issambres – a little slice of the Mediterranean just for you

As if suspended between sky and sea, this magnificent 86 m² apartment offers the rare feeling of boarding your own boat every day. From the moment you enter, your gaze is irresistibly drawn to the endless blue of the Mediterranean. Light floods the living areas thanks to a due-south exposure, while the terrace becomes a true private deck open to the horizon. Within a discreet residence of only four apartments, this unique property combines elegance, serenity, and the Mediterranean art of living. The spacious living room of nearly 30 m² opens generously onto the terrace through large sliding glass doors, creating a natural continuity between indoors and outdoors. Every moment here invites you to contemplate the ever-changing reflections of the sea, from sunrise to the soft evening light. The large separate kitchen of over 23 m² offers a welcoming space to share the flavors of the South after a day at the beach. The sleeping area includes two comfortable bedrooms, including a superb bedroom with built-in closets and its own balcony overlooking the sea. Waking up here means starting the day facing the sparkling waters of the Mediterranean. Just a few minutes' walk is all it takes to reach the beach and enjoy a morning swim or a stroll with your feet in the sand. Shops and the lively atmosphere of downtown San Peïre remain easily accessible while preserving the tranquility of the setting. A closed 20.53 m² garage as well as a private parking space complete this rare property. More than an apartment, it is a ??????? invitation to travel, a bright haven between land and sea, where each window frames a living picture of the Mediterranean. A discreet address for those who dream of a lifestyle with their feet in the water. Energy performance diagnostic (DPE): 187 – D Greenhouse gas emissions: 38 - D Estimated annual energy costs for the dwelling: 1600-2210 euros. Condominium of X lots, average annual charges for the lots: 651 euros. Ongoing proceedings: no. Transaction fees of 6% incl. VAT payable by the buyer. Net seller price: 778,302 euros. Information on the risks to which this property is exposed is available on the Géorisques website: www.georisques.gouv.fr A prime address in the heart of the Gulf of Saint-Tropez Located in one of the most sought-after areas of Les Issambres, this apartment enjoys an exceptional setting between the sea and the gentle Mediterranean way of life. Just a few minutes' walk from the fine sandy beaches, the San Peïre marina and the seafront restaurants, it offers a daily life paced by the Mediterranean. Lively terraces, Provençal markets and local shops add to the authentic and elegant atmosphere of this popular seaside resort. At the gateway to the Gulf of Saint-Tropez, Les Issambres charm with their preserved surroundings, secluded coves and sun-drenched coastline all year round. From the port, ferry shuttles make it easy to reach Saint-Tropez and enjoy its famous harbor, boutiques and iconic addresses. Perfectly connected, the property is about 30 minutes from the Saint-Raphaël TGV station and offers quick access to the main airports on the French Riviera, including Nice Côte d'Azur, making stays as a primary or secondary residence easy. A discreet destination combining elegance, unspoiled nature and the pleasures of the sea, to fully enjoy the art of living of the French Riviera.

Ref. : W-04A52Z

ENGEL & VÖLKERS

CANNES1 990 000 €

Apartment for sale garage - 5 rooms - 213

Cannes Basse Californie magnificent duplex penthouse

Magnificent, fully renovated duplex penthouse located within walking distance of the Croisette and shops, with a beautiful view of the sea and the Lérins islands. It boasts 50 m² of terraces. South-facing, it has a floor area of over 200 m² (173.49 m² Loi Carrez) and comprises: an entrance hall with guest toilet, a double living room with open-plan fitted kitchen, a master bedroom with en suite shower room, study area and dressing room, all opening onto the terrace, two other bedrooms each opening onto a balcony and sharing a shower room. On the mezzanine are a games room, an office/bedroom, a shower room and a technical/storage room. Two basement garages, one with wine cellar.

Ref. : V1791MGS

JOHN TAYLOR MOUGINS

VENCE798 000 €

House for sale garage - 6 rooms - 185

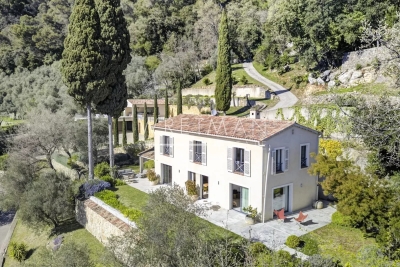
CHARMING FAMILY HOME WITH SWIMMING POOL — VENCE

Set in the residential Les Cayrons district, this 185 sqm neo-Provençal house unfolds its authentic character across three half-levels, within a 1,468 sqm plot with swimming pool. The reception level features a vast living and dining room with fireplace, a fully equipped kitchen, opening onto a terrace and an authentic covered outdoor kitchen — a true heart of Provençal living, with barbecue and garden views. The first half-level offers two bedrooms and a bathroom/WC. The upper half-level provides a games room, two further bedrooms and a bathroom/WC. A double garage and two outdoor parking spaces complete the amenities at garden level. Ideally oriented, the property enjoys optimal sunshine and a privileged location — five minutes from Vence town centre and fifteen minutes from the motorway.

Ref. : 87116959

Coldwell Banker Art Realty

GRASSE1 590 000 €

House for sale garage - 6 rooms - 185

High-quality modern Provençal villa

You will be immediately captivated by this beautiful property, which perfectly combines the charm of Provençal architecture with contemporary comfort. Set on a generous, fully usable plot, it enjoys lovely countryside views and magnificent sunsets. The ground floor features an elegant master suite with dressing room and en-suite bathroom, a bright and spacious living room, and a semi-open kitchen flowing seamlessly into the dining area, creating a warm and inviting living space. Upstairs, three additional bedrooms, each with its own en-suite bathroom, provide comfortable accommodation for family and guests. Outside, everything has been designed to embrace the Mediterranean lifestyle: a lap pool, spa area, numerous terraces, a garage, and several relaxing outdoor spaces. An easy and enjoyable home to live in, ideal as either a primary residence or a holiday retreat, where comfort, elegance, and the Provençal art of living come together beautifully.

Ref. : MZIOP1329

Michaël Zingraf Christies International Real Estate OPIO

ANTIBES1 190 000 €

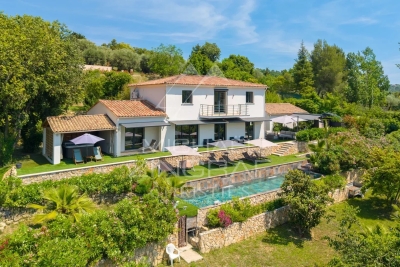
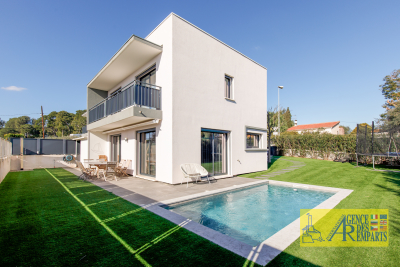
House for sale garage - 5 rooms - 207

Magnificent fully renovated villa in the hills above Antibes

Ideally located in a sought-after residential area in the hills above Antibes, this superb, fully renovated villa impresses with its elegance, generous proportions, and high-quality features. Offering a peaceful and verdant living environment, it represents a rare opportunity on the French Riviera. The villa is harmoniously arranged over several levels. In the basement, a space dedicated to well-being and functionality awaits you. There you will find a fully equipped gym, a bathroom, and a bedroom, ideal for accommodating guests, creating a separate space, or setting up an additional suite according to your needs. On the garden level, the main living area is bathed in light thanks to large windows opening directly onto the outside. The fully equipped, modern, and inviting open-plan kitchen flows into a spacious living and dining area, offering direct access to the landscaped garden and swimming pool. This space has been designed to allow you to fully enjoy both indoor and outdoor living in a warm and elegant atmosphere. A garage completes this level, providing comfort and practicality on a daily basis. Upstairs, the sleeping area comprises three lovely bedrooms, an office--perfect for working from home or reading--as well as a shower room and a bathroom, ensuring optimal comfort for the whole family. A terrace on the upper floor provides a pleasant additional outdoor space, ideal for relaxing and enjoying the surroundings. Outside, the carefully landscaped garden, complete with a swimming pool, offers a true haven of peace, ideal for relaxation and convivial moments under the Mediterranean sun. This turnkey villa perfectly combines modernity, comfort and lifestyle, in a quiet and privileged environment, close to amenities and main roads.

Ref. : 5557

AGENCE DES REMPARTS

GOLFE JUAN468 000 €

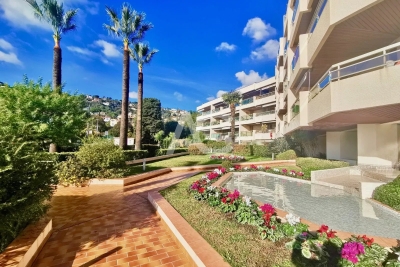
Apartment for sale garage - 3 rooms - 63

GOLFE-JUAN - TWO BEDROOMS WITH GARAGE

200 METERS FROM THE BEACHES Superb apartment of two bedrooms fully renovated, american kitchen, large bathroom, living room opening on the terrace with nice views, calm. High quality building very close to the city center and the beaches. Sold with a garage and a cellar.

Ref. : 86357467

AGENCE DU COLOMBIER

NICE89 250 €

Parking/Garage for sale garage - - 16

NICE BAS CIMIEZ / Montée Désambrois: On the ground floor of a residential building, a large garage measuring 2.25 m wide at the up-and-over door, 2.20 m high, and 4.50 m deep.

Ref. : 87113739

MASSENA IMMOBILIER

CANNES477 000 €

Apartment for sale garage - 2 rooms - 57

Cannes Palm Beach Moure Rouge 2 pièces proche plages

100 m from the beaches of Moure Rouge and the shopping village of Palm Beach. Large 2-room apartment of 57 m2 in very good condition with contemporary layout. Entrance/closet/separate toilet - Bright kitchen on large living room of 32 m2 on terrace. Large bedroom of 16 m2 with en-suite shower room. Garage in the basement.

Ref. : 86387887

AZUR EDEN IMMOBILIER

ST-TROPEZ5 150 000 €

Apartment for sale garage - 5 rooms - 171

SAINT-TROPEZ – LUXURIOUS APARTMENT WITH 4 BEDROOMS AND TERRACE

Just a few steps from Place des Lices, on the top floor of a new building under construction, this luxurious 170 sqm apartment features a spacious walk-out terraces. This rare property impresses with its generous proportions and high-end amenities. It comprises 4 en-suite bedrooms, each with its own private bathroom. The residence will consist of only 4 apartments, spread over two buildings, offering an intimate and exclusive setting. Shared swimming pool and parking spaces. Option to purchase a garage at an additional cost. A truly unique property, combining an exceptional location, contemporary architecture, and premium finishes.

Ref. : 86121406

BARNES SAINT-TROPEZ

CABRIS1 800 000 €

House for sale garage - 7 rooms - 244

Modern 4 bedroom villa with big pool and spectacular view - Cabris

EXCLUSIVE - Nestled in an exceptionally ????? and private neighborhood. this contemporary south-facing residence offers breathtaking open views and an abundance of natural light throughout the day. Designed with both comfort and style in mind. the home combines modern architecture with warm. inviting living spaces. The property features four generously sized bedrooms. ideal for family living or hosting guests. The fully equipped kitchen opens seamlessly onto an outdoor dining area. perfect for enjoying al fresco meals while taking in the serene surroundings. The bright and spacious living room. complete with a fireplace. creates a welcoming atmosphere year-round. Outdoors. the home truly shines with its expansive pool area. designed for relaxation and entertaining under the sun. The beautifully arranged exterior spaces provide multiple areas for lounging. dining. and enjoying the calm environment. Additional features include a large garage and extensive storage options. ensuring practicality alongside elegance. With its ideal south-facing orientation. peaceful setting. and thoughtfully designed layout. this property offers a perfect balance of tranquility. functionality. and modern living.

Ref. : 86911366

WRETMAN ESTATE & CONSULTING