OK
More than Less than
  ok

Key-words : garage ste maxime

Houses and Apartments, your real estate specialist magazine offers a selection of ads that match with the keyword garage ste maxime. You can refine your search by specifying the area or price range in the navigation bar link Search for a House/Apartment.

STE-MAXIME1 750 000 €

House for sale garage ste maxime - 4 rooms - 160

Sale villa Sainte-Maxime. In the sought-after and peaceful Sémaphore area, stunning contemporary recent villa built with high-quality materials. It includes:Entrance hall, guest toilet, spacious living room opening onto a terrace, equipped open kitchen, and 3 bedrooms each with its own bathroom.Garage.A swimming pool enhances the beautifully landscaped garden. Possibility to expand by approximately 120m².

Ref. : 489V1149M

STIL IMMOBILIER

STE-MAXIME5 490 000 €

House for sale garage ste maxime - 6 rooms - 370

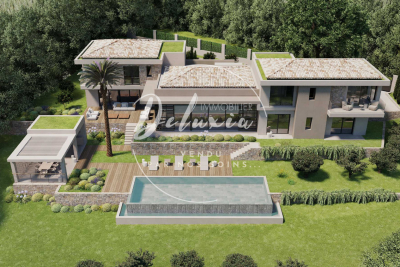
Villa for sale in Sainte-Maxime. This magnificent new contemporary villa offers a beautiful sea view and luxurious amenities. Boasting numerous features, it includes an entrance hall, a large living room opening onto large terraces, a magnificent dining room, a fully equipped open-plan kitchen, and a pantry. Three large bedrooms with shower rooms and dressing rooms, as well as a superb master suite with a bathroom, dressing room, and solarium, guarantee optimal comfort. The property also features a cellar and a garage, as well as luxurious amenities such as a hammam, a gym, and a swimming pool. Reduced notary fees!

Ref. : 489V893M

STIL IMMOBILIER

STE-MAXIME1 695 000 €

Apartment for sale garage ste maxime - 4 rooms - 103

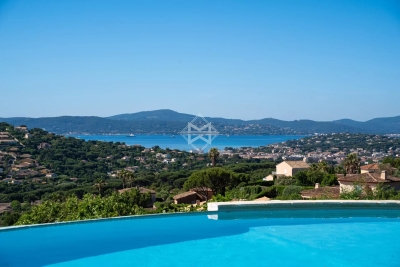
Apartment for sale in Sainte-Maxime. Panoramic sea view overlooking Saint Tropez and the port of Sainte-Maxime for this beautiful fully renovated 4-room apartment located on the top floor of a building with an elevator in the heart of the city.Entrance, guest toilet, spacious living room with a new fully equipped open kitchen, pantry/laundry room.The master suite features a bathroom, toilet, and walk-in closet.Two other bedrooms share a shower room with a toilet. Large terrace of approximately 50m² with panoramic views over the entire bay of St Tropez. Parking space and an underground garage box. High-quality finishes.

Ref. : 489V809A

STIL IMMOBILIER

STE-MAXIME1 450 000 €

House for sale garage ste maxime - 5 rooms - 157

Sale of villa in Sainte-Maxime. Located in a quiet, residential area close to amenities, this beautiful recent villa is built with high-quality finishes. It features: Reception hall, guest WC, spacious living and dining room opening onto a terrace, fully equipped open kitchen, 3 suites each with a bathroom and dressing room. Large garage, wine cellar, and laundry room. An infinity pool enhances the beautifully landscaped garden. The villa also has an elevator. A must-see!

Ref. : 489V1130M

STIL IMMOBILIER

STE-MAXIME995 000 €

House for sale garage ste maxime - 5 rooms - 150

Villa with pool, 4 bedrooms, 150 sqm in Sainte Maxime

Ideally located just steps from the town center and beaches of Sainte-Maxime, this villa offers a bright and airy living space on the main level, comprising a living room, dining room, and a fully renovated kitchen, a guest toilet, a master suite, and direct access to the garage. The garden level features a second suite, two additional bedrooms, a shower room with toilet, and a large room that can be adapted to suit your needs (gym, home cinema, playroom, etc.). Outside, the villa boasts a lovely, secure swimming pool, a garage, and ample parking.

Ref. : 9734

SEA VIEW PROPERTY / GROUPE AGENCE DU CAP

STE-MAXIME998 000 €

House for sale garage ste maxime - 5 rooms - 126

This beautiful villa for sale with Excellence Immobilier is located in a gated community just steps from the center of Sainte Maxime. It features an entrance, a bright living room with a fireplace, a dining area, and a fully equipped kitchen. Upstairs, there is a master bedroom with a bathroom, plus two other bedrooms sharing a shower room. Outside, you'll find a garage, a heated pool, and a 400 m² garden.

Ref. : 956V1740M

EXCELLENCE IMMOBILIER

STE-MAXIME3 570 000 €

House for sale garage ste maxime - 7 rooms - 252

VILLA SEA VIEW

Set on approximately 1,000 m² of land, discover this elegant, light-filled contemporary villa offering 252 m² of living space. Its spacious living room, enhanced by high ceilings and a fireplace, opens onto a fully equipped open-plan kitchen, perfect for entertaining family and friends. The sleeping area comprises a refined master suite, three bedrooms each with their own shower room, a large dressing room and a study that could easily be converted into an additional bedroom. A games room completes the interior living spaces. Outside, enjoy a 13 x 3.5 m swimming pool and 161 m² of outbuildings including a double garage and a utility room. This villa offers an ideal living environment, just a few minutes from the beaches, combining comfort, modernity and functionality. Translated with (free version)

Ref. : V2201ST

JOHN TAYLOR SAINT TROPEZ

STE-MAXIME1 090 000 €

House for sale garage ste maxime - 6 rooms - 200

Provençal country house with professional spaces

With a total of 331sqm, including 200sqm of living space, this characterful Provençal country house offers an ideal setting for an artisan, a self-employed individual, or any professional activity. Designed with noble materials and intended to offer versatile spaces, it is spread over three levels, two of which can operate independently. The ground floor provides a secure environment with an inner terrace, covered terrace, Provençal kitchen, living room with rooftop terrace, en-suite office, and a living room opening onto an elegant wrought iron conservatory giving access to the pool. Upstairs are two bedrooms, a shower room, separate WC, and a master suite. The lower level hosts a loft-style apartment with kitchen, living area, shower room, and sleeping space, perfect for hosting, renting, or working. The property also includes a double garage (4 vehicles), a laundry room, storage, and a glazed workshop that can serve as a commercial space or artisan workshop. Energy Performance Diagnostic: B - 74 Greenhouse Gas Emission: A - 2 Estimated annual energy costs for the property: €1170 - €1630 Condominium of 15 lots, average annual charges: €349.25, ongoing procedure: no Transaction fees including VAT at seller's expense Information on the risks to which this property is exposed is available on the Géorisques website: www.georisques.gouv.fr The luxury real estate market on the French Riviera is one of the most attractive in the Mediterranean region. Vacation homes and secondary residences on the French Riviera not only offer an incomparable style and quality of life but also represent, given the international economic situation, a secure investment and a smart retirement project, especially at premium addresses. Well positioned between the Massif des Maures and the Gulf of Saint-Tropez, Sainte Maxime is renowned for its charm and pleasant climate. Facing Saint-Tropez, not far from the towns of Ramatuelle, Grimaud, and Port Grimaud, Cogolin and Fréjus; the town boasts numerous sandy beaches sheltered from the wind. Its assets make it a prime tourist destination, highly favored by artists. The city hosts several events and shows. In addition to its casino, there are also a number of museums including the Tower Square Museum or the Museum of the Phonograph as well as the Museum of Mechanical Music and inventions. Also worth seeing is the Sainte-Maxime Church, one of the oldest buildings in the city.

Ref. : W-047J3J

ENGEL & VÖLKERS

STE-MAXIME2 290 000 €

House for sale garage ste maxime - 6 rooms - 233

Property with pool on 5,000 m² of undividable land in Sainte-Maxime Nestled in a calm and exclusive setting, discover this property located in Sainte-Maxime, offering a lifestyle surrounded by landscaped grounds of approximately 5,000 m² with a swimming pool. This charming villa captivates with its generous spaces and abundance of natural light The ground floor features a welcoming entrance, guest toilets, a laundry room, as well as a large living and dining area with a fireplace corner, perfect for enjoyable moments with family or friends. The large fully fitted and equipped kitchen opens onto a beautiful covered terrace, ideal for enjoying the outdoors all year round. A bedroom with a shower room and WC, which can also serve as an office, completes this level. Upstairs, the villa offers two master suites, each with its own dressing room and private bathroom with WC, providing comfort and privacy. An independent apartment enhances this exceptional property. It includes a living room, kitchen, bedroom, and a shower room with WC. A perfect space for hosting family and friends or considering a rental opportunity. Outside, you will enjoy lush surroundings with a swimming pool, large terraces, a garage, and ample parking. The highlights of this property: Plot of 5,000 m² Quiet and residential environment Swimming pool Large covered terrace Spacious living room with fireplace 3 suites + independent apartment High-quality features Garage and parking Rental potential

Ref. : 300V4823M

AGENCE IMMOBILIERE PROVENSAL

STE-MAXIME1 595 000 €

House for sale garage ste maxime - 7 rooms - 210

Architect-designed villa with golf and sea views in a private es

Nestled in the heart of a private, secure estate, this 210sqm architect-designed villa captivates with its prime location facing the prestigious 18-hole golf course, with the sea as a backdrop. Just 5 minutes from the town center and the beaches, it offers an ideal living environment. Bathed in natural light, the living area impresses from the moment you enter with its clean lines and its opening onto the terrace and the swimming pool, creating perfect continuity between indoors and outdoors. On the ground floor, the villa offers a beautiful living space including a lounge, a dining room and an open-plan kitchen extended by a large pantry. The sleeping area comprises two charming bedrooms, a shower room and separate toilets. Upstairs, the master suite is a true cocoon, with its bespoke walk-in closet, its spacious bathroom and a south-facing solarium, perfect for enjoying sunny days. The exterior has been designed as a true haven of peace: an intimate patio terrace, a pool ideal for relaxation and a carefully landscaped garden. Finally, on the garden level, the property features a double garage as well as an independent one-bedroom apartment (T2) of approximately 40sqm, ideal for accommodating family or guests with complete independence. Energy Performance Diagnosis: C - 159 Greenhouse Gas Emissions: A - 5 Estimated annual energy costs for the dwelling: €2,270 - €3,130 Transaction fees incl. VAT payable by the seller Information on the risks to which this property is exposed is available on the Géorisques website: www.georisques.gouv.fr The luxury real estate market on the French Riviera is one of the most attractive in the Mediterranean region. Holiday homes and second residences on the French Riviera offer not only an incomparable lifestyle and quality of life, but also, given the international economic situation, a safe investment and a smart retirement plan, especially in prime locations. Ideally located between the Massif des Maures and the Gulf of Saint-Tropez, Sainte-Maxime is renowned for its charm and pleasant climate. Opposite Saint-Tropez, not far from the towns of Ramatuelle, Grimaud and Port Grimaud, Cogolin and Fréjus, the municipality has many fine sandy beaches sheltered from the wind. Its assets make it a top tourist destination, highly popular with artists. The town hosts several events and shows. In addition to its casino, there are also a number of museums, including the Musée de la Tour Carrée and the Phonograph Museum, as well as the Museum of Mechanical Music and Inventions. Also worth seeing: Sainte-Maxime Church, one of the oldest buildings in the town.

Ref. : W-046CC0

ENGEL & VÖLKERS

STE-MAXIME975 000 €

Apartment for sale garage ste maxime - 4 rooms - 116

Beautiful village apartment/house for sale in the heart of Sainte Maxime. This unique apartment features an entrance hall, a bright living room with a fully equipped kitchen opening onto a south-facing terrace of 21 m².Upstairs, there is one bedroom with a terrace, a bathroom, and a walk-in closet.On the garden level, two other bedrooms each with their own shower room. Laundry room.Large garage. High-quality the very center of town, yet perfectly quiet.

Ref. : 956V1501A

EXCELLENCE IMMOBILIER

STE-MAXIME2 990 000 €

House for sale garage ste maxime - 5 rooms - 240

Completely renovated villa with panoramic sea view!

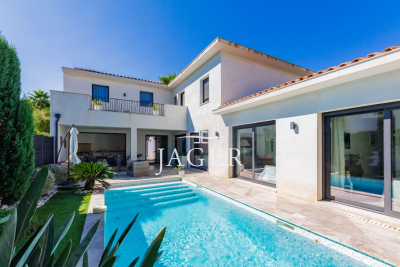
Stone-clad villa fully renovated with panoramic sea views, heated pool, and south-facing exposure Ideally situated in an elevated position just beside Les Issambres, this charming fully renovated stone villa of approximately 200 m² of living space enjoys exceptional panoramic sea views and a south-facing orientation, ensuring optimal sunlight throughout the day. The property is laid out over several levels: Garden level: Two independent en-suite bedrooms, perfect for hosting family and friends in complete privacy. Main level: A spacious, bright living area including a lounge with fireplace, a welcoming dining room, and an open kitchen with a pantry. The whole space opens seamlessly onto the terraces and pool area, offering a stunning unobstructed sea view. This level also features two additional bedrooms sharing a bathroom. Upper floor: A floor fully dedicated to a magnificent master suite, boasting spectacular sea views stretching to the horizon as well as a private rooftop terrace. Outdoors: The villa includes a heated pool, surrounded by expansive travertine terraces, and a fully equipped pool house with a dining area under a covered terrace?ideal for enjoying summer days. Set on a fully enclosed 1,347 m² plot landscaped with terraces, the garden is enhanced by numerous Mediterranean plants and beautifully illuminated by automatic outdoor lighting at nightfall. The property also offers a garage and a large parking area accommodating 4 to 5 vehicles with a turning space.

Ref. : 394V3171M

JAGER IMMOBILIER

STE-MAXIME475 000 €

House for sale garage ste maxime - 3 rooms - 73

Duplex cottage with garden, terraces, and pool ? Close to town center and beach Just 1 km from the town center and beaches (a 15-minute walk), discover this charming 73 m² duplex cottage, set in an exclusive environment within a small, intimate condominium of only 3 units with a pool. On the garden level, you'll be won over by a bright 37 m² living space featuring an open, fully fitted kitchen, creating a welcoming and cozy atmosphere. The living room opens onto a pleasant covered terrace, extended by a private garden?perfect for fully enjoying the outdoors. A guest WC completes this floor. Upstairs, the sleeping area offers 2 bedrooms with built-in wardrobes, one of which has access to a solarium, along with a bathroom with WC. This property benefits from comfortable features: double glazing, reversible air conditioning, and a south-southwest exposure. Outside, you'll enjoy 65 m² of terraces, a private garden, and a pool shared between only 3 residences. The residence is secured by an automatic gate. A parking space and garage complete this property. ? A rare find, ideal as a primary home, second residence, or rental investment, located just minutes from all amenities and the sea. For more information on the risks this property may be exposed to, please consult the Géorisques website.

Ref. : 300V4821M

AGENCE IMMOBILIERE PROVENSAL

STE-MAXIME475 000 €

Apartment for sale garage ste maxime - 3 rooms - 73

Duplex apartment with garden, terraces, and pool ? Close to town center and beach Located just 1 km from the town center and beaches (a 15-minute walk), discover this charming 73 m² duplex apartment offering a privileged living environment within a small, intimate condominium of only 3 units with a pool. On the garden level, you'll be won over by a spacious, bright living room of 37 m² with an open, fitted, and equipped kitchen?perfect for entertaining. The living area opens onto a pleasant covered terrace extended by a private garden, ideal for enjoying sunny days. A guest toilet completes this level. Upstairs, the sleeping area includes 2 bedrooms with closets, one of which benefits from a solarium, as well as a shower room with WC. The amenities are all here: double glazing, reversible air conditioning, south-southwest exposure ensuring lots of natural light throughout the day. Outside, you'll enjoy 65 m² of terraces, a private garden, a pool shared by only 3 apartments, and an automatic gate securing access to the residence. A parking space and garage complete this rare property in the area. Ideal as a main residence, holiday home, or rental investment. For more information about the risks this property is exposed to, please visit the Géorisques website.

Ref. : 300V4548A

AGENCE IMMOBILIERE PROVENSAL

STE-MAXIME1 790 000 €

House for sale garage ste maxime - 4 rooms - 160

Located in the most sought-after neighborhood of Sainte-Maxime, just 350 m from the town center, this single-story villa built in 2025 elegantly combines traditional Mediterranean architecture with sleek contemporary design. The house is organized around a functional layout that harmoniously separates the living areas from the sleeping quarters. From the entrance, equipped with a cloakroom and providing access to the guest toilet (7.4 m²), your eye is immediately drawn through to the living room, the pool, a magnificent umbrella pine, and then the hills in the background. The 50 m² living space includes a spacious lounge, dining area, and a fully equipped open kitchen. Large glass doors provide direct access from the kitchen to the terrace and from the living room to the garden. Openings on other façades, high ceilings, and generous volumes ensure remarkable brightness throughout the day. The 33 m² patio, visible from the living room, is a true character space that can be adapted according to your wishes. Its stone-clad wall, enhanced by carefully designed lighting, creates an elegant visual continuity with the lounge in the evening. The villa features three bedrooms, each with direct outdoor access: A master suite of 24 m² with a walk-in closet, bathroom including a walk-in shower, bathtub, toilet, and roller shutters. A second suite of 15 m² with a large closet, shower room with walk-in shower, toilet, and roller shutters. A third bedroom of 12 m² with a large closet, roller shutters, and shower room. A laundry room completes the amenities. The 28 m² garage, connected to the house and opening onto the patio through a glass door, is air-conditioned, has a tiled floor, and water supply and drainage are installed. Its impressive ceiling height easily allows for conversion into an additional living space. Every detail has been carefully considered to offer optimized, comfortable, and easy-to-live-in spaces. Living area: 130 m² Garage: 28 m² Land: 840 m² For more information about the risks to which this property is exposed, please consult Géorisques.

Ref. : 300V4820M

AGENCE IMMOBILIERE PROVENSAL