OK
More than Less than
  ok

Key-words : garage parking biot

Houses and Apartments, your real estate specialist magazine offers a selection of ads that match with the keyword garage parking biot. You can refine your search by specifying the area or price range in the navigation bar link Search for a House/Apartment.

BIOT2 150 000 €

House for sale garage parking biot - 7 rooms - 230

Biot – Provençal villa with open views stretching to the Mediterranean Sea

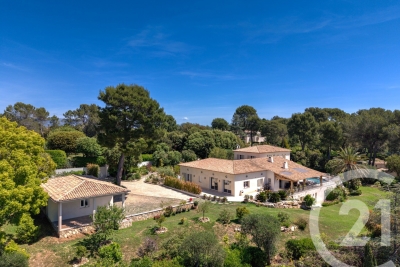
Nestled at the end of a quiet cul-de-sac in one of Biot's most sought-after residential areas, this elegant contemporary Provençal villa enjoys absolute peace and privacy, as well as a dominant position with magnificent open views stretching all the way to the Mediterranean Sea. Offering approximately 240 sqm of living space, the property impresses with its generous volumes, abundant natural light, and thoughtfully designed layout. The living areas feature a spacious lounge with fireplace, a dining room, and an open-plan kitchen with breakfast bar, all opening seamlessly onto the terraces and pool area. This level also includes a beautiful ground-floor master suite with en-suite bathroom and direct access to the outdoors, as well as a second bedroom, a shower room, and a laundry room with semi-independent access. Upstairs, the sleeping area comprises three additional bedrooms, including one with a fireplace, together with a bathroom and a shower room. Set within beautifully landscaped grounds of approximately 2,000 sqm, the property boasts a superb heated saltwater swimming pool, expansive terraces, and a meticulously maintained garden enjoying lovely views towards the sea. Three garages, three outdoor parking spaces, a cellar, and a wine cellar complete this exceptional property.

Ref. : MZISP2027

Michaël Zingraf Christies International Real Estate SAINT-PAUL DE VENCE

BIOT2 980 000 €

House for sale garage parking biot - 10 rooms - 378

BIOT – Saint Julien – Contemporary villa with panoramic views

Co-Exclusivity Located at the end of a cul-de-sac, in the heart of a quiet and unspoiled residential neighborhood, this villa of approximately 379 m² offers panoramic views of the sea, the surrounding hills, and the historic village of Biot. Built in 2014 on a landscaped, south-facing lot of approximately 4,500 sq.m, the property offers an exceptional living environment that combines privacy, comfort, and high-quality amenities, just a few minutes from the village, local shops, and Sophia Antipolis. The ground floor features a spacious garage, a bedroom, a bathroom, a sauna, a gym, a game room, and a home theater, providing ample space dedicated to wellness and leisure. A half-level houses a two-room apartment comprising a living room with a kitchen, a bedroom, and a bathroom—ideal for accommodating family, guests, or staff. The garden level, which opens onto the terraces and outdoor spaces, houses the main living areas, including a spacious, light-filled living room of approximately 42 sq.m, an open kitchen, and a dining room. This level also features two additional bedrooms as well as a master suite with a walk-in closet and a bathroom. The living spaces take full advantage of the view and natural light. The outdoor areas have been designed to take full advantage of the surrounding setting. They feature a salt-heated swimming pool, a pool house, a pétanque court, a pizza oven, and spacious areas dedicated to relaxation and entertaining. The landscaped grounds, covering approximately 4,500 sq.m, preserve the property's privacy while offering numerous spaces for relaxation and entertaining. Several parking spaces, both indoor and outdoor, complete the property. The property also features a natural lookout point, accessible via a staircase carved into the rock, offering an unobstructed view all the way to Cap d'Antibes. Built in 2014, the villa features ducted air conditioning, a fireplace, home automation, an alarm system, and an electric gate. Just a few minutes from the village of Biot, shops, schools, golf courses, beaches, and Nice International Airport, this property offers a rare balance of tranquility, comfort, and accessibility. Energy efficiency class: B – Climate class: A / Estimated annual energy costs for standard use: between €2,470 and €3,400 (reference year 2021). Information on the risks associated with this property is available on the Géorisques website: www.georisques.gouv.fr. The property is located in an area subject to mandatory brush clearing. Andréa MILAZZO : Consultant – Independent commercial agent (E.I.) RSAC : 893 468 033 Agency fees payable by vendor - Montant estimé des dépenses annuelles d'énergie pour un usage standard, établi à partir des prix de l'énergie de l'année 2023 : 2490€ ~ 3380€ - Les informations sur les risques auxquels ce bien est exposé sont disponibles sur le site Géorisques : www.georisques.gouv.fr - Andrea MILAZZO - Agent commercial - EI - RSAC Antibes 893468033

Ref. : 87124814

Barnes Valbonne

BIOT450 000 €

House for sale garage parking biot - 4 rooms - 97

BIOT Viager occupé Nestled in lush greenery and quiet, this house offers comfort and tranquility. It is organized as follows: a spacious entrance, a living room with dining room, an open kitchen equipped and furnished, three beautiful bedrooms including one en suite, a shower room, a veranda overlooking the garden, a reading area that can be converted into an office, two toilets, as well as a garage. The house is discreetly twinned by the garage, equipped with solar panels and secured by an alarm system. The whole is built on a wooded plot of about 1,400 m 2, with a nice pool area and parking spaces. LIFE ANNUITY OCCUPIED on one head (Ms. aged 83). Bouquet: 450,000 € Pension: 1,500 € Market value: 800,000 €

Ref. : 799

CENTURY 21 Visa Immobilier

BIOT2 980 000 €

House for sale garage parking biot - 10 rooms - 378

Elegant Renovated Villa with Sea Views Near the Village of Biot

Joint Sole Agent - Nestled at the end of a private cul-de-sac in a peaceful residential setting, just 2 km from the charming village of Biot, this elegant south-facing property offers approximately 379 sqm of living space on beautifully landscaped grounds of 4,263 sqm, enjoying lovely views of the sea and the village. Built in 2014 and completely renovated in 2026 to the highest standards, the villa is arranged over three levels. The main floor features a spacious, light-filled living and dining area opening onto the terraces, swimming pool and pool house, as well as a fully equipped contemporary kitchen with adjoining pantry. The sleeping quarters include a magnificent master suite with a private lounge, dressing room, en-suite bathroom and terrace, together with two additional bedrooms, one of which benefits from its own en-suite bathroom. The intermediate level hosts a self-contained apartment comprising a living room with an open-plan fitted kitchen, a bedroom with dressing room, a spacious bathroom and a separate WC. The garden level is entirely dedicated to wellness and entertainment, featuring a spa area, fitness room, sauna, home cinema and a games room that can easily be converted into an additional en-suite bedroom. A spacious garage accommodating up to four vehicles, extensive additional parking, and a private pétanque court complete this exceptional property. Fully air-conditioned throughout, the property is set on a substantial plot of land with the potential to build a second villa, subject to the current local planning regulations (PLU). Ideally located close to shops, international schools and the beaches, and just 25 minutes from Nice Côte d'Azur International Airport, this exceptional property combines absolute tranquillity, luxurious comfort and a highly sought-after location.

Ref. : 6136

MAGREY & SONS VALBONNE

BIOT2 450 000 €

House for sale garage parking biot - 8 rooms - 376

Biot - Charming Renovated Provençal Villa in a Sought-After Residential Setting

Ideally located between the villages of Biot and Valbonne, in a highly sought-after residential environment, this beautifully renovated Provençal villa offers a refined and peaceful living setting. Set on landscaped grounds of approximately 2,200 sq.m, the property enjoys a south-facing orientation and a carefully designed outdoor layout with multiple relaxation areas. The villa offers approximately 376 sq.m of living space, featuring elegant reception areas including a bright living room with fireplace and a dining area, both opening onto spacious terraces and the pool area with its pool house, creating a seamless indoor-outdoor lifestyle. The fully equipped open-plan kitchen blends harmoniously with the living spaces. The property comprises five en-suite bedrooms, including a generous master suite with dressing room, bathroom and private terrace. Additional amenities include a wellness area with sauna and fitness room, a wine cellar with tasting space, a laundry room, as well as an independent apartment with kitchenette, ideal for guests or staff. A double garage and several outdoor parking spaces complete this property. Agency fees payable by the buyer: 5.00 % incl. VAT (net seller price: €2,333,333). Energy class : C – Climat class : A / estimated annual costs for standard use : between €1,930 and €2,610 (ref year 2021) Information on the risks to which this property is exposed is available on the Geohazards website : www.georisques.gouv.fr Property located in an area subject to compulsory brush clearance. Andréa MILAZZO : Consultant - Agent commerciale E.I. RSAC : 893 468 033 Agency fees payable by vendor - Montant estimé des dépenses annuelles d'énergie pour un usage standard, établi à partir des prix de l'énergie de l'année 2021 : 1920€ ~ 2620€ - Andrea MILAZZO - Agent commercial - EI - RSAC Antibes 893468033

Ref. : 86779245

Barnes Valbonne

BIOT1 885 000 €

House for sale garage parking biot - 5 rooms - 205

Sought after Domaine de Chevre d'Or Biot

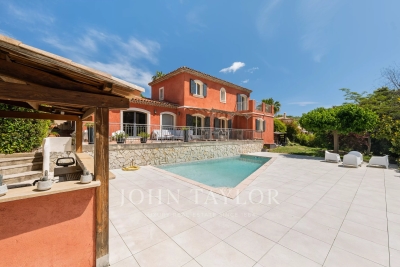
This charming property situated in the highly sought after domaine de Chevre d'Or, offers refined finishes in a completely calm setting with forested views. Garde floor : Large open plan double living room, dining room and fully equipped kitchen with island and pantry. 3 bedrooms with beautiful wooden flooring and a family bathroom. Large terrace. First floor: Master bedroom with his and hers walk-in wardrobes, ensuite bathroom and independent offic. Large terrace. The garden is flat and home to a wonderful poolhouse and pool. Double garage, cave, laundry and plenty of parking complete this well constructed property that will suit both families and second home owners alike.

Ref. : V3763VA

JOHN TAYLOR VALBONNE

BIOT1 245 000 €

House for sale garage parking biot - 6 rooms - 185

BIOT - VILLENEUVE LOUBET - CALIFORNIAN VILLA FOR SALE - DOMAIN WITH POOL AND CARETAKER - LAND OF 1160 SQM - LUXURY SERVICES

BIOT / VILLENEUVE-LOUBET - Nestled within an exclusive private estate comprising just 24 villas spread across 4 hectares of landscaped grounds, this prestigious residence enjoys premium amenities including a caretaker, swimming pool, park, sports facilities, and a private clubhouse. This stunning Californian-style villa, built in 1970, sits on a beautifully landscaped 1160 sqm plot and benefits from exceptional natural light thanks to its southwest exposure and extensive floor-to-ceiling windows. The villa is arranged over two levels: On the garden Level, an entrance hall, four bedrooms including a principal suite with en-suite shower room, a bathroom with WC, a dressing room, a laundry room, and a separate guest WC. On the first floor, a spacious and light-filled living room opening onto a large southwest-facing terrace, an independent kitchen, an additional bedroom with direct access to the same terrace, a dressing room, and a bathroom with WC. The property is presented in immaculate condition and benefits from impressive ceiling heights throughout. Additional features include double glazing and a ducted air-conditioning system serving every room. Parking is effortless, with a garage (currently converted for alternative use) and ample additional parking space available on the property.

Ref. : C-3085

Century 21 LAFAGE TRANSACTIONS NICE CORVESY

BIOT1 250 000 €

House for sale garage parking biot - 8 rooms - 236

Sole Agent - BIOT - Family villa with pool, unobstructed view, and independent studio

Sole Agent - Located in a sought-after residential area of Biot, in complete tranquility and offering a pleasant view of green hills, this charming south and west-facing property is built on approximately 1300 m² of land. Built in 1985, this well-maintained, quality villa consists of a main house spread over three levels. On the ground floor, you find an entrance hall with guest toilettes, a large bright living room of 37.5 m² with a fireplace (insert) and an open kitchen of 9.17 m², a TV lounge of 12.8 m² (easily convertible into an additional bedroom), and a first bedroom with a shower room. All living space on this floor open onto a beautiful and spacious covered terrace, harmoniously extending the living spaces and giving acces to the breathtaking view over the surrounding hills. Upstairs, a landing leads to two bedrooms and a balcony, a shower room with toilet, a seperate toilet, and converted attic spaces providing additional living or storage space. One of the bedrooms has air condition. On the garden level, facing the pool, a fourth independent bedroom has its own shower room and dressing room. At this same level are also a garage, a workshop, and two storage spaces. Automatic entrance gate and outdoor parking space for 2 cars. The pool area, particularly pleasant and intimate, is complemented by a real outdoor kitchen equipped with, among other things, a pizza oven, ideal for entertaining family and friends. In the lower part of this slanted property, a second independent access with a private gate leads to a 37 m² studio with its own outdoor space, offering many possibilities: secondary accommodation, rental, or professional activity. The main house is equipped with gas boiler heating, an electric water heating system and a photovoltaic panel system (on the roof) that can be extended. The entire property is connected to the main sewer. The garden is equipped with an automatic watering system. The location is highly sought after, close to shops, Niki de Saint Phalle College, Simone Veil High School in Valbonne, and school transportation serving the primary schools of Biot. A rare property on the market, ideal for a family seeking space, tranquility, and quality of life in a green environment.

Ref. : ARV-1165VB
AAA RIVIERA

BIOT3 780 000 €

House for sale garage parking biot - 9 rooms - 550

BIOT You dream of a magnificent property ideally located between the village of Biot and Valbonne, near shops, nestled in a quiet residential area? This exceptional house is the answer to your wishes. You are welcomed in a property of more than 4,400 m² of land, with a sublime garden with different Mediterranean species and a pleasant swimming pool and adjoining terrace. Access to the house is through a pretty patio with charm and an atypical fountain. On one level, you will find a spacious living room with fireplace, a comfortable dining room for convivial moments, a fully equipped kitchen, a utility room with pantry and laundry for optimal organization. Always on the same level a large office, three bedrooms with their own bathroom and upstairs three other bedrooms always en suite including the master bedroom opening onto its own private terrace with sea view, offering privacy and comfort to each member of the family. On the garden level, for moments of relaxation you will enjoy a large lounge with bar and game room, a gym, a cinema room and after a long day you will recharge in the sauna and jacuzzi. You will benefit from a double garage with workshop and several parking spaces. Another asset of this fantastic house: two apartments of respectively about 110 m² and 42 m² each with their own entrance. Ideal for large families or for a rental return

Ref. : 809

CENTURY 21 Visa Immobilier

BIOT2 150 000 €

House for sale garage parking biot - 7 rooms - 375

Biot – Elegant property within a secure private estate

Located in one of the most sought-after areas of Biot, within a gated and perfectly secure private estate, this magnificent property of 313 sqm (375 sqm with garage) unfolds all its charm in the heart of a lush, peaceful, and preserved environment. Built on a beautiful landscaped plot of about 2,300 sqm, the villa is spread over three levels: two dedicated to the main house, while the lower level currently hosts guests as well as a wellness area. The latter can also be perfectly suited for a liberal activity or for setting up an independent space, according to needs. From the entrance, noble and refined, the reception areas reveal an elegant and warm atmosphere: a large living room with a fireplace, benefiting from dual exposure, as well as a beautiful open-plan dining kitchen overlooking the dining room, all harmoniously extending outdoors. Wide bi-fold doors open the living spaces onto terraces and gardens, offering a perfect indoor-outdoor continuity. The upper floor features a sumptuous sleeping area including a remarkable master suite of about 63 sqm, with dressing rooms, bathroom, walk-in shower, and access to a terrace and balcony, as well as two other bedrooms, each with its own bathroom or shower room and custom storage. The lower level, at garden level, ideally completes the ensemble with two additional en-suite bedrooms, a wellness space with a sauna, and a laundry area. Accessible both from the inside and via a private entrance, this level offers perfect autonomy for hosting guests or setting up a liberal activity in a privileged setting. The outdoor areas, particularly well-maintained, invite a resolutely Mediterranean lifestyle: saltwater infinity pool with fountain, summer kitchen, patio, petanque court, play areas, and large terraces. A garage suitable for two vehicles, as well as numerous parking spaces, complete this rare property. Bright volumes and a beautiful sea view make this property a confidential and exclusive address, ideal for a main or secondary residence on the French Riviera, just minutes from Cannes, Antibes, Sophia Antipolis, and Nice international airport. A complete file with approximately 60 photos and plans is available upon request, Ref. PE-00434

Ref. : PE-00434

CARLTON INTERNATIONAL Saint-Jean-Cap-Ferrat

BIOT2 300 000 €

House for sale garage parking biot - 16 rooms - 420

Exceptional Property in Biot: Two Villas Ideal for a Guesthouse or Retreat Business

Ideally located close to the sea and the charming village of Biot, bordering a prestigious golf course, this remarkable estate extends across nearly 3,000 m² of landscaped grounds and includes two independent villas, both recently renovated. Thanks to its layout, it is perfectly suited for a guesthouse project or for hosting retreats and wellness stays. The main residence, an authentic 19th-century Provençal bastide, beautifully combines period charm with modern comfort. The garden level features a welcoming entrance hall, a living room with fireplace, a TV lounge, a spacious dining room adjoining a large family kitchen, as well as an office. Upstairs, five bedrooms—each with its own bathroom or shower room—are arranged around a wide landing currently used as a workspace. Adjacent to this first villa, two large studios—connected from the inside yet also accessible independently—offer ideal flexibility for hosting guests or retreat participants. Each benefits from its own terrace or small private garden. The outdoor spaces are equally impressive, with generous terraces, a magnificent landscaped park, a swimming pool secured by a motorized floating cover, a pétanque court, a garage, a large workshop, a laundry room, and a cellar. The second, fully independent villa includes three apartments: a two-bedroom unit with two mezzanines, terrace and private garden, as well as two studios, each with its own entrance and terrace. Numerous parking spaces complete this exceptional property, perfectly suited to a hospitality or retreat-focused business.

Ref. : 1149

Agence Hamilton SelectionMed

BIOT1 890 000 €

House for sale garage parking biot - 5 rooms - 193

Beautiful new single-storey villa in a gated domaine in Biot

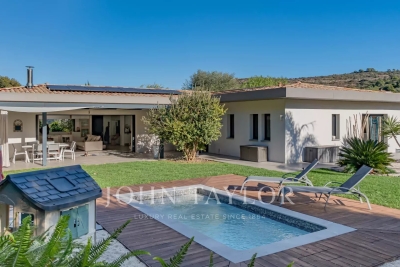
Beautiful contemporary single-storey villa, in a private gated domaine, set in a privileged location overlooking the protected Domaine des Aspres. Recently built, the property has been finished to a high standard both inside and out, creating a serene and relaxing atmosphere in complete tranquillity. Thoughtfully designed, the villa enjoys open views throughout. The spacious open-plan living area, featuring a modern suspended wood burner, offers lovely views and direct access to the outdoor entertaining spaces and large covered terrace. The seamless flow continues into the fully equipped open-plan kitchen, ideal for both everyday living and hosting. The property offers three en-suite bedrooms, each with views of the surrounding countryside or landscaped garden. A fourth room can serve as an additional bedroom, artist's studio or workshop, depending on your needs. There is also a central office with easy access to the garden. Nestled within beautifully landscaped grounds, the property provides an ideal setting to unwind and enjoy the plunge pool. A garage and ample parking complete this charming home. Perfect for those seeking comfort, elegance and peaceful surroundings.

Ref. : V3608VA

JOHN TAYLOR VALBONNE

BIOT1 725 000 €

House for sale garage parking biot - 7 rooms - 240

Immerse yourself in the charm of Biot, an authentic village where tranquility blends seamlessly with a sought-after quality of life. Located just a few minutes' walk from the center, this property enjoys a peaceful and elevated setting, offering open views over the hills of Caussols, the Baous, and the surrounding landscapes. Set on a beautifully landscaped plot of approximately 2,800 sqm, this residence is nestled within a typically Mediterranean environment, featuring a variety of plant species, terraced gardens, and thoughtfully designed relaxation areas. The outdoor spaces offer a true haven of peace, with an infinity pool, a perfectly positioned pool house, a covered terrace, a south-facing garden planted with fruit trees, and an elegant koi pond. With a total surface area of nearly 300 sqm, including approximately 240 sqm of living space, the villa stands out for its generous volumes and natural light. The living areas include a bright, dual-aspect double living room with dining area, opening onto the garden and extended by a covered terrace, as well as a fully equipped independent kitchen with an adjoining veranda. The night area features four en-suite bedrooms, including a stunning master suite with its own private terrace of approximately 45 sqm. An independent garden-level studio allows for hosting family or guests with complete privacy. A large fitted basement completes the property, offering storage spaces, a workshop, a games room, and a wine cellar. A double garage and numerous private parking spaces further enhance the property. A residence full of character, ideal as a primary or secondary home, combining Provençal charm, modern comfort, and an exceptional lifestyle on the French Riviera.

Ref. : 807

CENTURY 21 Visa Immobilier

BIOT799 000 €

House for sale garage parking biot - 4 rooms - 92

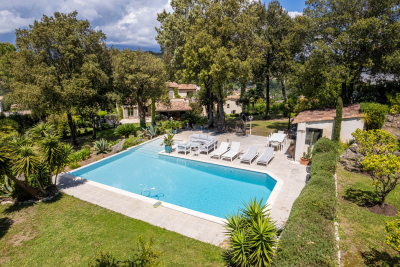
Biot BIOT-BOIS FLEURI: In the sought after area of Bois Fleuri, pretty single storey villa nestled in lush greenery. It offers a bright living room with fireplace opening onto a large terrace facing South/ West and the pool area. Recent American kitchen, 3 bedrooms, a bathroom and plenty of storage space. The flat garden, landscaped and without vis-à-vis, extends over more than 1,000 m2 and hosts a beautiful swimming pool. Garage and several outdoor parking spaces.

Ref. : 815

CENTURY 21 Visa Immobilier

BIOT1 780 000 €

House for sale garage parking biot - 6 rooms - 304

CHARMING PROPERTY WITH SWIMMING POOL, POOL HOUSE AND LARGE G

We offer you this magnificent Provencal residence with a living area of approximately 300m2 including 91m2 of annex, the villa is nestled on a landscape of 2,838m2 with an infinity pool and tree-lined garden. Located in the very pretty village of Biot, this charming property offers 6 rooms including 3 en-suite bedrooms and a furnished studio. This house built on 3 levels, benefits from a good general condition as well as a maintained facade. On the ground floor, we find a double living/dining room, ideal for receiving guests, a beautiful fully equipped independent kitchen with veranda utility room and view of the baous, a separate toilet, and a beautiful master suite. At the highest level, we find a master suite with shower, large closet and toilet, as well as the master bed room of 27m2 with a large private terrace of 45m2 On the garden level, a studio with access from the house and independent access will allow you to welcome your guests in complete tranquility. Finally, a 91m2 finished basement with workshop, games room and a superb wine cellar completes the villa. Ideal property for a peaceful family life or a second home on the Côte d'Azur, in one of the most prestigious villages in the hinterland. This property has a 27m2 covered terrace giving access to the living room, perfect for your moments of relaxation outdoors, as well as a swimming pool with pool house for refreshing swims in complete privacy. The 2,838m2 garden with fruit trees and carp pond, facing south, offers you a green and spacious space to enjoy nature and the surrounding calm. Finally, the house has a double garage as well as numerous parking spaces, which are a real asset for peacefully welcoming your family and friends. Immerse yourself in the charm of Biot, an authentic village where tranquility harmonizes perfectly with modernity. A quality life awaits you there, combining refinement and accessibility. To visit without delay!

Ref. : 15386

AGENCE LE MAS PROVENÇAL