OK
More than Less than
  ok

Key-words : garage garden

Houses and Apartments, your real estate specialist magazine offers a selection of ads that match with the keyword garage garden. You can refine your search by specifying the area or price range in the navigation bar link Search for a House/Apartment.

PEYMEINADE680 000 €

House for sale garage garden - 5 rooms - 156

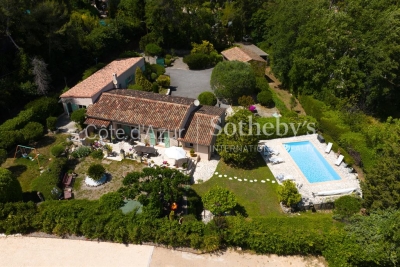
Charming Villa in peaceful surroundings with swimming pool, landscaped garden and open views - Peyme

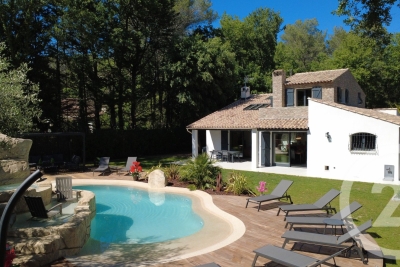
In Peymeinade, within a quiet and sought-after residential setting, this south-facing villa offers approximately 156 m² of living space on a beautifully landscaped 1,961 m² plot with a swimming pool and open views with no overlooking properties. It features a spacious living room with fireplace, a winter lounge, a separate kitchen, three bedrooms including a primary suite, as well as three garages and ample parking space. Ideally located close to shops, schools, Lake Saint-Cassien, and around 30 minutes from Cannes, this property offers a privileged lifestyle in the heart of the French Riviera hinterland. Contact Côte d'Azur Sotheby's International Realty to arrange a private viewing.

Ref. : CA15-352

COTE D'AZUR SOTHEBY'S INTERNATIONAL REALTY

CANNES3 995 000 €

House for sale garage garden - 7 rooms - 200

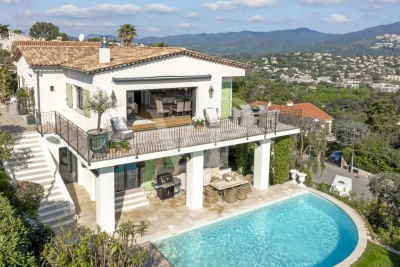
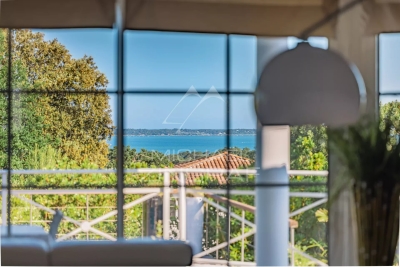
Villa with magical sea views within walking distance from the village

Situated in a sought-after area near the village of La Napoule, beautifully renovated villa with refined interiors. Its dominant position gives you breathtaking views of the bay of Cannes and the mountains. On two levels, the villa comprises a spacious living room with kitchen and dining room, a master suite, a TV lounge on the garden level, three bedrooms with ensuite bathrooms, a laundry room and a large dressing room or storage room. The villa is set in a lovely landscaped garden with a heated saltwater swimming pool. Carport and 40 sqm garage. Ideal location with the village, the marinas, the beaches and the shops and restaurants within walking distance. Cannes 15 minutes away. Nice International Airport 30 minutes away by car. Montant estimé des dépenses annuelles d'énergie pour un usage standard : entre 1261 € et 1705 € (abonnements inclus). Date de référence des prix de l'énergie pour établir cette estimation : 01/01/2021. Les informations sur les risques auxquels ce bien est exposé sont disponibles sur le site Géorisques : www.georisques.gouv.fr

Ref. : 85942121

VON POLL REAL ESTATE

VALBONNE1 395 000 €

House for sale garage garden - 7 rooms - 235

Magnificent contemporary house

LAFORET VALBONNE Exclusive Properties is delighted to present, exclusively in Châteauneuf-de-Grasse?on the border of Valbonne and just 2 minutes from the Opio Golf Course?this superb contemporary villa of 236 m², set on beautifully landscaped grounds of 5,039 m². The property features a vast 76 m² living area bathed in natural light, with a fully equipped open-plan kitchen and adjoining pantry. Two bedrooms share a shower room with WC, complemented by a guest WC with hand basin. On the garden level, you will find a generous master suite comprising an 18 m² bedroom, a walk-in dressing room, and a bathroom with shower, bathtub, and WC. A second bedroom or office with its own private shower room and WC, a laundry room, and a wellness area with gym and hammam complete this level. Another particularly attractive feature: the configuration of the property also allows for the creation of a fully independent apartment. The landscaped garden offers open views over the surrounding greenery, a swimming pool (8.80 m x 4.30 m), and a pétanque court?perfect for enjoying sunny days. For parking and storage, the property includes a 36 m² double garage, a 15 m² garden shed, and 5 outdoor parking spaces. Ideally located, the property is just 5 minutes from shops and schools.

Ref. : 703

Laforêt VALBONNE Exclusive Properties

LA LONDE-LES-MAURES425 000 €

House for sale garage garden - 4 rooms - 57

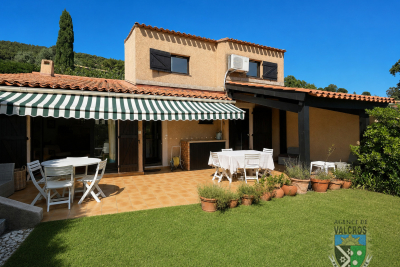
4-ROOM HOUSE FOR SALE IN A RESIDENCE WITH SHARED POOL AND TE

For sale: 4-room house with easy access, in a quiet location with no overlooking neighbors, in a residence with swimming pool, tennis court and caretaker; sold with garage and parking in Domaine de Valcros in La Londe les Maures. With easy access, you discover the house with its secluded garden, facing south with a panoramic view of the hills. The house comprises an entrance leading to the kitchenette and living room; a hallway leads to a bedroom, a shower room, and a separate WC. Upstairs, there is a landing with storage, and two south-facing bedrooms with a partial sea view. Come and discover this house soon: call us on 06 76 54 04 03 / 06 70 14 34 84

Ref. : 1054

AGENCE DE VALCROS

ST-RAPHAËL280 000 €

Apartment for sale garage garden - 2 rooms - 39

SEASIDE APARTMENT

In the Boulouris district, just 150 meters from the beach, in a sought-after luxury residence with a magnificent landscaped park, swimming pools, and tennis courts. This charming one-bedroom apartment opens onto a lovely south-facing terrace extending into a small garden. In good condition, it comprises an entrance hall leading to a spacious living room with an open-plan fitted kitchen, a bedroom with a built-in wardrobe, and a shower room with WC. Millésime Immobilier agency in Boulouris offers this property in a particularly pleasant setting nestled in greenery. It features air conditioning and includes a garage in the basement. Shops and the sea are within walking distance.

Ref. : 00792

MILLESIME IMMOBILIER BOULOURIS

CAGNES-SUR-MER1 470 000 €

House for sale garage garden - 7 rooms - 236

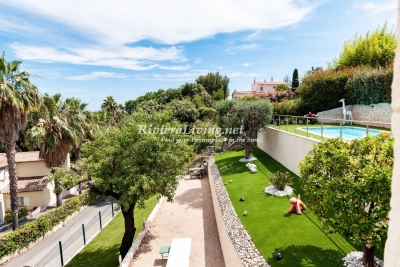
CAGNES SUR MER - PAIN DE SUCRE Villa with pool

Located in one of the most sought-after residential areas of Cagnes-sur-Mer, this beautifully maintained property offers 236 sqm of living space in a peaceful setting with open views over the surrounding greenery. The house is currently configured as two independent apartments of 126 sqm and 110 sqm, each with its own private entrance, making it ideal for extended family living, guest accommodation, rental income, or a combination of both. The property has been extensively renovated to a high standard and is presented in impeccable condition throughout. It features two spacious living areas of approximately 60 sqm each, one of which benefits from a fireplace insert, as well as two recently fitted contemporary kitchens. The accommodation comprises five bedrooms, a utility room and ample storage space, ensuring both comfort and practicality. For buyers seeking a single-family residence, the current layout allows for the easy installation of an internal staircase, creating one substantial home while preserving the generous living areas. The outdoor spaces have been designed to fully enjoy the Mediterranean lifestyle. The landscaped garden features a swimming pool completely renovated in 2025, several sunny terraces and a pétanque court. The property also benefits from multiple parking spaces, a large 60 sqm garage, an electric entrance gate and centrally controlled electric shutters. Additional features include reversible air conditioning, double glazing, concrete slab construction and connection to the main sewer system. A rare opportunity in the highly desirable Pain de Sucre area, combining flexibility, quality finishes and an exceptional living environment just minutes from local amenities, schools and major transport links. Viewing is highly recommended.

Ref. : 87097628

RIVIERA LIVING REAL ESTATE

PLAN-DE-CUQUES750 000 €

House for sale garage garden - 8 rooms - 200

PLAN-DE-CUQUES – CHARMING 200 SQM PROVENÇAL HOME SET ON 1,500 SQM OF LAND – TWO GARAGES AND PARKING

PLAN-DE-CUQUES – PROVENCAL HOUSE OF APPROX. 200 SQM ON 1,500 SQM OF LAND – 2 GARAGES – PARKING – GREAT POTENTIAL In the charming village of Plan-de-Cuques, Barnes International is pleased to present this delightful detached Provençal-style house offering approximately 200 sqm of living space, set on a beautiful landscaped and pool-ready plot of 1,500 sqm. Located in a quiet and residential environment, the property enjoys a privileged lifestyle setting while remaining close to schools, shops, public transport, and the Château Gombert district. The fully detached residence extends over two levels, featuring spacious interiors, generous volumes, and excellent potential to create a home tailored to individual tastes. On the ground floor, an entrance hall with built-in storage leads to a spacious and bright living area featuring a warm and inviting lounge with a fireplace, as well as a convivial dining area. The separate kitchen provides a functional space that can easily be redesigned according to personal preferences. This level also includes a pantry, a laundry room, one bedroom, a study, a bathroom, a guest toilet, and a second TV lounge that could easily be converted into a master suite or an additional bedroom depending on the family's needs. Upstairs, the accommodation comprises four spacious bedrooms with built-in storage, a bathroom, and a separate WC, offering ideal comfort for family living and guest accommodation. Outdoors, the property enjoys beautifully landscaped grounds and a sun-drenched garden planted with magnificent Mediterranean species, including a magnolia tree, a blue cedar, and flowering laurels. A large terrace with a barbecue area offers the perfect setting to enjoy outdoor living throughout the warmer months. The pool-ready grounds provide numerous possibilities for creating an exceptional relaxation area. The property is completed by two garages, one of which includes a mezzanine room suitable for use as a workshop or additional storage space. A spacious driveway also allows parking for several vehicles. The property benefits from a private borehole, ensuring convenient irrigation of the landscaped grounds. Renovation works are to be expected, offering future owners the opportunity to personalize the house to their own taste and fully unlock its potential. A rare opportunity for buyers seeking space, tranquillity, and nature, just a few minutes from local amenities and the Tennis Club du Bocage sports centre. Information regarding potential risks affecting this property is available on the Géorisques website: www.georisques.gouv.fr. Contact: Sophie BOCOBZA – +33 (0)7 85 78 32 90 Independent Sales Agent (EI) – RSAC 502 958 283 Agency fees payable by vendor - Sophie BOCOBZA - Agent commercial - EI - RSAC 502 958 283

Ref. : 87048260

BARNES MARSEILLE CASSIS LITTORAL

ANTIBES3 590 000 €

House for sale garage garden - 6 rooms - 280

CAP D'ANTIBES - OUEST SIDE - VILLA WITH POOL - CLOSE TO THE SEA

In one of the most exclusive locations on the French Riviera, on the highly sought-after western side of Cap d'Antibes, lies your future slice of paradise. Peacefully located, just a few meters from the Mediterranean Sea, the villa offers 237 m² of living space (Carrez law) spread over two floors. On the ground floor, a large entrance welcomes you, leading to the three bedrooms, all en-suite with their own bathrooms, one of which has its sauna. All these bedrooms have access to the outdoor terrace. In addition, there is another guest and toilet shower. At the end of the hallway, a wide staircase takes you to the upper floor. It leads to a large living/dining room/lounge with an adjoining open-plan kitchen. The property is completed by a large veranda with sea views, ideal for a home office. The upper floor also features two large en-suite bedrooms, both communicating by this room. To complete this living space, there is a side terrace for enjoying the outdoors. The master bedroom boasts a sea view from the bed, allowing for sunsets thanks to its southwest exposure. The property offers an additional 90 m² of annexes and outbuildings, including a garage and attic space. The 962 m² landscaped garden features a large 12-meter and salted swimming pool and a wide terrace for sunbathing. A little further on, there is a gym, a barbecue area, and a small vegetable garden. The southern exposure allows you to benefit from the sun all day long. Ready to move into and welcome your suitcases to enjoy the most beautiful fine sandy beaches of Salis, Ondes, and Garoupe. Just a stone's throw away are the iconic Belles-Rives, Provençal, Hôtel Eden Roc, and the Jazz à Juan Festival, to name a few. Nice Airport is 30 minutes away, and Cannes is 25 minutes away.

Ref. : 87109741

WRETMAN ESTATE & CONSULTING

ROQUEBRUNE-CAP-MARTIN1 800 000 €

House for sale garage garden - - 231

Spacious villa with sea view in Roquebrune-Cap-Martin

Discover this bright villa ideally located in Roquebrune-Cap-Martin, in the heart of a quiet residential district. Spread over several levels and divided into two apartments, the property offers large open living spaces on wide balconies, perfect for enjoying the Mediterranean climate. The villa features a large through-living room with fireplace, opening onto a terrace overlooking the garden. The high ceilings and numerous openings provide exceptional brightness in each room. An outdoor leafy area completes the property, ideal for convivial moments with family or friends. A major asset of this property is the sea view and the surrounding hills. Close to amenities and beaches, this villa will appeal to lovers of tranquility seeking a privileged living environment on the French Riviera. Garage, two outdoor spaces, and large cellar. Beautiful opportunity to visit. Les informations sur les risques auxquels ce bien est exposé sont disponibles sur le site Géorisques : www.georisques.gouv.fr / Mediateur : ANM Conso 2 rue de Colmar 94300 Vincennes

Ref. : 87070056

Cap Riviera Homes

PYLA-SUR-MER2 950 000 €

House for sale garage garden - 7 rooms - 268

PYLA-SUR-MER, Villa with views of Arcachon Bay

Michael Zingraf Real Estate is pleased to present this property in Pyla-sur-Mer, which enjoys a commanding position in the heart of a wooded, quiet and pleasant neighbourhood. The location, architecture and layout of this contemporary villa make the most of the various areas on the terrace, allowing you to enjoy multiple views of the bay. The house offers truly bright and comfortable spaces, with its spacious living room opening onto the terrace, its open-plan kitchen, its 5 bedrooms, and its 4 bathrooms... This property, spanning over 250m², also features a lovely reception room on the lower level and a large double garage. Outside, the very recent swimming pool is heated and features a counter-current swimming system. The garden, sheltered from view thanks to its plot of around 1,000m², will also offer you a sense of relaxation and well-being in complete tranquillity, whilst being less than a kilometre from the beach.

Ref. : MZIBA1426

MICHAEL ZINGRAF BASSIN ARCACHON

SCEAUX1 150 000 €

House for sale garage garden - 6 rooms - 140

Marie Curie School Catchment Area, Family Townhouse in Meulière Stone with a Small Private Garden

Exclusively with Barnes, in Sceaux, within the sought-after Marie Curie school catchment area, just a short walk from Robinson RER station and local shops, this late 19th-century meulière stone townhouse offers a rare balance of period charm, timeless elegance and generous family living spaces. Access is discreet, via a side lane and a private gate opening onto an intimate garden, sheltered from view. Set on a plot of approximately 200 sq.m, the house offers 135 sq.m of living space, 140 sq.m of floor area, arranged over three levels in addition to a basement. Its stone façade, enhanced by colourful period friezes, immediately reflects the character of historic homes, carefully preserved through successive renovations. Inside, the entrance hall retains all the charm of a character property. Original cement tiles with floral and geometric patterns, high ceilings of nearly 2.80 metres, and a turning wooden staircase with a wrought-iron handrail create an elegant atmosphere with distinctly Parisian accents. The ground floor features a bright living room with a fireplace, original parquet flooring and ceiling mouldings. Extending from this space, a large eat-in kitchen of over 16 sq.m provides a genuine family living area, both welcoming and practical for everyday life. Guest toilets complete this level. The first floor is dedicated to the sleeping quarters and comprises three bedrooms, a large fitted library area on the landing, a shower room with toilet, and a dressing area. Under the eaves, the second floor offers two additional bedrooms, a bathroom with dressing area, and separate toilets. Depending on family needs, this level could be used as a children's floor, a teenager's area, guest accommodation or a quiet home office. The basement completes the property with a laundry room, two cellars and a storage room. A garage accessible from outside, together with an additional parking space in the driveway, provides valuable everyday convenience. Renovated and carefully maintained, the house benefits in particular from a roof that was redone and insulated in 2025, as well as a recent boiler installed in 2020. Discreet in its access, bright in its living areas and functional in its layout, this family home stands out for its preserved charm, well-proportioned volumes and privileged location, in immediate proximity to transport, shops and schools. Your Barnes consultant, Priscilla Tchen: +33 7 85 82 69 71 / . Agency fees payable by vendor - Montant estimé des dépenses annuelles d'énergie pour un usage standard, établi à partir des prix de l'énergie de l'année 2021 : 3070€ ~ 4170€ - Les informations sur les risques auxquels ce bien est exposé sont disponibles sur le site Géorisques : www.georisques.gouv.fr - Priscilla TCHEN - Agent commercial - EI - RSAC 952 922 821

Ref. : 87054259

BARNES HAUTS DE SEINE SUD/OUEST

TANNERON980 000 €

House for sale garage garden - 4 rooms - 180

PROVENÇAL STONE HOUSE IN TANNERON – SWIMMING POOL – OPEN VIEWS OF THE COUNTRYSIDE & MOUNTAINS

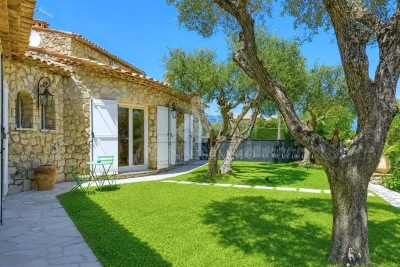
Charming fully renovated Provençal stone house, tastefully updated and nestled in a peaceful, green setting, offering breathtaking unobstructed views over the surrounding countryside and the mountains of the hinterland. This 110 sqm, 3-bedroom property features a spacious living room with large openings onto the garden, an independent kitchen, two shower rooms, a separate 1-bedroom guest house, and two garages, one of which is directly connected to the main house and could easily be converted into a fourth bedroom. Outside, the property boasts beautifully landscaped grounds planted with olive trees, a swimming pool with pool house, a jacuzzi, and generous outdoor living areas ideal for relaxation and entertaining. Bright and impeccably maintained, this property perfectly combines the authentic charm of traditional stone architecture with modern comfort.

Ref. : 1279

Cannisimmo

ROQUEFORT-LES-PINS1 850 000 €

House for sale garage garden - 6 rooms - 210

Fully Renovated Charming Property Absolute Tranquility Just 5 Minutes from Roquefort Set in a privileged countryside environment, enjoying absolute peace and quiet and a south-facing exposure, this beautifully renovated charming property is located just 5 minutes from the center of Roquefort. Fully renovated between 2024 and 2026, the home offers an exceptional lifestyle combining modern comfort with high-end features. The property provides approximately 210 sqm of living space and stands out with its elegant façade partially clad in newly installed stone, enhancing its authentic yet contemporary character. On the garden level, the house offers an entrance with built-in storage, a welcoming dining area ideal for entertaining, a bright living room with high ceilings, a large skylight, and a mixed wood and pellet stove. A spacious independent kitchen with a pantry completes the living areas. The sleeping quarters include four bedrooms, all fitted with wardrobes and/or dressing rooms, a recently renovated bathroom with shower, bathtub, and double vanity, as well as a separate toilet. Upstairs, the master suite provides a private retreat with a fully equipped bathroom featuring double vanity, walk-in shower, whirlpool bathtub, and toilet, along with a large wardrobe and direct access to a private rooftop terrace (tropezienne). Additional features include a 15 sqm ancillary space suitable for storage or further customization, and a new 50 sqm double garage with automatic doors and storage areas. Set on a flat, fully enclosed plot of approximately 2,000 sqm, the outdoor areas are beautifully landscaped and include a new swimming pool with waterfall, jacuzzi, and pool deck, heated, salt-treated, and equipped with a self-cleaning system. Two exotic wood terraces, one with a bioclimatic pergola, a pétanque court, carefully designed landscape lighting, and a fully landscaped garden complete the exterior amenities. The property benefits from comprehensive technical upgrades, including full renovation of the façade, insulated roof, garage, wrought-iron fencing, electric gate, and outdoor features. Heating is provided by three systems: a new heat pump supplying water radiators, a mixed wood/pellet stove, and reversible air conditioning in every room. The electrical system has been entirely renewed with a new electrical panel. The property also features a new septic system and fiber internet installation. Energy performance rating currently in progress, with an expected rating of C or B. A rare opportunity offering an exceptional living environment, combining tranquility, modern comfort, and premium featuresideal as a primary residence or a second home.

Ref. : 739

CENTURY 21 Visa Immobilier

RAYOL-CANADEL-SUR-MER2 690 000 €

House for sale garage garden - 8 rooms - 160

CLOSE TO THE VILLAGE, SPLENDID SEA VIEW, HIGH-END RENOVATED

EXCLUSIVE TO AGNES MALECKI AGENCY - In a sought-after area of RAYOL CANADEL SUR MER with a splendid SEA VIEW and southwest exposure, surrounded by beautiful vegetation, close to the village and not far from the BAILLI DE SUFFREN beach - LUXURY PROPERTY with a saltwater POOL, fully renovated in 2024, on 2 levels. Originally built in the 1970s, it offers 160m2 of living space with a beautifully landscaped garden of approximately 2,100m2 and a saltwater pool. The ground floor features an entrance hall leading to 3 bedrooms with shower rooms and toilets, as well as a solarium facing the sea. On the garden level: a living room with sliding glass doors, a lovely bedroom with a bathroom and toilet, and a bedroom with a shower and toilet. On the pool level: a future bedroom with a shower and toilet. Outside, upon arrival at the property, there is an entrance with 5 parking spaces and a garage/laundry room. RESIDUAL AVAILABLE!

Ref. : 1_V10008396

AGENCE AGNES MALECKI - GOLFE DE SAINT TROPEZ

ST-AYGULF1 295 000 €

House for sale garage garden - 6 rooms - 180

EXCLUSIVE LISTING: PROVENCAL-STYLE VILLA FOR SALE WITH 5 BEDROOMS, POOL, GARAGE, AND SEA VIEWS IN SAINT-AYGULF

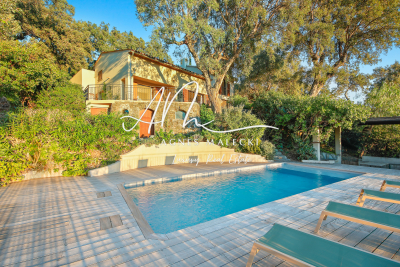
EXCLUSIVELY FOR SALE, a Provençal-style villa with stunning sea views over the Bay of Saint-Raphaël. The ground floor comprises a bright living room with a fireplace and high, cathedral ceilings, a dining room, a modern, fully equipped kitchen, two large bedrooms (one opening onto a veranda which extends to a pleasant terrace), a bathroom, and a bedroom/office. These living spaces extend onto spacious, semi-covered terraces. Upstairs, there are two en suite bedrooms, including a master suite with panoramic views of the hills and the sea, a shower room, a dressing room, and its own terrace. A beautifully landscaped garden is arranged around a heated saltwater swimming pool. A summer kitchen, a cellar, a garage, and outdoor parking spaces complete this property. The villa can be sold furnished! A REAL GEM!

Ref. : 3939

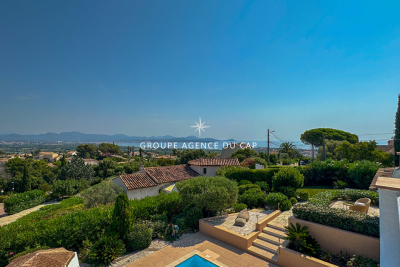
SEA VIEW PROPERTY / GROUPE AGENCE DU CAP